Historic 1913 Toledo Home With 4 Bedrooms and 2,760 Square Feet of Potential
A Character-Filled Property With Room to Reimagine
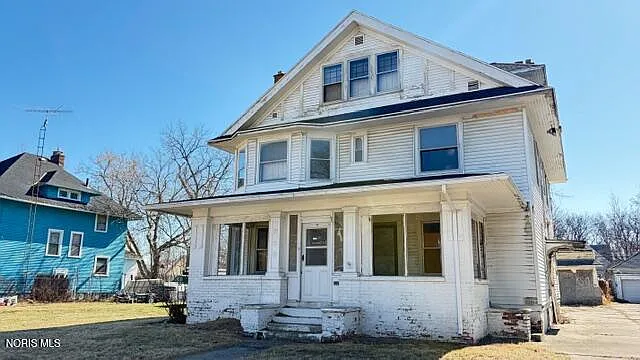
For buyers who appreciate historic architecture, generous interior space, and the opportunity to create something distinctive, this traditional Toledo residence offers an intriguing combination of character and potential. Built in 1913, the home represents more than a century of architectural history while providing approximately 2,760 square feet of interior living space.
The property features four bedrooms and two full bathrooms, along with multiple living and entertaining areas, a full basement, an enclosed porch, a detached two-car garage, and a lot of approximately 10,018 square feet. Its traditional design, wood flooring, built-in features, cove ceilings, and multiple fireplace-related features provide an architectural foundation that can appeal to renovation-minded homeowners, investors, and buyers searching for a larger historic residence.
Rather than offering the look of a modern production home, this property presents an opportunity to work with an older structure that has its own identity. The combination of approximately 2,760 square feet, four bedrooms, a full basement, and a detached garage creates a substantial footprint for a buyer willing to explore the possibilities.
As with any older property, buyers should conduct their own inspections, verify measurements and property information, and evaluate the condition of the major systems and structure before making a purchasing decision.
A Historic Home Built in 1913
One of the defining characteristics of this property is its age. Constructed in 1913, the residence belongs to an era when homes were often designed with architectural details intended to provide both visual character and individuality.
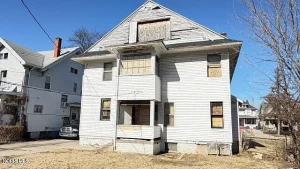
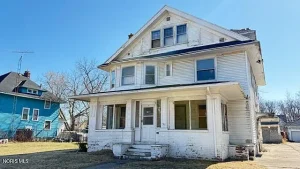
The traditional architectural style remains evident throughout the property. Wood and vinyl siding provide the exterior finish, while the home rests on a block foundation and is topped by a shingle roof.
Inside, the home includes several details that help distinguish it from a newer residence. Cove ceilings appear in several rooms, creating a softer transition between walls and ceilings and contributing to the home’s historic atmosphere. Wood flooring is also present, adding another layer of warmth and character.
For a buyer interested in historic home renovation, these elements can serve as valuable starting points. Instead of constructing character from scratch, the new owner has the opportunity to work with existing architectural features while updating the home to meet modern preferences.
Four Bedrooms and Flexible Living Space
The property provides four bedrooms and two full bathrooms, offering enough space for a variety of household arrangements.
The available bedroom dimensions include several rooms measuring approximately 10 by 9 feet, while another upper-level bedroom measures approximately 14 by 9 feet. These spaces can potentially serve different purposes depending on the needs of the household.
A four-bedroom layout can be especially useful for buyers who need dedicated sleeping areas, guest rooms, home offices, hobby rooms, or flexible personal spaces. The home’s upper-level configuration provides separation between portions of the living area and the bedrooms.
An additional upper-level room measuring approximately 18 by 15 feet provides even more flexibility. Depending on the buyer’s plans and applicable regulations, a large room of this size could potentially function as a family area, recreational space, office, hobby area, or additional flexible living space.
The exact use of each room should be determined by the future owner based on local requirements and the home’s existing configuration.
A Spacious Main-Level Layout
The main level includes several important rooms, including the living room, kitchen, dining room, and at least one bedroom.
The living room measures approximately 14 by 10 feet and features a cove ceiling. This space can serve as the central gathering area of the home, offering room for everyday furniture and family activities.
The kitchen measures approximately 13 by 10 feet and also features a cove ceiling. Its location within the main-level layout provides an opportunity for a future owner to create a more functional cooking and dining environment.
The dining room measures approximately 11 by 10 feet and continues the home’s traditional architectural character. A dedicated dining area can be particularly valuable in a historic residence because it preserves a sense of separation between everyday cooking and formal meals.
Together, these spaces provide a foundation for a traditional floor plan while leaving room for modernization according to the buyer’s goals.
Architectural Details and Cove Ceilings
Cove ceilings are among the more noticeable interior details listed throughout the property.
They are featured in the living room, dining room, kitchen, and multiple bedrooms. These architectural transitions can add visual interest without requiring elaborate decoration.
Historic homes often attract buyers specifically because of details that are difficult to replicate in newer construction. Wood flooring, built-in features, traditional room proportions, and architectural ceiling details can contribute to a distinctive atmosphere.
For someone planning a historic home renovation, preserving these characteristics could be an important part of the project.
Rather than removing every older feature, a thoughtful renovation could focus on improving functionality while retaining the architectural elements that give the house its identity.
Multiple Fireplace Features
The property is listed with a fireplace, and fireplace-related features are associated with several areas of the home, including the basement, living room, master bedroom, and recreation room.
The listed fireplace features include gas and wood-burning elements.
For many buyers, fireplaces are an attractive feature because they can provide visual focal points and contribute to the atmosphere of a traditional residence. In a home built in the early twentieth century, fireplace-related architecture can also contribute to the property’s historic appeal.
However, prospective buyers should independently verify the condition, operation, safety, and current usability of any fireplace or heating feature before relying on it.
Full Basement With Additional Possibilities
A full basement adds another significant component to the property.
The basement is associated with laundry space and recreation-related areas, while fireplace features are also listed for the lower level.
A full basement can provide valuable storage and utility space while also offering potential for future improvements. Depending on local building requirements and the property’s existing condition, basement areas can sometimes be adapted into recreation rooms, hobby areas, workshops, home offices, or additional storage.
The basement also provides an opportunity to separate mechanical and household functions from the primary living areas.
Because basement conditions vary significantly in older properties, buyers should pay particular attention to moisture, drainage, foundation condition, electrical systems, plumbing, insulation, and ventilation during their due diligence process.
Traditional Kitchen With Renovation Potential
The approximately 13-by-10-foot kitchen provides a practical starting point for a future renovation.
While the listing does not provide extensive details about the kitchen’s current design, the room’s size allows a buyer to consider a range of possibilities.
Depending on the existing configuration and utility locations, a future kitchen renovation could focus on cabinet storage, countertop space, lighting, appliances, flooring, and improved workflow.
For an investor, kitchen improvements can be an important component of a broader property renovation strategy. For an owner-occupant, the kitchen could become a personalized space designed around cooking, entertaining, and everyday family life.
Any renovation should be planned after evaluating the existing electrical, plumbing, structural, and mechanical systems.
Enclosed Porch for Additional Seasonal Space
The property also includes an enclosed porch.
Enclosed porches can be especially useful in homes with traditional architecture because they provide a transition between the interior and exterior environments.
This space could potentially become a sitting area, reading room, plant room, hobby space, or casual gathering area, depending on its condition and the buyer’s plans.
An enclosed porch can also provide an opportunity to enjoy natural light and outdoor views without being directly exposed to changing weather conditions.
The exact usability of the porch should be evaluated based on insulation, windows, heating, flooring, and structural condition.
Detached Two-Car Garage
Outside, the property includes a detached garage with space for two vehicles.
The garage is an important practical feature for a property of this size. It can provide covered vehicle storage while also offering room for tools, equipment, seasonal belongings, or a potential workshop.
The property also includes a driveway and concrete parking surfaces, with approximately five total parking spaces listed.
For homeowners, the detached garage can help keep vehicles and storage needs separate from the primary residence. For renovation-minded buyers, it may also provide a convenient workspace during improvements.
Approximately 10,018 Square Feet of Land
The home sits on a lot of approximately 10,018 square feet, giving the property outdoor space without requiring the maintenance associated with a large acreage tract.
The lot’s size can offer opportunities for landscaping, outdoor seating, gardening, recreation, and other residential uses subject to local zoning and property regulations.
The property is located within the Englewood subdivision, where listed community features include curbs and sidewalks.
For buyers seeking a traditional residential setting with established neighborhood infrastructure, sidewalks and paved surroundings can be useful everyday amenities.
Convenient Public Utilities
The property is connected to public water and sanitary sewer systems, with storm sewer service also listed.
Access to public utilities can be an important consideration when evaluating a residential property, particularly for buyers comparing older homes with rural properties that depend on private wells and septic systems.
The availability of public sewer and water can simplify certain aspects of ownership and maintenance, although buyers should still verify current service, connection status, and any applicable municipal requirements.
The home also has a natural gas boiler heating system, providing a centralized heating solution.
There is no cooling system specifically listed, so prospective buyers should evaluate the home’s current summer comfort and determine whether additional cooling equipment would be appropriate.
A Traditional Home in Toledo
The property is located in Toledo, Ohio, in the Englewood area.
Its location within an established residential community provides an alternative to newer subdivisions and recently constructed homes. Buyers interested in older neighborhoods may appreciate the established streetscape, sidewalks, mature surroundings, and traditional housing styles that can accompany historic residential areas.
The neighborhood setting can also make this property interesting to investors evaluating opportunities where existing housing stock may offer renovation potential.
Location remains an important consideration in any real estate investment, and buyers should independently research current neighborhood conditions, nearby amenities, employment centers, transportation options, schools, municipal services, and future development plans.
An Opportunity for Investors and Renovation Buyers
Properties with historic construction, substantial square footage, and traditional architectural features can attract several different categories of buyers.
An investor may see the property as a renovation opportunity. A homeowner may see the possibility of restoring a classic residence while incorporating modern conveniences. A buyer interested in historic architecture may value the original character and room configuration.
The approximately 2,760-square-foot size is particularly notable. Compared with smaller historic houses, this residence provides considerable interior space and several flexible areas.
The combination of four bedrooms, two bathrooms, a full basement, an enclosed porch, and a detached garage gives the property a broad functional footprint.
Of course, the investment potential depends heavily on the home’s current condition, renovation costs, neighborhood market conditions, comparable sales, financing availability, and the buyer’s intended strategy.
Renovation Possibilities
A future renovation could potentially take place in phases.
A buyer might initially focus on structural and mechanical priorities, followed by improvements to the kitchen and bathrooms. Flooring, paint, lighting, fixtures, cabinetry, and interior finishes could then be addressed according to the renovation budget.
Historic architectural elements such as wood flooring and cove ceilings could be preserved while newer materials are introduced where necessary.
A thoughtful approach could combine traditional details with contemporary functionality. For example, modern lighting, updated kitchen storage, efficient appliances, refreshed bathrooms, and improved insulation could coexist with original wood features and classic room proportions.
The best renovation strategy will depend on professional inspections and a detailed understanding of the property’s current condition.
Potential as a Long-Term Residential Property
The four-bedroom layout could make the property suitable for a variety of household configurations.
Families may appreciate the number of bedrooms and multiple living spaces. Buyers working remotely could potentially dedicate one of the flexible rooms to office use. Hobbyists may appreciate the basement and detached garage.
The home’s traditional layout also provides opportunities for creating distinct areas for entertaining, relaxation, storage, and everyday activities.
With approximately 2,760 square feet, the residence provides enough space to accommodate changing needs over time.
A Property With Historic Character
There is something distinctive about owning a house that has been standing for more than a century.
A 1913 home can provide architectural details, room proportions, materials, and craftsmanship that differ from modern construction.
The goal of a renovation does not necessarily have to be turning the property into something completely new. In many cases, the greatest appeal comes from finding a balance between preservation and modernization.
Keeping elements such as wood flooring, cove ceilings, built-ins, and fireplace features can help retain the personality of the original home while updating areas that require improved comfort or functionality.
Important Considerations Before Purchasing
Because this is an older property, buyers should conduct comprehensive due diligence before purchasing.
Important areas to evaluate may include the roof, foundation, electrical system, plumbing, heating equipment, windows, exterior siding, basement, drainage, and structural components.
Buyers should also verify the number and configuration of bedrooms and bathrooms, square footage, lot dimensions, zoning, utility connections, and any permits or prior renovation work.
The listing indicates that the property was built in 1913, but buyers should independently verify property information through appropriate local sources and professional inspections.
An inspection can help identify visible issues and provide a better understanding of potential renovation requirements.
Understanding the Property’s Investment Potential
The appeal of this Toledo property is not based on one feature alone. Instead, its potential comes from the combination of size, location, historic character, land, garage space, and flexible interior layout.
For an investor, the most important question is whether the acquisition price plus renovation costs can support the intended investment strategy.
For an owner-occupant, the calculation may be different, with greater emphasis placed on long-term usability, neighborhood convenience, and the personal value of creating a customized residence.
Either way, the property rewards careful analysis rather than assumptions.
Final Thoughts
This 1913 Toledo residence offers a rare opportunity to work with a traditional home that combines historic character with substantial living space.
With approximately 2,760 square feet, four bedrooms, two full bathrooms, a full basement, an enclosed porch, a detached two-car garage, and a lot of approximately 10,018 square feet, the property has a substantial footprint for a buyer willing to explore its possibilities.
Cove ceilings, wood flooring, built-in features, fireplace elements, and traditional architecture provide the kind of character that many buyers actively seek when shopping for an older home.
At the same time, the property should be approached with realistic expectations. A century-old house requires careful evaluation, and prospective buyers should determine the condition of its major systems and estimate any improvements before making a final decision.
For the right buyer, however, this could become much more than another residential property. It could become a restored historic home, a comfortable long-term residence, an investment project, or a personalized property that blends the charm of early twentieth-century architecture with the conveniences of modern living.
The opportunity is ultimately about vision. The structure, layout, land, and architectural details provide a foundation. What happens next depends on the buyer’s goals, budget, creativity, and willingness to invest in the property.
For anyone searching for a historic home in Toledo, a four-bedroom renovation opportunity, or a property with traditional character and flexible living space, this residence deserves a closer look. As always, prospective buyers should verify all property information independently and complete appropriate inspections and due diligence before proceeding with a purchase.