$399,900 Cape Cod Home in Hollis, Maine: 2.3 Private Acres, Finished Walk-Out Basement and Multiple Heating Options
$399,900 Cape Cod Home in Hollis, Maine: 2.3 Private Acres, Finished Walk-Out Basement and Multiple Heating Options
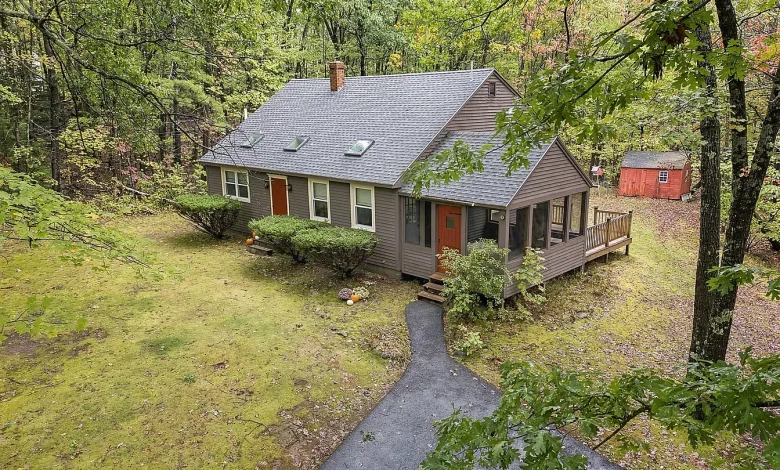
For buyers searching for a Cape Cod home in Maine, a private property with acreage, a house with a finished walk-out basement, or a rural residence with modern heating and cooling options, 498 Deerwander Road, Hollis, ME 04042 offers an interesting combination of space, privacy, flexible living areas, and recent updates.
Currently listed for $399,900, this Cape-style single-family home was built in 1985 and sits on approximately 2.3 acres in Hollis. The property offers 1,512 square feet of total finished living space, including approximately 1,008 finished square feet above ground and an additional 504 finished square feet in the lower level.
The official listing identifies two bedrooms, one full bathroom, and one half bathroom. However, the finished walk-out basement also contains a separate room that has reportedly been used as a third bedroom. Buyers should verify whether that lower-level room satisfies current legal requirements for bedroom use rather than assuming the property is officially a three-bedroom home.
The residence uses an unusual three-level split arrangement within its Cape Cod design. The main floor contains an open-concept kitchen, dining area, and living room. A half-flight of stairs leads upward to the two primary bedrooms and a full bathroom, while another half-flight leads downward to the finished walk-out basement.
Outside, the property offers approximately 2.3 acres characterized as rural, landscaped, wooded, and gently rolling. Outdoor living is enhanced by a three-season screened porch, deck, and large backyard.
Another notable feature is the home’s range of heating options. The listing identifies baseboard heat, heat pumps, and a wood stove, while the seller describes four heat sources in total. The heat pumps also provide air conditioning.
Combined with relatively low reported annual property taxes of $2,276, private water, a private septic system, paved parking, and no listed HOA payment, the property offers several characteristics worth examining more closely.
Property Overview: 498 Deerwander Road, Hollis, ME 04042
The current asking price is $399,900.
The house provides approximately 1,512 square feet of finished living space, divided between approximately 1,008 square feet above ground and 504 square feet below ground.
It officially contains two bedrooms, one full bathroom, and one half bathroom.
Built in 1985, the home is constructed with a wood frame and clapboard exterior and has a shingle roof.
The property occupies approximately 2.3 acres in a rural setting.
Interior and exterior highlights include an open-concept main living area, finished walk-out basement, heat pumps, wood stove, screened three-season porch, deck, large backyard, wooded surroundings, and several recent updates.
Asking Price of $399,900
At $399,900, this property sits in a very different category from deeply distressed fixer-uppers.
The seller describes multiple recent improvements and is making a pre-listing building inspection available to prospective buyers.
That inspection can be particularly valuable because buyers can review known conditions before deciding how aggressively they want to pursue the property.
Nevertheless, buyers should still conduct whatever independent due diligence they consider appropriate.
Approximately $264 Per Square Foot
The listing reports an asking price of approximately $264 per square foot based on the total 1,512 square feet of finished living area.
Price per square foot provides a quick comparison metric, but it should not be used alone.
This property includes 504 finished square feet below ground. Above-grade and below-grade finished areas may be treated differently by appraisers and buyers.
The 2.3-acre lot, screened porch, deck, landscaping, finished basement, mechanical systems, condition, and local comparable sales should all be considered alongside the simple price-per-square-foot calculation.
Zillow Zestimate of $391,800
Unlike several properties where Zillow does not display a Zestimate, this listing shows a Zestimate of approximately $391,800.
That is relatively close to the $399,900 asking price.
The difference is approximately $8,100, or roughly 2% of the asking price.
However, a Zestimate is an automated estimate rather than an appraisal.
It cannot replace a physical inspection, detailed comparable-sales analysis, or professional appraisal.
The condition of the home and local buyer demand can cause actual market value to differ from an automated estimate.
1,512 Square Feet of Finished Living Space
The home’s finished living area totals approximately 1,512 square feet.
Of this, 1,008 square feet is reported above ground and approximately 504 square feet is finished below ground.
This distinction is important.
The house may feel larger than a conventional 1,008-square-foot home because the lower level provides a substantial additional living area.
At the same time, buyers should understand how lenders and appraisers treat the finished basement when determining value.
Unique Three-Level Design
Although classified as a Cape Cod, the house has what the seller describes as a unique three-level design.
The central level contains the kitchen, dining, and living spaces.
A half-flight of stairs leads to the bedrooms and full bathroom.
Another half-flight leads down to the finished basement.
This arrangement can provide more separation between living, sleeping, and recreational spaces without requiring a large two-story floor plan.
Open-Concept Main Floor
The main floor combines the kitchen, dining area, and living room in an open-concept configuration.
Open living areas can make a relatively modest home feel larger because fewer walls divide the primary spaces.
They also allow household members and guests to interact more easily between the kitchen and living areas.
For entertaining, an open kitchen and living room can be particularly practical.
Kitchen
The kitchen is located on the first floor and connects directly with the dining and living areas.
Included appliances are listed as a dishwasher, electric range, and refrigerator.
The washer and dryer are also included with the property.
Buyers should verify appliance condition and age during the purchasing process.
Even when appliances are included, their remaining useful life should be considered as part of future maintenance planning.
Two Official Bedrooms
The home is officially listed with two bedrooms, both located on the second level.
The marketing describes them as two large bedrooms.
Having the bedrooms grouped on a separate level creates some privacy from the main living area.
The nearby full bathroom serves this sleeping level.
Lower-Level Room Used as a Third Bedroom
The finished basement contains another room that the seller states has been used as a third bedroom.
This creates useful flexibility, but buyers should distinguish between historical use and official bedroom classification.
A room may need to satisfy requirements involving emergency egress, ceiling height, ventilation, heating, septic capacity, and other building or safety standards before it can legally be represented as a bedroom.
The official property facts currently identify two bedrooms.
Therefore, buyers should treat the lower-level room as flexible finished space unless its bedroom status is independently confirmed.
Potential Home Office
Even if the lower-level room is not recognized as a legal third bedroom, it could still be valuable.
Depending on applicable requirements, it might function as a home office, hobby room, exercise space, den, media room, or guest-oriented flex space.
Remote workers may particularly appreciate having a room separated from the main living area.
One Full and One Half Bathroom
The property contains one full bathroom and one half bathroom.
The full bathroom is located near the upstairs bedrooms.
A second bathroom adds convenience for the rest of the household and visitors.
Buyers should inspect plumbing fixtures, ventilation, flooring, water pressure, drainage, and signs of leaks even if the bathrooms appear updated.
Finished Walk-Out Basement
The finished walk-out basement is one of the property’s strongest functional features.
Approximately 504 square feet of finished area is located below ground.
The lower level contains a family room and the additional flexible room.
Because it has walk-out access, residents can move directly between the lower level and the yard.
This can make basement space feel more connected to the rest of the property than a fully underground basement.
Family Room
The basement includes a family room.
A separate family room can be used for television, recreation, games, children’s activities, reading, or informal entertaining.
It also allows the first-floor living room to serve a different purpose.
For a 1,512-square-foot house, having two separate living areas can make the floor plan feel substantially more versatile.
Wood-Burning Stove
The lower-level family room includes a wood-burning stove.
This adds both atmosphere and another potential heat source.
Before use, buyers should consider having the stove, venting, chimney or flue system, clearances, hearth, and related components professionally evaluated.
Properly maintained wood-burning equipment can provide useful supplemental heat during Maine winters.
Multiple Heating Sources
The seller emphasizes that the property has four heat sources.
The structured listing specifically identifies baseboard heating, heat pumps, and a wood stove.
Buyers should confirm exactly what the fourth source is and how each system operates.
Having multiple heating options can provide flexibility, but every system also has maintenance and operating costs.
Heat Pumps for Heating and Cooling
The property’s heat pumps provide both heating and air conditioning.
This is a particularly useful feature because many older rural homes rely exclusively on traditional heating systems and have no central cooling.
Heat pumps can provide efficient heating during much of the year while also delivering cooling during warm weather.
Buyers should determine the equipment’s age, service history, capacity, and expected remaining life.
Baseboard Heating
The house also uses baseboard heat.
This can serve as a primary or supplemental heat source depending on the actual configuration.
A buyer should determine whether the baseboards are electric or connected to another heating system and understand how the different heating options are intended to work together.
Energy bills from previous periods, if available, may provide useful operating-cost context.
Maine Winter Considerations
Heating deserves special attention in any Maine property.
Buyers should look beyond the presence of multiple heat sources and evaluate insulation, air sealing, windows, doors, basement conditions, and overall energy efficiency.
A well-insulated home with efficient equipment can perform very differently from a similar-size house with substantial heat loss.
Flooring Throughout the Home
The listing identifies a mixture of carpet, tile, wood, and linoleum flooring.
Different flooring materials can help define each space.
Buyers should evaluate condition rather than simply material type.
Wood may be refinished, while worn carpet or older linoleum may be candidates for replacement.
Basement flooring should also be evaluated for any evidence of moisture.
Interior Basement Entry
In addition to walk-out access, the basement has interior entry.
This makes the finished lower level a fully integrated part of everyday household use.
Residents do not need to go outside to move between floors.
The walk-out door simply provides additional access to the yard.
Three-Season Screened Porch
The three-season screened porch is one of the most attractive lifestyle features.
A screened porch allows residents to enjoy fresh air and wooded surroundings while reducing exposure to insects.
During spring, summer, and fall, it could function as an outdoor dining area, reading space, or quiet sitting room.
Buyers should inspect screens, framing, flooring, roof connections, and structural condition.
Outdoor Deck
The property also includes a deck.
Combined with the screened porch, this provides multiple outdoor living options.
The deck can accommodate seating, dining furniture, or other recreational uses depending on its dimensions and condition.
Posts, beams, joists, railings, stairs, ledger connections, and decking should be checked during inspection.
Large Backyard
The seller specifically highlights the large backyard.
With approximately 2.3 acres overall, the property offers significantly more outdoor space than a typical subdivision lot.
The yard could support recreation, gardens, outdoor seating, or other residential uses permitted under local regulations.
Approximately 2.3 Acres
At 2.3 acres, the property contains approximately 100,188 square feet of land.
That amount of space can provide substantial privacy without reaching the maintenance requirements of a 20-, 50-, or 100-acre property.
For many buyers, two to three acres can represent a practical middle ground between suburban living and large-scale rural ownership.
Rural Setting
The lot is specifically categorized as rural.
For buyers seeking separation from dense development, this may be a major advantage.
Rural ownership, however, often shifts responsibilities to the homeowner.
Private water, septic maintenance, landscaping, snow removal, driveway care, and other services may not function the same way they do in a municipal neighborhood.
Rolling Terrain
The property is described as having a rolling slope.
Rolling terrain can add visual interest and privacy.
It can also affect drainage, landscaping, snow management, and potential future construction.
Buyers should observe how water moves around the house and yard, particularly after heavy rainfall or snowmelt.
Landscaped and Wooded Lot
The acreage combines landscaped and wooded areas.
This offers the benefits of a maintained residential yard while retaining a natural buffer.
Mature trees can create shade and privacy.
They also require periodic maintenance, particularly when located near the house, deck, driveway, or utility lines.
Paved Parking
Parking is described as paved, with room for approximately one to four vehicles.
A paved parking area can reduce mud and maintenance compared with an unpaved driveway.
In Maine, however, freeze-thaw cycles can affect asphalt.
Cracking, drainage, settlement, and snow-removal needs should be evaluated.
Wood-Frame Construction
The house uses wood-frame construction, which is common for residential properties in the region.
The exterior is described as clapboard.
Wood-based exterior materials can create classic New England character but require maintenance to prevent moisture damage and deterioration.
Recent Siding Attention
The seller reports that siding requiring attention has been replaced as part of recent updates.
This is useful information because damaged exterior siding can allow water into wall assemblies.
Buyers should review the available pre-listing inspection and determine exactly what work was completed, by whom, and whether additional siding maintenance remains.
Interior and Exterior Painting
The property has reportedly received painting inside and outside.
Fresh paint can improve appearance and protect exterior materials.
Buyers should still distinguish cosmetic updates from structural or mechanical improvements.
A freshly painted surface does not eliminate the need for a thorough building evaluation.
Skylight Improvements
The seller reports that skylights were trimmed out as part of recent work.
Skylights can bring valuable natural light into a Cape-style home.
Because roof penetrations can also become potential leakage points, buyers should inspect flashing and surrounding roofing.
Any evidence of past water intrusion around skylights deserves attention.
New Water Heater
A new water heater is among the reported improvements.
This may reduce one near-term replacement expense.
Buyers should confirm installation date, type, capacity, warranty information if available, and whether installation was completed according to applicable requirements.
Commercial Cleaning
The home has also reportedly received a complete commercial cleaning.
This can make the property easier to evaluate during showings.
It is a cosmetic and maintenance benefit rather than a substitute for inspection, but a thoroughly cleaned home can make it easier to identify surfaces and conditions that require further work.
Shingle Roof
The house has a shingle roof.
No installation date is included in the supplied listing information.
Roof age and condition should therefore be verified.
A roof inspection should consider shingles, flashing, valleys, penetrations, ventilation, decking where accessible, and signs of leakage.
Circuit Breaker Electrical System
Electrical service is described as using circuit breakers.
That provides some basic information about the system.
A licensed electrician can provide a more complete assessment of panel capacity, wiring, grounding, outlets, heat-pump circuits, and any modifications made since the home was built in 1985.
Private Water
The property uses a private water source.
The listing does not provide additional detail about the specific system.
Buyers should identify the water source and consider appropriate testing.
If it is a private well, water quality, flow rate, pressure, pump condition, and pressure equipment are relevant.
Private Sewer and Septic Information
Wastewater is handled through a private sewer arrangement, and the listing states that a septic design is available.
This can be valuable documentation.
Buyers should review the design and determine the current system’s age, capacity, location, maintenance history, and condition.
A professional septic inspection can provide additional information.
RR2 Zoning
The property is listed in the RR2 zoning district.
Anyone planning additions, accessory structures, business activities, additional dwelling arrangements, or other specialized uses should confirm applicable rules with the relevant local authority.
The 2.3-acre lot should not be assumed to allow every potential use simply because it is rural.
No HOA Payment
No HOA is identified.
This means buyers do not have a reported monthly homeowners association fee.
That can help reduce recurring housing expenses.
Local regulations and property-maintenance responsibilities still apply.
Annual Property Taxes of $2,276
The reported annual property tax bill is approximately $2,276.
That averages to about $190 per month.
Compared with many properties at similar asking prices, this is a notable component of the financial picture.
Buyers should verify the latest tax bill and determine whether future assessment changes could affect the amount.
Tax Assessed Value of $167,240
The property has a reported tax assessed value of $167,240.
This is considerably below both the $399,900 asking price and the $391,800 Zestimate.
That difference illustrates why tax assessments should not be treated as current market appraisals.
Assessment methodologies and schedules vary, and the figure primarily serves taxation purposes.
Estimated Monthly Payment of $3,065
The listing displays an estimated payment of approximately $3,065 per month.
This should be considered only a general online estimate.
An actual monthly ownership cost depends on mortgage amount, down payment, interest rate, loan term, insurance, taxes, utilities, and other expenses.
Private water, septic, heating, maintenance, and acreage care should also be included in a household budget.
Pre-Listing Building Inspection
One particularly useful feature of this listing is that a pre-listing building inspection is available to potential buyers.
This can give prospective purchasers an early view of identified property conditions.
Buyers should read the report carefully rather than focusing only on the summary.
Major systems, recommendations, limitations, and items requiring additional specialist evaluation can all matter.
A seller-provided inspection does not prevent a buyer from seeking additional independent professional advice.
Evaluating Recent Updates
The seller reports several updates, including siding repairs, interior and exterior paint, skylight trim work, a new water heater, and commercial cleaning.
These improvements may reduce immediate maintenance needs.
However, buyers should still evaluate larger systems such as roof, structure, electrical, heating, heat pumps, plumbing, private water, septic, and basement drainage.
The complete condition matters more than any individual update.
Potential Primary Residence
For a buyer seeking a full-time home, 498 Deerwander Road offers a combination of manageable size and substantial outdoor space.
Two official bedrooms may be sufficient for a smaller household, while the basement provides additional flexible space.
Multiple heating options and heat-pump cooling can support year-round use.
Potential Home for Remote Work
The lower-level den or other finished area could potentially become a dedicated home office.
A separate work area can be valuable when the main level uses an open floor plan.
Buyers working remotely should confirm available internet providers and speeds because those details are not specified in the supplied listing information.
Potential Weekend or Vacation Home
The rural 2.3-acre setting could also appeal to buyers seeking a second home.
The screened porch, deck, wooded surroundings, and backyard create multiple ways to enjoy the property outside the house itself.
Second-home buyers should account for winter maintenance, heating while vacant, snow removal, security, and private utility systems.
Investment and Rental Considerations
An investor could analyze the property as a potential long-term rental, subject to applicable rules and market demand.
A useful calculation would compare realistic monthly rent with mortgage expenses, taxes, insurance, maintenance, vacancy, management, septic and water expenses, capital reserves, and other costs.
The lower-level room should not automatically be marketed as a third bedroom unless its legal status is verified.
Complete Ownership Cost
A responsible financial analysis should include the $399,900 purchase price, closing costs, inspections, mortgage expenses, property taxes, homeowners insurance, heating, electricity, heat-pump maintenance, wood-stove maintenance, water system, septic system, roof, siding, windows, deck, screened porch, driveway, landscaping, snow removal, appliance replacement, and long-term repair reserves.
Looking at the complete cost helps prevent a seemingly manageable mortgage payment from hiding significant future expenses.
Early Zillow Interest
According to the supplied listing information, the property accumulated approximately 1,082 Zillow views and 124 saves within its first day on the platform.
That indicates strong early online attention.
However, views and saves are engagement metrics rather than offers, appraisals, or completed transactions.
They should not be used as evidence that the home will necessarily sell at a particular price.
Comparing Asking Price and Zestimate
The $399,900 asking price and $391,800 Zestimate are relatively close.
The difference is approximately $8,100.
For buyers, that can provide one reference point, but it is still more useful to examine recent comparable sales in Hollis and surrounding areas.
An appraisal considers characteristics that an automated estimate may not fully capture, including condition, finished basement quality, lot characteristics, recent improvements, and comparable properties.
Why 498 Deerwander Road Stands Out
The appeal of this property comes from balance.
It is not an enormous house requiring extensive interior maintenance, yet it provides more finished living space than its above-ground footprint initially suggests.
It is not a massive rural estate, yet 2.3 acres provides meaningful privacy and outdoor space.
It combines an open main floor with separate sleeping and recreational levels.
Multiple heat sources provide flexibility, while heat pumps add air conditioning.
The screened porch, deck, wooded landscape, and large backyard extend the usable living environment outdoors.
Final Thoughts on 498 Deerwander Road, Hollis, Maine
498 Deerwander Road, Hollis, ME 04042 offers a distinctive alternative for buyers who want a manageable Cape Cod home without giving up land, privacy, or flexible living space.
Currently offered for $399,900, the property provides approximately 1,512 square feet of total finished living area, including 1,008 square feet above ground and 504 finished square feet in the walk-out lower level.
The official configuration includes two bedrooms, one full bathroom, and one half bathroom.
The basement adds a family room and another finished room that has previously been used as a third bedroom. Because the listing officially identifies only two bedrooms, buyers should independently verify whether the lower-level room meets requirements for legal bedroom use before relying on it as such.
The unusual three-level layout creates clear separation between different functions.
The open-concept kitchen, dining area, and living room occupy the main level. Two large bedrooms and a full bathroom sit a half-level above, while the finished family room and flex space are a half-level below.
For a relatively compact home, that configuration provides considerable versatility.
The 2.3-acre lot adds another important dimension. With approximately 100,188 square feet of land, the property offers a large backyard, wooded surroundings, landscaping, rolling terrain, a deck, and a three-season screened porch.
For buyers who enjoy outdoor living, the porch may become one of the most frequently used spaces during Maine’s warmer months.
The home’s mechanical flexibility also deserves attention.
The listing identifies baseboard heat, heat pumps, and a wood stove, while the seller describes four heat sources overall. The heat pumps provide both heating and air conditioning.
Buyers should confirm the exact configuration, equipment ages, maintenance histories, and operating costs, but having several heating options may provide useful flexibility during Maine winters.
Recent work reported by the seller includes replacement of siding that needed attention, interior and exterior painting, skylight trim work, installation of a new water heater, and a complete commercial cleaning.
A pre-listing building inspection is also available, giving prospective purchasers an opportunity to review known conditions before moving forward.
Financially, the listing provides several interesting figures.
The asking price is $399,900, or approximately $264 per square foot based on the total finished area. Zillow displays a Zestimate of approximately $391,800, although that automated estimate should not replace comparable-sales research or an appraisal.
Annual property taxes are reported at approximately $2,276, equivalent to roughly $190 per month when averaged over the year.
The displayed estimated monthly payment of approximately $3,065 is only a general calculation. Buyers should build their own budget around actual financing terms, insurance, taxes, electricity, heating, septic maintenance, private water, snow removal, landscaping, and future repairs.
Due diligence should still include careful review of the roof, siding, skylights, foundation and basement, electrical system, plumbing, heating equipment, heat pumps, wood stove and venting, private water source, septic system, deck, screened porch, windows, drainage, and driveway.
The available pre-listing inspection can be an excellent starting point for that process.
For a full-time owner, the property offers a comfortable balance between indoor and outdoor living.
For someone working remotely, the finished basement may provide useful separation for an office.
For a smaller household that occasionally hosts guests, the additional lower-level room offers flexibility.
For buyers simply seeking more privacy, the landscaped and wooded 2.3-acre lot provides substantially more breathing room than a typical neighborhood property.
The reported early online engagement—more than 1,000 views and over 100 saves during the first day on Zillow—shows that the listing has attracted attention, but the ultimate purchasing decision should be based on condition, comparable sales, inspection findings, financing, and long-term affordability rather than online popularity.
What makes 498 Deerwander Road particularly interesting is that it combines several features buyers often have to choose between: rural privacy without enormous acreage, a traditional Cape exterior with a more unusual interior layout, a manageable house with extra finished basement space, multiple heating options plus air conditioning, and outdoor living areas that can be enjoyed across much of the year.
For the right buyer, this Hollis property could provide a practical year-round Maine residence with room to relax, work, entertain, and enjoy a private wooded setting—all while retaining the character and efficient scale of a Cape Cod home.
Listed on Zillow