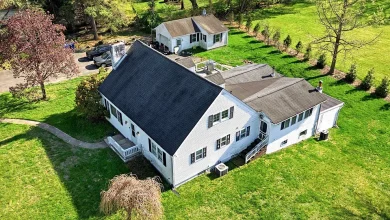
6 beds 3 baths 3,531 sqft
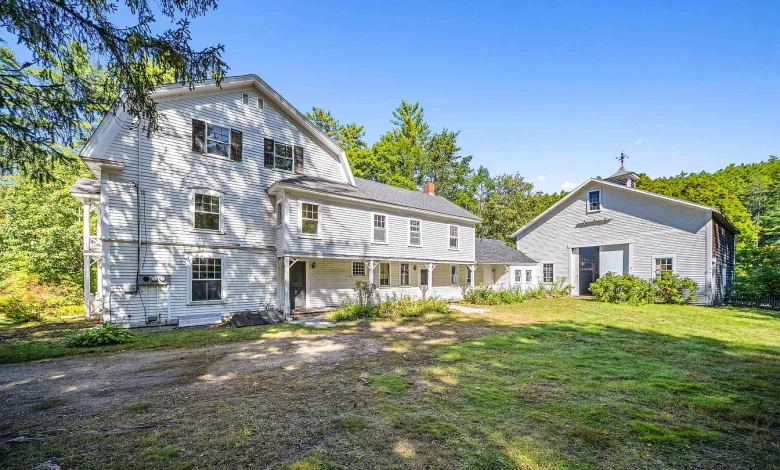
$388,000 Historic Home in New Hampton, New Hampshire: 6 Bedrooms, 3 Baths, Barn, Pond Views and 1.2 Acres
For buyers searching for a historic home in New Hampshire, a large renovation property, a multi-generational residence, or a distinctive New England home with a barn and water views, the property known as “Linnacre” at 166 Main Street, New Hampton, NH 03256 offers a rare combination of history, space, architectural character, and future potential.
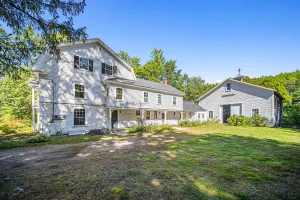
Currently listed for $388,000, this historic residence dates to 1841 and provides approximately 3,531 square feet of finished living space, six bedrooms, three full bathrooms, multiple fireplaces, natural woodwork, an apartment or in-law configuration, a substantial barn, a screened porch, and approximately 1.2 acres.
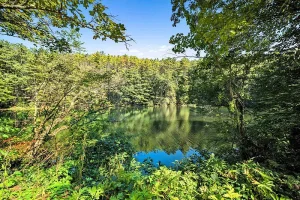
The property is situated close to the village of New Hampton and New Hampton School while benefiting from a peaceful natural setting. According to the listing, the land abuts the New Hampshire Fish and Game Fish Hatchery pond fed by Dickerman Brook, providing water views and an unusual backdrop for an in-town historic property.
The home has reportedly remained with the same family since 1947, giving it a long period of continuous stewardship. Over its more than 180-year history, the building has undergone alterations while retaining period elements such as wood floors, paneled millwork, fireplaces, natural woodwork, and other architectural details.
This is not being marketed as a turnkey historic home. The listing clearly identifies the property as needing meaningful renovation and updating. For the right buyer, however, that creates an opportunity to restore the house while making carefully selected improvements for modern living.
The financial analysis should therefore go beyond the $388,000 purchase price. Buyers should investigate structural condition, foundation, roof, electrical service, boiler and heating systems, plumbing, fireplaces and chimneys, windows, siding, barn condition, drainage, insurance, and renovation costs before determining the property’s overall value.
Property Overview: 166 Main Street, New Hampton, NH 03256
Linnacre is currently offered at $388,000.
The property provides approximately 3,531 square feet of finished above-ground living space and approximately 4,530 square feet of total structure area according to the supplied listing information.
There are six bedrooms and three full bathrooms.
The house was constructed in 1841 and incorporates architectural descriptions including Antique, Colonial, Gambrel, and Georgian.
The property occupies approximately 1.2 acres and consists of two lots of record, according to the listing.
Additional features include a substantial barn, screened porch, balcony, garden space, pond views, public sewer, town water according to the marketing description, and more than 200-amp electrical service.
More Than 180 Years of New England History
Few residential properties currently on the market date to the early 1840s.
A construction date of 1841 places Linnacre in a very different category from ordinary modern housing.
The home’s age is not merely a marketing detail. It helps explain the architectural features, construction methods, room arrangements, fireplaces, woodwork, foundation materials, and alterations that have accumulated over generations.
For a buyer interested in historic restoration, the goal may be to determine which components are original, which were added later, and which should be preserved.
Asking Price of $388,000
The current asking price is $388,000.
For approximately 3,531 finished square feet, Zillow reports a price of roughly $110 per square foot.
That number may appear attractive for a large New Hampshire property, but price per square foot has significant limitations when evaluating a historic fixer-upper.
A renovated 1841 home and an 1841 property requiring major rehabilitation may have dramatically different values.
A better calculation is:
Purchase Price + Closing Costs + Inspections + Structural Repairs + Mechanical Updates + Historic Restoration + Barn Work + Financing + Insurance + Taxes + Contingency = Total Project Investment
Only after estimating those costs can a buyer meaningfully compare Linnacre with renovated alternatives.
3,531 Square Feet of Finished Living Space
The property provides approximately 3,531 square feet of finished above-ground space.
That is substantial for a residential property.
With six bedrooms and three bathrooms, the home could accommodate a larger household, extended family, guests, home offices, or other flexible uses consistent with local regulations.
Large historic homes can provide extraordinary living environments, but their size also affects maintenance.
Heating, roofing, painting, flooring, electrical work, and general renovation become more expensive as square footage increases.
4,530 Square Feet of Total Structure Area
The listing reports approximately 4,530 square feet of total structure area.
This is greater than the official 3,531 square feet of finished living area.
Buyers should verify exactly what spaces account for the difference.
Basement, utility, unfinished, and other areas should not automatically be valued the same as finished above-ground living space.
Nevertheless, the total structure figure illustrates the scale of the property.
Six Bedrooms
The structured property data identifies six bedrooms.
The marketing description refers to 5+ bedrooms, so buyers should confirm the exact legal and functional bedroom configuration.
A six-bedroom property provides significant flexibility.
Bedrooms can potentially serve as guest rooms, offices, libraries, hobby rooms, or accommodations for extended family.
For buyers interested in multigenerational living, the combination of numerous bedrooms and a separate apartment configuration could be particularly relevant.
Three Full Bathrooms
The house includes three full bathrooms.
For a large historic property, this is an important practical advantage.
Older homes were frequently built with fewer bathrooms and later modified.
Buyers should investigate when the bathrooms were installed or renovated and assess plumbing, ventilation, electrical safety, fixtures, waterproofing, and flooring.
Renovating three bathrooms can represent a significant portion of a restoration budget.
Recognized as a Two-Family Home
One of the most important aspects of Linnacre is the listing’s statement that the town recognizes the property as a two-family home.
An apartment is reportedly situated between the main house and barn.
This configuration may provide flexibility for extended family, guests, or other uses permitted by applicable regulations.
Buyers should independently confirm the property’s legal use, zoning status, occupancy requirements, and any permits before relying on a two-family strategy.
In-Law or ADU-Style Space
The structured listing also identifies In-Law/ADU and In-Law Suite features.
This can be valuable for multigenerational households.
Parents, adult children, relatives, or long-term guests may benefit from a degree of separation while remaining connected to the primary property.
The exact kitchen, bathroom, entrance, utility, and living arrangements should be inspected to understand how independently the apartment functions.
Rental Income Possibilities Require Verification
Because the property is reportedly recognized as a two-family residence, buyers may naturally consider rental possibilities.
However, potential rental income should not be assumed.
A buyer should verify legal occupancy, fire and life-safety requirements, rental regulations, insurance requirements, utilities, and market rents.
A realistic rental analysis should use comparable New Hampton properties rather than unsupported assumptions.
Original Wood Floors
The home retains wood and hardwood flooring.
Original wood floors are often among the most desirable elements in historic properties.
Depending on condition, they may be candidates for cleaning, repair, and refinishing rather than replacement.
A professional should inspect for water damage, excessive wear, movement, previous repairs, and structural issues beneath the flooring.
Paneled Millwork
The seller specifically highlights paneled millwork.
Quality historic millwork can be extremely expensive to reproduce today.
Doors, wall panels, moldings, trim, built-ins, and other crafted wood elements can contribute significantly to the atmosphere of an antique New England home.
Restoration-oriented buyers may find that preserving these details creates more value and authenticity than replacing them with modern standardized materials.
Natural Woodwork
The property also includes natural woodwork.
Before painting or removing original wood elements, buyers may want to determine their age, material, and condition.
Historic woodwork can often be repaired even when it initially appears worn.
Careful restoration may preserve the visual character that makes Linnacre different from newer construction.
Multiple Fireplaces
The listing reports three or more fireplaces, including wood-burning fireplaces.
Multiple fireplaces are a significant period feature.
They can create beautiful focal points throughout a historic residence.
However, they should not be used until inspected by an appropriate chimney professional.
Chimneys, liners, flues, masonry, dampers, hearths, and fireboxes may require repair after many decades of service.
Dining Area and Traditional Interior Layout
The house includes a dedicated dining area and traditional living spaces.
Unlike many modern homes built around a single open-concept room, antique homes frequently offer more defined spaces.
For buyers who appreciate historic architecture, preserving these proportions may be preferable to removing walls simply to imitate modern construction.
Any structural alteration should be evaluated carefully.
Heating System
Heating is described through several fields as electric, hot water, radiator, and boiler.
This suggests a heating configuration that may include hydronic radiator heat along with electric components.
Because the listing provides multiple heating descriptions, buyers should inspect the system directly to understand exactly how different areas are heated.
The boiler’s age, fuel source, condition, controls, distribution piping, radiators, and efficiency should all be evaluated.
No Central Cooling Listed
The property is listed with no cooling system.
In New Hampshire, heating is typically the more significant annual climate concern, but summer cooling can still matter.
A future owner could investigate options such as ductless mini-split heat pumps or another suitable system.
Installation feasibility and cost depend on the building’s construction, electrical capacity, preservation goals, and room arrangement.
200+ Amp Electrical Service
The listing reports 200+ amp electrical service.
That is useful information for a large historic property.
However, service capacity alone does not establish the condition of the entire electrical system.
A licensed electrician should inspect panels, wiring, grounding, outlets, circuits, and modifications throughout the house and barn.
An 1841 property may contain electrical work from multiple renovation periods.
Complex Basement and Foundation Areas
The basement information includes concrete floor, crawl space, dirt floor, interior stairs, unfinished areas, and interior access.
That suggests a complex foundation configuration rather than a simple modern basement.
The foundation itself incorporates stone and concrete.
This is an area where specialized inspection is particularly valuable.
Moisture, drainage, structural movement, mortar deterioration, wood-to-soil contact, ventilation, and support systems should be evaluated.
Stone and Concrete Foundation
Historic stone foundations can remain functional for centuries when properly maintained.
They can also require specialized repairs that differ from modern poured-concrete foundations.
Repointing mortar, improving drainage, managing groundwater, and correcting inappropriate previous repairs may all be part of a restoration strategy.
Buyers should avoid assuming every irregularity in an antique foundation represents structural failure, but serious concerns should be evaluated professionally.
Shingle Roof
The property has a shingle roof.
The listing does not provide the roof’s age.
Given the size and complexity of a historic house and associated structures, roof condition could have a substantial effect on the rehabilitation budget.
A roof inspection should examine shingles, flashing, penetrations, valleys, drainage, decking where accessible, and evidence of leaks.
Variety of Exterior Siding Materials
Exterior materials are listed as clapboard, shake siding, shingle siding, vinyl siding, and wood siding.
This mixture likely reflects the property’s long history and multiple alterations.
A restoration plan should identify which exterior materials are original, which are later additions, and which require repair.
Wood siding should be checked for moisture damage, peeling paint, rot, and insect activity.
The Substantial Barn
One of Linnacre’s defining features is its substantial barn.
A historic barn can add tremendous utility and visual character.
It might serve as storage, workshop space, hobby space, or another permitted use depending on its condition and local requirements.
However, barns also represent additional maintenance.
The foundation, framing, roof, siding, flooring, electrical system, and structural connections should be evaluated.
Barn Overlooking the Pond
The listing describes the barn as providing a quiet place to sit overlooking the pond and surrounding grounds.
This helps distinguish the property from an ordinary village residence.
The combination of historic architecture, a barn, mature grounds, and water views creates an environment that could be particularly appealing after restoration.
Pond and Water Views
The property reportedly abuts the New Hampshire Fish and Game Fish Hatchery pond, which is fed by Dickerman Brook.
The structured listing identifies a pond site and water views.
This setting is one of the property’s strongest lifestyle features.
Buyers should nevertheless understand property boundaries, access rights, setbacks, environmental restrictions, and maintenance responsibilities rather than assuming ownership of the adjacent water body.
1.2 Acres
The property encompasses approximately 1.2 acres.
For a location close to the village, that provides a meaningful amount of land.
The lot offers space around the historic house and barn while helping create the peaceful setting described by the seller.
The listing also identifies approximately 314 feet of road frontage.
Two Lots of Record
The marketing description states that Linnacre consists of two lots of record.
This could be important for future planning.
The seller suggests potential future development, but development should never be assumed merely because two legal lots exist.
Buyers should verify zoning, dimensional requirements, access, utilities, setbacks, environmental restrictions, subdivision history, and other approval requirements with the appropriate authorities.
Village Precinct Zoning
The property is identified as being within the Village Precinct zoning designation.
Anyone considering changes in use, additional development, rental configurations, or alterations should understand the applicable rules.
This is particularly important if a buyer is considering the second lot, the apartment, or alternative uses for the barn.
Public Sewer
The home is connected to public sewer.
For an older property, this can simplify one aspect of ownership compared with maintaining a private septic system.
However, buyers should still determine the condition of the property’s private sewer lateral connecting the house to the public system.
Older lines can require repair or replacement.
Town Water
The marketing description states that town water and sewer serve the home.
Public water eliminates the need to maintain a private well.
Buyers should verify service details and current utility costs during due diligence.
Screened Porch
A screened porch adds another attractive lifestyle feature.
In a property overlooking natural surroundings, a screened porch can provide an excellent seasonal living area.
The porch should be inspected for foundation support, framing, screens, flooring, roof connections, and weather damage.
Balcony and Garden
The property also includes a balcony and garden features.
These outdoor elements complement the historic house and water-view setting.
Landscape restoration could become part of a larger project, particularly if the grounds have changed significantly over decades.
Near New Hampton Village
The home is located steps from the village of New Hampton, according to the listing.
This gives Linnacre an unusual combination of historic village access and a peaceful pond-side environment.
The property is also located near schools, including the nearby New Hampton School referenced in the marketing description.
No HOA Listed
No homeowners association fee is reported.
That eliminates one common recurring expense.
However, the absence of an HOA does not mean unrestricted use.
Municipal zoning, building codes, environmental rules, historic considerations where applicable, and other regulations can still influence renovation and development.
Tax Assessed Value of $512,960
The reported tax assessed value is approximately $512,960, which is higher than the current $388,000 asking price.
This difference may attract buyers’ attention.
However, tax assessment should not be interpreted as a guaranteed market valuation or immediate equity.
The property’s renovation needs can significantly influence what buyers are willing to pay.
Comparable sales and a professional appraisal provide more useful valuation context.
Annual Property Taxes of $7,343
Annual property taxes are reported at approximately $7,343.
This is a significant recurring expense and should be incorporated into affordability calculations.
At that level, taxes represent more than $600 per month when averaged across the year.
Buyers should verify the latest tax bill and understand whether future renovation or changes to the property could affect assessments.
Zillow Estimated Payment of $3,142 Per Month
The listing displays an estimated payment of approximately $3,142 per month.
This should be treated only as an online estimate.
Actual ownership costs depend on down payment, mortgage rate, loan type, taxes, insurance, renovation financing, utilities, and ongoing maintenance.
For a historic fixer-upper, repair and capital-improvement reserves should also be included.
Financing Options Listed
The listing identifies potential terms including cash, conventional financing, rehabilitation loans, and construction loans.
The presence of rehab and construction loan options is relevant because the home requires meaningful renovation.
Actual eligibility depends on the property’s condition, appraisal, lender requirements, and buyer qualifications.
A lender experienced with historic renovation projects may be particularly useful.
Rehabilitation Financing
A rehabilitation loan can potentially combine acquisition and qualifying renovation expenses into a financing structure.
However, such loans often involve detailed contractor estimates, project schedules, inspections, draw procedures, and lender oversight.
Buyers should compare loan terms carefully.
Interest rates, closing costs, down-payment requirements, renovation contingencies, and project deadlines can materially affect total costs.
Insurance for an 1841 Home
Insurance deserves early attention.
An insurer may evaluate the roof, wiring, plumbing, heating system, fireplaces, foundation, siding, barn, and overall condition.
Some insurers may require specific updates.
Obtaining insurance information before committing to a major restoration can prevent unexpected financing or closing problems.
Restoration Versus Complete Modernization
Linnacre’s strongest appeal may come from its surviving historic features.
A renovation that removes every old component could eliminate much of what makes the property special.
The more thoughtful approach may be to modernize essential systems while preserving valuable woodwork, floors, fireplaces, millwork, and traditional architectural elements.
The correct balance depends on condition and buyer priorities.
Potential Multigenerational Home
The reported apartment between the house and barn creates an interesting opportunity for multigenerational living.
An extended family could potentially maintain some separation while remaining on one property.
This arrangement could also help accommodate guests or caregivers.
Any intended use should be confirmed against local requirements and the property’s legal configuration.
Potential Two-Family Strategy
Because the town reportedly recognizes the property as two-family, a buyer could investigate whether one portion may legally generate rental income.
A proper investment analysis should include realistic rent, vacancy, maintenance, insurance, taxes, utilities, management, and long-term capital expenses.
No rental income should be assumed without local market research.
Restoration and Resale Potential
An investor might also consider renovating the entire property for resale.
Historic restoration can produce impressive results, but profitability depends heavily on controlling costs.
A useful formula is:
Realistic After-Repair Value – $388,000 Purchase Price – Closing Costs – Renovation – Financing – Taxes – Insurance – Utilities – Holding Costs – Selling Expenses – Contingency = Potential Project Result
The after-repair value should be supported by comparable sales rather than the current tax assessment.
Renovation Priorities
The first phase should focus on structural and weather-related issues.
Foundation, framing, roof, drainage, water intrusion, siding, and windows should be evaluated.
The next phase should address electrical, plumbing, boiler and heating equipment, fireplaces, chimneys, and safety systems.
Only after essential systems are stable should major resources move toward kitchens, bathrooms, flooring, painting, and decorative restoration.
Historic Materials and Environmental Testing
Because the home dates to 1841 and has been altered over many generations, buyers planning extensive renovation may choose to test suspect building materials before disturbing them.
Older paint and later renovation materials can sometimes contain substances requiring special handling.
Testing is the appropriate way to establish whether a particular material presents an issue.
Renovating the Kitchen and Bathrooms
Kitchen and bathroom improvements can represent a significant portion of the project budget.
The goal should be to provide modern functionality while choosing materials that complement the home’s historic character.
Plumbing and electrical systems behind the finishes deserve priority over purely decorative improvements.
A beautiful bathroom is less valuable if old supply or drain lines require replacement shortly afterward.
Energy Efficiency in a Historic New Hampshire Home
Energy efficiency deserves special consideration because New Hampshire winters can create substantial heating demand.
Windows, insulation, air sealing, boiler efficiency, radiator performance, doors, and attic or roof assemblies can influence operating costs.
Energy upgrades should be designed carefully so that moisture management and historic materials are not unintentionally compromised.
Complete Renovation Budget
A comprehensive project budget should account for the $388,000 purchase price, inspections, closing costs, structural work, roof, foundation, drainage, siding, windows, electrical, plumbing, heating, fireplaces and chimneys, kitchens, bathrooms, flooring, paint, insulation, barn repairs, porch and balcony work, landscaping, insurance, taxes, financing, permits, professional services, and contingency reserves.
For a property this old, a meaningful contingency reserve is particularly important.
Strong Online Interest
The listing has reportedly accumulated approximately 5,515 Zillow views and 711 saves in only 13 days.
That level of engagement suggests that the combination of history, price, size, barn, land, and pond setting is attracting considerable online attention.
Views and saves, however, do not establish market value.
They should be treated as indicators of interest rather than evidence of a particular future sale price.
Why Linnacre Is Different From a Typical Fixer-Upper
Many fixer-uppers are appealing primarily because they are inexpensive.
Linnacre offers a different proposition.
The value story includes more than square footage.
There is an 1841 historic residence, original architectural detail, multiple fireplaces, paneled millwork, six bedrooms, a two-family configuration recognized by the town according to the listing, a substantial barn, two lots of record, 1.2 acres, village access, and a pond-side setting.
Those characteristics make the restoration more complex, but they also make the finished property potentially much more distinctive.
Final Thoughts on 166 Main Street, New Hampton, New Hampshire
166 Main Street, New Hampton, NH 03256, known as Linnacre, is the type of property that is difficult to evaluate using ordinary real-estate metrics alone.
At $388,000, buyers receive approximately 3,531 square feet of finished living space, six bedrooms, three full bathrooms, more than an acre of land, a substantial barn, multiple fireplaces, historic woodwork, a screened porch, water views, and an unusual location near the center of New Hampton.
The home’s 1841 construction date gives it more than 180 years of history.
Its long period under the same family’s care since 1947 adds another layer to that story.
The property also offers practical flexibility. According to the listing, the town recognizes it as a two-family home, with an apartment positioned between the primary residence and barn. That arrangement could potentially serve extended family, guests, or another permitted use after all applicable requirements are confirmed.
The two lots of record may also deserve investigation for future possibilities, but no additional development should be assumed without verifying zoning, access, dimensional standards, utilities, environmental considerations, and required approvals.
Financially, the property requires careful analysis.
The $110-per-square-foot asking price may look attractive, especially compared with the scale and character of the home. But meaningful renovation is explicitly required.
Annual property taxes of approximately $7,343, ongoing maintenance, heating expenses, insurance, barn upkeep, and rehabilitation costs all need to be incorporated into the ownership budget.
The tax assessment of approximately $512,960 is higher than the asking price, but that does not guarantee instant equity. The condition of the house and cost of restoration are critical factors.
Before purchasing, a buyer should consider comprehensive inspections of the structure, stone and concrete foundation, roof, electrical system, plumbing, boiler and radiators, fireplaces and chimneys, windows, siding, basement and crawl spaces, screened porch, balcony, and barn.
Insurance and financing should also be investigated early.
For the right buyer, however, the project offers more than the opportunity to renovate a large house.
It offers the chance to become the next steward of a property that has stood in New Hampton since the 1840s.
A sensitive restoration could preserve its wood floors, paneled millwork, natural woodwork, fireplaces, traditional architecture, barn, and relationship with the surrounding landscape while introducing the mechanical reliability and comfort expected from a modern home.
For a historic-home enthusiast, multigenerational household, restoration investor, or buyer searching for a distinctive New Hampshire residence, Linnacre deserves consideration precisely because it is not an ordinary property.
Its future value will depend not only on what a buyer spends, but also on how carefully the home’s history, architecture, land, and setting are preserved while addressing more than a century and a half of evolving construction.
With professional due diligence, realistic contractor estimates, adequate financing, and a substantial contingency reserve, 166 Main Street could once again become an exceptional New England residence—one that combines historic craftsmanship, flexible living space, a substantial barn, village convenience, and peaceful pond views in a setting that has developed over more than 180 years.
Listed on Zillow