4 beds 3 baths 3,500 sqft
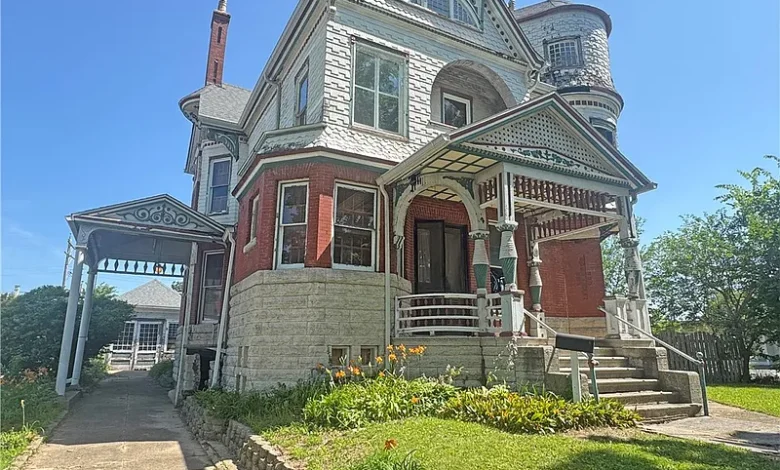
Historic 1887 Victorian Home in Decatur Illinois With Seven Fireplaces and 3,500 Square Feet
A Remarkable Piece of Decatur History
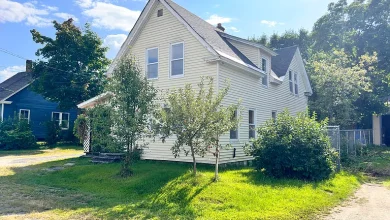
An extraordinary historic residence in Decatur, Illinois, offers buyers the opportunity to own a substantial Victorian-era home with approximately 3,500 square feet of living space, four bedrooms, three bathrooms, seven fireplaces, a finished attic, and a generous collection of architectural details.
Currently offered at an estimated $68,000, the property dates to approximately 1887 and sits on a 0.25-acre lot in the heart of the Decatur Historic District. The home is located just steps from Downtown Decatur, placing it in an area where historic architecture, established neighborhoods, and urban convenience come together.
The property stands out immediately because of its age and scale. A home constructed in the late nineteenth century and still offering roughly 3,500 square feet represents a significant piece of residential history. The listing highlights oversized interior doors and pocket doors, with some measuring more than eight feet high, along with seven fireplaces and a finished attic.
This is not a typical modern floor plan. Instead, the home provides a collection of large rooms, formal spaces, historic architectural elements, and potential areas that could be adapted to contemporary living.
The property is also identified as a Fannie Mae HomePath property and is subject to foreclosure conditions. Buyers should therefore carefully review all available purchase requirements, property condition information, inspection opportunities, and transaction terms before proceeding.
Built in 1887
The reported 1887 construction date places this residence firmly within the Victorian era.
Homes from this period were often designed around formal entertaining, generous room sizes, elaborate entrances, tall doors, detailed woodwork, and distinctive architectural proportions. While every historic property is different, the features described in this listing demonstrate that this particular home retains elements associated with its age.
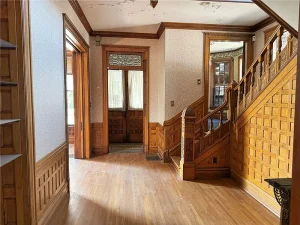
The oversized doors and pocket doors are especially notable. Some are reported to exceed eight feet in height, creating an immediate sense of scale when moving between rooms.
Pocket doors are also historically significant because they allow large rooms to be separated while preserving floor space. They can be particularly useful in historic homes where formal dining rooms, living rooms, parlors, and other spaces were designed to function independently.
For a buyer interested in historic restoration, these details could become central elements of the home’s identity.
The property’s age also means that careful inspection is essential. Buyers should evaluate structural components, foundation areas, electrical systems, plumbing, heating, roofing, windows, exterior materials, and other major systems before determining the amount of work required.
Approximately 3,500 Square Feet of Living Space
The home offers approximately 3,500 square feet of total interior livable area, all listed as finished above ground.
That amount of space provides considerably more room than many properties in the same price range.
The large footprint is distributed across two main stories, with additional potential in the finished attic. The first floor contains a series of spacious rooms, while the second floor provides four bedrooms and a full bathroom.
The layout creates numerous possibilities for different living arrangements.
A buyer could preserve the historic configuration, modernize individual rooms while maintaining the traditional flow, or carefully adapt selected areas for contemporary needs.
The scale of the property also makes it suitable for buyers who need dedicated spaces for work, hobbies, entertaining, guests, or multigenerational living.
Because this is a historic home, the spacious rooms may also provide an opportunity to restore period details that have become less common in newer construction.
Seven Fireplaces Create a Distinctive Interior
One of the most unusual features of the property is its seven fireplaces.
The listing identifies fireplaces in the family, living, and great room areas, and the number of fireplaces throughout the residence gives the home a remarkable historical character.
Fireplaces were an important part of residential life in the late nineteenth century, serving practical heating purposes while also becoming architectural focal points.
Today, seven fireplaces are a rare feature.
Whether they are currently functional, decorative, or require restoration is something prospective buyers should verify through inspection. Buyers should not assume that historic fireplaces are ready for modern use without professional evaluation.
If properly restored or maintained where appropriate, however, fireplaces can become some of the most visually compelling elements of a historic home.
They can also help define individual rooms and reinforce the property’s Victorian identity.
A Grand Main-Level Layout
The main level offers an expansive arrangement of rooms.
According to the listing, the first floor includes a front foyer entry, front room, living room, great room, formal dining room, kitchen, pantry, office, and one and a half bathrooms.
This creates a traditional layout with several distinct spaces rather than one large open-concept room.
For buyers who appreciate historic architecture, this arrangement can be a major advantage.
The front foyer provides a natural entrance into the home, while the additional rooms create opportunities for formal and informal living.
The living room is listed at approximately 17 by 13 feet, while the great room measures approximately 18 by 15 feet. The formal dining room is approximately 14 by 14 feet.
These dimensions demonstrate the scale of the main floor and provide a useful starting point for imagining how the spaces could be furnished or restored.
Spacious Great Room
The approximately 18-by-15-foot great room is one of the home’s larger gathering spaces.
With a fireplace associated with the family, living, and great room areas according to the listing, this part of the home could serve as a central gathering area.
A large room like this can accommodate multiple seating arrangements and could be used for family gatherings, entertaining, reading, or everyday living.
The architectural context is particularly important here. In a modern house, a large great room might be designed around contemporary open-plan living. In an 1887 Victorian home, the room can instead become part of a sequence of interconnected formal spaces.
Restoration-minded buyers may choose to emphasize the room’s historic proportions rather than attempting to convert the entire house into a modern open floor plan.
Formal Dining Room
The formal dining room measures approximately 14 by 14 feet and is located on the main level.
Formal dining rooms were common features of larger Victorian residences, where meals and entertaining were often structured around designated spaces.
This room could potentially accommodate a large dining table, traditional furniture, or a more contemporary design that still respects the home’s historic character.
For buyers who enjoy entertaining, a dedicated dining room can provide a valuable feature that is becoming less common in newer homes.
The adjacent kitchen and pantry also create a practical relationship between food preparation and formal dining.
Large Kitchen With Pantry
The kitchen is listed at approximately 21 by 16 feet, making it one of the largest individual spaces in the home.
That size gives a future owner considerable flexibility.
A kitchen of this scale could potentially accommodate modern appliances, extensive cabinetry, an island, dining space, or additional work areas depending on the existing layout and renovation requirements.
The listing also identifies a pantry, which is an especially useful feature for a large household.
For a historic renovation, the kitchen can become an interesting balance between old and new. Buyers could preserve appropriate architectural details while introducing modern appliances, improved lighting, efficient storage, and updated surfaces.
The listing does not provide a detailed inventory of kitchen appliances beyond a gas water heater, so prospective buyers should verify what equipment remains with the property.
Main-Level Office
A dedicated office is another notable feature.
The approximately 11-by-9-foot office could serve as a traditional home office, study, library, creative workspace, or private reading room.
For modern homeowners, having a separate office can be particularly useful for remote work and other professional activities.
The room also fits naturally within the historic character of the house. Victorian homes frequently included designated studies or smaller private rooms, making an office a practical modern use that does not necessarily require altering the overall character of the property.
Four Spacious Bedrooms Upstairs
The second floor includes four bedrooms, providing significant private living space.
The listing provides several room dimensions, including bedrooms measuring approximately 13 by 13 feet, 18 by 15 feet, 14 by 15 feet, and 11 by 10 feet.
These dimensions show that the upstairs offers a range of room sizes rather than a collection of very small bedrooms.
The largest bedroom, at approximately 18 by 15 feet, could accommodate substantial bedroom furniture and additional sitting or workspace depending on the layout.
The four-bedroom configuration can also make the property suitable for families, guests, or buyers who want additional rooms for offices and hobbies.
The second floor includes a full bathroom, providing essential functionality for the bedroom level.
Finished Attic With Additional Potential
Another distinctive feature is the finished attic.
The listing states that the attic offers excellent potential for additional living area with the addition of a heat source.
This is an important opportunity for a buyer who wants more usable space without necessarily changing the home’s footprint.
The attic could potentially serve as a recreation room, office, studio, guest area, library, hobby space, or storage area, depending on its configuration, ceiling heights, access, building-code requirements, and heating needs.
Because the listing specifically identifies the need for a heat source, buyers should determine what would be required to make the attic suitable for year-round occupancy.
Any plan to convert attic space into living area should be evaluated for insulation, ventilation, electrical service, egress, fire safety, heating, and local code compliance.
Front Porch and Outdoor Character
The home includes a front porch, an architectural feature that fits naturally with its Victorian-era design.
A front porch can contribute significantly to the appearance and lifestyle appeal of a historic property.
It provides a transitional area between the street and the interior while creating an outdoor space for seating, seasonal decorating, or casual relaxation.
The property also includes a fenced yard and a detached storage building or shed.
The lot is approximately 0.25 acres, with dimensions listed at roughly 70 by 153 feet. While this is not a large rural parcel, it provides enough space for a traditional city yard while keeping the property close to downtown amenities.
Detached Storage Building
A detached storage building is another practical exterior feature.
Additional storage can be valuable in a large historic home, particularly when interior rooms are being used for their intended residential purposes.
The detached structure could potentially be used for lawn equipment, tools, bicycles, seasonal items, or other household storage, subject to its condition.
The property also includes fencing around the yard, providing a defined outdoor area.
As with the main structure, buyers should inspect the detached building for roof, foundation, siding, moisture, and structural conditions.
Historic District Location
The location within the Decatur Historic District adds another important dimension to the property.
Historic districts often contain collections of older homes and buildings that reflect the architectural and cultural development of a community.
Being just steps from Downtown Decatur also means that the property is positioned near the city’s central area.
For buyers who prefer walkable access to urban amenities, this can be an important advantage.
The combination of a historic house and historic district location may appeal particularly to buyers who want to live in a neighborhood with established architectural character rather than a recently developed subdivision.
Potential renovation work should nevertheless be reviewed with attention to any historic-district requirements that may apply. Buyers should verify whether exterior alterations, windows, roofing, additions, fencing, or other changes are subject to local review.
Decatur Downtown Convenience
The property’s proximity to Downtown Decatur creates potential convenience for everyday activities and community life.
Downtown areas can offer access to restaurants, shops, offices, cultural attractions, civic facilities, and other services.
For a homeowner, living close to downtown can reduce the need for long drives for some activities.
For investors, proximity to a central business district may also be a factor when researching rental demand, although actual rental performance depends on local market conditions and should be independently evaluated.
The location also gives the property a different investment profile from a rural historic house. Instead of being defined primarily by acreage, the value proposition here is based on historic architecture, large interior space, neighborhood location, and proximity to downtown.
Fannie Mae HomePath Property
The listing identifies the residence as a Fannie Mae HomePath property.
This is an important detail for potential buyers because HomePath properties can have specific transaction procedures, disclosures, eligibility considerations, and purchase requirements.
The property is also identified as being in foreclosure, so prospective buyers should carefully review the current listing documentation and all applicable purchase terms.
The displayed estimated price of $68,000 should be treated as the current listing figure provided in the property information rather than a guaranteed final transaction amount.
Buyers should verify all terms directly through the appropriate listing and transaction professionals before making an offer.
Understanding the $68,000 Price
At an estimated $68,000, the property is listed at approximately $19 per square foot based on 3,500 square feet of living space.
That is a relatively low entry price for a residence of this size, but the home’s condition, historic age, and foreclosure status need to be taken into account.
The tax-assessed value is listed at $39,022, with annual property taxes of approximately $3,906.
Tax-assessed value is not necessarily equivalent to market value, replacement cost, or appraised value. Buyers should obtain current tax information and review comparable sales before deciding what the property is worth to them.
The low price per square foot may attract investors and renovation-minded buyers, but a large historic property can require significant ongoing maintenance and restoration expenses.
Heating and Cooling Considerations
The home uses hot-water heating, according to the property facts.
No cooling system is listed.
For a modern buyer, the absence of central air conditioning may be an important consideration, particularly during warm Illinois summers.
A future owner may want to evaluate options for adding cooling while respecting the home’s historic character and any applicable historic-district requirements.
The heating system should also be professionally inspected to determine its age, efficiency, condition, and remaining service life.
Historic homes can sometimes require specialized approaches to heating and cooling because improvements need to balance modern comfort with preservation considerations.
Basement and Crawl Space
The property has an unfinished, partial basement and crawl-space areas.
Additional below-grade space can provide useful areas for mechanical equipment, utilities, storage, or future improvements.
However, older foundations should be inspected carefully for moisture intrusion, drainage issues, cracks, settlement, structural deterioration, and other concerns.
The fact that the basement is unfinished means buyers should not count it as part of the property’s finished living area.
The listed finished area is approximately 3,500 square feet above ground.
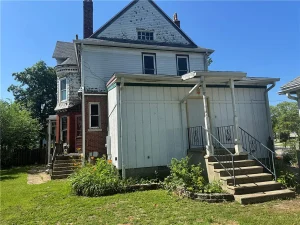
Brick, Shingle, and Wood Exterior Materials
The property combines brick, shingle siding, and wood siding, according to the construction details.
This mixture of materials contributes to the home’s historic appearance and may provide architectural texture that would be difficult to recreate in a newer building.
Maintaining older exterior materials can require specialized work. Buyers should inspect the brick mortar, siding, trim, windows, and other exterior components.
The roof is listed as shingle construction, and the property has a fenced yard and detached shed.
Preserving the exterior may be especially important if the home is subject to historic-district guidelines.
Potential for Historic Restoration
The property’s strongest long-term appeal may be its restoration potential.
A buyer could potentially approach the project as a historic preservation effort, concentrating on maintaining features such as the oversized doors, pocket doors, fireplaces, room proportions, front porch, and other architectural elements.
At the same time, the home could be updated for modern living.
A thoughtful restoration might include modern electrical systems, improved plumbing, updated bathrooms, a functional kitchen, appropriate heating and cooling, improved insulation, and carefully selected finishes.
The challenge is to modernize the home without removing the features that make it distinctive.
Important Due Diligence for Buyers
Before purchasing a property of this age, prospective buyers should conduct thorough inspections and research.
Important areas to evaluate include:
- Foundation and basement
- Crawl spaces
- Structural framing
- Roof and gutters
- Brick and siding
- Windows and exterior doors
- Electrical system
- Plumbing
- Hot-water heating system
- Cooling options
- Fireplaces and chimneys
- Kitchen condition
- Bathroom condition
- Attic heating and insulation
- Basement moisture
- Detached storage building
- Fencing and lot boundaries
- Historic-district restrictions
- Zoning and permitted uses
- Property taxes
- Insurance availability
Because the property is identified as being in foreclosure and as a Fannie Mae HomePath property, buyers should also carefully review all purchase requirements and transaction documents.
A Rare Combination of Size and Historic Character
The opportunity presented by this Decatur property comes from the combination of factors.
There is the 1887 construction date.
There are seven fireplaces.
There are oversized doors and pocket doors.
There are four upstairs bedrooms.
There is a finished attic.
There is a formal dining room, great room, living room, office, pantry, kitchen, front foyer, and multiple additional spaces.
There is a front porch and fenced yard.
There is a detached storage building.
And there is approximately 3,500 square feet of living space within a historic district near Downtown Decatur.
Each of these features contributes something different to the property’s identity.
Who Might Be Interested in This Home?
The property could potentially appeal to several categories of buyers.
A historic-home enthusiast may be drawn to the architectural details and late-nineteenth-century construction.
A restoration specialist may see an opportunity to preserve a large Victorian residence.
A homeowner seeking substantial space may appreciate the four-bedroom configuration and numerous living areas.
An investor could investigate its potential as a renovated rental or resale property, subject to market research and renovation costs.
A buyer interested in living near downtown may value the location within the Decatur Historic District.
The property could also appeal to someone looking for a home with character rather than a standardized modern layout.
The best use will depend on the buyer’s goals, available resources, and the home’s actual condition.
Final Thoughts on This Historic Decatur Property
This approximately $68,000 Decatur, Illinois, property offers a rare opportunity to acquire a large historic residence with a remarkable collection of architectural features.
Built in 1887, the approximately 3,500-square-foot Victorian-style home includes four bedrooms and three bathrooms, with two full bathrooms and one half bathroom. The main level offers a foyer, front room, living room, great room, formal dining room, kitchen, pantry, office, and one and a half bathrooms.
Upstairs are four spacious bedrooms and a full bathroom, while the finished attic offers additional potential if an appropriate heat source is installed and the space meets applicable requirements.
The seven fireplaces are perhaps the home’s most memorable feature, while oversized doors and pocket doors, some exceeding eight feet in height, provide another reminder of the craftsmanship associated with the property’s era.
The front porch, fenced yard, detached storage building, partial basement, crawl space, and 0.25-acre city lot add practical features to the historic appeal.
Its location in the Decatur Historic District, just steps from Downtown Decatur, adds another layer of interest. Buyers can potentially enjoy the character of an established historic neighborhood while remaining close to downtown amenities.
At the same time, this is not a property that should be purchased without careful investigation. The home is identified as a foreclosure and a Fannie Mae HomePath property, and its age means that professional inspections and realistic renovation planning are essential.
The lack of listed cooling, unfinished basement and crawl-space areas, older construction, and potential historic-preservation requirements should all be considered before purchase.
For someone prepared to take on a historic property and carefully restore its character, however, this Decatur residence presents an unusually spacious canvas. The combination of seven fireplaces, four bedrooms, finished attic space, formal rooms, oversized doors, pocket doors, a front porch, and proximity to downtown gives the property a distinctive identity.
With thoughtful planning, appropriate professional guidance, and respect for its historic architecture, the home could potentially be transformed into a remarkable long-term residence while preserving an important piece of Decatur’s architectural history.
Listed on Zillow.