4 beds 2 baths 1,247 sqft
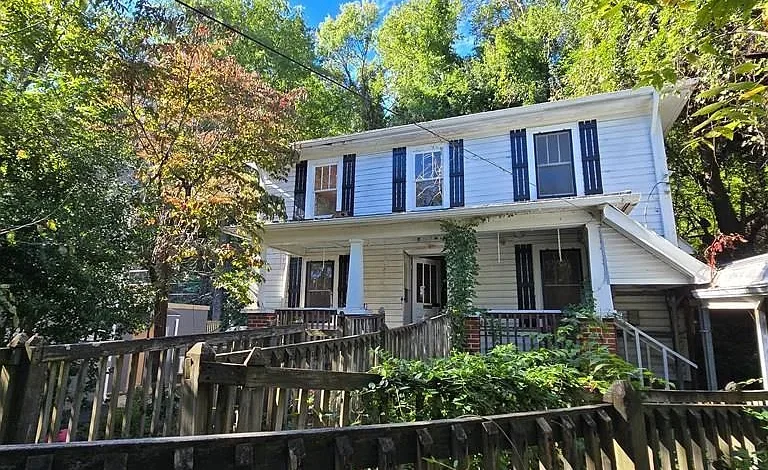
Investor Opportunity in Martinsville: 4-Bedroom Home With Renovation Potential
A Property With Potential in the City of Martinsville
Real estate investors and experienced renovation buyers looking for an affordable property in Martinsville may want to take a closer look at this two-story residence. The home offers four bedrooms, two full bathrooms, approximately 1,247 square feet of finished living space, public water and public sewer, and a residential lot of approximately 9,147 square feet.
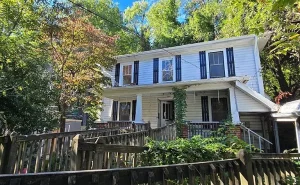
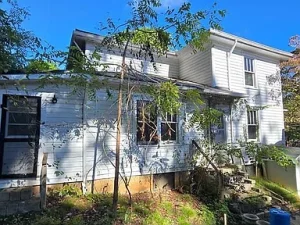
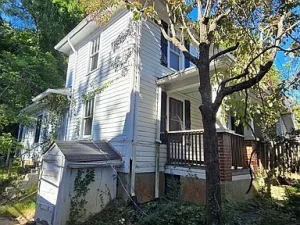
The property presents a renovation-oriented opportunity rather than a traditional move-in-ready purchase. According to the listing information, the home is currently condemned and boarded, and interior access is not available. The photographs were taken before the property was condemned and are provided for reference only. Because of these circumstances, prospective buyers should approach the opportunity with careful due diligence and should independently verify the property’s condition, rehabilitation requirements, legal status, zoning, utilities, and permitted future use.
For investors, contractors, developers, and buyers familiar with challenging renovation projects, properties like this can provide an opportunity to evaluate a structure based on its location, lot, layout, utility connections, and potential for rehabilitation.
Four Bedrooms and Two Full Bathrooms
The home includes four bedrooms and two full bathrooms across two levels. The main floor includes a living room, dining room, eat-in kitchen, two bedrooms, and two full bathrooms. This arrangement provides a traditional residential layout that could potentially be adapted during a future rehabilitation project, subject to applicable building codes and local requirements.
Two additional bedrooms are located on the upper level. One of these bedrooms is described as non-conforming and is accessed through another bedroom. It also does not have a closet. This distinction is important for anyone evaluating the property because bedroom classifications can depend on local building codes, egress requirements, room dimensions, closets, and other standards.
The first-floor bedrooms may provide flexibility for future occupants, while the upper-level rooms add additional space to the home’s existing configuration. Any investor considering a renovation should have a qualified professional evaluate the current floor plan and determine which spaces can legally be used as bedrooms after rehabilitation.
The property’s approximately 1,247 square feet of finished living area provides a relatively compact footprint, but the four-bedroom layout may offer useful flexibility when planning a renovation.
Main-Level Living Areas
The main level features several traditional living spaces, including a living room, dining room, and eat-in kitchen. This type of layout can appeal to buyers who appreciate defined spaces while still allowing for modernization.
The living room provides a central area for everyday activities and could potentially become the primary gathering space following renovation. The dining room offers a dedicated location for meals, while the eat-in kitchen provides an additional casual dining area.
For an investor, the existing arrangement can be evaluated as part of a broader renovation strategy. Some buyers may prefer to preserve the home’s traditional character, while others may explore an updated layout depending on structural conditions and permitting requirements.
Because interior access is currently unavailable, however, no assumptions should be made about the condition of the rooms, flooring, walls, mechanical systems, plumbing, electrical systems, or other interior components.
Historic Character and a 1932 Construction Date
The property was originally built in 1932, giving it a significantly older construction history than many modern residential properties.
Older homes can have architectural character that attracts buyers interested in traditional housing. At the same time, a home from this era can require careful evaluation of structural components, electrical systems, plumbing, roofing, insulation, windows, foundation areas, and other building systems.
The property features wood siding and a metal roof according to the available listing information. It also has a partial basement, storage-only attic space, and a fireplace.
For an experienced rehabilitation buyer, these characteristics can provide useful information when developing an initial renovation strategy. However, the property’s current condemned status means that the condition of these features cannot be assumed from the listing description alone.
A professional inspection or other authorized evaluation should be completed whenever access becomes legally and safely available.
Condemned Property: Important Buyer Considerations
The most important factor to understand is that this is not a conventional residential listing.
The property is currently condemned and boarded, and interior access is not available. The listing specifically states that buyers should not rely on the existing photographs as a current representation of the property’s condition because the photographs were taken before condemnation.
This creates additional considerations for anyone interested in purchasing the property.
A prospective buyer should investigate:
- The reason for the condemnation
- Any outstanding municipal violations
- Required rehabilitation work
- Applicable deadlines
- Whether permits will be required
- Current utility status
- Structural concerns
- Code compliance requirements
- Occupancy requirements
- Zoning regulations
- Potential demolition requirements
- Property tax status
- Any liens or other obligations
- Insurance availability
- Financing limitations
- Future permitted uses
These factors can materially affect the economics of a renovation project.
The property is being sold strictly as-is, where-is. Buyers should therefore conduct all available due diligence before committing to the purchase.
Public Water and Public Sewer
One of the notable characteristics of the property is its connection to public water and public sewer.
Access to municipal utilities can be an important consideration when evaluating residential real estate because utility infrastructure is an essential component of any future residential use.
The listing also indicates that natural gas is connected to the property. However, buyers should verify whether these services are currently active, whether they meet current standards, and whether reconnection or repairs will be necessary.
Utility availability should not be interpreted as confirmation that every system is currently functional. Given the property’s condition and condemnation status, professional verification is particularly important.
Heating System and Existing Fireplace
The property is described as having baseboard and steam heating. It also includes a fireplace.
Heating systems in older properties deserve careful consideration. Components may require repair, replacement, or modernization, particularly if the home has been vacant or inadequately maintained.
The fireplace may contribute architectural character, but its current condition and usability are unknown. A qualified professional should evaluate the chimney, firebox, flue, and related components before any future use.
Investors planning a rehabilitation should include heating and mechanical systems in their preliminary renovation budget.
Partial Basement and Attic Storage
The property includes a partial basement and an attic described as storage only.
Additional areas such as basements and attics can provide useful storage or mechanical space, but they can also require specialized evaluation.
For older homes, basement areas should be examined for moisture, drainage, foundation movement, ventilation, electrical concerns, plumbing conditions, and other potential issues.
The attic should also be evaluated for roofing conditions, insulation, ventilation, moisture intrusion, and structural components.
Because there is currently no interior access, these areas should be considered unknown until an authorized inspection can be completed.
Approximately 9,147 Square Feet of Land
The residence sits on a lot measuring approximately 9,147 square feet.
This provides outdoor space surrounding the home and may offer potential for landscaping, parking improvements, outdoor living areas, or other uses that comply with local regulations.
For investors, the lot size is another factor to consider alongside the property’s location and existing structure. The actual development potential, setbacks, lot coverage requirements, parking requirements, and other restrictions should be confirmed with the appropriate local authorities.
The existing property is identified as residential, but buyers should independently verify zoning and all permitted uses before making assumptions about redevelopment possibilities.
Double Carport Provides Additional Parking
The property includes a double carport with space for two vehicles.
Off-street parking can be a practical feature for future residential use. Depending on the condition of the structure and local requirements, the carport may be retained, repaired, or modified as part of a broader rehabilitation plan.
The current condition should be independently verified before assigning value to the carport.
Parking availability can also be relevant for future resale or rental considerations because convenient off-street parking can contribute to the functionality of a residential property.
Martinsville Location
The property is located in Martinsville, in the Martinsville – Southside subdivision.
For buyers interested in urban or small-city real estate, location can be one of the most important components of a renovation project. A property may have renovation potential based not only on the building itself but also on its surrounding neighborhood, access to services, transportation, employment centers, schools, shopping, and other amenities.
Martinsville offers a mix of established residential neighborhoods and city services. Buyers considering this property should research the immediate neighborhood and compare nearby renovated homes, recent sales, rental properties, and available housing inventory.
Local market research is particularly important for investors because renovation costs should be considered alongside realistic resale or rental values.
Potential Renovation Strategy
A successful rehabilitation project generally begins with understanding the existing structure before developing a renovation plan.
For this property, the first step would be determining exactly why the home was condemned and what the city requires before it can potentially return to compliant residential use.
After that information is obtained, a buyer could evaluate the major components of the building.
These may include:
Structural Evaluation
The foundation, framing, exterior walls, floors, roof structure, and other structural components should be professionally evaluated.
Electrical Systems
The electrical system should be examined for safety, capacity, wiring condition, service requirements, and code compliance.
Plumbing
Plumbing lines, fixtures, water connections, drainage, and sewer connections should be inspected.
Heating
The baseboard and steam heating systems should be assessed for functionality, safety, and replacement requirements.
Roofing
The metal roof should be evaluated for its current condition and expected service life.
Exterior
Wood siding, doors, windows, drainage, and exterior surfaces should be examined for deterioration and water intrusion.
Interior
Once authorized access is possible, walls, floors, ceilings, bathrooms, kitchen areas, stairways, and other interior components should be evaluated.
This process can help an investor determine whether rehabilitation is practical and establish a realistic renovation budget.
Why Investors May Find This Property Interesting
The property’s appeal is primarily connected to its potential rather than its current condition.
Four bedrooms and two bathrooms provide a useful residential configuration. Public water and sewer are already identified. The property has a relatively manageable lot size, off-street parking, and a traditional two-story layout.
The home’s approximately 1,247 square feet also provides a defined footprint that could potentially be renovated without the scale of a much larger property.
For an experienced investor, contractor, or rehabilitation specialist, the property may be worth researching as part of a broader acquisition strategy.
However, potential should never be confused with guaranteed profit. Renovation projects can involve unexpected structural, permitting, environmental, utility, labor, and material costs.
Understanding the Financial Side of a Rehab Project
Investors should approach the financial analysis carefully.
The listing shows an annual property tax amount of approximately $402 and a tax-assessed value of approximately $53,400. The listed price per square foot is approximately $28 based on the available listing data.
These figures should not be interpreted as an indication of future market value.
A professional investment analysis should consider acquisition costs, closing costs, architectural or engineering expenses, permits, construction labor, materials, utility work, insurance, financing, holding costs, taxes, landscaping, contingency reserves, and potential resale expenses.
For a rental strategy, investors should also research realistic local rental rates, vacancy levels, property management expenses, insurance costs, maintenance reserves, and tenant demand.
For a resale strategy, comparable renovated properties should be studied carefully.
As-Is Real Estate Opportunities
Properties sold as-is can appeal to a specific category of buyer who is comfortable taking responsibility for repairs and uncertainty.
Unlike a conventional move-in-ready home, an as-is property typically requires the buyer to investigate the condition independently and develop a realistic plan before closing.
That distinction is especially important here because interior access is not currently available.
A buyer should avoid making renovation decisions based solely on photographs or assumptions. The available photographs were taken before condemnation and should only be used as historical reference.
The property should be treated as a due-diligence-intensive acquisition.
Financing Considerations
Traditional financing may be difficult for severely distressed or condemned properties.
Mortgage lenders generally evaluate the condition and habitability of a property before approving certain types of residential financing. A condemned property can create additional challenges.
The listing does not provide a guarantee regarding financing availability. Buyers should speak directly with lenders about potential financing options and understand the lender’s property-condition requirements.
Cash buyers and investors with renovation financing experience may have different acquisition strategies, but all buyers should independently confirm their financing before making an offer.
Researching Martinsville Real Estate
Anyone considering this property should also examine the broader Martinsville real estate market.
Useful research can include:
- Recent residential sales
- Renovated home prices
- Comparable properties
- Local rental rates
- Neighborhood vacancy
- Property tax information
- Building permit requirements
- Zoning regulations
- Municipal rehabilitation programs
- Code enforcement requirements
- Insurance availability
- Contractor availability
- Local employment trends
This research can help put the property’s potential into a broader market context.
The most attractive renovation opportunity is not necessarily the property with the lowest acquisition price. Instead, investors should consider the complete project cost and the realistic value of the finished property.
A Traditional Two-Story Layout
The two-story configuration offers a familiar residential arrangement, with living areas primarily located on the main level and bedrooms extending onto the upper floor.
The main floor includes two bedrooms and two bathrooms, which could be beneficial for certain household configurations.
The upper floor includes two additional bedrooms, although one is identified as non-conforming and accessed through another bedroom. This should be carefully evaluated during any future renovation.
The existing layout can provide a starting point for architectural planning, but modifications should be based on current building codes and professional recommendations.
A Property for Experienced Buyers
This Martinsville property is best viewed as a project rather than a conventional home purchase.
The combination of condemnation, boarded access, unknown interior condition, and as-is sale terms means that the buyer assumes substantial responsibility for determining what can be done with the property.
For an experienced contractor or investor, that challenge may make the property worth further investigation.
For a buyer without renovation experience, however, the project may require substantially more planning and professional assistance than a standard residential purchase.
The appropriate buyer should understand construction costs, municipal regulations, property rehabilitation, and real estate investment analysis.
Important Due Diligence Checklist
Before purchasing, prospective buyers should consider confirming the following:
- Current condemnation status
- Reason for condemnation
- Required city repairs
- Code violations
- Rehabilitation deadlines
- Permit requirements
- Zoning
- Legal bedroom classifications
- Structural condition
- Foundation condition
- Roof condition
- Electrical service
- Plumbing
- Heating system
- Natural gas connection
- Water service
- Sewer connection
- Property tax status
- Insurance availability
- Title condition
- Liens or municipal claims
- Parking requirements
- Future permitted use
- Estimated renovation costs
Because the property is boarded and interior access is unavailable, buyers should follow all instructions regarding trespassing and property access.
The Opportunity Behind the Challenge
Real estate opportunities do not always arrive in perfect condition.
Some properties attract buyers because they are newly renovated and ready for immediate occupancy. Others attract investors because they offer a chance to evaluate an existing structure, improve it, and potentially create a more functional property.
This Martinsville home falls into the second category.
The property has a traditional residential configuration, four bedrooms, two bathrooms, approximately 1,247 square feet, public utilities, a partial basement, an attic for storage, and a double carport.
At the same time, its condemned status creates substantial uncertainty.
That combination makes professional due diligence essential.
Final Thoughts on This Martinsville Investment Property
This four-bedroom, two-bathroom property in Martinsville represents a renovation and redevelopment opportunity for a buyer who understands distressed residential real estate.
The home was built in 1932 and features a traditional two-story design, wood siding, a metal roof, partial basement, attic storage, fireplace, and double carport. The approximately 9,147-square-foot lot provides additional outdoor space, while public water and public sewer are already identified in the listing information.
The property’s biggest consideration is its current condition. It has been condemned and boarded, and interior access is not available. Historical photographs are provided for reference, but buyers should not assume that they represent the property’s current condition.
For that reason, this opportunity should be approached with careful research, professional advice, and a detailed understanding of local rehabilitation requirements.
Investors should evaluate the acquisition cost together with potential construction expenses, permits, professional services, holding costs, financing, taxes, insurance, and realistic future market value. Contractors should investigate the building’s structural and mechanical systems as soon as authorized access is possible. Buyers considering future residential use should confirm all requirements with the City of Martinsville and other relevant authorities.
While no investment outcome can be guaranteed, the property offers several characteristics that may make it worth researching for experienced real estate buyers: a four-bedroom configuration, two bathrooms, a traditional two-story structure, public utilities, a residential lot, and an established city location.
Ultimately, the value of this opportunity will depend on what can legally and economically be accomplished with the property. Buyers who are prepared to perform thorough due diligence may find it worthwhile to investigate further, while those seeking a move-in-ready home may want to consider properties requiring less extensive rehabilitation.
Listed on Zillow