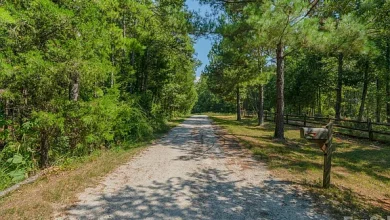
1 Acres Lot
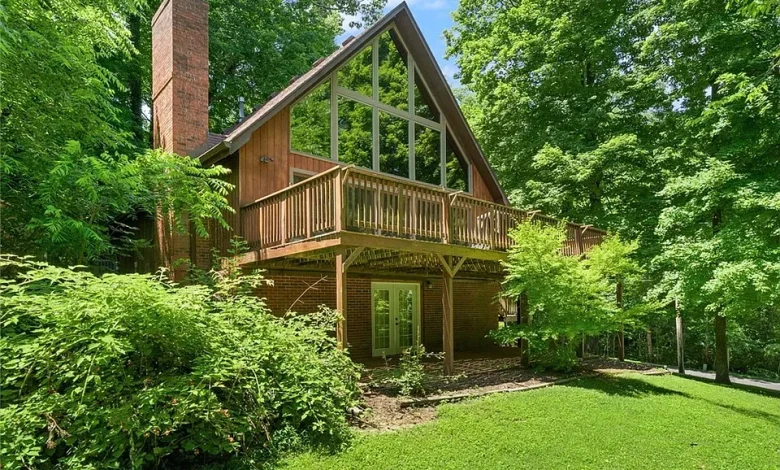
Corydon A-Frame Retreat on Wooded Acre – Online Auction Opportunity with Space, Character & Investment Potential
Your Chance to Own a Private Woodland Escape at Auction
Opportunities like this rarely come with such flexibility and potential. Welcome to a unique A-frame home nestled on a peaceful, wooded one-acre lot in Corydon—offered through an online-only auction where you have the power to bid and potentially secure an incredible value.
This is more than just a home. It is a lifestyle opportunity wrapped in natural beauty, architectural charm, and functional living space. With over 3,800 square feet of finished interior space, a walk-out basement, scenic views, and a design that blends rustic warmth with modern updates, this property stands out in today’s market.
Whether you are a homeowner seeking privacy, an investor looking for value, or a buyer searching for a distinctive property with character, this A-frame retreat delivers on every level.
Auction Advantage – Buy at Your Price
Unlike traditional real estate transactions, this property is being sold via an online-only auction, giving buyers a unique opportunity to determine the final price.
Auction Details:
- Bidding ends July 28 at 4 PM
- Property sold as-is
- No contingencies
- List price based on county assessment (not current bid)
This format creates a rare chance to secure a high-value property at a potentially competitive price point.
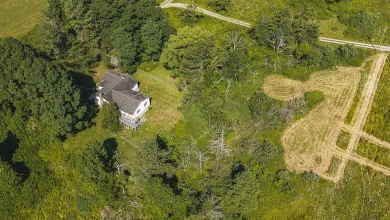
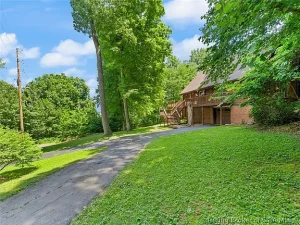
A Peaceful Setting Surrounded by Nature
Set among mature trees, this property offers a tranquil environment that feels miles away from the noise of everyday life—yet remains conveniently close to local amenities.
Outdoor Setting Highlights:
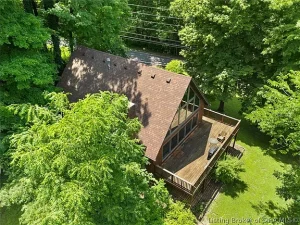
- Wooded one-acre lot
- Scenic views of hills and greenbelt areas
- Natural privacy created by surrounding trees
- Quiet and relaxing atmosphere
This combination of seclusion and accessibility makes the property ideal for both full-time living and weekend escapes.
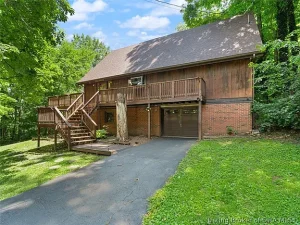
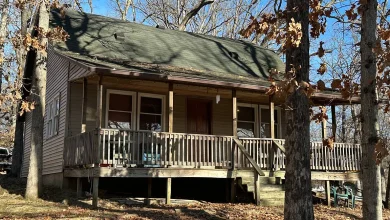
Iconic A-Frame Design with Timeless Appeal
A-frame homes are known for their striking architecture, and this one does not disappoint. The steep rooflines, expansive windows, and open interior create a space that feels both dramatic and inviting.
Architectural Features:
- Floor-to-ceiling windows
- Lofted design with open sightlines
- Natural woodwork throughout
- Unique 1.5-story layout
These elements not only enhance the aesthetic appeal but also maximize natural light and connection to the outdoors.
Bright and Open Living Spaces
Step inside and you will immediately notice the abundance of natural light pouring in through the large windows. The main living area is designed to feel open, warm, and welcoming.
Living Room Highlights:
- Expansive windows with scenic views
- Stone fireplace converted to a Harman pellet stove
- Cozy yet spacious atmosphere
- Perfect for entertaining or relaxing
The pellet stove adds both efficiency and charm, serving as a focal point for the living space.
Updated Kitchen with Practical Design
The kitchen has been thoughtfully updated to provide both functionality and style.
Kitchen Features:
- Hardwood cabinetry with ample storage
- Modern appliances including oven, range, refrigerator, and microwave
- Garden window ideal for plants or herbs
- Open layout connecting to dining and living areas
This space is perfect for everyday cooking as well as hosting gatherings.
Spacious Layout with 3 Bedrooms and 2 Bathrooms
With three bedrooms and two full bathrooms, the home offers flexibility for families, guests, or rental use.
Bedroom Highlights:
- Primary bedroom loft with elevated views
- Comfortable guest rooms
- Natural light in all sleeping areas
Bathroom Features:
- Two full bathrooms
- Functional layouts for convenience
The lofted primary suite adds a unique perspective, allowing you to wake up to views of the surrounding trees and landscape.
Finished Walk-Out Basement – Added Living & Entertainment Space
One of the most valuable features of this property is the fully finished walk-out basement, adding over 1,200 square feet of additional living space.
Basement Highlights:
- Bar area for entertaining
- French doors leading to outdoor patio
- Flexible space for recreation, media room, or guest area
- Direct access to the shaded backyard
This level significantly expands the usability of the home, making it ideal for hosting or multi-functional living.
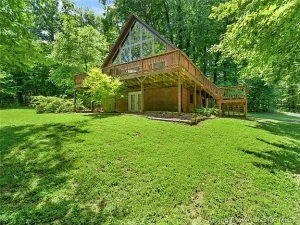
Outdoor Living Designed for Relaxation and Entertaining
The property offers multiple outdoor spaces that allow you to fully enjoy the natural surroundings.
Outdoor Features:
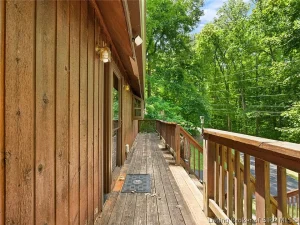
- Large front deck spanning the home’s façade
- Brick patio accessible from the basement
- Covered and open seating areas
- Landscaped surroundings
Whether you are enjoying a quiet morning or hosting a gathering, these spaces provide the perfect setting.
Functional Features for Everyday Living
Beyond its charm and design, the home includes practical features that enhance daily life:
- Attached garage with one parking space
- Additional off-street parking
- Laundry area in the basement
- Paved driveway for easy access
These elements ensure that the property is not only beautiful but also convenient and functional.
Utilities and Infrastructure
The home is equipped with essential systems to support comfortable living:
- Forced air heating
- Central air conditioning
- Public water connection
- Septic system
- Poured foundation for structural stability
These features provide reliability and efficiency for long-term ownership.
Investment Potential and Versatility
This property offers strong potential for various uses, making it attractive to a wide range of buyers.
Possible Uses Include:
- Primary residence with privacy
- Vacation or weekend getaway
- Short-term rental property
- Long-term investment
The unique design and wooded setting make it especially appealing for rental markets where character homes stand out.
Why A-Frame Homes Are in High Demand
A-frame homes have seen a surge in popularity due to their distinctive design and strong appeal among buyers and renters.
Key Advantages:
- Eye-catching architecture
- Efficient use of space
- Strong demand in vacation rental markets
- Timeless aesthetic
This trend adds to the long-term value and desirability of the property.
A Rare Combination of Space, Style, and Setting
With over 3,800 square feet of finished living space, this home offers significantly more room than many comparable properties, especially within a wooded, private setting.
Few properties combine:
- Large interior square footage
- Unique architectural design
- Scenic wooded surroundings
- Auction pricing opportunity
This makes it a standout option in today’s market.
Important Notes for Buyers
As an auction property, it is important to understand the terms:
- Property sold as-is
- No contingencies
- Buyers should perform due diligence prior to bidding
- Financing options may include cash or conventional loans
Being prepared ensures you can confidently participate in the auction process.
Your Opportunity to Create Something Special
This Corydon A-frame is more than just a house—it is a canvas for your vision. Whether you choose to modernize, personalize, or simply enjoy it as it is, the possibilities are endless.
From its wooded setting to its spacious interior and unique design, every aspect of this property invites you to imagine what could be.
Bid Today and Secure Your Woodland Retreat
Properties like this—offering character, space, and location—do not come along often, especially with the added advantage of auction pricing.
If you are ready to invest in a home that offers both lifestyle and value, this is your moment.
Register, bid, and take the first step toward owning your private woodland escape in Corydon.
Listed on Zillow