4 beds 2 baths 2,008 sqft
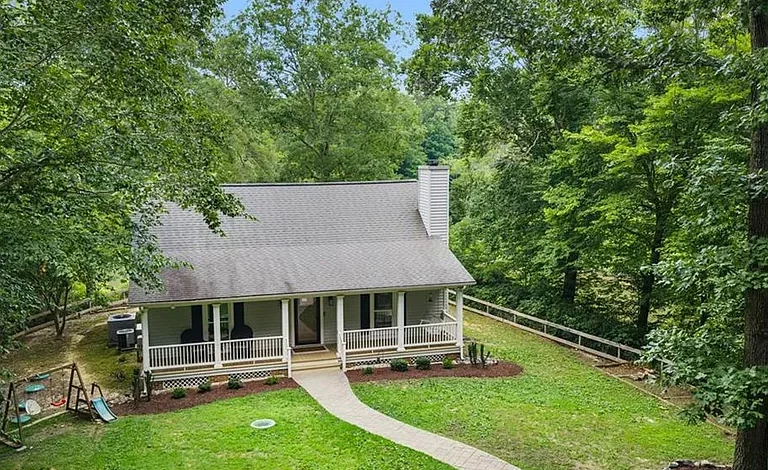
Waterfront Living on Healy’s Mill Pond: A Private 4-Bedroom Retreat on 1.6 Acres
A Private Waterfront Lifestyle Surrounded by Nature
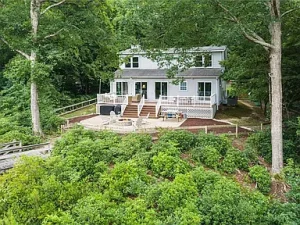
Waterfront homes offer a lifestyle that is difficult to duplicate. The combination of peaceful views, mature trees, outdoor living space, and the calming presence of water can transform an ordinary day into something more relaxing and memorable. This beautiful Cape Cod-style home overlooking Healy’s Mill Pond presents an exceptional opportunity for buyers seeking privacy, space, flexibility, and a strong connection to nature.
Set on approximately 1.61 wooded acres, this four-bedroom, two-bath home provides around 2,008 square feet of living space along with a finished detached two-car garage featuring additional finished living space above. The property combines comfortable everyday living with the versatility needed for guests, extended family, remote work, hobbies, or recreational use.
The waterfront setting is one of the property’s greatest attractions. Surrounded by trees and overlooking the pond, the home offers a peaceful environment where mornings can begin with coffee and water views, afternoons can be spent outdoors, and evenings can end with the quiet sounds of nature.
For buyers searching for a waterfront home, private family retreat, vacation-style residence, or flexible property with additional usable space, this home offers a rare combination of features.
1.61 Acres of Privacy and Natural Beauty
The home is positioned on approximately 1.61 acres, providing more space and privacy than a typical neighborhood lot.
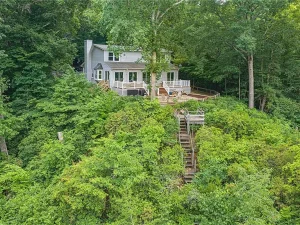
The wooded surroundings help create a natural buffer and contribute to the peaceful atmosphere of the property. Mature trees can provide shade, seasonal beauty, and a greater sense of separation from neighboring homes.
A property like this allows homeowners to enjoy the outdoors without leaving home.
There is room to imagine walking paths, gardens, outdoor seating areas, landscaping projects, or simply leaving portions of the land natural for privacy and wildlife.
For buyers who appreciate a quieter setting, the combination of acreage and water views can be especially appealing.
Waterfront Views of Healy’s Mill Pond
The home enjoys water views and is located along a pond setting, creating a peaceful backdrop for everyday living.
Water has a way of changing the atmosphere of a property. Morning light reflects differently across the pond than afternoon sun, while seasonal changes can bring new colors and scenery throughout the year.
The water views can be enjoyed from the property’s outdoor living spaces and become part of the home’s daily experience.
Whether relaxing after work, entertaining family and friends, or simply spending time outdoors, the pond provides a scenic focal point.
Buyers should independently verify waterfront boundaries, access rights, permitted uses, and any applicable community or environmental regulations.

A Spacious Four-Bedroom Home
The main residence offers four bedrooms and two full bathrooms.
With approximately 2,008 square feet of living space, the home provides flexibility for a variety of lifestyles.
Four bedrooms can accommodate a growing household while also allowing individual rooms to serve different purposes.
A bedroom could become a dedicated home office, craft room, fitness space, reading room, or guest suite.
The home’s layout also provides an attractive mix of first-floor and second-floor living.
A First-Floor Primary Suite
One of the most desirable features is the first-floor primary bedroom.
Having a primary suite on the main level can add flexibility and convenience.
The primary suite has been recently remodeled and includes a sitting area that creates an additional private retreat within the home.
This space could be used for morning coffee, reading, quiet conversation, or simply relaxing away from the main living areas.
The updated ensuite bathroom adds another important layer of comfort and privacy.
For buyers planning for long-term ownership, a first-floor primary bedroom can also provide the advantage of avoiding daily stair use.
A Second First-Floor Bedroom
The first floor also includes another bedroom.
This flexible space could serve as a guest room, nursery, office, or hobby room depending on the needs of the future owner.
Having more than one bedroom on the main level provides options that can adapt as household needs change.
Two Additional Bedrooms Upstairs
The upper level includes two additional generously sized bedrooms.
This creates a natural separation between the main-level primary suite and the upstairs sleeping areas.
The upper level also includes a full bathroom and an additional nursery, flex space, or bonus room.
The bonus area could become whatever the next owner needs most.
Possible uses may include:
- Nursery
- Home office
- Playroom
- Reading room
- Study space
- Craft room
- Gaming room
- Exercise area
- Additional storage
- Creative studio
This type of flexibility is valuable because it allows the home to evolve with the owner’s lifestyle.
A Large Family Room With Vaulted Ceilings
The family room is designed to be a central gathering place.
Vaulted ceilings create a feeling of openness and visual space, helping the room feel bright and welcoming.
The room also features a cozy wood-burning fireplace.
A fireplace can become the heart of the home during cooler weather.
It creates a natural gathering place for family conversations, movie nights, holiday celebrations, or quiet evenings.
The combination of vaulted ceilings and a fireplace gives the family room a balance between openness and warmth.
Beautiful Hardwood Floors
The first level features gorgeous hardwood flooring.
Wood floors bring natural character and timeless style to a home.
They can work well with a variety of decorating styles, including traditional, coastal, farmhouse, transitional, and modern rustic designs.
The warmth of hardwood flooring also complements the wooded and waterfront setting outside.
Combined with natural light and the home’s spacious layout, the flooring helps create an inviting atmosphere.
An Eat-In Kitchen Designed for Everyday Living
The kitchen includes an eat-in area and offers extensive cabinetry.
Ample cabinetry can make a major difference in daily organization and meal preparation.
The kitchen also features quartz countertops, which provide a durable and attractive surface.
Quartz can offer the appearance of natural stone while providing practical benefits for busy households.
A bay window adds another architectural feature and can bring additional natural light into the kitchen.
The eat-in design makes the space suitable for casual breakfasts, family meals, or conversation while cooking.
The kitchen includes:
- Extensive cabinetry
- Quartz countertops
- Pantry space
- Bay window
- Electric range
- Refrigerator
- Dishwasher
- Electric water heater
- 220-volt electrical service
The future owner can enjoy the existing layout while also having the option to personalize the space over time.
A Bright Sunroom for Coffee, Wine, and Relaxation
The sunroom is one of the home’s most appealing lifestyle spaces.
Described as bright and airy, it offers a place to relax while enjoying the surrounding natural environment.
This room could become a favorite spot for morning coffee, afternoon reading, or an evening glass of wine.
Its direct access to the rear deck creates a seamless transition between indoor and outdoor living.
A sunroom can also serve as a quiet workspace or a place for plants and seasonal decor.
The connection between the sunroom, deck, and waterfront surroundings helps make the home feel connected to its natural setting.
Outdoor Living With a Spacious Deck
The rear deck provides another opportunity to enjoy the property’s water views and wooded surroundings.
Outdoor decks can become an important extension of the home’s living space.
Imagine starting the day outside with coffee while looking toward the pond.
The deck can also be used for outdoor dining, grilling, entertaining, or relaxing after a long day.
Because the property is surrounded by nature, the deck can offer a peaceful setting without leaving home.
A Beautiful Patio for Entertaining
In addition to the deck, the property includes a patio.
Having both a deck and patio creates multiple outdoor zones.
The deck may serve as an elevated viewing and dining area, while the patio can provide a more grounded space for gatherings and outdoor furniture.
Potential uses include:
- Outdoor dining
- Family celebrations
- Barbecue gatherings
- Lounge seating
- Fire feature, subject to local rules
- Garden containers
- Seasonal entertaining
The combination of deck and patio provides flexibility for different activities and group sizes.
Finished Detached Garage With Additional Living Space
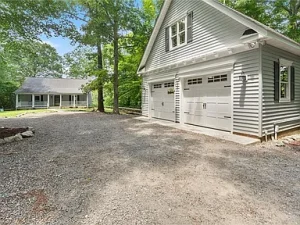
One of the property’s most versatile features is the detached two-car garage with finished living space above.
The garage itself provides parking and storage.
However, the finished upper level adds a completely different dimension to the property.
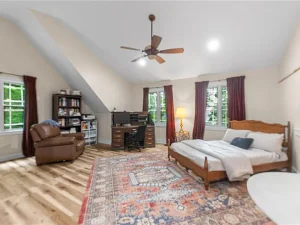
The upper-level space includes a full bathroom, vaulted ceiling, and plumbing already in place for a potential future kitchenette.
It is currently staged as an apartment-style suite.
This creates numerous possibilities for the next owner.
Depending on local regulations, permits, and intended use, the space may potentially serve as:
- Guest accommodation
- Extended family space
- Home office
- Artist studio
- Creative workspace
- Recreation room
- Hobby area
- Private retreat
- Flexible bonus space
Buyers should verify all zoning, permits, occupancy requirements, and legal uses before converting or using the space for any specific purpose.
A Vaulted Upper-Level Flex Space
The vaulted ceiling in the finished room above the garage helps create an open atmosphere.
The space can be designed independently from the main home, allowing the future owner to create a different purpose and style.
A home office could provide privacy from the main residence.
A studio could offer space for creative work.
A recreation room could become a place for entertainment.
A guest suite could give visitors additional privacy.
The possibilities make this one of the property’s strongest features.
Two-Car Detached Garage
The oversized detached garage provides two dedicated garage spaces.
Parking features include a driveway, garage door opener, multi-car parking, and uncovered parking areas.
For buyers with vehicles, outdoor equipment, tools, or recreational gear, a detached garage can provide valuable storage.
The space could also be useful for waterfront equipment, lawn tools, bicycles, and seasonal belongings.
A Cape Cod Home With Timeless Appeal
Built in 1992, the home features Cape Cod architectural styling.
Cape Cod homes are known for practical layouts and classic design.
This home combines traditional appeal with modern features such as:
- Vaulted ceilings
- Quartz countertops
- Central air
- Heat pump
- Finished flex space
- Updated primary suite
- Outdoor entertaining areas
The result is a home that offers both comfort and versatility.
Heating and Cooling for Year-Round Comfort
The property uses electric and heat-pump heating.
Cooling is provided through central air and a heat pump.
A heat pump can provide both heating and cooling functionality, helping support year-round comfort.
Ceiling fans are also included among the interior features.
Buyers should independently inspect and evaluate all mechanical systems.
A Wood-Burning Fireplace
The home includes one wood-burning fireplace.
A fireplace can add warmth and character to the family room.
During cooler months, it can create a comfortable atmosphere for family gatherings.
The fireplace also fits naturally with the property’s wooded setting.
Before use, buyers should have the fireplace and chimney professionally inspected.
Well and Septic Systems
The property is served by a private well and septic system.
These utilities are common for homes on larger lots and in more private settings.
Before purchasing, buyers should consider appropriate inspections.
Recommended due diligence may include:
- Well water testing
- Well flow evaluation
- Septic inspection
- Septic pumping history
- Drain field review
- Utility inspection
Understanding these systems is an important part of buying a private property.
Wooded Setting and Water Views
The lot’s wooded setting adds another layer of privacy.
Trees provide shade and seasonal beauty while creating a natural backdrop for the home.
The combination of water and woods can create a peaceful environment for outdoor living.
The property offers views of both water and trees, giving homeowners a connection to nature from multiple areas of the home and yard.
Fenced Front and Back Yard Areas
The listing notes fencing in both the front and back yard areas.
Fenced outdoor spaces can be useful for creating defined areas for recreation, gardening, pets, or general privacy.
Buyers should inspect the condition and exact boundaries of the fencing.
Community Amenities
The property is part of a community with a homeowners association.
The HOA is listed with amenities including:
- Dock
- Playground
The listed HOA fee is $25 per month.
Community amenities can provide additional recreational opportunities.
Buyers should independently review all HOA documents, fees, rules, restrictions, amenity access, and potential future assessments.
A Home Designed for Different Lifestyles
One of the greatest strengths of this property is its versatility.
It can appeal to many types of buyers.
For Families
Four bedrooms and multiple flexible spaces provide room for changing household needs.
For Remote Workers
The finished room above the garage could offer separation for a private office or studio.
For Outdoor Enthusiasts
The pond setting, wooded acreage, deck, and patio create opportunities to enjoy nature close to home.
For Entertainers
The family room, kitchen, sunroom, deck, and patio create multiple spaces for gatherings.
For Multi-Generational Living
The finished garage space provides additional flexibility, subject to verification of legal use and occupancy requirements.
For Buyers Seeking Privacy
Approximately 1.61 acres and a wooded waterfront setting provide more separation than many traditional residential lots.
Key Property Highlights
This waterfront home includes:
- Approximately 1.61 acres
- Waterfront pond setting
- Water views
- Wooded surroundings
- Four bedrooms
- Two full bathrooms
- Approximately 2,008 square feet
- First-floor primary suite
- Remodeled primary suite
- Primary sitting area
- Updated ensuite bathroom
- Additional first-floor bedroom
- Two upstairs bedrooms
- Upper-level full bathroom
- Nursery or flex room
- Large family room
- Vaulted ceilings
- Wood-burning fireplace
- Hardwood floors
- Eat-in kitchen
- Bay window
- Extensive cabinetry
- Quartz countertops
- Pantry
- Bright sunroom
- Deck
- Patio
- Fenced yard areas
- Detached two-car garage
- Finished room above garage
- Full bathroom above garage
- Vaulted ceiling in garage flex space
- Plumbing for a potential future kitchenette
- Central air
- Heat pump
- Private well
- Septic system
- Community dock
- Community playground
Important Buyer Considerations
As with any waterfront property, buyers should complete thorough due diligence.
Potential inspections and research may include:
- Home inspection
- Roof inspection
- HVAC inspection
- Fireplace and chimney inspection
- Electrical inspection
- Plumbing inspection
- Well water testing
- Septic inspection
- Garage inspection
- Finished space above garage inspection
- Waterfront boundary verification
- Pond access and use rights
- HOA documents
- Zoning review
- Permit review
- Insurance availability
Waterfront properties can involve additional considerations related to environmental conditions, shoreline use, and insurance.
A qualified real estate professional and appropriate inspectors can help buyers understand the property.
Final Thoughts: A Rare Blend of Privacy, Water, and Flexibility
This home overlooking Healy’s Mill Pond offers much more than a traditional four-bedroom residence.
It offers a lifestyle.
The approximately 1.61-acre setting provides privacy. The pond creates scenic water views. The wooded surroundings bring nature close to home.
Inside, the home offers a remodeled first-floor primary suite, a spacious family room with vaulted ceilings and a wood-burning fireplace, hardwood floors, an inviting kitchen with quartz countertops, and a sunroom that connects directly to outdoor living.
Outside, the deck and patio provide places to relax and entertain.
The finished space above the detached garage adds another layer of versatility that can adapt to changing needs over time.
For buyers searching for a private waterfront home with room for family, guests, hobbies, work, and recreation, this property offers an impressive collection of features.
Imagine waking up to peaceful surroundings, enjoying coffee in the sunroom, spending afternoons on the deck, and ending the day with views of the water.
Whether used as a full-time residence or a private retreat, this property offers the space and flexibility to create a lifestyle centered around comfort, nature, and waterfront living.

Listed on Zillow.