Mountain-View Gentleman’s Farm With Farmhouse, Guest Potential and Acreage
Mountain-View Gentleman’s Farm With Farmhouse, Guest Potential and Acreage
A Rare Upstate South Carolina Property
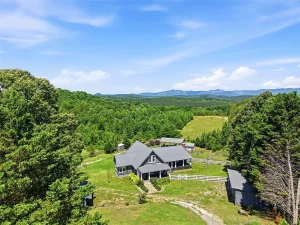
Some properties are defined by the house. Others are defined by the land. A rare few bring the two together in a way that creates something much more memorable.
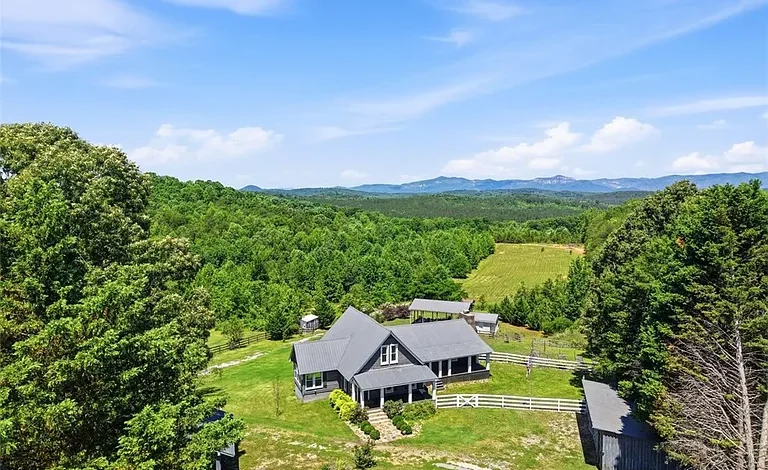
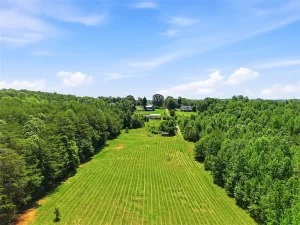
This exceptional 7.20-acre property in the Upstate South Carolina region offers that combination. Set behind a gated entrance and approached by a circular country driveway, the property presents the atmosphere of a private gentleman’s farm while remaining conveniently positioned near Greenville, Travelers Rest, Easley, Clemson, and Table Rock State Park.
The landscape is the immediate attraction. Long-range pasture and mountain views stretch across the horizon, creating an expansive backdrop that changes throughout the day and across the seasons. The setting offers a level of privacy and natural beauty that can be difficult to find within reasonable driving distance of major Upstate destinations.
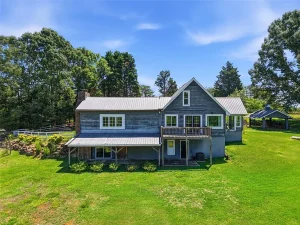
At the center of the property is an iconic farmhouse featuring a distinctive metal roof, original hardwood floors, modern renovations, and multiple living areas designed to take advantage of the surrounding scenery.
The property also includes an impressive pavilion, detached building with guest-apartment potential, established orchard and vineyard, pole barn, agricultural structures, fenced acreage, storage buildings, and additional outdoor infrastructure.
For buyers searching for a private residence, hobby farm, family compound, event property, guest accommodation opportunity, or potential short-term rental investment, this property offers an unusually versatile combination of features.
Panoramic Pasture and Mountain Views
The first thing likely to capture attention is the view.
From the property, open pasture transitions toward distant mountain scenery, producing a long-range landscape that gives the home a genuine rural character.
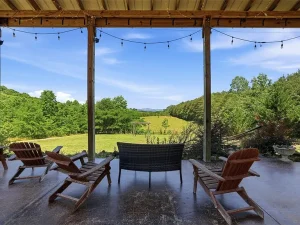
The acreage is positioned to take advantage of these views from multiple areas of the house. The covered front porch, rear deck, sunroom, primary suite, and other living spaces provide opportunities to experience the scenery throughout the day.
Morning light can transform the pasture into a soft landscape, while late afternoon and evening can bring changing colors across the distant mountains.
For homeowners who value outdoor scenery, this type of setting can become one of the property’s most important long-term assets.
A Private Gated Entrance
Privacy begins before reaching the house.
A gated entry leads into a circular country driveway, creating a sense of arrival more commonly associated with larger private estates.
The driveway winds through the acreage before reaching the farmhouse, separating the residence from the surrounding roads and creating a buffer between the home and the outside world.
The arrangement is particularly appealing for anyone who wants the privacy of rural living without being extremely remote.
The Character of a Historic-Style Farmhouse
The farmhouse combines traditional character with modern improvements.
Under the covered rocking-chair front porch, the entrance introduces a home that retains many of the visual qualities associated with an older country residence.
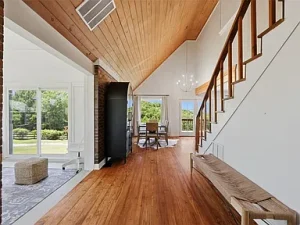
Original hardwood floors provide warmth and character, while abundant windows bring natural light into the interior.
The design does not attempt to erase the home’s past. Instead, updated features have been incorporated into the existing character, creating a balance between traditional farmhouse aesthetics and contemporary expectations.
This combination can be especially attractive to buyers who appreciate older homes but want the functionality of a modern renovation.
Original Hardwood Floors and Natural Light
The original hardwood flooring is one of the home’s most distinctive interior elements.
Wood floors bring warmth to large rooms and complement the property’s rural setting.
Throughout the home, windows help connect the interior with the surrounding acreage. Rather than treating the landscape as something that exists beyond the walls, the floor plan appears designed to make the scenery part of everyday living.
This becomes especially evident in the sunroom and primary suite, where views take center stage.
A Sunroom With an Exceptional Outlook
The sunroom provides one of the home’s most versatile spaces.
It can serve as a quiet reading area, home office, creative studio, breakfast space, or simply a comfortable place to sit and watch the changing landscape.
For remote workers, the room could provide an inspiring alternative to a conventional office.
Imagine starting the workday surrounded by natural light with pasture and mountain scenery outside the windows.
At the end of the day, the same space can transition into a relaxing area for reading, conversation, or enjoying the sunset.
A Renovated Kitchen Designed for Entertaining
The kitchen has received a significant modern update while retaining the character of the farmhouse.
New custom cabinetry provides substantial storage, while quartz countertops add durability and a refined appearance.
A center island creates additional preparation space and provides a natural gathering point.
The full-wall tile backsplash introduces another layer of visual interest, while stainless steel appliances complete the contemporary kitchen package.
The kitchen flows naturally into the dining area, creating an open-concept environment suitable for everyday meals as well as larger gatherings.
Its position between the rear deck and the great room further enhances the home’s entertaining potential.
A Great Room With Rustic Character
Adjacent to the kitchen is a cozy great room inspired by traditional log-cabin design.
Wood beams and warm finishes give this space a distinctly rustic character.
The room provides an appealing contrast to the updated kitchen, combining the comfort of a country lodge with the functionality of a renovated farmhouse.
This could easily become the home’s primary gathering space during cooler evenings, family celebrations, or casual weekends with friends.
Flexible Bedroom Arrangements
The property’s layout offers considerable flexibility for families and guests.
An alternative primary bedroom is located on the main level, positioned near a full bathroom featuring a stand-up shower and tub combination.
An additional lofted bedroom provides a separate sleeping area that could work particularly well for children, visiting family members, or overnight guests.
Because the spaces are distributed across multiple levels, the home can accommodate different household configurations without requiring everyone to share the same living area.
The loft could also function as a bonus room, hobby area, creative studio, or flexible workspace depending on the buyer’s needs.
A Private Lower-Level Primary Suite
One of the home’s most impressive spaces is the lower-level primary suite.
Designed as a private sanctuary, the bedroom features sliding glass doors that showcase the pasture-to-mountain views.
The positioning creates a remarkable relationship between the bedroom and the landscape.
The suite also offers extensive closet space, providing practical storage rarely found in older farmhouse layouts.
The attached bathroom has been updated with a spa-inspired design, including a tiled walk-in shower with dual showerheads, a new vanity, and tile flooring.
The result is a private retreat that combines modern comfort with the serenity of the surrounding countryside.
Outdoor Living and the Large Rear Deck
The rear deck expands the home’s usable living space.
With expansive views over the acreage, it provides an ideal setting for outdoor dining, entertaining, relaxing, or simply enjoying the landscape.
Because the property offers so much open scenery, outdoor living becomes an important part of the overall experience.
A large deck can also provide a natural connection between the home’s interior and the property’s broader recreational possibilities.
The 28-by-40 Pavilion
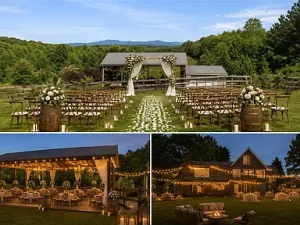
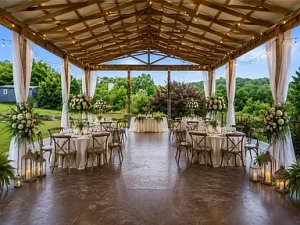
A major feature of the property is the impressive 28-by-40-foot pavilion.
Its size makes it suitable for a wide variety of potential uses.
It could serve as an outdoor entertainment area, gathering space, private event venue, family celebration location, farm-market area, or covered recreational space.
For buyers considering an event-oriented business model, the pavilion could provide an important starting point, subject to zoning, permitting, insurance, parking, and other applicable requirements.
Even without commercial use, it offers valuable space for private gatherings and outdoor entertaining.
Detached Building With Guest Potential
Adjacent to the pavilion is another particularly versatile structure.
The detached building includes two bathrooms, a kitchen, and a living area.
This configuration provides the foundation for a potential guest apartment or additional living quarters.
It could potentially serve visiting family, guests, a private office, studio, caretaker space, or another purpose depending on local regulations and the buyer’s plans.
The existing infrastructure means the property offers more flexibility than a conventional single-family residence.
Any conversion to a separate dwelling or rental unit should be independently verified with local authorities and professionals.
Orchard and Vineyard
The acreage includes an established collection of fruit-producing plants and vines.
The orchard features six apple trees, five peach trees, and two pear trees.
There are also five blueberry bushes, a muscadine vine, and three red grapevines.
For buyers interested in gardening, food production, or a more self-sufficient lifestyle, these established plantings can provide an excellent foundation.
Over time, the orchard and vineyard could become an even more prominent part of the property’s identity.
They can also contribute to seasonal enjoyment, providing opportunities for harvesting fruit, making preserves, hosting family activities, or simply maintaining a productive landscape.
A Hobby Farm and Homestead Lifestyle
The property is particularly well suited to buyers who want more than a traditional suburban yard.
A three-door pole barn, goat stall, chicken coop, covered tractor parking, and two storage sheds provide useful agricultural infrastructure.
Approximately two acres around the residence are fenced, creating additional flexibility for livestock, gardening, pets, recreational use, or other homestead activities.
These features can reduce the need to build everything from scratch.
For someone interested in establishing a small-scale farm, the existing infrastructure provides a substantial head start.
Storage and Workshop Potential
Storage becomes increasingly valuable as acreage increases.
Farm equipment, gardening tools, recreational equipment, outdoor furniture, trailers, and seasonal supplies all require dedicated space.
The pole barn and storage buildings provide opportunities to organize these items without occupying the main residence.
The additional structures can also support hobbies and property maintenance.
Whether the buyer is interested in woodworking, gardening, small-scale agriculture, equipment storage, or outdoor recreation, the property offers considerably more utility than a standard residential lot.
Potential Short-Term Rental Opportunity
The property description references projected short-term rental revenue of approximately $65,000 annually.
That projection should be treated as an estimate rather than guaranteed income.
Actual rental performance can vary significantly based on local regulations, seasonality, occupancy rates, pricing, management costs, maintenance, insurance, taxes, marketing, competition, and guest demand.
Nevertheless, the property possesses several characteristics that can make a rural vacation property attractive to travelers.
Mountain views, privacy, acreage, outdoor entertainment areas, multiple bedrooms, flexible guest spaces, and proximity to popular Upstate destinations can create a compelling vacation-home concept.
Prospective investors should conduct independent rental-market research and verify all applicable short-term rental regulations before relying on projected income.
Potential Event Venue Concept
The listing also references venue rental projections of approximately $100,000.
Again, projections are not guarantees, and commercial use would depend on zoning, permitting, parking, health and safety requirements, insurance, local regulations, and other factors.
However, the physical characteristics of the property create an interesting foundation for a private event concept.
The large pavilion, scenic acreage, mountain views, farmhouse, gated entrance, circular driveway, and privacy could potentially appeal to buyers interested in weddings, private celebrations, corporate gatherings, photography sessions, retreats, or other events.
The natural landscape provides an attractive backdrop without requiring extensive landscaping.
Proximity to Greenville and the Upstate
Despite its private rural character, the property is positioned within convenient reach of several important Upstate destinations.
The listing indicates approximately 15-minute access to downtown Easley, Travelers Rest, and Table Rock State Park, with downtown Greenville approximately 25 minutes away.
That combination is important.
A property can feel genuinely rural while still remaining accessible to employment centers, restaurants, shopping, entertainment, outdoor recreation, and regional transportation.
For buyers who want land without giving up proximity to established communities, this location offers a compelling balance.
Close to Table Rock State Park
Table Rock State Park is another major regional attraction.
The park is known for its mountain scenery and outdoor recreation, making the surrounding region popular with hikers, nature enthusiasts, photographers, and visitors looking for a traditional Blue Ridge experience.
Having convenient access to an established outdoor destination can add lifestyle value to a property like this.
It also contributes to the broader appeal of the area for vacation-home and tourism-related uses.
A Rare Blend of Privacy and Accessibility
One of the property’s greatest strengths is the balance between seclusion and accessibility.
The gated entrance, wooded buffers, acreage, and rural setting provide privacy.
At the same time, nearby communities and Greenville remain within reasonable driving distance.
This means homeowners can spend the morning enjoying a quiet rural landscape and still reach restaurants, shopping, employment centers, and entertainment without an extended drive.
That combination is increasingly attractive to buyers seeking a more peaceful lifestyle while maintaining access to urban conveniences.
Flexible Possibilities for the Future
The property is not limited to one particular lifestyle.
It could serve as a private family residence.
It could become a hobby farm.
It could function as a multigenerational property with additional guest accommodations.
It could potentially support short-term rental operations if legally permitted.
The pavilion and acreage could potentially be incorporated into an event-oriented business.
The orchard and vineyard could be expanded.
The agricultural infrastructure could support additional livestock or gardening.
The detached building could provide additional living or workspace.
The range of possibilities is one of the defining characteristics of this property.
Important Considerations for Buyers
Because the property has multiple structures and potential uses, thorough due diligence is especially important.
Buyers should verify zoning, permitted uses, building codes, septic capacity, water systems, event-use regulations, short-term rental rules, driveway access, insurance requirements, and any restrictions associated with the property.
Revenue projections should be independently evaluated rather than treated as guaranteed income.
Prospective buyers should also inspect the farmhouse, detached building, pavilion, agricultural structures, roofing, electrical systems, plumbing, HVAC equipment, septic system, water source, and other major components.
Professional inspections can help buyers understand the condition of the property and plan future improvements.
Property Highlights at a Glance
- Approximately 7.20 acres
- Private gated entry
- Circular country driveway
- Long-range pasture and mountain views
- Renovated farmhouse
- Original hardwood floors
- Metal roof
- Covered front rocking-chair porch
- Large rear deck
- Sunroom
- Open-concept kitchen and dining area
- Custom cabinetry
- Quartz countertops
- Center kitchen island
- Stainless steel appliances
- Rustic great room with wood beams
- Multiple bedrooms and flexible sleeping spaces
- Lower-level primary suite
- Spa-inspired primary bathroom
- Large closet and storage areas
- 28-by-40-foot pavilion
- Detached building with kitchen, living area, and two bathrooms
- Orchard with apple, peach, and pear trees
- Blueberries
- Muscadine vine
- Red grapevines
- Three-door pole barn
- Goat stall
- Chicken coop
- Covered tractor parking
- Two storage sheds
- Approximately two fenced acres around the home
- Rural privacy
- Convenient access to Easley, Travelers Rest, Greenville, and Table Rock State Park
A Lifestyle Property With Investment Potential
At its core, this is a lifestyle property.
The acreage, scenery, farmhouse architecture, mature plantings, and extensive outdoor infrastructure create an environment that can be enjoyed regardless of whether the buyer ever pursues commercial opportunities.
For investors, the additional structures and potential rental concepts create another layer of interest.
For families, the property provides space, privacy, and flexibility.
For hobby farmers, it offers infrastructure that can support a more hands-on rural lifestyle.
For entrepreneurs, the pavilion and guest-building configuration could create opportunities worth investigating.
That versatility is what makes the property particularly unusual.
Final Thoughts
This 7.20-acre gentleman’s farm in the Upstate South Carolina region offers an extraordinary combination of scenery, privacy, usable land, renovated living space, agricultural infrastructure, and potential income opportunities.
The farmhouse provides a comfortable blend of original character and modern updates, from hardwood floors and wood beams to custom cabinetry, quartz countertops, stainless steel appliances, and a newly completed primary bathroom.
Outside, the property becomes even more compelling.
The long-range mountain and pasture views create a postcard-like setting, while the pavilion, detached building, orchard, vineyard, pole barn, chicken coop, goat stall, storage buildings, and fenced acreage provide functionality rarely found on a residential property of this type.
Its proximity to Easley, Travelers Rest, Table Rock State Park, and Greenville adds another important advantage. Buyers can enjoy the privacy of a rural estate while remaining connected to major Upstate communities.
The referenced short-term rental and venue projections may provide an intriguing starting point for investment analysis, but prospective buyers should independently verify all revenue assumptions and confirm that intended uses comply with local laws and regulations.
For someone searching for a distinctive country property with mountain views, modern farmhouse appeal, agricultural potential, outdoor entertainment space, and convenient access to the Upstate’s most desirable destinations, this property deserves serious consideration.
It is more than simply a house on acreage. It is a flexible rural estate where residential living, recreation, agriculture, hospitality, and outdoor entertainment can potentially come together in one remarkable setting.
:::
Listed on Zillow