4 beds 3 baths 2,437 sqft
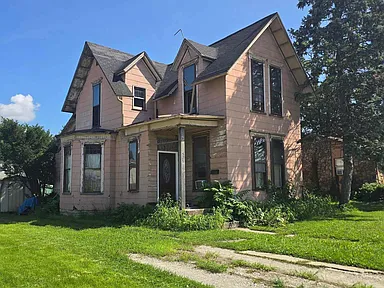
Affordable Hartford City Triplex With Renovation and Redevelopment Potential
Finding an affordable property in a convenient Indiana location can be especially interesting for buyers who are willing to take on a renovation project. While many real estate listings focus on move-in-ready homes, properties requiring substantial work can appeal to investors, experienced renovators, builders, and buyers looking for a redevelopment opportunity. In Hartford City, Indiana, a historic property currently offered for $18,000 presents one of those opportunities.
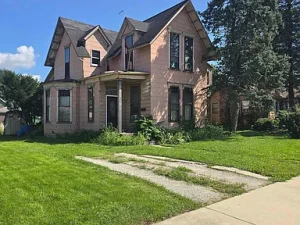
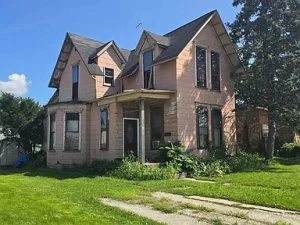
The property is a triplex with four bedrooms, three full bathrooms, and approximately 2,437 square feet of livable space. Built in approximately 1900, it is an older residential property with a multi-family configuration and a location close to downtown amenities, shopping, and the historic Blackford County Courthouse Square.
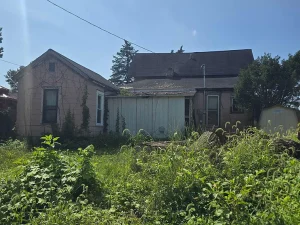
The listing describes the property as requiring significant renovation work and notes that it may also be suitable for teardown and redevelopment. It is being offered as-is, making due diligence especially important for anyone considering the purchase.
With residential zoning, city water, city sewer, paved road access, and approximately 6,969 square feet of land, this property could attract buyers who are searching for a low-cost real estate project in a small Indiana community.
At the advertised price of $18,000, the property may initially appear inexpensive compared with many conventional homes. However, the low purchase price should not be confused with the total cost of ownership. Renovation, demolition, permitting, architectural work, utilities, structural repairs, and potential redevelopment costs could significantly affect the final investment.
For an experienced buyer with the right strategy, however, the combination of location, multi-family zoning characteristics, existing structure, and redevelopment potential may make this property worth a closer look.
Property Overview
The property is located in Hartford City, Indiana, and is listed as a triplex, making it different from a typical single-family residence.
The current listing provides the following basic information:
- Asking price: $18,000
- Property type: Triplex
- Bedrooms: 4
- Bathrooms: 3 full bathrooms
- Livable area: Approximately 2,437 square feet
- Total structure area: Approximately 2,879 square feet
- Year built: 1900
- Lot size: Approximately 6,969 square feet
- Lot dimensions: Approximately 120 by 58 feet
- Zoning: R-3 residential
- Water: City
- Sewer: City
- Electricity: AEP/I&M
- Heating: Electric
- Cooling: Window units or none
- Parking: Two spaces
- Road: Paved
- Additional structure: Shed
- Basement: Crawl space/partial basement
- HOA: None listed
- Sale condition: As-is
- Listing terms: Cash or conventional financing
The property is not being marketed as a turnkey investment. Instead, the listing openly states that significant renovation may be required and that teardown and redevelopment could be another possible direction.
A $18,000 Starting Point for a Real Estate Project
At $18,000, the purchase price is the feature most likely to attract attention.
However, properties at this price level should be evaluated differently from ordinary residential listings. The purchase price represents only one component of the potential project cost.
A buyer considering this triplex should establish a realistic renovation or redevelopment budget before making a final decision. Depending on the property’s current condition, expenses could include structural repairs, roofing, electrical upgrades, plumbing work, HVAC improvements, flooring, kitchens, bathrooms, windows, exterior repairs, painting, landscaping, code compliance, and other improvements.
If the building is ultimately determined to be more appropriate for demolition, additional costs could include demolition, debris removal, site preparation, architectural planning, engineering, permits, and construction of a replacement structure.
For that reason, this property is best viewed as a real estate project rather than a move-in-ready home.
Significant Renovation Potential
The listing specifically indicates that the property requires significant renovation.
For experienced investors and contractors, this can create an opportunity to purchase a property at a relatively low acquisition cost and potentially add value through improvements.
Renovation projects can involve anything from cosmetic updates to complete reconstruction. The actual scope of work at this property needs to be established through a professional inspection.
An investor should not assume that a property can be restored simply because the existing structure is standing. Older buildings can contain hidden problems involving foundations, framing, plumbing, wiring, moisture, roofing, insulation, or other components.
A detailed inspection can help identify which portions of the structure can reasonably be preserved and which may need replacement.
Potential Teardown and Redevelopment Opportunity
The listing provides another important possibility: the property may be best suited for teardown and redevelopment.
This makes the parcel itself an important part of the opportunity.
With approximately 6,969 square feet of land and R-3 residential zoning, buyers may want to investigate what could legally be developed on the site. The exact possibilities depend on local zoning regulations, setbacks, lot coverage, parking requirements, building codes, utility connections, and other municipal requirements.
Potential redevelopment concepts could include a new single-family residence, multi-family housing, or another permitted residential project.
None of these possibilities should be assumed without confirmation from local planning and zoning authorities.
For a builder, the land may ultimately be more valuable than the existing structure if renovation costs are too high.
Historic Character and an Older Construction Era
The property dates to approximately 1900, placing it in an era when residential construction was significantly different from modern building practices.
Older properties can have unique architectural characteristics and construction details that may be attractive to buyers interested in historic homes. At the same time, age can introduce additional maintenance and renovation considerations.
A structure more than a century old should receive careful attention during inspection.
Potential buyers may want professionals to evaluate the foundation, structural framing, roof, electrical system, plumbing, insulation, moisture conditions, and other major components.
The listing identifies wood siding and a foundation described as basement, while the interior features reference a crawl space and partial basement. Because some listing fields can be generalized or inconsistent in older property records, buyers should verify the exact foundation configuration during inspection.
Four Bedrooms and Three Full Bathrooms
The property includes four bedrooms and three full bathrooms, according to the listing.
For a triplex, the bedroom and bathroom configuration may provide flexibility, although buyers should verify the exact distribution of rooms among the individual units.
The listing does not provide a complete unit-by-unit floor plan in the supplied information. Therefore, prospective investors should determine:
- How many units are currently configured
- Which bedrooms belong to each unit
- Which bathrooms serve each unit
- Whether kitchens exist in each unit
- Whether the units are separately metered
- Whether the existing configuration is legally recognized
- Whether each unit meets current building and housing codes
- Whether the property can legally continue operating as a triplex
These details are particularly important for anyone considering the property as a multi-family investment.
Approximately 2,437 Square Feet of Livable Area
The listing reports approximately 2,437 square feet of interior livable space, with approximately 2,879 square feet listed as the total structure area.
The difference between these figures may reflect areas that are not classified as finished or livable space.
For an investor, square footage should be verified through official records or professional measurement when necessary.
If the property is renovated, the existing square footage may provide a substantial footprint for creating modern residential units. The ultimate usability of that space will depend on the condition of the building and applicable building codes.
Multi-Family Investment Possibilities
A triplex can be attractive to investors because a multi-unit property can potentially produce multiple income streams.
Instead of relying on a single tenant, a properly renovated and legally configured triplex may offer several rental units. However, this property currently reports actual rent of $0, and the listing does not indicate active tenants.
Therefore, buyers should not treat the property as an income-producing asset in its current condition.
If an investor chooses to renovate and operate it as a rental property, future rental income would depend on the final unit configuration, local rental demand, renovation quality, operating expenses, insurance, taxes, maintenance, vacancies, and achievable market rents.
A proper investment analysis should be based on verified local rental comparables rather than assumptions.
Location Near Downtown Hartford City
Location is one of the property’s more notable characteristics.
The listing describes the property as being near downtown amenities, shopping, and the historic Blackford County Courthouse Square.
For a redevelopment project, proximity to established community amenities can be useful because future residents may value convenient access to everyday services.
A central location can also make a property more interesting to renters who prefer living near downtown rather than in a suburban or rural setting.
Prospective buyers should personally evaluate the surrounding area, nearby properties, traffic patterns, parking availability, and current development activity.
Potential for an Investor-Focused Renovation
For an investor with construction experience, the property could represent a value-add project.
The basic strategy would involve purchasing the property, determining whether the existing structure can be economically restored, completing the required renovation, and then potentially renting or selling the finished property.
The success of such a strategy depends heavily on controlling renovation costs.
A low acquisition price can sometimes be misleading if the building requires extensive structural work. Investors should therefore focus on the relationship between the total project cost and the property’s potential completed value.
A professional contractor’s estimate can be extremely valuable before committing significant capital.
Potential for a Builder
Builders may approach the property differently.
If the existing structure is determined to be unsuitable for renovation, the approximately 6,969-square-foot lot could become the focus of the project.
Because the listing identifies the zoning as R-3 residential, a builder should contact the appropriate local authority to determine exactly what residential development is permitted.
Important questions may include:
- What residential uses are permitted?
- Is a triplex permitted?
- Are new multi-family structures permitted?
- What are the minimum lot requirements?
- What are the required setbacks?
- What parking requirements apply?
- What building height restrictions exist?
- Are there design requirements?
- What demolition permits are required?
- Are there historic preservation considerations?
- Are city utilities available for a replacement structure?
Answering these questions before purchasing can help determine whether redevelopment makes financial sense.
City Water and Sewer
One advantage indicated in the listing is the presence of city water and city sewer.
For urban or small-town redevelopment, municipal utilities can simplify certain aspects of a project compared with completely rural properties that require private wells and septic systems.
However, buyers should verify whether the existing connections are active, their sizes and capacities, and whether additional fees or upgrades would be required for a renovated or newly constructed multi-family property.
If a new building is planned, the municipality may require updated utility connections or infrastructure improvements.
Electrical Service
The property is listed with electricity provided by AEP/I&M.
Because the home dates to approximately 1900 and requires significant renovation, electrical infrastructure should be inspected carefully.
Older properties can have electrical systems that do not meet modern standards. A renovation may require substantial electrical work, particularly if the building is converted, modernized, or redeveloped as multiple rental units.
An electrician should evaluate the service capacity, panels, wiring, grounding, outlets, and other components.
Heating and Cooling
The listing identifies electric heating and cooling through window units or none.
This is another area that should receive attention during due diligence.
If the property is renovated for modern residential use, the HVAC system may require replacement or significant upgrades.
Depending on the final design, options could include modern heat pumps, ductless systems, or other efficient heating and cooling solutions. The best choice would depend on building layout, insulation, electrical capacity, budget, and local requirements.
Parking Considerations
The property currently lists two parking spaces with off-street parking.
Parking can become particularly important when evaluating a multi-family property.
Three residential units may require more parking than a single-family residence, depending on local zoning requirements. If the building is renovated as a triplex, buyers should verify whether the existing parking arrangement satisfies current regulations.
If redevelopment is planned, parking requirements should be established before designing the replacement structure.
Outdoor Space and Lot Configuration
The property sits on approximately 6,969 square feet of land, with dimensions listed at approximately 120 by 58 feet and described as an irregular lot.
An irregular lot can influence building placement, parking, outdoor space, and future development.
The existing property includes a porch and an additional shed.
The lot is situated within a city/town/suburban environment rather than on a large rural parcel. This means the property’s appeal is more closely connected to its residential location and development possibilities than to acreage or extensive outdoor recreation.
No HOA Listed
The listing does not indicate a homeowners association.
For an investor or builder, the absence of an HOA can eliminate certain private community restrictions that sometimes affect renovations, exterior changes, rental policies, or redevelopment.
However, municipal zoning and building regulations still apply. Buyers should not interpret the absence of an HOA as an absence of restrictions.
As-Is Sale
The property is explicitly listed as sold as-is.
This is particularly important given the stated need for significant renovation.
An as-is transaction generally means buyers should expect to accept the property’s condition rather than relying on the seller to complete repairs before closing, subject to the specific purchase agreement and applicable law.
Before making an offer, buyers should conduct as much inspection and due diligence as permitted.
An as-is property can offer opportunities, but it can also transfer substantial repair risk to the buyer.
Financing Considerations
The listing identifies cash and conventional financing as listing terms.
However, buyers should speak with lenders directly because the condition of a heavily distressed property can affect financing.
Some lenders may have requirements concerning habitability, structural condition, utilities, roofing, electrical systems, or other major components.
A buyer planning to use conventional financing should discuss the property’s condition with the lender before relying on a mortgage strategy.
Cash buyers may have more flexibility, but they should still calculate the total project cost carefully.
Important Questions Before Purchasing
A property like this requires more due diligence than a conventional move-in-ready home.
Prospective buyers should investigate:
Structural Condition
Is the foundation stable? Are there signs of settling, water intrusion, structural movement, or deteriorated framing?
Roof
What is the current roof condition? Does it require replacement?
Electrical
Does the electrical system meet current requirements, and can it support modern multi-family use?
Plumbing
Are the water and waste lines functional, and what condition are they in?
HVAC
Can the current heating and cooling systems be retained, or will they need replacement?
Units
Are all three units legally recognized and configured?
Zoning
Does R-3 zoning permit the buyer’s intended use?
Building Codes
What work would be required to bring the property into compliance?
Demolition
If the structure is removed, what permits and disposal costs would apply?
Utilities
Are city water and sewer connections adequate for the intended project?
Taxes
The listing reports an annual tax amount of approximately $1,676 and a tax assessed value of $89,100. Buyers should independently confirm current taxes and assessment information.
Potential Investment Strategy
An experienced investor could potentially approach the property using several strategies.
The first would be renovation and rental. If the existing triplex can be economically restored, the investor could renovate the units and potentially rent them after completing required work.
The second would be renovation and resale. An investor could renovate the property and sell it as an improved multi-family asset, depending on market conditions.
The third would be teardown and redevelopment. If renovation costs are excessive, the investor could investigate removing the existing structure and constructing a new residential property.
The fourth would be land-focused ownership, where the buyer acquires the property primarily because of the location and redevelopment potential.
Each strategy has different financial requirements and risks.
Who Might Be Interested?
This property is unlikely to be ideal for someone looking for a turnkey residence.
Instead, it may be more appropriate for:
- Experienced real estate investors
- House flippers
- Multi-family investors
- Local builders
- Contractors
- Developers
- Cash buyers
- Buyers experienced with distressed properties
- Investors interested in redevelopment
- Buyers looking for an affordable real estate project
The property requires a buyer who is comfortable investigating problems and developing a realistic plan.
Why the $18,000 Price Requires Careful Analysis
The low advertised price is certainly attention-grabbing, but the most important number is not necessarily the purchase price.
For a distressed property, the true investment calculation should consider:
Purchase price + acquisition costs + renovation/demolition + permits + financing + insurance + taxes + carrying costs + contingency = total project cost.
Only after calculating the complete project cost can a buyer determine whether the opportunity makes financial sense.
A property purchased for $18,000 could require tens of thousands or more in improvements depending on its condition. Conversely, if the structure and lot support an economically viable renovation or redevelopment plan, the low acquisition cost could provide an interesting starting point.
The actual answer can only be determined through professional inspection, local market research, and detailed budgeting.
Property Facts at a Glance
Price: $18,000
Location: Hartford City, Indiana
Property Type: Triplex
Bedrooms: 4
Bathrooms: 3 full
Livable Area: Approximately 2,437 square feet
Total Structure Area: Approximately 2,879 square feet
Year Built: 1900
Lot Size: Approximately 6,969 square feet
Lot Dimensions: Approximately 120 x 58 feet
Zoning: R-3 Residential
Heating: Electric
Cooling: Window units or none
Water: City
Sewer: City
Electric: AEP/I&M
Parking: 2 off-street spaces
Exterior: Wood siding
Outdoor Feature: Porch
Additional Structure: Shed
Basement/Foundation: Crawl space/partial basement information listed
HOA: None listed
Road: Paved
Annual Tax: Approximately $1,676
Tax Assessed Value: Approximately $89,100
Listing Condition: Significant renovation required
Potential Alternative: Teardown and redevelopment
Sale Condition: As-is
Listing Terms: Cash, conventional
MLS: 202634778
Final Thoughts
This $18,000 Hartford City triplex is a property for buyers who see potential beyond the current condition.
With four bedrooms, three full bathrooms, approximately 2,437 square feet of livable space, residential R-3 zoning, city water and sewer, and a location near downtown Hartford City, the property has several characteristics that could attract investors and builders.
The existing structure requires significant renovation, according to the listing, and the seller indicates that teardown and redevelopment may also be worth considering. That makes the property fundamentally different from a traditional home purchase.
For an experienced investor, the opportunity could involve restoring the triplex, creating updated rental units, reselling the improved property, or investigating whether the land would support a new residential development.
The downtown-oriented location is another consideration. Being near shopping, amenities, and the historic Blackford County Courthouse Square may provide convenient access for future residents and could be an important factor when evaluating rental or resale potential.
At the same time, buyers should approach the opportunity with caution. The property is sold as-is, requires substantial work, and may have significant unknown costs. The low $18,000 purchase price should therefore be viewed as the beginning of the financial analysis rather than the complete investment requirement.
Anyone interested should inspect the property thoroughly, verify the legal triplex configuration, confirm zoning and redevelopment regulations, obtain professional contractor estimates, investigate utilities, review property taxes, and determine whether renovation or demolition provides the better economic path.
For buyers with construction experience and a clear redevelopment strategy, this Hartford City property could represent an intriguing low-cost entry into a real estate project. For buyers without renovation experience or sufficient capital reserves, the risks may be considerably greater.
The key is to evaluate the property based on its total project cost, verified condition, legal use, and realistic completed value, rather than focusing only on the unusually low advertised price.
Important: All information should be independently verified by prospective buyers. The property is described as requiring significant renovation and is being sold as-is. Any renovation, rental, resale, or redevelopment potential is subject to property condition, zoning, building codes, permits, financing, market conditions, and applicable laws. Buyers should conduct appropriate inspections and consult qualified real estate, legal, construction, financial, and zoning professionals before making a purchase decision. Estimated values and potential investment returns are not guarantees.
Listed on Zillow