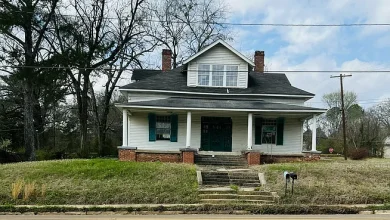
Located in Clearfield, 326 W 6th Street presents a total blank-canvas opportunity with major preparation work and substantial exterior upgrades already complete.
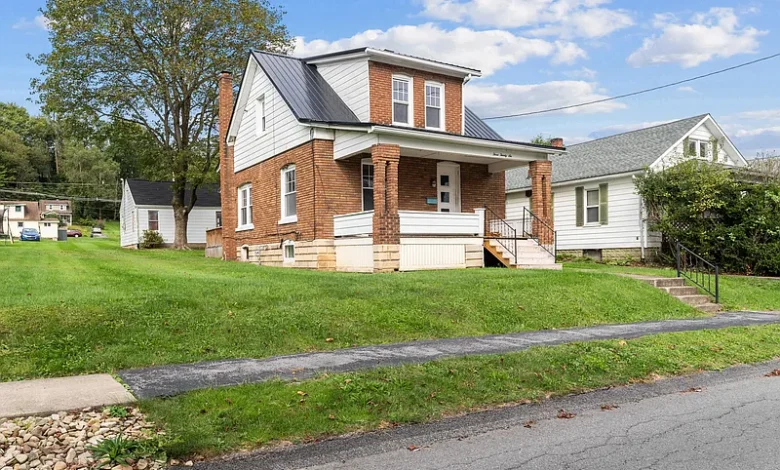
$50,000 Fixer-Upper in Clearfield, Pennsylvania: 2-Bedroom Home Stripped to the Studs With New Metal Roof and Detached 2-Car Garage
For buyers searching for an affordable fixer-upper in Pennsylvania, a renovation project, an investment property, or a blank-canvas home that has already undergone substantial demolition and exterior improvements, the property at 326 W 6th Ave, Clearfield, PA 16830 offers an unusual opportunity.
Listed for $50,000, this single-family residence provides approximately 936 square feet of above-ground living area, two potential bedrooms, one potential bathroom, a basement, municipal water and sewer, and a 9,583-square-foot residential lot. The property also includes a detached two-car garage with newly installed electrical service.
Unlike many inexpensive houses where investors must spend time and money removing old kitchens, bathrooms, flooring, drywall, and outdated mechanical systems, much of the interior demolition has already been completed. According to the listing, the house has been stripped down to the studs, creating an open starting point for the next owner.
This is not a turnkey residence. Significant construction remains, including the installation of a complete plumbing system. Electrical wiring is already present in portions of the upper level, and some framing, insulation, and minor drywall work have begun. A new boiler is also included but still needs final installation.
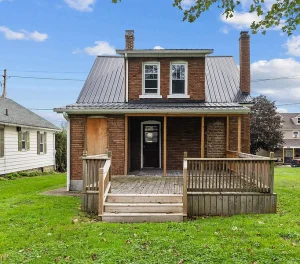
At the same time, several potentially expensive exterior projects have already been completed. The property received an updated metal roof in 2024, newly redone front entry steps and porch, and a reconstructed rear deck completed during summer 2025.
For an investor or renovation buyer, this creates an interesting financial question: how much will it cost to take the project from its current stripped condition to a fully completed, code-compliant, comfortable residence?
Below is a detailed analysis of the property, renovation considerations, financing possibilities, inspections, insurance, taxes, potential rental or resale strategies, and the major questions buyers should answer before purchasing.
Property Overview: 326 W 6th Ave, Clearfield, PA 16830
According to the supplied listing information, the primary property details include:
Asking Price: $50,000
Property Type: Single-Family Residence
Bedrooms: 2 potential bedrooms
Bathrooms: 1 potential bathroom
Interior Living Area: Approximately 936 square feet
Finished Above-Ground Area: 936 square feet
Finished Below-Ground Area: 0 square feet
Year Built: 1919
Lot Size: 9,583 square feet
Stories: One-and-one-half-story configuration
Basement: Yes
Garage: Detached two-car garage
Parking Spaces: 2
Construction: Stick-built and brick
Foundation: Stone
Roof: Metal
Heating Fuel: Oil
Water: Municipal
Sewer: Municipal
Zoning: Residential
Porch: Yes
Rear Deck: Yes
Price Per Square Foot: Approximately $53
Tax Assessed Value: $35,500
Reported Annual Property Taxes: $1,615
Parcel Number: 004304917
Date on Market: September 25, 2026
The property is best understood as an unfinished renovation rather than a conventional two-bedroom home ready for immediate occupancy.
Why the $50,000 Price Attracts Renovation Buyers
At first glance, $50,000 for a detached single-family property with a two-car garage is likely to attract investors searching for inexpensive real estate.
However, this home’s unfinished condition makes the asking price only the first component of the financial calculation.
A buyer should think in terms of total project cost:
Purchase Price + Closing Costs + Inspections + Permits + Plumbing + Electrical Completion + Heating Installation + Interior Construction + Kitchen + Bathroom + Flooring + Fixtures + Insurance + Financing + Holding Costs + Contingency = Total Investment
The advantage here is that several significant projects have reportedly already been completed.
The challenge is accurately estimating everything that remains.
A True Blank-Canvas Interior
The listing’s most important statement may be that the interior has been stripped down to the studs.
For some buyers, that condition would be intimidating.
For an experienced renovation buyer, it can actually offer advantages.
Demolition is a significant part of many full-house renovations. Contractors may spend substantial time removing drywall, flooring, cabinets, bathroom fixtures, damaged insulation, old mechanical components, and other materials before rebuilding can even begin.
Much of that initial work has apparently already been performed here.
The new owner can see more of the home’s underlying construction and design the interior around the desired final result.
Stripped to the Studs Does Not Mean Almost Finished
It is equally important to understand the other side of the equation.
A stripped interior means the property still requires extensive construction.
Walls may need finishing, mechanical systems need completion, plumbing must be installed, and the kitchen and bathroom will need to become functional residential spaces.
Doors, trim, flooring, lighting, outlets, fixtures, cabinetry, countertops, appliances, and paint may all become part of the project.
The buyer should therefore avoid interpreting completed demolition as meaning the expensive portion of the renovation is over.
In many projects, rebuilding costs substantially more than demolition.
Two Potential Upper-Level Bedrooms
The upper level has initial work underway in two potential bedrooms.
According to the listing, framing and minor drywall work have begun, while insulation has already been installed in these rooms and above the attic.
This provides a starting point for the future sleeping areas.
A buyer should verify that the proposed bedrooms satisfy applicable requirements after construction is completed, including issues such as dimensions, ceiling height, heating, electrical work, windows, emergency egress, and other code considerations.
The existing framing should also be inspected before additional work covers it.
Insulation Is Already Installed Upstairs
The presence of insulation in the potential bedrooms and above the attic could represent meaningful progress.
Insulation is particularly important in Pennsylvania, where homes need to perform through both cold winters and warmer summer weather.
Before closing walls, buyers should confirm that insulation has been installed appropriately for the planned assembly and applicable requirements.
This is also an ideal stage to evaluate air sealing, ventilation, wiring, and any remaining mechanical work because these systems are easier to access before drywall installation is complete.
Electrical Wiring Has Already Begun
The listing states that electrical wiring runs through the upstairs hallway, potential bedrooms, and potential bathroom area.
That can reduce part of the work required to complete the renovation.
However, existing wiring should be professionally evaluated.
Buyers should determine whether permits were obtained where required, what electrical panel and service are installed, which circuits are complete, and what work remains.
A licensed electrician can estimate the cost of completing the system and bringing the project to a safe, functional condition.
Electrical Completion Should Be Planned Before Drywall
One advantage of purchasing a house with exposed framing is accessibility.
Electrical wiring is easier to inspect, repair, replace, and extend before walls are closed.
The buyer can plan outlet locations, switches, lighting, smoke and carbon-monoxide alarms, kitchen circuits, bathroom electrical requirements, appliances, and other needs before completing drywall.
This is much more efficient than opening newly finished walls later.
Careful planning during the rough-in stage can save both money and frustration.
A Complete Plumbing System Is Still Needed
One of the largest remaining projects is clearly identified in the listing: a complete plumbing system needs to be installed throughout the home.
This is a significant consideration.
The buyer should obtain plumbing estimates before assuming the property can be finished inexpensively.
The project could involve water-supply lines, drain and vent systems, kitchen plumbing, bathroom plumbing, laundry connections, boiler-related components, shutoff valves, and connections to municipal services.
The exact scope should be established by a qualified professional.
Municipal Water and Sewer Are Important Advantages
The property is connected to municipal water and municipal sewer according to the listing.
That can simplify the development process compared with a property requiring a private well and septic system.
The buyer does not need to budget for drilling a new well or installing an entirely new septic system based on the supplied information.
However, the condition of service lines and existing connections should still be verified.
Municipal service does not eliminate the need for a completely functional interior plumbing system.
New Metal Roof Installed in 2024
One of the most significant capital improvements is the updated roof installed in 2024.
The detailed property facts identify the roof material as metal.
A recently installed metal roof can be an important advantage because roofing is often one of the largest immediate expenses associated with an older fixer-upper.
Buyers should still inspect the installation and review any available invoices, warranties, permits, or contractor documentation.
The roof’s flashing, penetrations, drainage, and connection to the older structure deserve attention.
Why a Newer Roof Matters During Interior Renovation
A sound roof is particularly valuable when a house is stripped to the studs.
Interior construction materials need protection from water.
Installing insulation, drywall, cabinets, flooring, and finishes before addressing an unreliable roof can expose new work to moisture damage.
If the 2024 roof is properly installed and performing as intended, the next owner may be able to focus more of the renovation budget on mechanical systems and interior construction.
That can significantly simplify project sequencing.
Front Entry Steps Have Been Redone
The listing states that the front entry steps have been newly redone.
Entry steps are not merely cosmetic.
They influence safety, accessibility, and first impressions.
For a renovation intended for eventual resale, a clean and secure front entrance can contribute to curb appeal.
For a rental or personal residence, properly constructed steps provide everyday functionality.
Buyers should inspect the workmanship and verify any relevant railing and code requirements.
Renovated Covered Front Porch
The front porch has also been redone, including built-in railing barriers.
A porch can be a valuable architectural feature on a 1919 home.
It creates an outdoor transition area and can preserve some of the property’s traditional character even as the interior is modernized.
The combination of an older structure and renovated porch could eventually provide appealing curb presence once exterior cleanup and landscaping are complete.
Again, buyers should verify construction quality rather than assuming new work automatically requires no inspection.
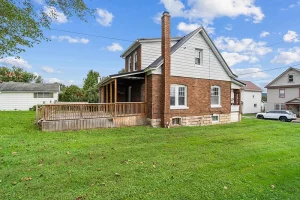
Rear Deck Reconstructed in Summer 2025
The rear deck was reconstructed during summer 2025, according to the listing.
The description specifically mentions sturdy 4×4 structural support posts and protective railing barriers.
A recently reconstructed deck can save a future owner from another substantial exterior project.
It may also create useful outdoor living space immediately after the home becomes habitable.
Prospective buyers should inspect how the deck is attached or supported, the condition of materials, stairs, railings, fasteners, and any relevant permits.
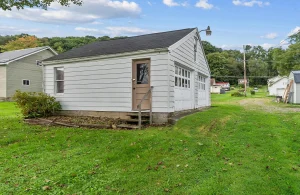
Detached Two-Car Garage
One of the strongest features is the detached two-car garage.
For a 936-square-foot home, a two-car garage provides substantial additional utility.
It can offer secure parking, storage, workshop space, and an area to keep renovation materials away from the main house.
For investors, a functional two-car garage may also help differentiate the finished property from competing homes.
The structure should still be inspected for roof, foundation, framing, doors, and overall condition.
Brand-New Electrical Service in the Garage
The listing states that the garage has brand-new electrical service.
This could make it immediately useful as a workshop during renovation.
Contractors and homeowners often need power for tools, lighting, chargers, and equipment.
A powered garage can also remain valuable after construction is complete.
Future owners might use it for hobbies, projects, vehicle maintenance, storage, or a workshop.
The electrical work should be verified for proper installation and any required permits.
A New Boiler Is Included
Another notable feature is a brand-new basement boiler unit that is already on-site and included with the sale.
The listing says it is ready for final installation.
Because the property identifies oil as the heating fuel, buyers should investigate how the boiler integrates with the planned heating system.
Installation expenses should not be overlooked.
The equipment itself may already be purchased, but professional installation, piping, controls, fuel connections, venting, electrical work, testing, and related components can still represent meaningful costs.
Heating System Requires Completion
Having a new boiler available is different from having a complete operational heating system.
A buyer should ask an HVAC or heating professional to evaluate what is required to finish the installation.
Radiators, baseboards, piping, thermostats, circulation equipment, fuel storage, chimney or venting arrangements, and other components may need to be evaluated depending on the system design.
Because Pennsylvania winters can be cold, reliable heating should be considered an essential part of the renovation rather than an optional improvement.
Basement Provides Access to Mechanical Systems
The property has a basement, although there is no finished living area below ground.
For a renovation project, an unfinished basement can be useful because it may provide access to plumbing, heating equipment, electrical components, and structural elements.
The basement should be inspected carefully for moisture, drainage, structural movement, and foundation condition.
It should not automatically be considered future living space.
Its most immediate value may be mechanical access and storage.
Stone Foundation Deserves Careful Inspection
The house is listed with a stone foundation, consistent with its 1919 construction date.
Stone foundations can remain functional for many decades when properly maintained, but they require appropriate evaluation.
Buyers should look for movement, deteriorated mortar, water intrusion, bowing, significant cracking, and drainage problems.
A professional familiar with older foundations can distinguish between normal age-related characteristics and issues requiring repair.
Foundation work can materially affect a renovation budget, making inspection particularly important.
Built in 1919
The house was constructed in 1919, giving it more than a century of history.
A building of this age may contain a mixture of original construction and later modifications.
Because the interior is already open, buyers have an unusual opportunity to examine portions of the structure that would normally be hidden behind finished walls.
This can be beneficial for identifying framing issues, old wiring, previous repairs, moisture damage, or other conditions.
At the same time, older homes can involve environmental and material considerations that deserve professional evaluation during renovation.
Older-Home Environmental Considerations
Renovating a 1919 structure can involve materials that require careful handling.
Depending on previous construction and renovations, older homes may contain lead-based paint, asbestos-containing materials, or other substances requiring appropriate testing or work practices.
Their presence should not be assumed, but neither should it be ignored.
Because much of the demolition has already occurred, buyers should ask what work was completed and whether any environmental evaluations were performed.
Qualified professionals can advise on remaining materials when necessary.
9,583-Square-Foot Lot
The property sits on approximately 9,583 square feet of land, or a little under one-quarter acre.
This provides meaningful outdoor space while remaining manageable for routine residential maintenance.
A finished property could potentially combine a relatively compact home with a larger yard and substantial garage storage.
The exact placement of the house, garage, driveway, porch, and deck will determine how the outdoor areas function.
Buyers planning additional structures should review residential zoning and setback requirements.
Residential Zoning
The property is identified as residentially zoned.
That is consistent with its existing single-family use.
Buyers planning to restore the house as a residence should nevertheless verify current zoning and permitting requirements.
An investor considering other uses, significant additions, or major changes should confirm whether those plans are permitted.
The existing residential designation should not be interpreted as automatic approval for every possible future project.
Approximately $53 Per Square Foot
At the $50,000 asking price and 936 square feet of reported living area, Zillow displays approximately $53 per square foot.
This figure needs context.
The home is not a completed 936-square-foot residence in ordinary condition.
It is a renovation project with an interior largely stripped to framing.
Therefore, comparing its $53-per-square-foot acquisition price directly with finished homes would be misleading.
The more useful figure is the eventual all-in cost per finished square foot after renovation.
Zestimate of $112,400
Zillow displays a Zestimate of $112,400.
That creates a visible gap between the $50,000 asking price and the automated estimate.
However, this should not be interpreted as approximately $62,400 of guaranteed equity.
Automated valuation systems may have difficulty accounting for an unfinished interior, incomplete plumbing, ongoing mechanical work, and the precise cost of completing a renovation.
The eventual value of the property will depend heavily on the quality of construction and local market conditions.
Tax Assessed Value of $35,500
The property has a reported tax assessed value of $35,500.
This is lower than both the asking price and Zillow’s automated estimate.
The difference illustrates why assessed value, asking price, and estimated market value should not be treated as interchangeable numbers.
Tax assessments are primarily used for taxation and may operate under valuation systems that differ from current open-market pricing.
Buyers should rely on appropriate comparable sales and professional valuation when making investment decisions.
Annual Property Taxes of $1,615
The listing reports annual property taxes of approximately $1,615.
For investors, that amount becomes part of both renovation holding costs and long-term ownership expenses.
Buyers should verify the current tax bill and determine whether the amount could change after purchase or renovation.
A rental investor should include property taxes when calculating net operating income.
A flip investor should account for taxes during the entire period between acquisition and resale.
Potential Fix-and-Flip Opportunity
This property naturally lends itself to fix-and-flip analysis because the demolition stage is largely complete and several exterior improvements have already been made.
The investor can potentially start closer to the reconstruction phase.
However, a $50,000 purchase price and $112,400 Zestimate do not automatically produce a profitable flip.
The final renovation budget could be substantial because plumbing, heating completion, electrical work, kitchen construction, bathroom construction, drywall, flooring, doors, trim, fixtures, and finishes may still be necessary.
Determining a Realistic After-Repair Value
An investor should research recently sold renovated homes in Clearfield with characteristics comparable to the expected finished property.
Important factors include location, approximately 936 square feet, two bedrooms, one bathroom, garage capacity, lot size, age, and overall renovation quality.
Comparable properties should be as similar as reasonably possible.
The Zestimate can provide one data point, but it should not replace market research.
A realistic after-repair value is essential before deciding how much renovation spending the project can support.
Potential Rental Property
A finished two-bedroom home with a detached two-car garage could also warrant investigation as a long-term rental property.
The garage may be particularly useful to tenants who need vehicle parking or storage.
Municipal water and sewer can simplify certain maintenance responsibilities compared with private systems.
However, the listing does not provide a verified rental amount.
An investor should research comparable two-bedroom rentals in Clearfield and calculate operating expenses before projecting cash flow.
Rental Operating Costs
Potential expenses include property taxes, insurance, maintenance, vacancy, management, utilities paid by the owner, snow removal or landscaping where applicable, and reserves for future capital repairs.
The new roof, reconstructed deck, and renovated porch may reduce certain near-term capital needs if the work is in good condition.
However, future maintenance should still be expected.
Rental profitability depends on net income, not simply monthly rent.
Owner-Occupant Renovation Potential
The house could also appeal to a buyer who wants to design a personal residence from the inside out.
Because the interior is largely open, the new owner has more flexibility than someone purchasing a fully finished house.
Kitchen finishes, bathroom design, flooring, lighting, wall colors, storage, and other details can potentially be selected from the beginning.
For someone comfortable managing construction, that creative control may be valuable.
The buyer should nevertheless maintain a realistic budget and obtain professional help for regulated mechanical and structural work.
Financing an Unfinished Home Can Be Challenging
One of the most important issues is financing.
A conventional mortgage lender may not treat a stripped-to-the-studs house the same way it treats a habitable residence.
Incomplete plumbing, unfinished walls, incomplete heating, and missing interior components can affect loan eligibility and appraisal.
Potential buyers may need to investigate cash purchase, renovation financing, construction-oriented lending, or other appropriate options.
The available programs depend on the borrower, lender, property condition, and intended use.
Renovation Loans and Contractor Documentation
Some renovation financing programs may require detailed construction plans, contractor bids, appraisals, inspections, and controlled draws.
Buyers considering financing should speak with lenders before making assumptions about what programs can be used.
A detailed scope of work can help both financing and budgeting.
The clearer the buyer is about remaining plumbing, electrical, heating, drywall, kitchen, bathroom, and finish work, the easier it becomes to evaluate total project feasibility.
Insurance During Construction
Insurance is another issue that should be addressed early.
A home undergoing major renovation may require different coverage from a completed owner-occupied residence.
Insurers may consider occupancy status, roof condition, heating, electrical service, plumbing, construction activity, and overall habitability.
A property that will remain vacant during renovation may require specialized coverage.
Buyers should obtain appropriate insurance quotes before closing rather than assuming a standard homeowners policy will automatically apply.
Building Permits and Inspections
Because major plumbing, electrical, heating, and interior work remains, buyers should determine which permits and inspections are required.
They should also investigate whether the work already completed was permitted where necessary.
Documentation can become important for future resale, appraisal, insurance, and safety.
Completing the project correctly may require inspections at multiple stages before walls are closed.
An experienced local contractor can help the buyer understand the expected process.
Why the Existing Improvements Matter
The property already appears to have benefited from several meaningful investments:
the 2024 metal roof, reconstructed 2025 rear deck, renovated front porch and steps, insulation upstairs, partial framing and drywall, some electrical rough-in work, new garage electrical service, and an included new boiler.
These improvements may reduce the amount of work compared with starting from a completely neglected structure.
However, buyers should inspect and verify each improvement rather than assigning its full replacement cost as automatic added value.
Quality and compliance matter just as much as recency.
320 Views and 16 Saves in Two Days
According to the supplied listing information, the property generated approximately 320 views and 16 saves during its first two days on Zillow.
The listing also displays Zillow’s indication that it may sell faster than many nearby properties.
That early online engagement suggests buyers have noticed the combination of low price, renovation potential, garage, and completed exterior improvements.
However, online views and saves do not establish market value and should not replace due diligence.
Questions Buyers Should Answer Before Purchasing
Before making an offer, buyers should establish the actual condition of the stone foundation, metal roof, structural framing, garage, porch, deck, windows, basement, electrical rough-in, and new boiler.
They should obtain estimates for completing the plumbing system, electrical system, heating, kitchen, bathroom, drywall, flooring, doors, trim, painting, and fixtures.
Permit history and completed-work documentation should be reviewed where available.
Insurance and financing should also be confirmed before committing to the project.
Building a Complete Renovation Budget
A realistic project budget might look like:
$50,000 Purchase Price + Closing Costs + Inspections + Permits + Plumbing + Electrical Completion + Boiler Installation + Heating Distribution + Drywall + Kitchen + Bathroom + Flooring + Doors + Trim + Lighting + Appliances + Painting + Basement Work + Exterior Work + Insurance + Financing + Utilities + Holding Costs + Contingency
Not every category will require the same amount of spending.
The purpose of this calculation is to avoid focusing exclusively on the purchase price.
For a property at this stage of renovation, contractor estimates can be especially valuable before an offer is finalized.
Why a Contingency Fund Is Essential
Renovation budgets rarely unfold with perfect precision, especially in homes built more than a century ago.
Once contractors begin working, previously unknown framing, foundation, electrical, moisture, or mechanical issues can emerge.
A contingency fund provides financial room for these discoveries.
Without one, an unexpected repair can interrupt construction and create financing problems.
The amount appropriate for contingency depends on the project, but experienced buyers generally recognize that the advertised purchase price is not the final cost.
Final Thoughts on 326 W 6th Ave, Clearfield, Pennsylvania
326 W 6th Ave, Clearfield, PA 16830 stands out as a renovation opportunity because much of the difficult early preparation has already been completed while the next owner still has substantial control over the finished design.
For $50,000, the property offers approximately 936 square feet of above-ground space, two potential bedrooms, one potential bathroom, a basement, municipal water and sewer, a 9,583-square-foot residential lot, and a detached two-car garage.
More importantly, several substantial projects have already been addressed.
The house has an updated metal roof installed in 2024. The front entry steps and porch have been rebuilt, including protective railings. The rear deck was reconstructed during summer 2025 with 4×4 supports and railings. The detached garage has new electrical service, and a brand-new boiler is included for final installation.
Inside, the home has been stripped to the studs, eliminating much of the initial demolition work.
Framing, insulation, minor drywall work, and portions of the upstairs electrical rough-in have already begun.
Yet this remains a serious renovation project.
The property still requires a complete plumbing system, and buyers need to determine exactly how much electrical, heating, drywall, kitchen, bathroom, flooring, and finish work remains.
The 1919 construction date and stone foundation also make structural and moisture inspections important.
At approximately $53 per square foot, the acquisition price may look attractive, particularly when compared with the displayed $112,400 Zestimate. However, the difference between those figures should never be treated as guaranteed profit or instant equity.
The correct comparison is between the property’s eventual market value and its total completed project cost.
For a flip investor, that means establishing a realistic after-repair value using comparable renovated sales and subtracting acquisition, construction, financing, holding, and selling expenses.
For a landlord, the analysis should compare achievable local rent with taxes, insurance, maintenance, vacancy, management, and long-term capital costs.
For an owner-occupant, the property offers something different: the ability to finish a small detached home according to personal preferences while benefiting from several exterior improvements already completed.
The detached two-car garage is another meaningful advantage, offering secure parking, storage, and potential workshop space that is substantial relative to the home’s 936-square-foot footprint.
Ultimately, 326 W 6th Ave is not simply a $50,000 house—it is a partially completed construction project.
Its potential depends on how efficiently the next owner can complete that project.
A buyer who carefully verifies the existing work, obtains professional plumbing and electrical estimates, evaluates the stone foundation, confirms boiler installation costs, researches financing and insurance, and builds an adequate contingency into the budget will have a much clearer understanding of the opportunity.
If the existing structural and exterior improvements prove sound and the remaining construction can be completed within a sensible budget, this century-old Clearfield property could be transformed from an exposed-frame project into a personalized two-bedroom residence, rental property, or renovated resale.
For buyers specifically searching for an affordable Pennsylvania fixer-upper where demolition is already largely complete and several major exterior improvements have already been made, 326 W 6th Ave deserves careful consideration.
Listed on Zillow