4 beds 1 baths 1,800 sqft
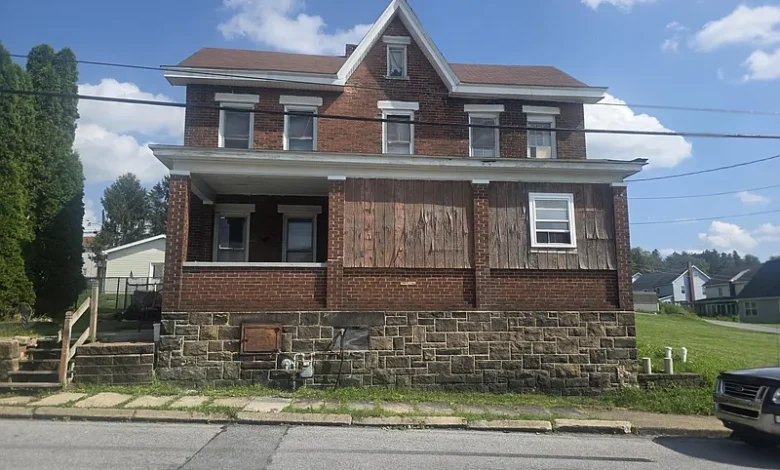
$21,000 Fixer-Upper in Gallitzin, Pennsylvania: 4-Bedroom Brick Home With 1,800 Sq Ft, Full Basement and Walk-Up Attic
For real estate investors, first-time renovation buyers, contractors, landlords, and homeowners searching for an affordable fixer-upper in Pennsylvania, the property at 808 N Main St, Gallitzin, PA 16641 offers an unusual combination of a very low asking price, four bedrooms, substantial interior space, public utilities, natural-gas heating, and a traditional brick exterior.
Currently listed for $21,000 following a significant $8,900 price reduction, this single-family residence contains approximately 1,800 square feet of finished above-ground living space, four bedrooms, one full bathroom, a full unfinished basement, and an expansive walk-up attic. The home sits on approximately 8,276 square feet of land and dates to 1890.
At approximately $12 per square foot, the acquisition price is remarkably low for a four-bedroom property of this size. Unlike listings where the existing house is described as a tear-down, this property is marketed as a home with a functional framework that needs cosmetic improvements and general TLC.
That distinction is important.
The main level already contains a dedicated kitchen, dining room, living room, laundry room, and mudroom. All four bedrooms and the full bathroom are located upstairs, separating private sleeping areas from the main entertaining spaces. Above that is a walk-up attic that could provide valuable storage or potentially additional usable space if future improvements are permitted and completed appropriately.
The house also includes a full unfinished basement, forced-air natural-gas heating, public water, public sewer, electricity, a covered porch, patio, chain-link fencing, rain gutters, and a storage shed.
However, a home built in 1890 deserves careful investigation before purchase. The roof, stone foundation, brick exterior, electrical system, plumbing, heating equipment, single-pane windows, basement, fireplace, attic, and structural components should all be evaluated professionally.
For buyers willing to take on renovation work, 808 N Main St represents a low-cost opportunity to acquire a surprisingly large traditional home with a practical floor plan and several features that could support a thoughtful restoration.
Property Overview: 808 N Main St, Gallitzin, PA 16641
The property is currently offered at $21,000.
It is classified as a traditional single-family residence and was built in 1890.
The home contains approximately 1,800 square feet of finished above-ground living area, four bedrooms, one full bathroom, a dedicated kitchen, formal dining space, living room, main-floor laundry, mudroom, full unfinished basement, and walk-up attic.
The lot measures approximately 8,276 square feet and is described as cleared with a gentle slope.
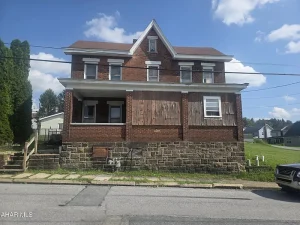
The house has a brick exterior, stone foundation, and shingle roof.
Heating is provided by a forced-air natural-gas system, while no cooling system is listed.
Public water and public sewer serve the property.
The listing also identifies connected electricity and sewer utilities.
There is no HOA.
The reported annual property tax is approximately $978, while the tax assessed value is listed at $7,960.
Major $8,900 Price Reduction
One of the first details likely to attract investors is the recent $8,900 price reduction.
For a property now offered at $21,000, that is a substantial change.
The lower price can improve the economics of a renovation because every dollar saved on acquisition potentially leaves additional capital available for repairs and improvements.
However, buyers should not purchase solely because of the price reduction.
The critical question remains:
What will the total property cost after purchase, closing expenses, repairs, renovations, insurance, taxes, utilities, and financing are included?
That number determines whether the opportunity makes financial sense.
Approximately $12 Per Square Foot
Based on approximately 1,800 square feet of finished living space, the asking price works out to roughly $12 per square foot.
That is an extremely low acquisition price per square foot.
But price per square foot can be misleading when comparing a fixer-upper with renovated homes.
A completed residence includes updated or functional mechanical systems, finished kitchens and bathrooms, weather protection, flooring, electrical systems, plumbing, windows, and other components.
The buyer should therefore calculate an eventual all-in cost per square foot after rehabilitation.
For example, the important figure is not simply $21,000 divided by 1,800 square feet. It is the purchase price plus every necessary project expense divided by the completed living area.
1,800 Square Feet Provides Significant Space
The house contains approximately 1,800 square feet of finished above-ground space.
That is a substantial footprint for a property at this price.
More importantly, the layout appears relatively straightforward.
Everyday living spaces are concentrated on the first floor, bedrooms are grouped upstairs, and additional unfinished areas exist in both the basement and attic.
For a renovation buyer, an existing logical floor plan can be valuable because extensive structural reconfiguration may not be necessary.
Of course, the actual condition should be inspected before assuming that the current layout can be retained without major work.
Functional Main-Level Floor Plan
The first floor contains the home’s principal everyday spaces.
There is a dedicated kitchen, dining room, living room, laundry room, and mudroom.
That separation can make the property practical for a household while maintaining a traditional layout appropriate to an 1890 residence.
Instead of forcing every function into one open room, the house provides clearly defined spaces.
A renovation could modernize finishes while preserving the underlying organization.
Large 13-by-17-Foot Living Room
The main living room measures approximately 13 by 17 feet, providing around 221 square feet.
That is one of the larger individual rooms listed in the house.
A room of this size can accommodate substantial seating, entertainment furniture, and other everyday living needs.
Before cosmetic work begins, buyers should inspect walls, ceilings, floors, windows, outlets, and the nearby fireplace system.
If original wood flooring remains beneath or within the current finishes, its restoration potential may also be worth investigating.
Dedicated Dining Room
The dining room measures approximately 14 by 11 feet, or around 154 square feet.
A separate dining room can be valuable in a four-bedroom house because it provides enough space for household meals and gatherings without consuming the living room.
Depending on renovation goals, buyers might preserve the traditional room arrangement or create a more visually connected relationship between the kitchen and dining area.
Any wall removal should first be evaluated for structural implications.
13-by-11-Foot Kitchen
The kitchen measures approximately 13 by 11 feet, giving it around 143 square feet.
That provides a reasonable footprint for renovation.
A buyer should inspect cabinetry, countertops, plumbing, electrical circuits, flooring, lighting, ventilation, and appliance connections.
Because this is an older property, mechanical infrastructure should be addressed before investing heavily in decorative kitchen finishes.
If the existing plumbing locations are functional, keeping major fixtures in similar positions may help control renovation costs.
Eat-In Kitchen Potential
The listing also identifies an eat-in kitchen feature.
That creates flexibility.
The home already has a dedicated dining room, so the kitchen could potentially provide an additional informal eating area for breakfast or everyday meals.
For households, having both formal and casual dining options can be convenient.
For resale or rental renovation, the goal should be to maximize functionality without overcrowding the kitchen.
Main-Floor Laundry
One practical feature is the main-floor laundry room, measuring approximately 7 by 5 feet.
Laundry placement can have a surprisingly large effect on everyday convenience.
Residents do not necessarily need to carry laundry into the basement.
That can also distinguish this property from older homes where washers and dryers were added later in inconvenient locations.
Buyers should inspect laundry plumbing, drainage, electrical connections, ventilation, and flooring.
8-by-11-Foot Mudroom
The main level also includes a mudroom measuring approximately 8 by 11 feet.
For Pennsylvania weather, a dedicated transition area can be highly practical.
A mudroom provides a place for coats, shoes, boots, cleaning supplies, and outdoor equipment before residents enter the main living spaces.
With thoughtful storage, hooks, shelving, and durable flooring, this relatively simple room could become one of the home’s most useful everyday features.
Four Bedrooms on the Second Floor
All four bedrooms are located upstairs.
This creates a clear division between entertaining areas downstairs and sleeping areas above.
The first bedroom measures approximately 12 by 11 feet.
The second is around 13 by 8 feet.
The third measures approximately 11 by 8 feet.
The fourth is approximately 12 by 11 feet.
The bedroom count provides flexibility for a larger household, guests, offices, hobby rooms, or other residential needs.
Why Four Bedrooms Matter for an Investment Property
A four-bedroom house can appeal to a broader household profile than a small one- or two-bedroom residence.
For a future landlord, the bedroom count may support demand from households requiring additional space.
For a fix-and-flip investor, four bedrooms can potentially broaden the resale audience.
For an owner-occupant, extra bedrooms can serve as offices, guest rooms, children’s rooms, or hobby spaces.
Actual value depends on the local Gallitzin market, so buyers should research comparable sales and rental properties rather than assigning a fixed premium to bedroom count.
One Central Full Bathroom
The house contains one full bathroom, located on the second floor.
The bathroom measures approximately 5 by 7 feet, or around 35 square feet.
One bathroom can be functional, but it may feel limited in a four-bedroom home.
Some buyers may investigate whether another bathroom could be added during renovation.
However, feasibility depends on plumbing locations, available space, building requirements, and budget.
No additional bathroom should be assumed possible without professional evaluation.
Expansive Walk-Up Attic
One of the most interesting features is the expansive walk-up attic.
Unlike a small attic accessible only through a ceiling hatch, a walk-up attic can be easier to use for storage and potentially easier to renovate.
The listing suggests possible conversion into additional living space or use for seasonal storage.
Any living-space conversion would require verification of ceiling height, structural capacity, stairs, insulation, ventilation, electrical service, heating, emergency egress, and local building requirements.
Until those factors are confirmed, the attic should be considered valuable unfinished space rather than guaranteed additional living area.
Potential Attic Conversion
For an investor, attic conversion can sound appealing because additional finished square footage may increase functionality.
However, finishing an attic correctly can be expensive.
Structural reinforcement, insulation, drywall, electrical wiring, windows, heating, flooring, and code-compliant egress may all be necessary.
A contractor should evaluate the space before the buyer includes future attic square footage in an after-repair value calculation.
If conversion is impractical, the attic may still provide excellent storage.
Full Unfinished Basement
The property includes a full unfinished basement.
This provides access to mechanical systems and additional storage.
For an older house, basement inspection is especially important.
Buyers should look for water intrusion, drainage issues, foundation movement, deteriorated mortar, mold-like growth, pests, and previous structural repairs.
Because the basement is unfinished, many structural and mechanical components may be more visible than they would be behind finished walls.
That can be useful during inspection.
Stone Foundation
The home sits on a stone foundation, consistent with its 1890 construction date.
Stone foundations can remain functional for many decades when properly maintained.
However, they require knowledgeable evaluation.
Mortar deterioration, moisture intrusion, movement, bulging, drainage problems, and inappropriate previous repairs can all affect condition.
A buyer should avoid assuming that an old stone foundation is either automatically problematic or automatically sound.
The actual condition is what matters.
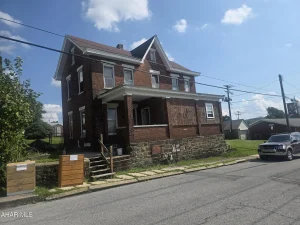
Traditional Brick Exterior
The home’s brick exterior is another potentially attractive feature.
Brick can provide durability and architectural character.
On a historic property, however, masonry should be inspected for cracked or deteriorated mortar, movement, water penetration, and previous repairs.
Historic brick can require compatible masonry techniques.
Using inappropriate hard modern mortar on older softer brick, for example, can sometimes create long-term problems.
A qualified masonry contractor can provide guidance if repairs are necessary.
Shingle Roof
The roof is listed as shingle, but no installation year is provided.
Roof condition should be one of the first items investigated.
A roof nearing the end of its useful life can represent a major expense.
Buyers should look for missing or deteriorated shingles, flashing issues, damaged decking, leaks, and drainage problems.
Because the house has an accessible attic, signs of past or current roof leakage may be easier to identify from inside.
Forced-Air Natural-Gas Heating
The house has forced-air natural-gas heating.
That is an important existing mechanical feature.
A licensed HVAC professional should determine the furnace’s age, condition, efficiency, and remaining service life.
Ductwork should also be inspected.
If the furnace is old but operational, buyers can compare the cost of continued use with replacement.
If replacement is needed, it should be included in the renovation budget before money is committed to cosmetic improvements.
No Cooling System
The listing reports no cooling system.
A future owner may use window air conditioners or investigate installation of central or ductless cooling.
Because the house already has forced-air heating, a qualified HVAC contractor can determine whether existing ductwork could potentially support an appropriate central cooling system.
That should not be assumed without inspection.
Installation cost will depend on equipment, electrical capacity, duct condition, and other factors.
Single-Pane Windows
The property has single-pane windows.
This is an important energy-efficiency consideration.
Single-pane windows generally provide less insulation than modern multi-pane units.
During a renovation, buyers may investigate repair, weather sealing, storm windows, or replacement depending on window condition and project goals.
A complete window replacement across a large four-bedroom home can represent a significant expense, so accurate measurements and contractor estimates should be obtained before budgeting.
Vinyl and Wood Flooring
The listing identifies both vinyl and wood flooring.
Existing wood flooring may offer restoration potential if it remains structurally sound.
Refinishing original wood can preserve character while avoiding the need for complete replacement.
However, floors should be inspected for water damage, movement, rot, staining, missing boards, and uneven areas.
Vinyl flooring should also be evaluated for condition and replacement needs.
In a property this old, subfloor condition can be just as important as the visible finish.
Fireplace
The house is listed as having a fireplace, although no detailed fireplace type is provided.
Before use, the fireplace and chimney should be professionally inspected.
Older chimneys may require cleaning, masonry repair, liner work, flashing repairs, or other maintenance.
A fireplace can provide architectural character, but it should never be assumed safe simply because it exists.
Any renovation budget should account for inspection and possible chimney work.
Public Water and Public Sewer
The property benefits from public water and public sewer.
That means a future owner does not need to maintain a private well or septic system.
However, internal plumbing and the private sewer lateral still require evaluation.
A house built in 1890 may contain plumbing installed during several different renovation periods.
Buyers should determine pipe materials, water pressure, drainage performance, and the condition of the sewer connection.
Connected Electricity
The listing confirms that electricity is connected.
That is useful, but it does not reveal the age or capacity of the electrical system.
A licensed electrician should inspect the service panel, wiring, grounding, outlets, switches, and safety devices.
A renovation involving a modern kitchen, additional bathroom, cooling system, attic conversion, or other upgrades may require greater electrical capacity.
Electrical work should be planned before walls and ceilings receive final cosmetic finishes.
Covered Porch and Patio
The home includes both a covered porch and patio.
A covered porch can enhance traditional curb appeal while providing sheltered outdoor space.
The porch structure should be checked for framing condition, flooring, steps, railings, roof connections, and supports.
The patio should be inspected for drainage and surface condition.
Outdoor improvements can significantly enhance appearance, but essential structural and mechanical repairs should take priority.
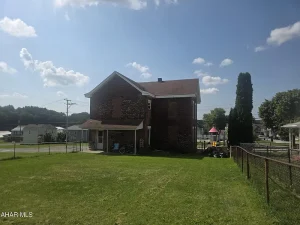
Chain-Link Fencing
The property includes chain-link fencing.
For households with children or pets, existing fencing may be useful.
A buyer should confirm the fence’s condition and actual relationship to property boundaries.
An existing fence should never be treated as definitive evidence of a legal lot line.
If boundary location matters, an appropriate survey may be worthwhile.
Storage Shed
A shed is listed as an additional structure.
This can provide useful storage for lawn equipment, tools, bicycles, and seasonal items.
Its roof, floor, walls, doors, and structural condition should be inspected.
A functioning storage shed is a modest but practical feature, especially because the listing does not identify dedicated garage parking.
No Dedicated Parking Listed
The property facts show no parking features.
That deserves investigation.
A buyer should visit the site and determine what practical parking arrangements currently exist and what local regulations permit.
Street parking availability, potential driveway access, lot configuration, and municipal requirements can all influence everyday usability.
For future resale or rental, convenient parking may be an important consideration.
8,276-Square-Foot Lot
The house sits on approximately 8,276 square feet of land.
The lot is described as cleared and gently sloping.
That provides outdoor space without the maintenance demands of a large acreage property.
Potential uses could include landscaping, recreation, gardening, or other permitted residential purposes.
Drainage should be evaluated carefully, particularly around the stone foundation.
Proper grading can help direct water away from the house.
Residential Zoning
The property is identified as having residential zoning.
This supports its current single-family classification.
However, buyers considering major changes, additional units, attic conversion, additions, or alternative uses should independently verify local regulations.
The listing terms also mention cash, commercial, and conventional, but that does not itself establish commercial zoning or guarantee eligibility for a particular financing product.
No HOA
There is no homeowners association.
That means no recurring HOA fee is listed.
For an inexpensive investment property, eliminating another monthly or annual fee can help reduce carrying costs.
Nevertheless, municipal building codes, zoning, permitting requirements, property-maintenance rules, and other regulations still apply.
No HOA does not mean unrestricted property use.
Annual Taxes of Approximately $978
The reported annual property tax is approximately $978.
For an investor, taxes need to be included in carrying costs during renovation and ownership.
A project that takes 12 months rather than three months creates additional tax, insurance, utility, financing, and maintenance expenses.
Buyers should verify the current tax bill and determine whether any delinquent taxes or municipal charges exist before closing.
Tax Assessed Value of $7,960
The listing reports a tax assessed value of $7,960, considerably below the $21,000 asking price.
As always, assessed value should not be treated as the same thing as current market value.
Assessment systems differ by jurisdiction.
The relevant market analysis should focus on comparable sales, property condition, location, renovation requirements, and current buyer demand.
A professional appraisal may be useful if financing or project economics depend on a specific valuation.
Zillow’s Estimated $29 Monthly Payment
The listing displays an estimated payment of approximately $29 per month.
This should not be confused with the complete cost of ownership.
Actual financing depends on loan amount, interest rate, term, down payment, credit profile, lender fees, taxes, and insurance.
At very low purchase prices, buyers may also discover that some traditional lenders have minimum loan requirements.
Renovation expenses are entirely separate from a basic mortgage estimate.
Financing a $21,000 Fixer-Upper
The listing indicates possible cash and conventional terms, among others.
However, actual financing eligibility depends on property condition and lender requirements.
A conventional lender may require certain health, safety, structural, or appraisal conditions.
Extremely small mortgage balances can also be difficult to obtain from some lenders.
Buyers should speak directly with lenders rather than assuming that the online estimated payment reflects an available loan.
Insurance Considerations
A home built in 1890 can require additional insurance research.
Insurance companies may evaluate roof age, electrical systems, plumbing, heating, foundation, vacancy, and overall condition.
A property undergoing renovation may require different coverage than a completed owner-occupied residence.
Obtaining insurance quotes before closing can prevent surprises.
For investors, insurance premiums should be incorporated into the holding-cost calculation.
Potential Fix-and-Flip Strategy
At $21,000, this property may attract fix-and-flip investors.
The four-bedroom layout, 1,800 square feet, brick exterior, public utilities, full basement, and walk-up attic provide interesting fundamentals.
However, no reliable after-repair value can be determined from the listing alone.
Investors should research recently sold renovated homes in Gallitzin with similar size, bedroom count, lot characteristics, and location.
The project’s success depends on the relationship between renovation cost and realistic resale value.
Calculating a Potential Flip
A disciplined investment formula would be:
Expected After-Repair Value – $21,000 Purchase Price – Closing Costs – Renovation – Financing – Insurance – Taxes – Utilities – Holding Costs – Selling Expenses – Contingency = Potential Project Result
This prevents investors from confusing the difference between purchase price and resale price with actual profit.
Every major expense matters.
The larger the renovation, the more important conservative budgeting becomes.
Long-Term Rental Potential
The property could also be evaluated as a long-term rental after renovation.
Four bedrooms and 1,800 square feet may appeal to households needing more space.
Public water, sewer, natural-gas heating, and main-floor laundry can be practical rental features.
However, achievable rent should be researched using comparable local properties.
The listing does not provide a verified rental estimate, and investors should not assume a rent level without market evidence.
Rental Cash Flow Analysis
A landlord should consider:
Gross Rental Income – Vacancy – Property Taxes – Insurance – Maintenance – Management – Owner-Paid Utilities – Repairs – Capital Reserves = Net Operating Income
Debt service can then be considered if financing is used.
Older homes also require ongoing capital planning.
Even after a comprehensive renovation, roofs, furnaces, plumbing, windows, and exterior components eventually require maintenance or replacement.
Owner-Occupant Opportunity
The property may also appeal to a buyer willing to renovate a home for personal use.
For $21,000, the buyer begins with four bedrooms, a full basement, attic, dedicated dining room, kitchen, living room, laundry, mudroom, porch, patio, shed, public utilities, and a reasonably sized lot.
That is a substantial amount of physical property for the acquisition price.
An owner-occupant may also have more flexibility to renovate gradually, although essential safety and habitability issues should always come first.
Renovation Priorities
A sensible renovation sequence begins with structure and weather protection.
The stone foundation, framing, roof, brick exterior, drainage, and water intrusion should be evaluated first.
Next should come electrical, plumbing, sewer, heating, and other mechanical systems.
Windows and insulation can then be considered.
Once essential systems are reliable, work can move toward kitchen, bathroom, flooring, walls, paint, lighting, bedrooms, laundry, mudroom, attic improvements, porch, patio, and landscaping.
Following the correct order can prevent expensive duplicated work.
Older Building Materials and Renovation
Because the home was constructed in 1890, buyers planning demolition or extensive remodeling should understand that older building materials may be present.
Lead-based paint or asbestos-containing materials are possibilities in older properties depending on materials installed during the home’s history.
Their presence should not be assumed without appropriate evaluation or testing.
If testing identifies regulated materials, professional remediation requirements can influence both budget and construction schedule.
Build a Complete Renovation Budget
A comprehensive budget should consider:
$21,000 Acquisition + Closing Costs + Inspections + Foundation + Roof + Masonry + Electrical + Plumbing + Sewer + Furnace/HVAC + Windows + Insulation + Kitchen + Bathroom + Flooring + Walls/Ceilings + Paint + Laundry + Mudroom + Attic + Basement + Fireplace/Chimney + Porch + Patio + Shed + Exterior Improvements + Insurance + Taxes + Utilities + Permits + Financing + Holding Costs + Contingency
Some of these categories may require little work.
Others could represent major expenses.
The purpose of a detailed budget is to discover which is which before purchasing.
Why a Contingency Reserve Matters
Unexpected expenses are common when renovating a 136-year-old house.
Opening a wall may expose outdated wiring.
Removing flooring can reveal damaged subflooring.
Roof repairs can uncover deteriorated decking.
Basement inspection can identify masonry or drainage issues.
Attic work can reveal insulation or structural needs.
A contingency reserve allows the project to absorb these discoveries without exhausting available capital.
Zillow Views, Saves and Market Exposure
According to the supplied listing information, the property accumulated approximately 723 Zillow views and 95 saves during its first 13 days on the platform.
That represents meaningful online engagement.
Zillow also displays a marketing indicator suggesting the property may sell faster than many nearby listings.
These indicators are not guarantees of a quick sale or future value.
They simply provide context regarding online buyer interest.
Questions to Answer Before Purchasing
Before making an offer, buyers should determine the condition of the stone foundation, roof, brick exterior, furnace, electrical system, plumbing, sewer lateral, windows, floors, fireplace and chimney, basement, attic, porch, and shed.
The feasibility and cost of adding cooling should be investigated if desired.
Parking arrangements should be clarified.
Anyone planning to finish the attic should verify building-code requirements before assigning additional value to that space.
Buyers should also confirm taxes, title, insurance availability, utility costs, and permit requirements.
Final Thoughts on 808 N Main St, Gallitzin, Pennsylvania
808 N Main St, Gallitzin, PA 16641 offers an unusually large amount of residential space for its $21,000 asking price.
The property combines four bedrooms, one full bathroom, approximately 1,800 square feet of finished living space, a full unfinished basement, expansive walk-up attic, brick exterior, stone foundation, natural-gas forced-air heating, public water and sewer, main-floor laundry, a mudroom, covered porch, patio, fenced area, storage shed, and an 8,276-square-foot lot.
The recent $8,900 price reduction makes the listing even more noticeable.
At approximately $12 per square foot, the initial acquisition cost is extremely low.
But the smartest buyers will focus on the total project rather than the headline price.
A home built in 1890 can contain valuable character and durable construction, but it can also require significant work involving roofing, masonry, foundation, wiring, plumbing, windows, heating, insulation, and interior finishes.
The listing describes the property as needing cosmetic updates and TLC rather than presenting it as a tear-down. Even so, independent professional inspection is essential.
For a fix-and-flip investor, the opportunity depends on completing the rehabilitation at a cost that remains comfortably supported by realistic comparable sales.
For a long-term landlord, the four-bedroom layout, public utilities, natural-gas heating, and main-floor laundry could be useful, but rent, vacancy, maintenance, insurance, taxes, and capital reserves need to be researched.
For an owner-occupant, the home provides a chance to purchase substantial square footage at a very low entry price and gradually create a personalized residence, provided essential repairs and financing are manageable.
The walk-up attic is particularly intriguing because it adds valuable storage and potentially creates future flexibility. But any conversion into finished living space should be evaluated for structure, insulation, heating, electrical service, egress, ceiling height, and local building requirements.
The full basement adds further storage and mechanical access, while the main-level kitchen, dining room, living room, laundry, and mudroom create a logical everyday layout.
Perhaps the strongest characteristic is simply how much house exists for the asking price.
The buyer is not starting with a tiny one-bedroom cottage. This is a 1,800-square-foot, four-bedroom traditional brick residence with multiple unfinished and outdoor spaces that could benefit from a carefully planned renovation.
The critical step is determining the real all-in cost.
Once professional inspections, contractor estimates, insurance quotes, title work, and comparable-market research are complete, a buyer can decide whether the $21,000 acquisition price leaves enough room for the required investment.
For someone with renovation experience, access to reliable contractors, and a realistic budget, 808 N Main St could represent a compelling value-add opportunity in Gallitzin—one where the combination of low acquisition cost, four bedrooms, generous square footage, public utilities, traditional construction, and additional attic and basement space creates multiple possibilities for the property’s next chapter.
Listed on Zillow