3 beds 2 baths 1,020 sqft
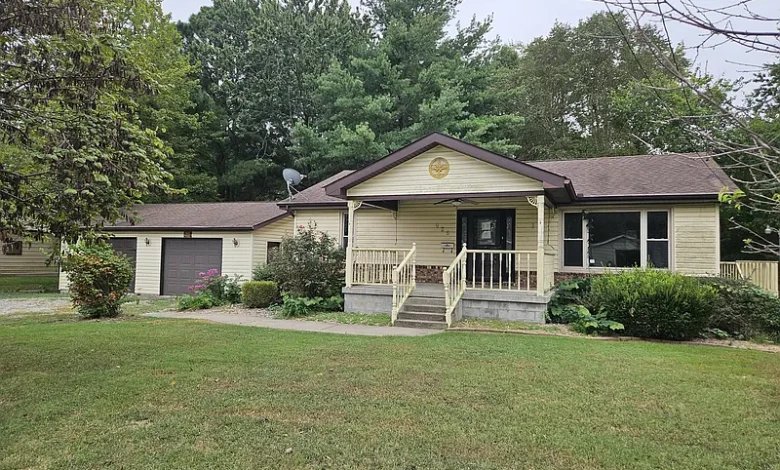
$41,000 Foreclosure in Benton, Illinois: 3-Bedroom Ranch on 1.67 Acres With Basement, 2-Car Garage and Pole Barn
For buyers searching for an affordable foreclosure in Illinois, a fixer-upper under $50,000, a rural-style property with acreage, or an investment opportunity with a garage and additional outbuilding, 926 E Webster St, Benton, IL 62812 presents an unusual combination of a low acquisition price, substantial land, and significant renovation considerations.
Currently listed as a foreclosure for $41,000, this single-family ranch was built in 1975 and is officially listed with three bedrooms, two full bathrooms, and approximately 1,020 square feet of interior living space. The property sits on approximately 1.67 acres, includes a full basement, detached two-car garage, deck, patio, porch, large yard, and a detached pole barn building according to the marketing description.
At approximately $40 per square foot, the asking price is likely to attract investors, contractors, renovators, and buyers willing to undertake a substantial project.
However, the low price needs to be understood in the context of the property’s condition.
The listing specifically states that the home failed a pressure test during winterization and that the water will not be turned on for a buyer’s inspection or appraisal. It also warns that the property’s condition may involve health or safety risks. Before anyone can enter, all parties must sign a Hold Harmless Agreement, and showings are by appointment.
The home currently lists no heating and no cooling system.
This is therefore not a conventional move-in-ready $41,000 home. It is better evaluated as a distressed real-estate project where the complete rehabilitation cost matters much more than the purchase price alone.
Property Overview: 926 E Webster St, Benton, IL 62812
The current foreclosure asking price is $41,000.
The home is a one-story ranch originally built in 1975.
It officially contains three bedrooms and two full bathrooms, with approximately 1,020 square feet of interior living area.
Interestingly, the structured listing also reports approximately 980 square feet of total structure area, creating a discrepancy with the 1,020-square-foot living-area figure. Buyers should verify actual square footage through property records, appraisal, or measurement rather than relying exclusively on the online listing.
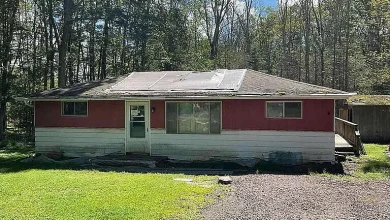
The property occupies approximately 1.67 acres and includes a detached two-car garage, full basement, large yard, deck, patio, porch, and detached pole barn building described by the seller.
A Foreclosure Priced at $41,000
The $41,000 asking price is immediately eye-catching.
In many markets, that amount would not purchase a residential lot, much less an existing three-bedroom home with nearly 1.7 acres, a basement, detached garage, and additional outbuilding.
But distressed properties require a different type of analysis.
A low purchase price can create an opportunity only when the buyer understands how much additional money will be required to make the property safe, functional, insurable, and marketable.
Approximately $40 Per Square Foot
The listing reports an asking price of approximately $40 per square foot.
That appears extremely inexpensive compared with renovated homes in many residential markets.
However, the calculation does not account for condition.
A property without functioning plumbing, heating, cooling, or other essential systems cannot reasonably be compared with a renovated house simply by looking at price per square foot.
The more useful number is the total cost after rehabilitation.
The Complete Investment Formula
Anyone considering this foreclosure as an investment should calculate:
$41,000 Purchase Price + Buyer Closing Costs + Inspections + Title Expenses + Cleanup + Plumbing Repairs + Heating + Cooling + Electrical Work + Roof + Foundation + Basement + Kitchen + Bathrooms + Flooring + Windows + Garage + Pole Barn + Exterior Repairs + Landscaping + Permits + Insurance + Taxes + Utilities + Financing + Holding Costs + Contingency = Total Project Cost
Only after establishing this number should an investor compare the project with realistic after-repair value.
A low purchase price alone does not guarantee a profitable renovation.
Three Official Bedrooms
The structured property information lists three bedrooms, all located on the main floor.
The primary bedroom measures approximately 11 by 11 feet, or around 121 square feet.
The other two bedrooms each measure approximately 10 by 11 feet, providing roughly 110 square feet apiece.
Keeping all bedrooms on one floor can make the layout practical for a wide range of households.
Conflicting Bedroom and Bathroom Information
There is an important inconsistency in the marketing copy.
The structured facts identify the property as having three bedrooms and two full bathrooms.
However, one portion of the seller’s marketing description refers to a “large 3 bedroom (could be 4) 3 bath home.”
Because the detailed listing information supports three bedrooms and two bathrooms, buyers should not assume the house legally contains four bedrooms or three bathrooms.
The discrepancy should be verified through public records, appraisal information, and physical inspection.
Potential Fourth Bedroom Requires Verification
The seller’s narrative suggests that the house could potentially have four bedrooms.
That possibility may interest investors, but a room should not automatically be marketed as a legal bedroom simply because it can hold a bed.
Legal bedroom requirements can involve egress, dimensions, ventilation, heating, ceiling height, and other local building requirements.
The official structured information currently identifies three bedrooms.
Two Full Bathrooms
The detailed listing information reports two full bathrooms.
For a 1,020-square-foot ranch, two bathrooms can provide useful functionality.
However, because the home has failed a plumbing pressure test, buyers should not assume either bathroom is currently operational.
Fixtures, water supply lines, drains, valves, water heater connections, and other plumbing components may require investigation.
Main-Level Living
The ranch configuration means the primary living spaces and bedrooms are located on the main floor.
Single-story layouts can appeal to buyers who prefer to minimize stairs in everyday life.
The basement still provides additional utility and storage space, but residents would not necessarily need to use it for normal sleeping arrangements.
Large Living Room
The living room is reported at approximately 21 by 15 feet, or around 315 square feet.
That is a substantial living room relative to the overall size of the house.
The listing identifies carpet flooring in this area.
Given the property’s condition, buyers should inspect the flooring and subfloor carefully, particularly for moisture, staining, odors, deterioration, or other damage.
Kitchen
The kitchen measures approximately 14 by 11 feet, providing around 154 square feet.
Laminate flooring is identified in the kitchen.
No appliance package is listed in the supplied property facts.
A rehabilitation budget should therefore assume that kitchen appliances and potentially cabinets, counters, plumbing fixtures, lighting, flooring, and electrical components need evaluation.
Kitchen Renovation Potential
A 154-square-foot kitchen provides a workable footprint for a ranch of this size.
If the existing layout is functional, keeping plumbing and appliances in roughly the same locations could potentially reduce renovation costs.
Moving sinks, drains, gas lines, or major electrical circuits can add significantly to a remodeling budget.
The first priority should be determining whether the plumbing system can be repaired before making cosmetic kitchen decisions.
Full Basement
The house includes a full basement.
The basement is officially listed as unfinished, meaning no below-grade area should automatically be counted as finished residential living space.
For investors, the basement may still provide valuable storage and access to mechanical systems.
Its condition is particularly important given the plumbing issue disclosed by the seller.
Basement Family Room Listed
Interestingly, the room information identifies a family room in the basement measuring approximately 23 by 13 feet, or around 299 square feet.
At the same time, the basement is officially categorized as unfinished.
This is another detail that should be verified in person.
A room label does not necessarily mean the space qualifies as finished living area for appraisal or occupancy purposes.
Basement Laundry Area
The laundry area is also located in the basement and measures approximately 10 by 12 feet, or around 120 square feet.
Laundry plumbing should be inspected as part of the broader pressure-test issue.
Supply lines, drains, valves, electrical connections, and ventilation should all be evaluated before equipment is installed or operated.
Failed Plumbing Pressure Test
The most important condition disclosure is that the house failed a pressure test during winterization.
A pressure test is used to help determine whether a plumbing system can hold pressure without leaking.
Failure can indicate leaks or damaged plumbing somewhere within the system.
The listing does not specify the exact cause or extent of the problem.
Therefore, buyers should avoid assuming that it is a minor repair.
Water Will Not Be Turned On
The seller states that water will not be turned on for a buyer’s inspection or appraisal.
This creates an additional due-diligence challenge.
Without active water service, an inspector may not be able to test faucets, toilets, showers, drains, water pressure, or certain appliances under normal operating conditions.
A buyer should discuss alternative inspection approaches with qualified professionals.
Plumbing Repair Budget Is Essential
Because the pressure test failed, plumbing should be treated as a major unknown until evaluated.
Potential issues could range from isolated damaged sections to broader repairs.
The listing itself does not establish the cause.
Investors should therefore obtain professional estimates and maintain a meaningful contingency rather than budgeting only for visible plumbing problems.
No Heating System Listed
The structured listing identifies heating: none.
That is a significant condition for an Illinois residence.
A functioning heating system is essential for year-round occupancy and can also affect financing, insurance, and appraisal.
Buyers should determine whether equipment was removed, is nonfunctional, or simply absent.
Heating Installation Could Be a Major Expense
If a complete heating system must be installed, the cost will depend on the selected technology and the existing structure.
Potential approaches could include forced-air equipment, heat pumps, ductless systems, or other solutions appropriate to the property.
Electrical capacity, ductwork, insulation, floor plan, and local utility availability will influence the decision.
An HVAC professional should evaluate the property before a rehabilitation budget is finalized.
No Cooling System
The home also lists no cooling system.
Air conditioning may not be as critical to structural rehabilitation as heating, but it matters for comfort and eventual resale.
If a new HVAC system is already required, a buyer may decide to investigate a combined heating and cooling solution.
The most appropriate option depends on the building and project budget.
Health and Safety Warning
The listing explicitly states that the property may have health or safety risks due to its condition.
That statement should be taken seriously.
The seller is not simply describing a house that needs cosmetic updating.
Potential buyers should follow all access requirements and avoid entering unsafe areas without appropriate authorization and professional guidance.
Hold Harmless Agreement Required
Before entry or access, all parties must sign a Hold Harmless Agreement.
This requirement reinforces the importance of the condition warning.
The property may only be shown by appointment.
Buyers should follow the listing agent’s access procedures rather than attempting to inspect the property independently.
Real Estate Owned Property
The property is identified as Real Estate Owned (REO).
The seller is listed as The Secretary of the United States Department of Veterans Affairs.
REO transactions can operate differently from conventional owner-occupied sales.
The seller may have limited firsthand knowledge about maintenance history, previous repairs, or the condition of individual systems.
Independent due diligence becomes especially important.
Seller Does Not Pay Certain Customary Closing Costs
The listing contains another important financial disclosure.
The seller states that it does not pay customary closing costs, including the title policy, escrow fees, survey, or transfer fees.
Those expenses can therefore fall to the buyer.
For a $41,000 property, closing expenses can represent a meaningful percentage of the acquisition cost.
They should be included in the investment budget from the beginning.
Proof of Funds for Cash Offers
Cash purchasers are required to provide proof of funds.
This is common in distressed-property transactions.
Buyers should have appropriate financial documentation ready when submitting an offer.
A cash purchase can simplify some aspects of acquiring a distressed property, but it does not reduce the importance of title work, inspections, insurance, and renovation planning.
Lender Pre-Approval for Financed Offers
Financed offers require a lender pre-approval letter dated within 30 days, according to the seller’s instructions.
However, the property’s current condition could affect which financing programs are practical.
A house with no listed heating system and a failed plumbing pressure test may present challenges for certain traditional mortgage products.
Buyers should discuss property-condition requirements with their lender before submitting an offer.
Possible Vendee Financing
The seller states that the property may qualify for seller financing through Vendee.
The word “may” is important.
Eligibility should not be assumed.
Interested buyers would need to verify whether this specific property and their financial circumstances meet the applicable requirements and obtain current loan terms directly from the appropriate source.
Built in 1975
The ranch was constructed in 1975.
That makes it significantly newer than many century-old fixer-uppers but still old enough that major systems may have been replaced, modified, or reached the end of their expected service life.
The condition of the roof, windows, wiring, plumbing, foundation, insulation, and exterior should all be evaluated independently.
Lead-Based Paint Notice
The seller includes a standard warning that if the property was built before 1978, lead-based paint may potentially exist.
Because this house was built in 1975, that notice is relevant.
This does not establish that lead-based paint is present.
Testing is the appropriate way to determine whether lead hazards exist, particularly before renovation activities that disturb painted surfaces.
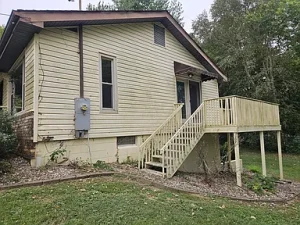
Vinyl Siding
The exterior is identified as vinyl siding over frame construction.
Vinyl can reduce some painting requirements compared with traditional wood siding.
However, buyers should still inspect for cracks, missing sections, impact damage, improper installation, and evidence of moisture behind or around the siding.
Windows, doors, penetrations, and flashing deserve particular attention.
Ranch Architecture
The home is classified as a ranch with one story.
Ranch homes are often valued for practical layouts, relatively simple rooflines, and main-level bedrooms.
For renovators, a straightforward one-story structure may also simplify certain construction tasks compared with a large multistory property.
1.67 Acres
One of the strongest features is the 1.67-acre parcel.
That equals approximately 72,745 square feet of land.
For a 1,020-square-foot house, this creates a very favorable house-to-land ratio for buyers who prioritize outdoor space.
The property could provide room for recreation, gardening, equipment storage, or other permitted residential activities.
Large Yard
The marketing description specifically emphasizes the large yard.
For buyers with children, pets, hobbies, equipment, or outdoor projects, the land may be as important as the house.
Investors should also consider the cost of mowing, tree maintenance, drainage, and general grounds upkeep when calculating carrying expenses.
Sloped Lot
The lot is described as sloped.
Slope can influence drainage, erosion, driveway conditions, foundation moisture, and usability.
A buyer should observe how water moves across the property and whether runoff is directed away from the house, garage, and other structures.
Irregular Parcel Dimensions
The listed dimensions are approximately 247 x 42 x 333 x 140 x 174 x 145 x 169 feet, indicating an irregularly shaped parcel.
For a property of this size and shape, buyers who need precise boundary information should consider a professional survey.
Online parcel maps should not substitute for surveyed boundaries when location matters.
Detached Two-Car Garage
The property includes a detached two-car garage.
This adds substantial practical value to a relatively small ranch home.
The garage could provide vehicle parking, storage, workshop space, or room for lawn and maintenance equipment.
Because the property is distressed, the garage should be inspected independently for roof condition, structural integrity, doors, electrical service, and foundation issues.
Detached Pole Barn Building
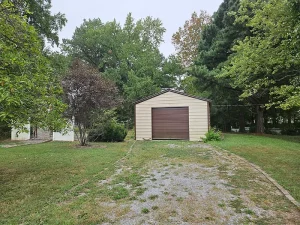
The seller also highlights a detached pole barn building.
This is one of the property’s most interesting features.
A pole barn can provide significant storage for equipment, tools, vehicles, recreational items, or workshop activities, depending on its condition and permitted use.
The structured facts do not provide dimensions or condition information, so buyers should verify these details.
Pole Barn Condition Matters
An outbuilding only adds value when it is usable.
Roof condition, posts, framing, siding, doors, electrical service, floor surface, drainage, and structural stability should all be examined.
If major repairs are necessary, the pole barn can become another renovation expense rather than an immediate benefit.
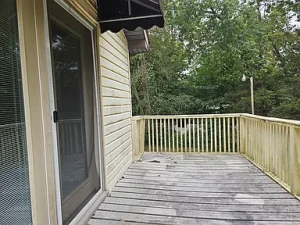
Deck
The house includes a deck.
Deck structures on distressed properties require careful inspection.
Posts, footings, ledger attachments, joists, stairs, railings, and decking should be evaluated for deterioration or unsafe conditions.
Cosmetic appearance alone cannot establish structural safety.
Patio and Porch
The property also includes a patio and porch.
These features could create useful outdoor living areas after renovation.
A cleaned-up yard, repaired porch, functional deck, and refreshed exterior could significantly improve the property’s overall presentation.
Public Water
The house is connected to public water.
That avoids the need for a private well.
However, because water will not currently be activated and the plumbing system failed a pressure test, public water availability does not mean the interior water system is functional.
The service connection and internal plumbing need to be considered separately.
Public Sewer
The property is also connected to public sewer.
This eliminates the need for a private septic system.
Still, the building’s drain and sewer lateral should be evaluated where appropriate, particularly if plumbing problems are discovered during rehabilitation.
No HOA
There is no homeowners association service or fee listed.
That eliminates an additional recurring monthly expense.
Local building codes, zoning requirements, permit rules, and property-maintenance regulations still apply.
Fee-Simple Ownership
The property is identified as fee simple ownership.
This is the conventional form of ownership for many single-family properties, where the owner holds the house and underlying land subject to applicable legal restrictions and liens.
A title professional should still review the specific title before closing.
Tax Assessed Value of $122,805
The reported tax assessed value is approximately $122,805.
That is almost three times the current $41,000 asking price.
The difference may look attractive, but buyers should not interpret it as $81,805 of guaranteed equity.
Tax assessment is not equivalent to current market value.
The distressed condition, foreclosure status, lack of functioning systems, and renovation requirements can all materially affect actual value.
Annual Property Taxes of $3,514
The annual property tax amount is reported at approximately $3,514.
That averages to roughly $293 per month.
Relative to a $41,000 purchase price, this is a significant recurring expense.
Investors should incorporate taxes into holding-cost calculations, especially if rehabilitation takes many months.
No Zestimate Available
Zillow does not currently display a Zestimate for the property.
For a distressed foreclosure, this is not necessarily surprising.
Automated valuation models can have difficulty accounting for unusual property conditions.
A more useful analysis would compare the house with both distressed sales and properly renovated comparable properties in the Benton area.
Insurance Could Be Challenging
Insurance deserves early attention.
A property with no listed heating system, inactive water, a failed plumbing test, and potential health or safety concerns may not qualify immediately for a standard owner-occupied homeowners policy.
Investors may need to investigate appropriate renovation or vacant-property coverage.
Insurance availability and cost should be established before closing whenever possible.
Renovation Priority Number One: Safety
The first renovation goal should not be cosmetic improvement.
It should be determining whether the property is safe to enter and work on.
Structural stability, electrical hazards, water damage, mold concerns, unsafe flooring, damaged stairs, exposed materials, and other risks should be evaluated by qualified professionals.
Only after safety issues are understood should renovation proceed.
Renovation Priority Number Two: Keep the House Dry
The next priority is protecting the structure from water.
Roof condition, gutters, grading, foundation drainage, exterior openings, windows, doors, and basement moisture should all be investigated.
Water intrusion can damage framing, insulation, drywall, flooring, and electrical components.
Fixing cosmetic surfaces before stopping water entry can waste renovation money.
Renovation Priority Number Three: Plumbing
Given the failed pressure test, plumbing should be treated as a major priority.
The system needs to be evaluated before walls, floors, kitchens, or bathrooms are extensively refinished.
If pipes are leaking inside walls or ceilings, repairing finished surfaces first could result in doing the same work twice.
Renovation Priority Number Four: HVAC
A functional heating system is another essential requirement.
Before selecting equipment, the buyer should understand the home’s electrical capacity, insulation, layout, and available utilities.
If a new system is required, choosing equipment that provides both heating and cooling may be worth investigating.
Electrical Inspection
The listing does not provide meaningful details about the electrical system.
An electrician should inspect the panel, wiring, grounding, outlets, switches, service capacity, and outbuildings.
A detached garage and pole barn may also have electrical components requiring separate evaluation.
Roof and Exterior
No roof age is provided.
A professional roof inspection can determine whether repairs or replacement should be included in the project budget.
Vinyl siding, windows, exterior doors, deck, porch, garage, and pole barn should be examined at the same time.
Basement and Foundation
The full basement should be evaluated for structural movement, cracks, moisture, drainage, mold, damaged framing, and evidence of plumbing leaks.
Because the listing identifies no finished below-grade square footage, investors should not assign finished-living-space value to the basement without further work and verification.
Renovating the Kitchen and Bathrooms
Once essential systems are functional, the kitchen and bathrooms can become major cosmetic and value-related projects.
A renovation may involve cabinetry, counters, fixtures, flooring, lighting, plumbing, appliances, ventilation, and painting.
Investors should choose finishes appropriate to realistic resale values in the local market rather than overspending based on personal preferences.
Flooring and Interior Finishes
The living room currently lists carpet, while the kitchen has laminate flooring.
Depending on condition, flooring may require repair or replacement throughout the home.
Painting, drywall repairs, trim, doors, lighting, and hardware can eventually transform the appearance, but these should generally come after structural and mechanical work.
Potential Owner-Occupant Project
For an experienced buyer willing to undertake substantial renovation, the property could potentially become an affordable owner-occupied home.
The combination of three main-level bedrooms, two bathrooms, acreage, garage, basement, and pole barn provides a useful foundation.
However, the current condition makes careful budgeting essential.
Potential Rental Property
Investors may consider the house as a future rental after rehabilitation.
Rental feasibility depends on legal condition, local market rents, renovation expenses, property taxes, insurance, maintenance, management, vacancy, and the final quality of the property.
The large yard and outbuildings may appeal to certain tenants, but they also create maintenance responsibilities.
Potential Fix-and-Flip
The $41,000 acquisition price may attract house flippers.
A responsible calculation would be:
Realistic After-Repair Value – $41,000 – Buyer Closing Costs – Renovation – Financing – Taxes – Insurance – Utilities – Holding Costs – Selling Expenses – Contingency = Potential Project Result
If the remaining number does not provide adequate margin for the project’s risk and time, the low purchase price alone does not make it a good flip.
After-Repair Value Should Be Based on Comparable Sales
The reported $122,805 tax assessment should not be used as the after-repair value.
Instead, investors should research recent sales of comparable renovated three-bedroom homes in the Benton area.
Lot size, garages, outbuildings, square footage, condition, location, and sale dates all matter.
Comparable sales provide a more realistic basis for estimating resale potential.
Build a Large Contingency
Distressed REO properties can contain problems that are difficult to identify before demolition.
This listing already discloses a failed pressure test, no active water for inspection, no heating, no cooling, and potential health or safety risks.
Those facts alone justify conservative budgeting.
Unexpected plumbing, electrical, structural, moisture, or mechanical problems could materially change project economics.
Complete Rehabilitation Budget
A serious buyer should budget for the $41,000 purchase price, buyer-paid closing expenses, title work, survey if desired, inspections, cleanup, safety remediation, roof, foundation, drainage, plumbing, heating, cooling, electrical work, kitchen, bathrooms, flooring, walls, painting, windows, doors, basement, garage, pole barn, deck, porch, patio, driveway, landscaping, permits, insurance, taxes, utilities, financing, contractor labor, and a substantial contingency reserve.
The true opportunity becomes clear only after these numbers are estimated.
Strong Online Attention
According to the supplied listing information, 926 E Webster Street has accumulated approximately 1,630 Zillow views and 128 saves in 12 days.
Zillow also displays an engagement indicator showing strong relative interest compared with nearby listings.
These figures demonstrate online attention, but they do not establish value, condition, or the likelihood of a profitable renovation.
Why This $41,000 Benton Foreclosure Stands Out
The property combines several features that are difficult to ignore at this asking price.
There is an existing three-bedroom ranch, two listed full bathrooms, a full basement, 1.67 acres, detached two-car garage, large yard, public water, public sewer, and a detached pole barn building.
The acquisition price is only $41,000.
At the same time, the property contains unusually clear warnings about condition.
That combination is precisely why careful due diligence is essential.
Final Thoughts on 926 E Webster St, Benton, Illinois
926 E Webster St, Benton, IL 62812 represents a classic distressed-property situation where the headline price tells only a small part of the story.
At $41,000, the foreclosure offers an extraordinarily low entry price for a single-family property sitting on approximately 1.67 acres.
The official listing identifies three bedrooms, two full bathrooms, approximately 1,020 square feet of living area, a full basement, detached two-car garage, large yard, deck, patio, porch, and detached pole barn building.
For an investor or experienced renovator, those physical assets create a potentially interesting foundation.
The 1.67-acre parcel alone provides considerably more land than a conventional residential lot. The detached garage and pole barn can add storage and utility, while the ranch layout places the bedrooms and primary living spaces on one floor.
Public water and sewer also eliminate private well and septic maintenance.
However, the property’s condition cannot be treated as a minor detail.
The house failed a pressure test during winterization. Water will not be activated for the buyer’s inspection or appraisal. Heating and cooling are both listed as none. The seller warns of possible health or safety risks, requires a signed Hold Harmless Agreement before access, and permits showings only by appointment.
Those disclosures significantly change the investment analysis.
Before spending money on flooring, paint, cabinets, countertops, or landscaping, a buyer needs to understand whether the building is structurally stable, weather-tight, electrically safe, and capable of supporting functional plumbing and HVAC systems.
The plumbing failure deserves particular attention because the extent of the damage is not specified.
A buyer should avoid assuming that one inexpensive pipe repair will solve the problem. Professional evaluation and a meaningful contingency reserve are appropriate.
Heating installation could represent another substantial expense. Because no cooling system is present either, buyers may want to investigate whether a new HVAC solution could address both needs efficiently.
The 1975 construction date also means the lead-based paint notice is relevant because the home predates 1978, although the notice establishes only the potential for lead-based paint—not that it is actually present. Testing can provide answers before renovation work disturbs older painted surfaces.
The transaction itself also has unusual considerations.
The seller is The Secretary of the United States Department of Veterans Affairs, and the property is identified as REO. The seller states that it does not pay several customary closing expenses, including title policy, escrow fees, survey, and transfer fees.
Cash buyers need proof of funds, while financed buyers need a lender pre-approval dated within 30 days.
The listing also states that the property may qualify for Vendee seller financing, but buyers should verify eligibility and actual terms rather than assuming financing is available.
Financially, the reported $122,805 assessed value is much higher than the $41,000 asking price, but that difference should not be mistaken for guaranteed equity.
The property’s distressed condition is precisely why its asking price may differ dramatically from other valuation figures.
Reported annual property taxes of approximately $3,514 should also be considered carefully because they represent a substantial recurring expense relative to the acquisition price.
For a house flipper, the opportunity depends on establishing a realistic after-repair value using comparable renovated sales and then subtracting every project expense.
For a rental investor, the numbers need to account for realistic rent, taxes, insurance, vacancy, maintenance, management, capital expenditures, and the complete rehabilitation cost.
For an owner-occupant, the question is whether purchasing and repairing this property ultimately costs less—and produces a more desirable result—than buying a home already in habitable condition.
The greatest mistake would be viewing this simply as a $41,000 three-bedroom house.
A more accurate description is a $41,000 distressed foreclosure that includes an existing three-bedroom structure, 1.67 acres, basement, garage, and pole barn, but requires professional investigation and potentially substantial rehabilitation before its true total cost can be known.
For a buyer with sufficient cash reserves, renovation experience, reliable contractors, and a willingness to investigate the property thoroughly, 926 E Webster Street could offer an interesting opportunity to transform a distressed property into a functional residence or investment.
For anyone working with a limited budget, the safest approach is to establish the complete rehabilitation cost before allowing the low asking price to drive the decision.
The land, garage, pole barn, ranch layout, public utilities, and low acquisition price provide the opportunity. The plumbing failure, absent HVAC, condition warnings, buyer-paid transaction costs, and unknown repair requirements define the risk.
Understanding both sides is what will determine whether this Benton foreclosure ultimately makes financial sense.
Listed on Zillow