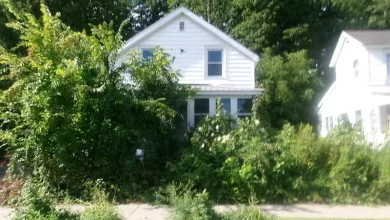
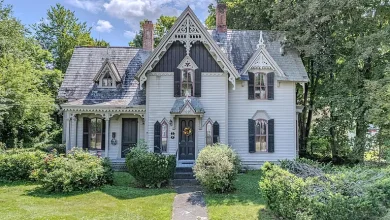
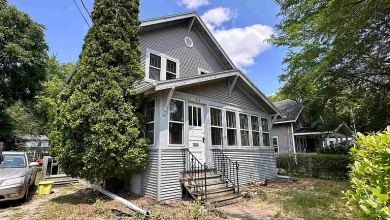

This 1269 sq ft home has two bedrooms and one full bath, all on the second level.
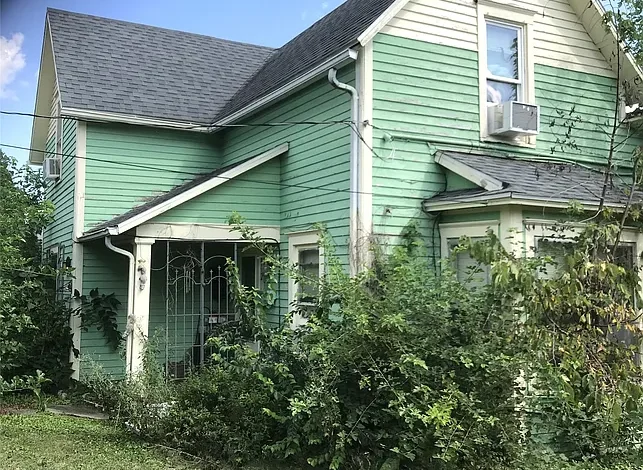
$43,000 Fixer-Upper in Knoxville, Iowa: 2-Bedroom Investment Property With 1,269 Sq Ft, Newer Furnace and 7,840 Sq Ft Lot
For real estate investors, renovation buyers, landlords, and cash purchasers searching for an affordable investment property in Iowa, the home at 812 E Washington St, Knoxville, IA 50138 presents an interesting opportunity at an asking price of $43,000.
This one-and-a-half-story single-family residence offers approximately 1,269 square feet of interior living space, two bedrooms, one full bathroom, an unfinished basement, public water and sewer, and a 7,840-square-foot lot. Built in 1915, the property has the character and construction history of an older Midwestern home while offering several practical features, including a reportedly newer furnace, natural-gas forced-air heating, window air-conditioning units, and a selection of appliances.
The property is being sold “as is, where is” with all contents included. The sellers will not remove any remaining contents from the house. That condition is especially important for buyers because cleanup, hauling, disposal, and preparation expenses may become part of the renovation budget.
At approximately $34 per square foot, the acquisition price is low compared with many conventional residential properties. However, a low purchase price should never be confused with a low total project cost. The property’s age, cash-only terms, unfinished basement, older exterior, contents, mechanical systems, roof, electrical infrastructure, plumbing, windows, and overall condition should all be investigated before a buyer determines whether the opportunity makes financial sense.
The listing describes the property as a potential investment home, and its combination of two bedrooms, public utilities, natural-gas heating, and a manageable lot could make it worth evaluating for either a long-term rental strategy, renovation and resale, or eventual owner occupancy.
Property Overview: 812 E Washington St, Knoxville, IA 50138
The home is currently listed for $43,000 and contains approximately 1,269 square feet of finished living area.
It has two bedrooms and one full bathroom, with the listing indicating that both bedrooms and the bathroom are located on the second level.
The house was constructed in 1915 and is classified as a one-and-a-half-story single-family residence.
The exterior is wood siding, the foundation is block construction, and the roof is identified as asphalt/shingle.
The property sits on a lot measuring approximately 61.4 feet by 130 feet, totaling around 7,840 square feet.
There is an unfinished basement.
Heating is supplied through a forced-air natural-gas system, and the listing states that the furnace is newer. Cooling is provided through window air-conditioning units rather than a central air-conditioning system.
Public water and public sewer serve the property, and there is no HOA listed.
$43,000 Asking Price
The $43,000 purchase price immediately places this property in a segment of the market that can attract cash investors and buyers seeking inexpensive renovation opportunities.
However, price alone does not establish value.
For a property being sold as-is, buyers should calculate the entire investment required to bring the house to their desired condition.
A more useful formula is:
Purchase Price + Closing Costs + Cleanup + Repairs + Mechanical Work + Renovation + Insurance + Taxes + Utilities + Financing or Capital Costs + Holding Costs + Contingency = Total Investment
Only after estimating the total investment can a buyer compare the property with renovated homes or rental opportunities in Knoxville.
Approximately $34 Per Square Foot
Based on the reported 1,269 square feet, the $43,000 asking price works out to approximately $34 per square foot.
That is a low acquisition price per square foot.
However, the number should be interpreted in the context of condition.
A renovated property priced at a higher amount per square foot may already include updated roofing, electrical service, plumbing, flooring, kitchen, bathroom, HVAC, windows, and cosmetic finishes.
If this property requires substantial improvements in several of those categories, its final all-in cost per square foot could be considerably higher.
The $34 figure is therefore a starting point for analysis rather than proof that the property is automatically undervalued.
1,269 Square Feet of Living Space
The home contains approximately 1,269 square feet of interior living area.
For a two-bedroom residence, that provides a reasonable amount of space.
The one-and-a-half-story configuration separates the sleeping areas from the primary living spaces.
Because both bedrooms and the bathroom are reported upstairs, the main floor can be devoted largely to living, dining, kitchen, and other everyday functions.
Buyers should inspect the actual floor plan to determine how efficiently the 1,269 square feet are distributed.
Two Upstairs Bedrooms
The property has two bedrooms, both located on the second level.
A two-bedroom layout can serve several different types of occupants.
For a landlord, it may appeal to couples, small households, or tenants needing an extra room for work or guests.
For an owner-occupant, the second bedroom could function as a home office, guest room, hobby area, or traditional bedroom.
For a renovation investor, bedroom condition should be evaluated for flooring, walls, ceilings, windows, closets, electrical outlets, heating distribution, and natural light.
One Full Bathroom
The home contains one full bathroom, also located on the second floor.
A single bathroom is typical of many older two-bedroom homes, although modern buyers sometimes prefer an additional half bathroom on the main level.
A future investor might investigate whether adding another bathroom is physically and financially practical.
That possibility should not be assumed.
Plumbing locations, floor space, structural configuration, ventilation, local building requirements, and renovation costs would all need to be considered.
The existing bathroom itself should be inspected for plumbing leaks, water pressure, drainage, flooring, ventilation, fixtures, and signs of moisture damage.
One-and-a-Half-Story Design
The property is classified as a one-and-a-half-story home.
This architectural configuration is common among older residential properties.
It can provide more living space than a compact single-story home without requiring a full second-story footprint.
The design may also contribute to the home’s traditional appearance.
When inspecting an older one-and-a-half-story property, buyers should pay attention to roof slopes, attic spaces, insulation, ventilation, upstairs ceiling heights, and temperature differences between levels.
Built in 1915
At more than a century old, the home’s 1915 construction date deserves careful consideration.
Age alone does not mean a property is in poor condition. Many houses from this period remain functional because they have been maintained and upgraded over time.
The important question is which components have already been updated and which may still require attention.
Buyers should investigate the electrical system, plumbing, foundation, roof, windows, insulation, heating system, siding, basement, and structural framing.
Documentation of previous improvements can be particularly valuable.
Newer Furnace
One of the most encouraging details in the listing is the statement that the property has a newer furnace located in the basement.
Heating equipment can represent a significant expense, especially in Iowa, where reliable winter heating is essential.
A newer furnace could reduce the likelihood of immediate replacement.
However, “newer” does not provide an exact installation date.
Buyers should request information about the furnace’s age, model, maintenance history, warranty if any, and installation.
A professional HVAC inspection can confirm operating condition.
Forced-Air Natural-Gas Heating
The home uses forced-air natural-gas heating.
This is a common residential heating configuration and can provide whole-house heating through ductwork.
A buyer should inspect both the furnace and distribution system.
Older ductwork can have leaks, inadequate insulation, or airflow problems.
The thermostat and ventilation system should also be evaluated.
If a future owner wants central air conditioning, an HVAC contractor can determine whether the existing forced-air infrastructure could potentially support an appropriate cooling system.
Window Air Conditioning
Cooling is currently provided through window air-conditioning units.
Window units can be an economical way to cool individual rooms without installing a whole-house system.
For an investor trying to keep renovation costs controlled, retaining functional window units may be practical.
However, some future tenants or buyers may prefer central air conditioning.
The cost and value of installing central cooling should therefore be compared with local market expectations rather than automatically added to the renovation plan.
Unfinished Basement
The house includes an unfinished basement.
An unfinished basement can provide storage and convenient access to utilities and mechanical equipment.
It may also make certain plumbing, electrical, or HVAC work easier because systems can remain visible.
For an older property, basement condition is particularly important.
Buyers should inspect for water intrusion, standing water, moisture staining, foundation movement, deteriorated materials, mold-like growth, pests, and drainage problems.
The basement should not automatically be considered future finished living space.
Block Foundation
The property has a block foundation.
Foundation condition should be carefully evaluated, particularly in a home built in 1915.
Inspectors may look for horizontal or stair-step cracking, movement, bowing, moisture intrusion, settlement, and previous repairs.
Exterior grading and gutter drainage are also important because water directed toward the foundation can contribute to basement moisture.
If significant concerns are identified, a qualified foundation or structural professional may be appropriate.
Wood Siding
The exterior is identified as wood siding.
Wood siding can provide traditional character, but it requires regular maintenance to protect against moisture and deterioration.
Buyers should inspect for peeling paint, soft or damaged areas, gaps, rot, insect activity, and water exposure.
If the siding is fundamentally sound, scraping, preparation, repair, and repainting may significantly improve curb appeal.
If extensive replacement is necessary, the cost should be incorporated into the renovation budget.
Asphalt Shingle Roof
The house has an asphalt shingle roof, but the supplied listing information does not provide its age.
Roof age is an important unknown.
A professional inspection should evaluate shingles, flashing, penetrations, decking where visible, gutters, drainage, and evidence of previous leaks.
Roof replacement can represent one of the largest single expenses on an inexpensive property.
For that reason, a buyer should understand roof condition before assuming that the $43,000 purchase price leaves ample renovation room.
Public Water and Public Sewer
The property is connected to public water and public sewer.
This eliminates the need to maintain private well and septic systems.
However, the private plumbing inside the property and the sewer lateral connecting the house to the municipal system still require consideration.
Older sewer lines can sometimes develop root intrusion, cracking, deterioration, or blockages.
A sewer scope may be worth considering depending on the home’s plumbing history and professional recommendations.
Appliances Included
According to the listing, several appliances are included: dryer, dishwasher, freezer, refrigerator, stove, and washer.
For a future rental property, an existing appliance package can potentially reduce initial setup expenses.
However, the condition and age of these appliances are not specified.
Because the property is sold as-is with contents, buyers should not automatically assign substantial value to appliances until they verify that each unit operates correctly.
Older appliances may eventually need repair, replacement, or disposal.
Eat-In Kitchen
The home includes an eat-in kitchen.
For a two-bedroom residence, this can be practical because it allows dining space within the kitchen without requiring a large formal dining area.
A renovation could potentially improve the kitchen through updated cabinets, counters, flooring, lighting, fixtures, and appliances.
Before spending heavily on finishes, buyers should verify plumbing, electrical capacity, walls, floors, and ventilation.
Infrastructure should generally be addressed before decorative improvements.
Carpet and Vinyl Flooring
Interior flooring is listed as a combination of carpet and vinyl.
Because the house is being sold with contents and is marketed as an investment opportunity, flooring condition should be evaluated carefully.
Replacing worn carpet or vinyl can be one of the more straightforward cosmetic improvements.
However, buyers should inspect the subfloor beneath damaged areas.
Stains, soft spots, uneven surfaces, or moisture damage may indicate that more than surface flooring requires attention.
Sold “As Is, Where Is”
The phrase “as is, where is” is one of the most important terms in the listing.
Generally, this means the seller intends to transfer the property in its existing condition without completing repairs or improvements for the buyer.
That makes independent due diligence particularly important.
The buyer should not expect the seller to correct inspection findings simply because problems are discovered.
Exact contractual rights depend on the purchase agreement, so buyers should carefully review the transaction documents.
Property Is Sold With Contents
The listing goes one step further and states that the property is being sold with contents.
The sellers will not remove the remaining belongings.
That means the buyer may become responsible for sorting, removing, donating, selling, recycling, or disposing of everything left behind.
For a heavily occupied or cluttered property, cleanup costs can become meaningful.
Investors should inspect the amount and type of contents before estimating labor, dumpsters, hauling, and disposal expenses.
Cleanup Is Part of the Investment Budget
It is easy to focus on construction costs while overlooking cleanup.
If several dumpsters or professional hauling crews are required, expenses can rise quickly.
Some items may have resale or reuse value, but buyers should not depend on that possibility when creating the budget.
A conservative approach is to assume that most unwanted contents will require labor and disposal.
Any recoverable value can then be treated as a bonus rather than a financial necessity.
Cash-Only Listing Terms
The supplied listing information identifies the transaction terms as cash.
This may reflect the property’s price, condition, seller preference, or difficulty obtaining conventional financing.
Cash-only terms substantially change the potential buyer pool.
An investor needs enough liquidity not only to acquire the property but also to complete necessary repairs.
Spending the entire available budget on the purchase would be risky if the house then requires substantial immediate work.
Why the $83 Monthly Estimate Needs Context
Zillow displays an estimated payment of approximately $83 per month.
This should not be interpreted as the actual cost of owning the property.
The listing is cash-only, so a conventional mortgage calculation may not even apply to the transaction.
Furthermore, ownership includes property taxes, insurance, utilities, maintenance, repairs, and renovation expenses.
For an investment property, vacancy and capital reserves must also be considered.
The $83 figure is therefore much less useful than an all-in ownership budget.
No Zestimate Is Currently Shown
The listing does not currently display a Zestimate.
That means buyers do not have Zillow’s automated valuation estimate as an additional reference point.
This is not necessarily a disadvantage.
For a renovation property, automated valuation models may have difficulty accounting accurately for interior condition and required improvements anyway.
Local comparable sales, contractor estimates, property inspection, and professional appraisal data can provide more useful information.
Tax Assessed Value of $106,150
The property has a reported tax assessed value of approximately $106,150, considerably higher than the $43,000 asking price.
That difference may look attractive, but it should not be interpreted as approximately $63,000 of guaranteed equity.
Tax assessments exist primarily for taxation purposes and may not reflect the property’s current physical condition or immediate market value.
A distressed or as-is property can sell for significantly less than an assessment for numerous reasons.
Market value should be evaluated independently.
Annual Property Taxes of $1,932
Annual property taxes are reported at approximately $1,932.
For a $43,000 acquisition, that is a meaningful recurring expense.
An investor holding the house during renovation should include taxes in carrying costs.
A landlord should include them in the property’s long-term operating analysis.
Buyers should verify the latest tax bill, current payment status, and whether a sale or future reassessment could change the amount.
No HOA
The listing reports no homeowners association.
That means there is no listed HOA fee to add to annual ownership expenses.
For investors, fewer recurring fees can improve potential cash flow.
However, city regulations, zoning rules, building codes, property-maintenance requirements, and permitting requirements still apply.
No HOA should never be interpreted as no rules.
7,840-Square-Foot Lot
The home sits on approximately 7,840 square feet of land, with dimensions reported around 61.4 by 130 feet.
This is a manageable residential lot.
It provides outdoor space without the extensive maintenance associated with acreage.
Buyers should evaluate landscaping, grading, drainage, trees, fencing if present, and exterior cleanup.
A well-maintained yard can dramatically improve the visual presentation of an inexpensive renovation property.
Investment Property Potential
The listing specifically describes the house as a property that could make a great investment.
There are several possible strategies.
An investor could renovate and resell the property.
Another buyer could renovate and retain it as a long-term rental.
An owner-occupant could purchase with cash, complete necessary improvements, and eventually use it as a personal residence.
Each strategy requires a different financial analysis.
Fix-and-Flip Analysis
For a potential flip, the most important number is not the $43,000 purchase price.
It is the expected financial result after every expense.
A simplified formula is:
Realistic After-Repair Value – Purchase Price – Closing Costs – Cleanup – Renovation – Insurance – Taxes – Utilities – Financing/Capital Costs – Holding Expenses – Selling Costs – Contingency = Potential Project Result
The after-repair value should come from relevant comparable sales rather than an optimistic guess.
Renovation estimates should ideally come from actual contractors.
Rental Property Potential
The two-bedroom layout could also be evaluated for long-term rental use.
Public utilities, natural-gas heating, a newer furnace, included appliances, and a manageable lot may all be useful characteristics for a rental.
However, investors should research actual Knoxville rental comparables.
The listing does not provide a verified rental estimate.
Expected rent should be based on similar renovated two-bedroom homes in the same market rather than a statewide average.
Calculating Rental Cash Flow
A landlord should consider more than monthly rent.
A realistic operating calculation includes expected rent minus vacancy, taxes, insurance, repairs, maintenance, management if applicable, owner-paid utilities, and capital expenditure reserves.
The age of the property makes reserves especially important.
Even if the furnace is relatively new, the roof, plumbing, electrical system, windows, siding, foundation, and other components may eventually require investment.
Homeowners Insurance
Insurance should be investigated before closing.
Older homes can present underwriting considerations related to electrical systems, plumbing, roof age, foundation condition, vacancy, and deferred maintenance.
If the property will remain vacant during renovation, a standard owner-occupied homeowners policy may not be appropriate.
Investors should explain the property’s condition and intended use accurately when requesting insurance quotes.
Electrical Inspection
The listing does not provide detailed information about the electrical system.
For a house built in 1915, this should be an important inspection area.
The electrical system may have been modernized over time, but buyers should verify panel capacity, wiring type, grounding, outlets, safety devices, and previous modifications.
Kitchen appliances, laundry equipment, window air conditioners, and any future central cooling system all create electrical demand.
Plumbing Inspection
The plumbing system also deserves careful evaluation.
A professional can inspect visible supply and drain lines, water pressure, fixtures, water heater, leaks, and drainage.
Older properties sometimes contain a mixture of plumbing materials from different renovation periods.
Understanding which materials remain can help buyers estimate future repair or replacement costs.
A sewer-line inspection may also provide valuable information.
Window and Energy-Efficiency Considerations
No detailed window information is supplied.
Windows should be inspected for operation, broken glass, failed seals if applicable, drafts, deterioration, and water intrusion.
In Iowa’s climate, insulation and air sealing can materially affect heating and cooling costs.
An energy-focused renovation might include attic insulation, weather sealing, window repairs or replacement, and HVAC efficiency improvements.
The best combination depends on existing condition and budget.
Renovation Priorities
A successful renovation should generally begin with essential building systems rather than decorative finishes.
The roof, foundation, drainage, structure, electrical system, plumbing, heating, and water management should be understood first.
After those areas are secure, attention can move to windows, insulation, kitchen, bathroom, flooring, walls, ceilings, lighting, paint, siding, and landscaping.
This approach reduces the risk of damaging newly completed cosmetic work when hidden mechanical problems are discovered later.
Possible Older Building Materials
Because the house was built in 1915, renovation work should account for the possibility of older materials.
Depending on what was installed throughout the home’s history, lead-based paint or asbestos-containing materials may be present.
Their presence cannot be determined simply from the construction date.
Appropriate testing should be considered before disturbing suspect materials during major renovation.
If regulated materials are identified, professional handling requirements can affect both budget and schedule.
Creating a Complete Renovation Budget
The total project budget should account for the $43,000 purchase price, closing expenses, inspections, cleanup and content removal, roof, foundation, siding, electrical work, plumbing, sewer, furnace/HVAC, windows, insulation, kitchen, bathroom, flooring, painting, appliances, basement work, landscaping, permits, insurance, taxes, utilities, and contingency.
Not every category will necessarily require major spending.
The purpose of professional inspection and contractor estimates is to determine which items actually need attention.
Keep a Contingency Reserve
Contingency is especially important when renovating a property more than 100 years old.
Removing old flooring can reveal subfloor damage.
Opening walls can expose outdated wiring or plumbing.
Exterior repairs can uncover hidden moisture deterioration.
Basement work can reveal foundation or drainage concerns.
A reserve gives the project room to absorb those discoveries.
The cheapest purchase can become expensive if the renovation budget has no flexibility.
Early Zillow Activity
The supplied listing information shows that the property was very recently updated and had approximately 51 Zillow views with no saves at the reported snapshot.
Because the listing had only been live for a matter of hours in that particular display, these figures provide very little evidence about eventual buyer demand.
Online activity can change quickly.
Views and saves should therefore not replace analysis of property condition, comparable sales, and project economics.
Due Diligence Before Purchasing
A buyer considering 812 E Washington St should understand the roof, foundation, basement, structure, siding, windows, furnace, electrical system, plumbing, sewer connection, water heater, appliances, and interior condition before committing funds.
The amount and type of contents left inside should also be evaluated.
Title, taxes, insurance availability, and local permit requirements should be verified.
For an investment purchase, contractors can provide estimates that turn a vague renovation concept into an actual project budget.
Final Thoughts on 812 E Washington St, Knoxville, Iowa
812 E Washington St, Knoxville, IA 50138 is an affordable property that offers more than its $43,000 asking price might initially suggest.
The home provides approximately 1,269 square feet of living space, two bedrooms, one full bathroom, an unfinished basement, a 7,840-square-foot lot, public water and sewer, natural-gas forced-air heating, window air conditioning, and several included appliances.
The reportedly newer furnace is particularly relevant in Iowa, where dependable heating is an essential part of home ownership.
At approximately $34 per square foot, the purchase price is low. But buyers should resist evaluating the opportunity solely through that number.
The property was built in 1915 and is being sold as is, where is, with all remaining contents. The seller will not remove those contents.
That means the eventual buyer assumes responsibility for both the house and whatever cleanup is necessary.
For an investor, this creates a straightforward question: can the property be purchased, cleaned out, repaired, renovated, and either rented or resold at numbers that make financial sense?
Answering that question requires much more than looking at the asking price.
The roof, block foundation, wood siding, basement, plumbing, electrical infrastructure, windows, heating system, bathroom, kitchen, flooring, and sewer connection should all be investigated.
Insurance and annual property taxes—reported at approximately $1,932—must also be included in the ownership budget.
The reported $106,150 tax assessed value should not be mistaken for guaranteed market value or instant equity. The large difference between assessment and asking price may reflect many factors, including current condition. Comparable sales and professional evaluation provide better context for a renovation investment.
For a potential landlord, the two-bedroom configuration, public utilities, natural-gas heating, appliances, and manageable lot could form the basis of a practical rental property after appropriate improvements. Actual rental rates and operating costs should be researched locally.
For a potential flip, the key numbers are realistic after-repair value, renovation costs, holding expenses, and selling costs. A low acquisition price creates room in the budget, but it does not guarantee profitability.
For an owner-occupant with cash and renovation experience, the house could offer another path: purchasing a relatively inexpensive property and improving it according to personal preferences. The one-and-a-half-story design provides separation between living and sleeping areas, while the lot offers enough outdoor space for typical residential use.
The strongest way to approach this property is therefore as a value-add project rather than simply a cheap house.
Its $43,000 asking price creates an accessible starting point. Its 1,269-square-foot footprint is large enough to provide comfortable two-bedroom living. The newer furnace addresses at least one major mechanical consideration, while public water and sewer simplify infrastructure compared with a rural well-and-septic property.
At the same time, its age, as-is terms, cash-only requirement, remaining contents, and unknown condition of several major components make thorough due diligence essential.
For a buyer who understands renovation costs, obtains professional inspections, keeps a realistic contingency reserve, and bases future value on genuine Knoxville-area comparable properties, 812 E Washington St could be an interesting opportunity to transform a low-priced 1915 home into a cleaner, more functional and potentially income-producing property.

Listed on Zillow