4 beds 1 baths 1,344 sqft
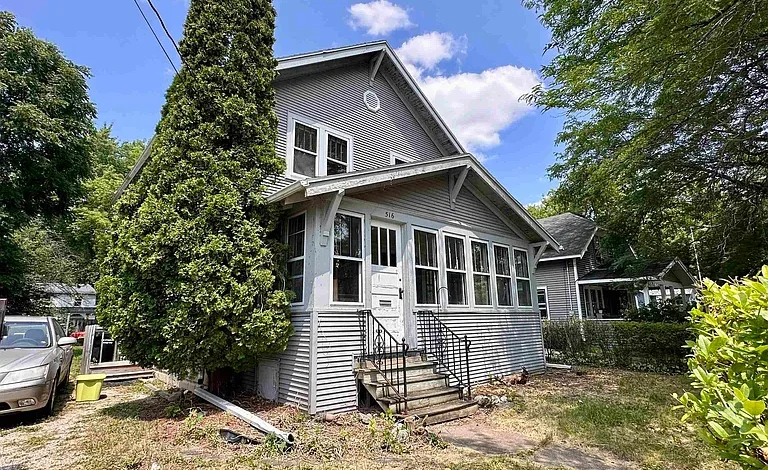
Charming 4-Bedroom Craftsman Home Offered Through Online Auction
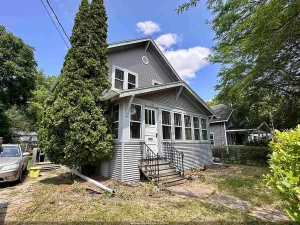
A Character-Filled Home With Historic Appeal and Renovation Potential
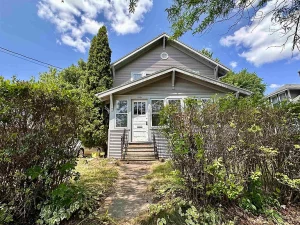
Finding a home that combines historic character, traditional craftsmanship, convenient modern utilities, and investment potential can be challenging. This charming four-bedroom Craftsman-style residence offers a distinctive opportunity for buyers who appreciate original architectural details and want a property with personality.
Offered through an online-only auction, the home features approximately 1,344 square feet of interior living space, four bedrooms, one full bathroom, a formal dining room, a spacious living room, a vintage-inspired kitchen, an enclosed porch, and a fenced backyard. Built in 1926, the property retains many of the details that give older homes their unique character, including original woodwork, French doors, built-in features, and traditional cabinetry.
The listing price represents the opening bid rather than a guaranteed purchase price. The property will sell to the highest bidder upon seller confirmation, making it particularly important for prospective buyers to understand the auction process and review all applicable terms before participating.
For homeowners, historic-property enthusiasts, renovation-minded buyers, and investors looking for a distinctive residential opportunity, this property deserves a closer look.
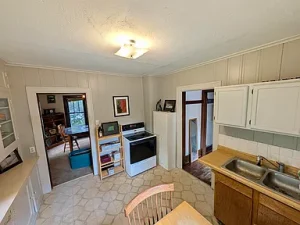
Property Overview
This Appleton-area home presents a combination of classic design and practical living space.
Key Property Highlights
- Four bedrooms
- One full bathroom
- Approximately 1,344 square feet of living space
- Built in 1926
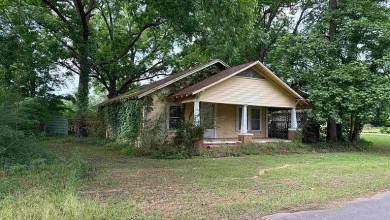
- Craftsman/farmhouse architectural character
- Original woodwork
- French doors
- Built-in cabinetry and storage
- Vintage kitchen cabinetry
- Formal dining room
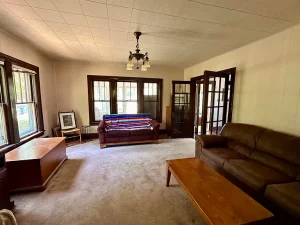
- Spacious living room
- Enclosed screen porch
- Second-floor balcony
- Fenced backyard
- Full basement
- Vinyl siding
- Stone foundation
- Public water
- Public sewer
- Forced-air heating
- Washer and dryer included
- Refrigerator included
- High-speed internet available
- Residential zoning
- Approximately 7,405-square-foot lot
- Online-only auction
- Select curio pieces remain with the property for the winning bidder
The combination of historic architectural details and a manageable residential footprint makes this property appealing for buyers who want something different from a newly constructed home.
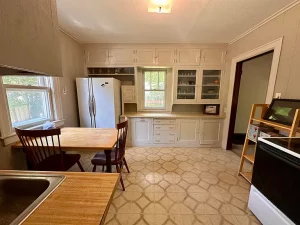
Historic Character From the 1920s
One of the most appealing aspects of the property is its age.
Built in 1926, the house comes from an era when residential construction often emphasized craftsmanship, proportion, woodwork, and built-in architectural elements.
Older homes can offer details that are difficult to reproduce in modern construction. Original trim, doors, cabinetry, and woodwork can provide visual warmth and character while creating a strong sense of history.
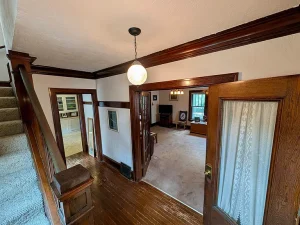
The property reportedly includes stunning original woodwork throughout portions of the home. These details can become a defining feature for someone who appreciates traditional architecture.
Instead of starting with a blank modern interior, the next owner has the opportunity to work with existing character and determine which elements should be preserved, restored, or updated.
Original Woodwork and Architectural Details
Historic woodwork is one of the home’s most notable features.
Original wood trim can provide texture and visual interest around doorways, windows, and other interior transitions. French doors add another traditional architectural element, creating separation between rooms while allowing light and visibility to flow through the home.
Built-in features also contribute to the property’s character.
For buyers interested in historic homes, details like these can be especially attractive because they give the property an identity that is difficult to duplicate.
Future improvements could focus on carefully maintaining these original elements while updating other areas of the house for modern living.
Spacious Four-Bedroom Layout
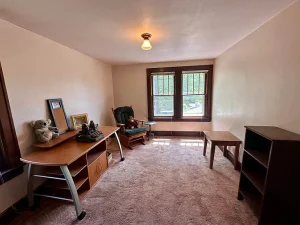
The home offers four bedrooms, all located on the upper level.
The largest listed bedroom measures approximately 13 by 18 feet, providing generous space for a primary bedroom, guest room, or flexible living area.
The second bedroom measures approximately 13 by 10 feet, while the remaining two bedrooms are approximately 12 by 7 feet each.
Having four bedrooms provides considerable flexibility.
A homeowner could use the rooms as traditional bedrooms, while another buyer might convert one or more spaces into a home office, hobby room, study, craft room, or guest area, subject to the home’s configuration and applicable requirements.
For an investor evaluating the property, the four-bedroom configuration may also be an important consideration when comparing the home with other residential properties in the surrounding market.
Formal Dining Room
The main level includes a formal dining room measuring approximately 12 by 12 feet.
Formal dining rooms are increasingly uncommon in some newer homes, making this feature appealing to buyers who enjoy traditional layouts.
The room could accommodate a full dining table and provide a dedicated area for family meals, holiday gatherings, and entertaining.
The connection between the dining room, kitchen, and living areas also supports a classic residential floor plan.
With thoughtful furniture placement and lighting, the dining room could become one of the home’s most attractive interior spaces.
Spacious Living Room
The living room measures approximately 15 by 16 feet, providing a comfortable central gathering space.
Large living rooms can accommodate multiple seating arrangements, entertainment furniture, bookshelves, and decorative pieces.
The home’s original architectural details can also provide an opportunity to create a warm, traditional interior design.
A buyer interested in historic-home restoration could emphasize the room’s existing character through appropriate paint colors, restored woodwork, period-inspired lighting, and carefully selected furnishings.
Vintage Kitchen With Traditional Appeal
The kitchen measures approximately 11 by 12 feet and includes vintage cabinetry.
For some buyers, older kitchen cabinetry is part of the home’s charm. For others, the kitchen may represent an opportunity for modernization.
A future renovation could potentially focus on improving storage, work surfaces, lighting, appliances, and overall functionality while retaining selected original details.
Because kitchen remodeling can vary significantly in cost, prospective buyers should evaluate the current condition of the cabinetry, flooring, plumbing, electrical components, appliances, and other systems before developing a renovation budget.
The existing refrigerator is included, along with a washer and dryer.
Enclosed Sun Porch and Screen Porch
Another distinctive feature is the enclosed porch.
The listed screen porch measures approximately 8 by 21 feet, providing a long, flexible space that could serve multiple purposes.
Depending on its condition and the buyer’s preferences, the porch could function as a seasonal sitting area, reading space, plant room, entertaining area, or additional recreational space.
A porch can also create a transition between the interior of the house and the backyard, making it easier to enjoy the property’s outdoor space.
The condition of windows, screens, flooring, framing, and weather protection should be evaluated during the inspection process.
Second-Floor Balcony
The property also features a second-floor balcony.
Outdoor balconies can add architectural interest while providing a private elevated space for enjoying fresh air.
The balcony could become a small outdoor retreat with appropriate furniture and landscaping around the property.
Because this is an older home, buyers should carefully inspect the balcony structure, railings, decking, supports, and connections and address any safety or maintenance concerns identified by qualified professionals.
Fenced Backyard
The property sits on approximately 7,405 square feet of land and includes a fenced backyard.
A fenced yard provides useful outdoor space for recreation, gardening, pets, entertaining, or simply enjoying time outside.
Landscaping could be customized according to the next owner’s preferences.
Potential improvements might include garden beds, outdoor seating, low-maintenance plantings, pathways, lighting, or a small patio area, depending on local regulations and site conditions.
The relatively manageable lot size can also make routine yard maintenance easier compared with properties occupying several acres.
Full Basement for Storage and Utility
The home includes a full basement.
Although the basement is not listed as finished living space, it can provide valuable storage and utility space.
Basements in older homes can serve many practical purposes, including seasonal storage, workshop space, mechanical equipment areas, laundry functions, or organization for household belongings.
The condition of the basement should be thoroughly inspected, particularly for moisture, drainage, foundation conditions, electrical systems, plumbing, insulation, and ventilation.
The property has a stone foundation, which is consistent with many homes constructed during the early twentieth century.
Public Water and Sewer
The property is connected to public water and public sewer.
This can simplify utility management compared with properties that depend on private wells and septic systems.
Prospective buyers should still verify the condition of the home’s plumbing infrastructure, water pressure, sewer connections, and interior fixtures.
Because the home dates to 1926, evaluating the age and condition of utility components should be an important part of due diligence.
Forced-Air Heating
The property uses forced-air heating.
A reliable heating system is particularly important for homeowners in regions with colder seasons.
Buyers should have the heating equipment inspected by a qualified professional to determine its current operating condition, expected maintenance requirements, and potential future replacement needs.
Energy efficiency can also be considered as part of any renovation strategy.
Improving insulation, sealing drafts, updating windows where appropriate, and maintaining HVAC equipment may help improve overall comfort and operating efficiency.
Vinyl Siding for Lower Exterior Maintenance
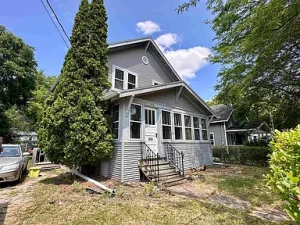
The exterior features low-maintenance vinyl siding.
Vinyl siding can reduce some of the routine exterior painting and maintenance associated with traditional wood siding.
At the same time, buyers should inspect the siding, trim, windows, roofline, drainage systems, and exterior penetrations for signs of damage or moisture intrusion.
Maintaining gutters and directing water away from the foundation can be especially important for an older property.
Residential Location and Accessibility
The home is located in the Appleton region and is situated on a residentially zoned lot.
Its location may appeal to buyers who want a traditional residential setting rather than a large rural property.
Sidewalks are listed as a property feature, adding to the neighborhood-oriented character of the location.
Prospective buyers should independently research nearby schools, employment centers, shopping, restaurants, healthcare services, parks, transportation options, and other amenities to determine whether the location meets their individual needs.
A Potential Renovation Opportunity
Historic homes can be attractive to renovation-minded buyers because they often provide opportunities to combine traditional character with modern improvements.
The goal does not necessarily have to be a complete transformation.
A thoughtful renovation could preserve original woodwork and architectural details while improving areas such as:
- Kitchen functionality
- Bathroom finishes
- Lighting
- Flooring
- Paint
- Energy efficiency
- Storage
- Landscaping
- Exterior maintenance
- Basement organization
The best renovation strategy will depend on the property’s actual condition and the buyer’s budget.
Professional inspections and contractor estimates are recommended before committing to major work.
Potential Appeal for Investors
The property may also attract real estate investors who are comfortable evaluating older homes.
Its four-bedroom layout, residential zoning, public utilities, and historic character could make it worth researching as a potential investment property.
However, buyers should avoid assuming that renovation automatically produces a profit.
An investor should calculate the purchase price, auction-related costs, potential renovation expenses, insurance, taxes, maintenance, financing costs, and expected resale or rental value before deciding how much to bid.
Local market research is particularly important for any investment strategy.
Online Auction Details
The sale is being conducted as an online-only auction through HiBid.
Bidding opens on August 5, 2026, with a scheduled soft close on September 2, 2026, at 5:00 PM.
The listing price is specifically identified as the opening bid.
It is not necessarily the final purchase price.
The property sells to the highest bidder upon seller confirmation, meaning prospective bidders should understand that the final transaction remains subject to the seller’s confirmation according to the stated auction terms.
Preview Dates
Property showings are scheduled during designated preview dates.
The listed preview schedule includes:
- August 16, 12:00 PM–2:00 PM
- August 22, 10:00 AM–12:00 PM
- August 29, 10:00 AM–12:00 PM
Potential bidders should confirm the schedule and any registration or access requirements before attending.
Because auction properties are purchased under specific terms, viewing the property before bidding can be especially valuable.
Solar Panels Are Not Connected
The listing specifically states that the solar panels are not hooked up.
This is an important detail for prospective buyers.
The presence of solar panels should not be interpreted as an active solar energy system unless the equipment has been properly connected, inspected, approved, and verified as operational.
Buyers interested in using the panels should determine their condition, ownership, installation requirements, electrical compatibility, permits, and potential costs for connecting the system.
Personal Property and Curio Pieces
Select curio pieces are expected to remain with the home for the winning bidder.
However, the listing also states that personal property remaining at closing becomes the buyer’s responsibility.
Prospective buyers should therefore carefully review the auction documentation to determine exactly what personal property is included and what responsibilities transfer to the purchaser.
Items visible during a showing should not automatically be assumed to convey with the real estate.
Why This Property Stands Out
The appeal of this property comes from its combination of historic character and flexible residential space.
A four-bedroom home built in 1926, complete with original woodwork, French doors, built-ins, vintage cabinetry, an enclosed porch, balcony, and fenced yard, offers a very different experience from a modern production home.
The property also provides practical features such as public utilities, forced-air heating, a full basement, and approximately 1,344 square feet of living space.
For someone who enjoys restoring older houses, this could be an opportunity to preserve traditional details while creating a home that fits contemporary needs.
Final Thoughts
This charming four-bedroom Craftsman/farmhouse-style residence offers a distinctive opportunity for a buyer seeking character, flexibility, and potential.
Built in 1926, the property retains architectural details that give it a unique identity, including original woodwork, French doors, built-ins, vintage kitchen cabinetry, a formal dining room, an enclosed porch, and a second-floor balcony.
The four-bedroom layout provides flexibility for families, homeowners, guests, or work-from-home needs. The fenced backyard adds outdoor space, while the full basement provides additional storage and utility potential.
Public water and sewer, forced-air heating, vinyl siding, and residential zoning add practical elements to the property.
The online-only auction format makes understanding the transaction particularly important. The advertised listing amount is the opening bid, not necessarily the final sales price, and the property is subject to seller confirmation.
For buyers considering an auction property, careful preparation is essential. Review the auction terms, attend a scheduled preview, inspect the property thoroughly, research comparable homes, estimate potential improvement costs, and establish a bidding limit based on your own financial circumstances.
Whether the ultimate buyer plans to live in the home, restore its historic character, or evaluate it as an investment opportunity, this property offers something increasingly difficult to find: a residence with genuine architectural personality and a history that can become part of its future.
Property Facts at a Glance
Property Type: Single-Family Residence
Architectural Style: Craftsman / Farmhouse
Year Built: 1926
Living Area: Approximately 1,344 square feet
Bedrooms: 4
Bathrooms: 1 full bathroom
Lot Size: Approximately 7,405 square feet
Zoning: Residential
Heating: Forced Air
Water: Public
Sewer: Public Sewer
Foundation: Stone
Exterior: Vinyl Siding
Basement: Full
Lot Features: Level Drive, Level Lot, Sidewalk, Fenced Yard
Notable Interior Features: Original Woodwork, French Doors, Built-Ins, Formal Dining Room, Vintage Kitchen Cabinetry
Outdoor Features: Enclosed Screen Porch, Second-Floor Balcony, Fenced Backyard
Appliances Listed: Washer, Dryer, Refrigerator
Auction Type: Online Only
Auction Platform: HiBid
Bidding Opens: August 5, 2026
Soft Close: September 2, 2026 at 5:00 PM
Sale Condition: Highest bidder upon seller confirmation
Buyer Due Diligence
All property information, measurements, features, auction dates, inclusions, and conditions should be independently verified by prospective buyers.
Auction buyers should carefully review the official auction terms and understand all bidding requirements before participating. Buyers should also inspect the property during an available preview period and consult qualified professionals regarding structural, electrical, plumbing, roofing, HVAC, foundation, and other property conditions.
The information in this article is intended for general informational purposes and should not be considered financial, legal, tax, construction, or investment advice.
For buyers searching for a historic home with four bedrooms, traditional architectural details, a fenced yard, public utilities, and renovation potential, this Appleton-area property offers an opportunity to explore through the online auction process.
Listed on Zillow