4 beds 2 baths 1,989 sqft
Historic Victorian Gothic Revival Home for Sale in Poultney, Vermont
A rare opportunity is available in the picturesque village of Poultney, Vermont, where historic architecture, small-town character, and everyday residential living come together in one remarkable property. Priced at $319,900, this distinctive single-family residence offers approximately 1,989 square feet of finished living space, four bedrooms, two bathrooms, and nearly half an acre of land.
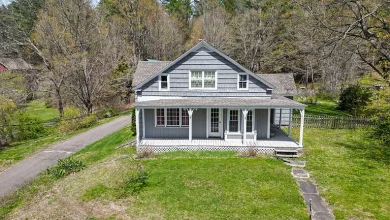
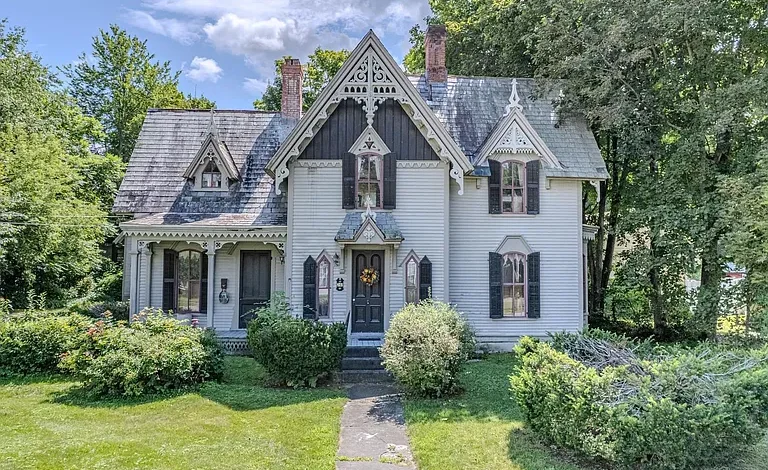
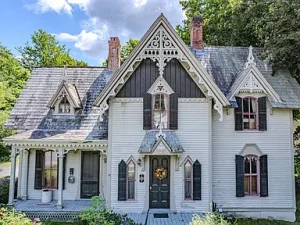
Originally built in 1870, the home represents an important chapter in Vermont’s architectural heritage. Its Victorian Gothic Revival character is immediately recognizable through its steeply pitched slate roof, decorative exterior trim, pointed arch windows, ornamental woodwork, and classic proportions. Rather than offering the appearance of a modern reproduction, this property carries genuine historic character that has developed over more than a century.
At the same time, the interior has been thoughtfully adapted for modern living. An updated kitchen, cozy breakfast nook, formal dining room, spacious living room, elegant parlor, first-floor primary bedroom, and three additional bedrooms upstairs create a floor plan with both traditional charm and practical flexibility.
The property also includes an expansive carriage house that adds valuable storage, parking, workshop, hobby, and potential utility space. Outside, approximately 0.42 acres provide a generous lawn, garden possibilities, natural shade, and room for outdoor activities.
For buyers searching for a historic Vermont home, a character-filled primary residence, a second-home opportunity, or a property with distinctive architectural appeal, this Poultney residence deserves a closer look.
A Genuine Piece of Vermont Architectural History
One of the most compelling aspects of this property is its age and architectural style. Built in 1870, the home dates to an era when residential architecture often emphasized craftsmanship, individuality, and elaborate decorative details.
The Victorian Gothic Revival style is particularly recognizable for its dramatic rooflines, pointed architectural elements, ornamental trim, and strong vertical proportions. Homes from this period were often designed to make a visual statement, and this residence continues that tradition.
The slate roof is one of the property’s most notable exterior characteristics. Combined with clapboard siding and decorative woodwork, it creates a classic New England appearance that fits naturally within the historic setting of Poultney.
For homeowners who appreciate historic properties, these details can offer something that is difficult to recreate in newer construction: authenticity.
A modern house can imitate an antique appearance, but it cannot easily reproduce the sense of history found in a home that has stood for more than 150 years.
Classic Victorian Exterior Character
From the outside, the residence presents a distinctive combination of architectural details and traditional Vermont materials.
The steeply pitched roof contributes to the Gothic Revival appearance, while the pointed arch windows add another layer of historic character. Decorative trim and ornamental woodwork further distinguish the home from conventional contemporary construction.
The clapboard exterior reinforces its traditional New England aesthetic, while the stone foundation reflects the construction methods commonly associated with historic homes of the region.
The property has approximately 50 feet of road frontage and sits on a level 0.42-acre lot. This provides a relatively manageable parcel while still offering enough outdoor space for gardening, recreation, landscaping, and entertaining.
Natural shade is another exterior advantage. Mature trees and established landscaping can provide seasonal beauty and help create a comfortable outdoor atmosphere.
Nearly Half an Acre in a Village Setting
The approximately 0.42-acre lot offers a useful balance between outdoor space and manageable maintenance.
For buyers who want a historic property but do not necessarily want to maintain dozens of acres, this size can be particularly appealing.
There is room to imagine a variety of outdoor uses, including:
- Vegetable and flower gardens
- Outdoor dining areas
- Lawn games
- Children’s play areas
- Landscaping projects
- Seating areas beneath natural shade
- Seasonal decorations
- Small-scale gardening
- Outdoor entertaining
The level nature of the lot can also make the property easier to use than a steep or heavily sloped parcel.
The generous lawn complements the historic architecture and gives the residence a traditional village-home appearance.
An Updated Kitchen With Everyday Functionality
Inside, the kitchen provides a practical contrast to the formal character of the historic architecture.
The thoughtfully updated kitchen includes a cozy breakfast nook, creating a comfortable area for casual meals, morning coffee, or everyday conversation.
A breakfast nook can be one of the most useful spaces in a traditional home because it offers an informal alternative to the larger formal dining room.
The kitchen also includes a dishwasher, refrigerator, and electric stove, giving the space the essential appliances needed for everyday household use.
The combination of modern kitchen functionality and historic architectural details allows the property to offer two different experiences at once.
You can enjoy the character of a nineteenth-century home while still having a kitchen designed around contemporary daily routines.
Formal Dining for Entertaining and Gatherings
Adjacent to the more casual kitchen and breakfast area is a spacious formal dining room.
Formal dining rooms are becoming less common in newer homes, making this feature especially appealing to buyers who enjoy hosting family gatherings, holiday meals, dinner parties, or special occasions.
The dining room also fits naturally into the historic character of the property.
The home’s architecture encourages separation between formal and informal living areas, creating a sense of progression from one room to another.
A homeowner could use the formal dining space traditionally or adapt it for other purposes depending on lifestyle needs.
It could potentially become a large entertaining room, a creative space, or a combination dining and gathering area.
Spacious Living Room
The living room offers another substantial gathering area within the residence.
Historic homes often feature generously proportioned rooms, and this property is no exception. The spacious living room can provide a comfortable central area for relaxing, reading, watching television, spending time with family, or entertaining guests.
Large rooms can also provide greater flexibility when arranging furniture.
Instead of being limited to compact modern layouts, homeowners have the opportunity to create distinct seating zones and incorporate furniture that complements the home’s historic character.
The result can be a living environment that feels both elegant and comfortable.
Elegant Parlor With Historic Charm
The elegant parlor is another standout feature.
Parlors were once a central part of Victorian homes, serving as formal reception spaces where residents could welcome visitors and entertain guests.
Today, a parlor can be adapted to modern lifestyles while preserving its traditional purpose.
It could serve as:
- A formal sitting room
- A reading room
- A music room
- A home library
- A conversation area
- A quiet workspace
- A sophisticated entertaining space
For buyers who love historic architecture, the presence of a dedicated parlor can be one of the most memorable features of the home.
It provides an opportunity to preserve the atmosphere and traditions associated with Victorian-era residential design.
First-Floor Primary Bedroom
Another practical feature is the first-floor primary bedroom.
For many homeowners, having a bedroom on the main level can be a major convenience. It can reduce the need to use stairs regularly and can make the property more flexible for different stages of life.
The first-floor bedroom could function as the primary suite today while also offering future flexibility.
It could potentially serve as a guest room, home office, hobby room, or private retreat depending on the homeowner’s needs.
This is an important feature for buyers looking beyond simple bedroom counts and considering how a property may work over time.
Three Additional Bedrooms Upstairs
The second level includes three additional bedrooms, giving the property a total of four bedrooms.
This creates plenty of flexibility for a household with children, visiting relatives, overnight guests, or people working from home.
One bedroom could become a dedicated home office, while another could serve as a guest room. A larger bedroom might also become a creative studio, library, exercise room, or hobby space.
In today’s housing market, flexible rooms can be particularly valuable because homeowners increasingly use residential spaces for multiple purposes.
The upstairs bedroom configuration allows buyers to adapt the property rather than being locked into one specific lifestyle.
Flexible Space for Working From Home
The home’s layout could also appeal to professionals who work remotely.
The combination of four bedrooms, multiple living areas, and a formal parlor creates several potential locations for a home office.
A dedicated workspace can help separate professional responsibilities from personal living areas.
For example, one of the upstairs bedrooms could become an office with room for a desk, bookshelves, filing cabinets, and additional equipment.
Alternatively, the parlor could become an elegant home office while preserving the bedrooms for household and guest use.
This kind of flexibility is increasingly important for buyers searching for homes that can accommodate modern work arrangements.
Historic Flooring and Interior Materials
The flooring throughout the home includes carpet, hardwood, and softwood, providing a mixture of textures and finishes.
Hardwood and softwood flooring can complement the architectural character of a historic residence, particularly when combined with traditional trim, doors, windows, and room proportions.
Different flooring materials can also help visually distinguish spaces within the home.
Rather than having every room look identical, the mixture of finishes can contribute to the individual character that many buyers appreciate in older properties.
Two Bathrooms for Household Convenience
The residence includes two bathrooms, consisting of one full bathroom and one three-quarter bathroom.
For a four-bedroom home, having two bathrooms can provide valuable convenience for both residents and guests.
Multiple bathrooms can help simplify morning routines and make entertaining more comfortable.
The bathroom configuration also adds flexibility for households with children, guests, or multiple occupants.
Expansive Carriage House
Perhaps one of the most distinctive features outside the main residence is the expansive carriage house.
Carriage houses are an important part of historic New England architecture. Originally associated with horse-drawn transportation and livestock, these structures have often evolved over time to serve modern residential and storage needs.
Here, the carriage house provides substantial additional space for vehicles, hobbies, workshops, and storage.
This can be particularly valuable because modern homeowners frequently need more storage than a standard garage can provide.
The structure could potentially accommodate:
- Vehicle storage
- Seasonal equipment
- Gardening tools
- Workshop equipment
- Bicycles
- Recreational gear
- Lawn equipment
- Furniture storage
- Hobby materials
Buyers should independently verify permitted uses, dimensions, utilities, zoning requirements, and any restrictions before planning significant modifications.
A Potential Workshop and Hobby Space
For someone who enjoys hands-on projects, the carriage house could be an especially attractive feature.
A workshop area could potentially support woodworking, restoration projects, crafting, mechanical projects, gardening activities, or other hobbies.
The separation between the carriage house and the primary residence may also make it easier to keep work-related materials away from the main living areas.
For buyers who have hobbies requiring additional room, this type of secondary structure can provide functionality that is difficult to find in many newer village properties.
Outdoor Living and Garden Potential
The property’s generous lawn creates numerous opportunities for outdoor living.
A homeowner could create a traditional Vermont garden, add raised beds, establish flower borders, or design an outdoor seating area.
The natural shade provided by established trees can also create comfortable areas for enjoying the outdoors during warmer months.
A porch adds another opportunity to experience the property’s exterior surroundings.
Historic homes often have a strong connection between indoor and outdoor spaces, and the porch can become an everyday destination for morning coffee, reading, conversation, or relaxing after work.
A Traditional New England Lifestyle
The appeal of this property extends beyond the house itself.
Poultney offers the atmosphere of a traditional Vermont village, where historic architecture and community character remain important parts of the local identity.
For buyers seeking an alternative to large suburban developments, a village environment can offer a different pace of life.
The property’s setting may appeal to those who enjoy walkable community environments, historic streetscapes, local businesses, outdoor recreation, and the distinctive character associated with Vermont.
Owning a historic home in this type of setting can provide an opportunity to become part of a community rather than simply purchasing a house within a newer subdivision.
A Vermont Home for Different Buyer Profiles
This property could appeal to a wide range of potential buyers.
Primary Residence
A household could use the four-bedroom layout as a full-time residence, taking advantage of the multiple living areas, first-floor bedroom, second-floor bedrooms, kitchen, dining room, and outdoor space.
Historic Home Enthusiast
For someone passionate about Victorian architecture, this property offers genuine nineteenth-century character and a collection of details that would be difficult to reproduce.
Second Home
Vermont is well known for its scenic landscapes, outdoor recreation, seasonal beauty, and traditional villages. Buyers looking for a second home may find the property’s character and location appealing.
Remote Worker
With multiple bedrooms and flexible living spaces, the home could potentially accommodate one or more dedicated work areas.
Hobbyist
The carriage house provides additional space that could be useful for hobbies, storage, workshops, or recreational equipment.
Long-Term Investment
Historic properties can sometimes attract buyers because of their architectural uniqueness and scarcity. However, buyers considering the property as an investment should conduct their own financial analysis, including maintenance costs, taxes, insurance, renovation requirements, financing, and local market conditions.
Important Considerations When Buying a Historic Home
Historic homes can provide exceptional character, but buyers should also approach them with careful due diligence.
A home built in 1870 is significantly different from a recently constructed residence.
Potential buyers should consider having qualified professionals evaluate major systems and components, including the roof, foundation, electrical system, plumbing, heating system, windows, insulation, drainage, and structural elements.
The property features a stone foundation and slate roof, both of which contribute to its historic character but should be professionally evaluated as part of the purchasing process.
A thorough inspection can help buyers understand the condition of the home and identify maintenance priorities.
Heating and Utilities
The property uses a hot-water heating system, and the listing does not indicate a cooling system.
This is an important consideration for buyers who are evaluating year-round comfort and future improvements.
The residence has 200+ amp electrical service with circuit breakers, public sewer, and cable availability.
The presence of public sewer can be convenient for village living and eliminates some of the maintenance considerations associated with private septic systems.
Buyers should verify utility providers, current service status, costs, and any available upgrade options during the due diligence process.
Residential Zoning
The property is identified as residentially zoned.
Residential zoning can provide a clear framework for conventional home use, although buyers considering alternative uses should confirm all applicable local requirements.
Anyone planning a significant renovation, addition, conversion of the carriage house, home-based business, accessory structure, or other modification should contact the appropriate local authorities before proceeding.
Historic properties can also have additional considerations depending on local regulations or architectural protections.
A Property With Character Instead of Cookie-Cutter Design
One of the strongest reasons to consider this residence is individuality.
Many modern homes are built using similar floor plans, materials, finishes, and exterior designs.
This property is different.
Its Victorian Gothic Revival architecture gives it a personality that begins at the roofline and continues throughout the interior.
The steep roof, slate material, pointed windows, decorative trim, ornamental woodwork, porch, parlor, formal dining room, and carriage house all contribute to a cohesive historic identity.
For buyers who want a home that feels distinctive, these details can be extremely valuable.
Why Historic Homes Continue to Attract Buyers
Historic properties often appeal to buyers because they combine architecture, craftsmanship, and storytelling.
A historic residence is not simply a collection of rooms.
It is also a physical representation of a particular period in American architectural history.
In a community like Poultney, a nineteenth-century home can contribute to the broader streetscape and preserve a sense of place.
The challenge for a new owner is balancing preservation with modern comfort.
Fortunately, this property already includes several features that support contemporary living, including an updated kitchen, modern appliances, electrical service, public sewer, multiple bathrooms, and flexible bedrooms.
A Strong Combination of Space and Character
At approximately 1,989 square feet of finished living space, the home provides enough room for a variety of household arrangements without becoming overwhelmingly large.
Four bedrooms and two bathrooms make it practical for families, while the multiple living areas give it an elegant and flexible character.
The additional carriage house expands the usable footprint beyond the primary residence.
Together, the house, secondary structure, lawn, porch, and garden potential create a property that offers considerably more than a basic four-bedroom floor plan.
Financial Perspective for Potential Buyers
The current asking price is $319,900, with a listed price of approximately $161 per square foot based on the finished living area.
The property also has a reported annual property tax amount of approximately $4,266 and a tax-assessed value of $174,600.
These figures can help prospective buyers begin evaluating the overall cost of ownership.
However, the purchase price is only one component of the financial picture.
Buyers should also consider property taxes, homeowners insurance, utilities, maintenance, potential historic-home repairs, financing costs, and any planned renovations.
For buyers using financing, monthly payment estimates will vary depending on interest rate, down payment, loan term, taxes, insurance, and other factors.
What Makes This Poultney Property Stand Out?
Several characteristics distinguish this home from an ordinary residential listing:
- Approximately 1,989 square feet of finished living space
- Four bedrooms
- Two bathrooms
- Built in 1870
- Victorian Gothic Revival architecture
- Historic antique character
- Steeply pitched slate roof
- Pointed arch windows
- Decorative exterior trim
- Ornamental woodwork
- Updated kitchen
- Cozy breakfast nook
- Formal dining room
- Spacious living room
- Elegant parlor
- First-floor primary bedroom
- Three upstairs bedrooms
- Flexible home office possibilities
- Expansive carriage house
- Paved parking
- Porch
- Generous lawn
- Garden potential
- Natural shade
- Level 0.42-acre lot
- Stone foundation
- Clapboard exterior
- Public sewer
- 200+ amp electrical service
- Cable availability
- Residential zoning
A Rare Opportunity for Vermont Homebuyers
Properties that combine historic architecture, usable living space, land, and an additional carriage house are not everyday opportunities.
This Poultney residence offers a chance to purchase something with genuine identity.
The home’s 1870 construction date places it firmly within Vermont’s nineteenth-century architectural history, while the updated kitchen and practical interior arrangement make it relevant to today’s buyers.
The first-floor bedroom, three additional bedrooms, two bathrooms, multiple gathering spaces, and carriage house provide the functionality required for modern household living.
Outside, the level lawn and mature shade create a setting that complements the architecture.
For someone searching for a historic Vermont home for sale, a Victorian house, a New England property, or a character-filled single-family home, this residence presents a compelling combination of features.
Final Thoughts
The Poultney property is a reminder that not every desirable home needs to be new.
Sometimes the most memorable properties are those with decades of history, distinctive architecture, mature surroundings, and spaces that tell a story.
Built in 1870, this Victorian Gothic Revival residence combines historic craftsmanship with practical modern features. The updated kitchen and appliances support everyday living, while the formal dining room, living room, parlor, and porch preserve the traditional atmosphere of the home.
The first-floor primary bedroom adds convenience, while three additional bedrooms upstairs create flexibility for family members, guests, or home office use.
The expansive carriage house adds another valuable dimension, offering room for vehicles, hobbies, workshops, and storage.
With approximately 0.42 acres of level land, natural shade, a generous lawn, garden potential, and road frontage, the property also provides meaningful outdoor space without requiring the maintenance associated with a much larger rural estate.
At $319,900, this home could be an attractive option for buyers who value architectural character, flexible living space, Vermont village life, and the opportunity to own a genuine piece of residential history.
As with any historic property, prospective buyers should perform appropriate inspections and verify zoning, utilities, structural condition, future renovation plans, and all other property details before making a purchase decision.
For the right buyer, however, the opportunity is about more than square footage.
It is about owning a home with personality, history, craftsmanship, and a distinctive place within the architectural landscape of Vermont.
Listed on Zillow