0.94 Acres Lot
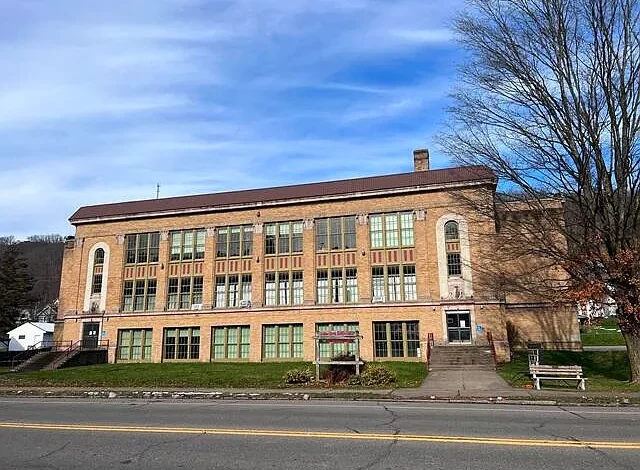
Historic Pennsylvania Landmark Offers More Than 32,000 Square Feet for $99,000
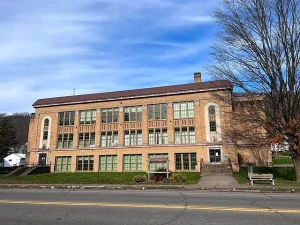
A remarkable piece of local history is now available in Emporium, Pennsylvania, offering an unusual opportunity for buyers, investors, developers, community organizations, and entrepreneurs looking for a large property with character and significant redevelopment potential. Priced at $99,000 following a $26,000 price reduction, this approximately 0.94-acre property contains more than 32,000 square feet of interior space and dates back to 1924.
Unlike a conventional residential listing, this property is a substantial historic building with more than 20 rooms, an auditorium, a gymnasium, several sets of restrooms, parking, and multiple levels of interior space. The property is currently mostly vacant, while photographs associated with the listing were taken from a previous listing. That distinction is important for prospective buyers because the current condition and layout should be personally inspected before making any purchasing or renovation decisions.
With a listing price of approximately $3 per square foot based on the advertised interior area, the property stands out primarily because of its scale. The combination of a historic building, nearly an acre of land, large interior spaces, public-use-style facilities, and an in-town location creates a wide range of possible future directions, subject to zoning, building codes, financing, permits, and other approvals.
For anyone interested in adaptive reuse, commercial redevelopment, community space, education, recreation, events, or other large-scale projects, this Emporium property presents an opportunity worth examining carefully.
A Rare Historic Property in Emporium
The property is described as a Cameron County historical landmark, giving it a level of historical character that is very different from an ordinary modern building. Constructed in 1924, it represents nearly a century of local history and has a physical scale that reflects the type of buildings that once served broader community purposes.
The listing identifies the structure as a single-unit property, but its interior characteristics make it much larger and more complex than a typical single-family residence. There are more than 20 rooms, an auditorium, a gymnasium, multiple restroom areas, basement space, and a parking lot.
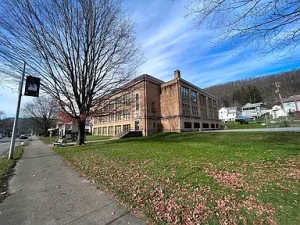
The approximately 0.94-acre parcel is located in town rather than in an isolated rural setting. That can be significant for a future owner because an in-town property may provide access to established roads, nearby businesses, residential neighborhoods, municipal services, and other community infrastructure.
At the same time, an older building of this size can involve substantial maintenance and redevelopment considerations. The buyer should evaluate the structure as a major renovation or adaptive-reuse project rather than assuming it can immediately operate as a modern commercial or residential facility.
More Than 32,000 Square Feet of Interior Space
One of the most striking aspects of the property is its reported size. Zillow lists a total structure area and total interior livable area of 32,469 square feet.
The listing description also refers to more than 30,000 square feet, making the overall scale clear even though the exact usable configuration should be verified during due diligence.
A building of this size can accommodate considerably more than a conventional home. The large floor area could potentially support multiple functional zones, depending on zoning and the existing structural layout.
The reported finished area below ground is approximately 10,000 square feet. That means a significant portion of the building’s total area is associated with basement-level space. Basement areas can be useful for storage, mechanical systems, workshops, archives, recreational areas, or other purposes, but their suitability depends on ceiling height, moisture conditions, emergency exits, ventilation, accessibility, fire-code requirements, and other factors.
Prospective buyers should therefore distinguish between total square footage and space that can realistically be converted into income-producing or occupied areas.
A Building With More Than 20 Rooms
The listing specifically mentions more than 20 rooms. That is an important feature for anyone considering adaptive reuse.
Instead of starting with a completely open shell, a buyer may have an existing collection of rooms and circulation areas that could potentially be reorganized for a future purpose. Depending on the condition of the building and local regulations, these spaces might be suitable for offices, classrooms, studios, meeting rooms, small businesses, nonprofit functions, community programs, or other uses.
The existing room arrangement could also reduce some of the planning required for certain projects, although older construction frequently creates its own challenges.
Room dimensions, ceiling heights, natural light, electrical capacity, plumbing locations, heating distribution, accessibility, and fire exits should all be evaluated before determining how much of the existing layout can be preserved.
For an investor, the important question is not simply how many rooms exist, but how those rooms can function under the intended future use.
Auditorium Creates Additional Possibilities
The presence of an auditorium is another feature that separates this property from conventional real estate.
An auditorium can potentially serve as a venue for community gatherings, performances, educational programs, presentations, meetings, cultural events, or other activities. Its value, however, will depend heavily on the existing stage, seating arrangement, acoustics, electrical systems, lighting, fire exits, accessibility, heating and cooling, and overall condition.
If the auditorium remains structurally usable, it could become one of the property’s defining features after renovation.
A future owner could potentially incorporate an auditorium into a broader redevelopment concept rather than treating it as unused square footage. For example, a community-oriented facility could combine meeting rooms, offices, recreation space, and a central gathering venue.
Any event-related use would require careful examination of occupancy limits, fire protection, emergency egress, accessibility, insurance, and local licensing requirements.
Existing Gymnasium Adds Recreational Potential
The building also includes a gymnasium, providing another unusually large interior space.
A gymnasium could potentially support athletic programs, youth activities, fitness operations, recreation programs, indoor events, community gatherings, or other approved uses.
For an investor, an existing large-span recreational area may be valuable because creating a comparable space from scratch can be expensive. However, the existing building systems must be evaluated carefully.
Floor condition, roof performance, structural components, lighting, ventilation, heating, electrical service, plumbing, and accessibility can all affect renovation costs.
The gymnasium could also become part of a larger mixed-use concept. For example, offices or classrooms could occupy smaller rooms while the gym provides a shared recreational or event space.
Several Sets of Restrooms
The property reportedly contains several sets of restrooms, which may be particularly relevant for a large public or commercial building.
Multiple restroom areas can be useful when a building is divided into separate sections or when large groups of people are expected to occupy the property.
Nevertheless, the presence of existing restrooms does not necessarily mean they meet current building, plumbing, accessibility, or public-occupancy standards. Older fixtures, pipes, drainage systems, water lines, ventilation, and electrical components may require inspection or replacement.
A professional building inspection and plumbing evaluation would be appropriate before a buyer determines the actual value of the existing restroom infrastructure.
Nearly an Acre of In-Town Land
The property sits on approximately 0.94 acres. While the land area may seem modest compared with rural properties, the in-town setting gives the parcel a different type of value.
The building already occupies much of the property’s development potential, while the surrounding land provides parking and outdoor space.
The existing parking lot is specifically mentioned in the listing. Parking can be an important consideration for a large building because future commercial, institutional, recreational, or event uses may require substantial vehicle capacity.
A buyer should confirm the number of usable parking spaces, accessibility requirements, drainage, paving condition, lighting, and local parking regulations.
A Property Built in 1924
The 1924 construction date is central to the property’s identity.
Buildings from this era can contain architectural details and construction methods that are difficult to reproduce in modern construction. They can also have substantial maintenance requirements because decades of use can affect roofs, windows, masonry, foundations, plumbing, electrical systems, and interior finishes.
The listing reports single-pane windows without storm windows. This detail may be relevant to future energy-efficiency improvements.
Older windows can contribute to heat loss during Pennsylvania winters, potentially increasing heating costs. A future renovation could involve repair, restoration, storm-window installation, replacement windows, or another energy-efficiency strategy depending on the project’s goals and any applicable historic requirements.
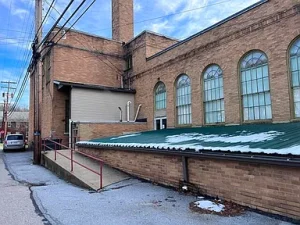
The concrete foundation and rubber roof are also listed among the property’s construction features.
Natural Gas Hot Water Heating
The property is listed with natural gas hot-water heating.
A large historic building can have significant heating requirements, particularly in a Pennsylvania climate. Heating costs can become one of the largest ongoing expenses for a property with tens of thousands of square feet.
Before purchasing, buyers should determine the age and condition of the heating equipment, boiler or related systems, distribution network, controls, pipes, insulation, and other mechanical components.
The fact that the building is mostly vacant may also mean that some systems have been used differently than they would be under full occupancy.
A mechanical inspection can help determine whether existing systems can support a future use or whether major upgrades would be required.
Basement Space and Renovation Considerations
Approximately 10,000 square feet of finished area below ground is reported in the listing.
Basement space can be valuable, but it also deserves particular attention during inspections.
Potential issues include:
- Moisture or water intrusion
- Drainage
- Foundation movement
- Basement ventilation
- Ceiling height
- Electrical systems
- Plumbing
- Emergency exits
- Fire separation
- Accessibility
- Mechanical equipment
- Mold or other environmental concerns
A basement that looks usable may still require significant investment before it can legally serve as occupied space.
The condition of the basement should therefore be evaluated independently rather than simply adding all reported square footage together when estimating future income potential.
Zoning and Future Use
The property is listed with R-3 zoning.
Because future plans could involve commercial, institutional, recreational, residential, or mixed-use concepts, buyers should confirm exactly what the local zoning ordinance permits.
The zoning designation is particularly important because a historic building’s existing use does not automatically guarantee that every future use will be permitted.
Before purchasing, an interested buyer should contact the appropriate local planning and zoning authorities to discuss proposed uses.
Questions worth asking include whether the intended use is permitted by right, requires a special exception, requires a conditional-use approval, or would require a zoning change.
Occupancy requirements should also be reviewed before any major investment is made.
Adaptive Reuse Could Be a Major Opportunity
Adaptive reuse is one of the most logical concepts to consider when looking at a large historic building.
Rather than demolishing an older structure, adaptive reuse involves giving an existing building a new function.
For this property, potential concepts could include a community center, educational facility, event venue, recreation center, nonprofit headquarters, office complex, arts facility, studio space, or another approved use.
The existing auditorium, gymnasium, multiple rooms, restrooms, parking, and large overall footprint provide a starting point for several possible concepts.
However, adaptive reuse should be approached as a professional development project. A feasibility study should come before major construction spending.
Potential Community Center Concept
A community center could potentially make use of many of the property’s existing features.
Smaller rooms could potentially serve as meeting rooms, offices, classrooms, or activity spaces, while the auditorium could become a central gathering area and the gymnasium could support recreation.
The existing parking lot would also be relevant to such a concept.
A community-oriented redevelopment could potentially bring multiple functions together under one roof. Whether that would be economically feasible depends on local demand, operating costs, renovation requirements, funding, and regulatory approvals.
Potential Event Venue
The auditorium and gymnasium could potentially support event-related uses.
Depending on the building’s condition and applicable regulations, a future operator could investigate weddings, community events, meetings, performances, educational programs, private gatherings, or other activities.
However, event venues generally require careful attention to occupancy, fire safety, bathrooms, parking, accessibility, insurance, heating and cooling, electrical capacity, and emergency exits.
The building’s large size could provide flexibility, but it could also mean higher operating costs.
Potential Educational or Training Facility
The presence of numerous rooms may also make the property interesting for educational or training uses.
Classrooms, offices, meeting rooms, recreation areas, and an auditorium can all be incorporated into an educational environment.
Potential examples could include vocational training, community education, nonprofit programming, private instruction, workshops, or approved institutional activities.
Such uses would require confirmation of zoning and applicable building standards.
Potential Office or Business Conversion
Another possible direction would be to convert portions of the building into offices or business space.
The more than 20 rooms could potentially allow for multiple offices, conference rooms, administrative areas, and shared facilities.
A large building can also offer flexibility for multiple tenants, although dividing a historic structure into separately leased areas can create significant costs involving electrical metering, fire separation, HVAC, accessibility, security, entrances, and restrooms.
A professional commercial architect and contractor could help determine whether a multi-tenant strategy is practical.
Investment Potential and Financial Analysis
At $99,000, the advertised price is relatively low compared with the reported size of the building. Zillow’s displayed price-per-square-foot figure is approximately $3.
However, price per square foot alone should never be used to determine the investment value of a large older property.
A buyer could acquire the building at a low purchase price and still face substantial renovation expenses.
Potential costs could include:
- Roof work
- Electrical upgrades
- Plumbing repairs
- HVAC improvements
- Window replacement
- Fire protection
- Accessibility upgrades
- Interior renovation
- Structural repairs
- Environmental testing
- Exterior maintenance
- Parking improvements
- Professional design and engineering
- Permits and inspections
The right financial analysis should therefore consider the purchase price plus the estimated cost of bringing the building to the desired standard.
Understanding the $99,000 Price
The property is currently listed at $99,000 after a $26,000 price reduction on July 24, 2026.
That price change makes the property more accessible on paper, but buyers should still perform independent valuation and feasibility analysis.
The listing’s price is not a guarantee of future value, rental income, resale value, or renovation economics.
For a building of this size and age, professional due diligence is particularly important.
A commercial real estate broker, architect, engineer, contractor, zoning professional, and financial advisor may each provide different information that can influence the feasibility of a proposed project.
Mostly Vacant Property Requires Inspection
The listing specifically states that the property is currently mostly vacant and that the photographs are from a previous listing.
This is one of the most important details prospective buyers should understand.
Previous photographs may show the building under different circumstances and may not accurately represent its current condition.
A buyer should not rely solely on online photographs when evaluating a large older building.
An in-person inspection can reveal issues involving moisture, deterioration, vandalism, mechanical systems, electrical service, plumbing, roofing, windows, flooring, ceilings, and structural components.
The difference between a building shown in older photographs and its current physical condition could materially affect renovation costs.
Due Diligence Before Purchasing
Anyone seriously considering this property should conduct thorough due diligence before committing to the purchase.
Important areas to investigate include:
- Current building condition
- Structural integrity
- Roof condition
- Foundation
- Electrical capacity
- Plumbing systems
- Heating systems
- Water service
- Sewer service
- Fire protection
- Emergency exits
- Accessibility
- Environmental conditions
- Zoning
- Permitted uses
- Parking requirements
- Property boundaries
- Easements
- Property taxes
- Insurance costs
- Historic-designation requirements
- Renovation permits
- Utility expenses
- Existing code violations, if any
A large building can have hidden costs that are not visible from a listing description.
Historic Designation Should Be Investigated
Because the property is described as a Cameron County historical landmark, buyers should determine what that designation means legally and practically.
Some historic properties have restrictions or review requirements affecting exterior changes, demolition, renovations, windows, roofing, signage, or other architectural elements.
Historic status can sometimes provide access to preservation-related programs or incentives, but eligibility and requirements vary.
The buyer should obtain documentation about the property’s landmark status and determine whether any local, county, state, or other preservation rules apply.
The Importance of Professional Inspections
For a property of this scale, a standard residential home inspection may not be sufficient by itself.
Depending on the buyer’s intended use, professional assessments could include structural engineering, commercial building inspection, electrical inspection, plumbing evaluation, mechanical-system inspection, environmental testing, roof inspection, and accessibility review.
The goal is to identify major expenses before closing rather than after renovation begins.
A contractor can also provide a preliminary renovation estimate after reviewing the building.
Potential for a Long-Term Redevelopment Project
This property may appeal most strongly to buyers who understand that the opportunity is about redevelopment potential rather than immediate move-in readiness.
A large historic structure can become a long-term project with multiple phases.
One strategy could involve stabilizing the building first, addressing the roof and exterior, securing mechanical systems, and then renovating selected interior areas.
Another strategy could focus on one portion of the property and gradually expand operations.
Phased redevelopment can sometimes allow an owner to prioritize the most useful areas rather than attempting to renovate the entire building simultaneously.
Whether such an approach works depends on financing, zoning, construction requirements, and the property’s physical condition.
Why the Building’s Scale Matters
A 32,469-square-foot structure offers a level of flexibility rarely found at a residential price point.
The building has enough interior space that multiple functions could potentially coexist.
A future concept could combine offices, community programming, recreation, event space, classrooms, storage, or other permitted uses.
However, the size is also a responsibility.
Every additional square foot can create additional heating, maintenance, insurance, cleaning, lighting, roofing, and repair expenses.
The property’s large footprint should therefore be viewed as both an opportunity and an operating consideration.
Emporium Location and Small-Town Appeal
Emporium offers a small-town Pennsylvania setting for this historic property.
An in-town location can provide a different lifestyle and business environment from a rural property.
The building is surrounded by an established community rather than sitting on a large isolated tract of land. For organizations or businesses serving local residents, that setting could potentially be advantageous.
At the same time, any future commercial concept should be based on actual local demand rather than assumptions.
Potential buyers should research population trends, nearby businesses, competing facilities, local rental rates, tourism patterns, employment, and community needs before developing a business plan.
A Property for Visionary Buyers
This is not a conventional house with bedrooms and bathrooms. Zillow lists zero bedrooms and zero bathrooms, although the property contains six half-bathrooms and several sets of restrooms.
That unusual configuration reinforces the fact that the property should be evaluated according to its building-scale characteristics rather than traditional residential metrics.
The property’s value proposition is centered around its history, size, location, existing spaces, and potential for a new purpose.
A buyer who needs a standard residence would likely approach the property very differently from an organization, investor, entrepreneur, or developer interested in adaptive reuse.
Final Thoughts on This $99,000 Opportunity
This historic Emporium property represents an unusual real estate opportunity because it combines nearly a century of history with more than 32,000 square feet of reported interior space on approximately 0.94 acres.
The $99,000 asking price follows a $26,000 reduction, and the listing reports a price of approximately $3 per square foot. The property includes more than 20 rooms, an auditorium, gymnasium, several sets of restrooms, basement space, parking, natural gas hot-water heating, concrete foundation, rubber roof, and a 1924 construction date.
Its future could potentially involve adaptive reuse, community programming, recreation, education, offices, events, nonprofit operations, or another approved purpose. The auditorium and gymnasium provide large specialty spaces, while the numerous smaller rooms could offer flexibility for offices, classrooms, meeting areas, or other functions.
At the same time, this is a property where due diligence matters enormously. The building is currently mostly vacant, and the listing photographs are from a previous listing. Buyers should personally inspect the structure and investigate its current condition, systems, zoning, historic status, code requirements, utilities, accessibility, parking, insurance, and renovation costs.
The most important consideration is not simply whether the building can be purchased for $99,000. The more important question is what it would cost to transform the property into a safe, functional, legally approved, and financially sustainable facility.
For the right project, the combination of historic character, substantial interior space, existing auditorium and gymnasium, multiple rooms, restrooms, parking, and an in-town location could provide a foundation for a significant redevelopment effort.
As with any major renovation opportunity, prospective buyers should conduct independent inspections, verify all listing information, consult appropriate local authorities, and obtain professional estimates before making financial commitments.
A building this large and historic requires careful planning, but it also offers something difficult to find in today’s real estate market: a substantial existing structure with the potential to be reimagined for a completely new chapter.
Listed on Zillow.