This stately 1880 Wishing Well Place Mansion features unique detail throughout.
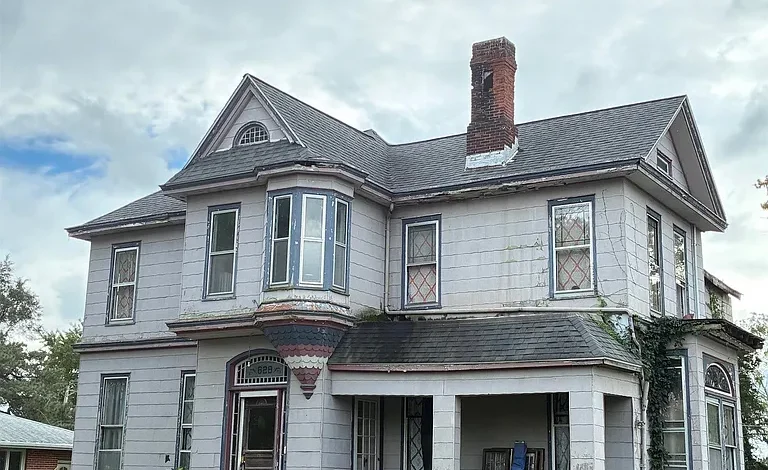
$35,000 Historic Fixer-Upper in Keokuk, Iowa: 4-Bedroom 1880 Mansion With 2,752 Sq Ft, Original Woodwork and Restoration Potential
For buyers searching for a historic fixer-upper in Iowa, an affordable renovation project, a large four-bedroom home, or a value-add real estate investment, the property at 628 Franklin St, Keokuk, IA 52632 offers a combination that is increasingly difficult to find: substantial interior space, original architectural character, a corner lot, and an asking price of only $35,000.
Known in the listing as the Wishing Well Place Mansion, this stately residence was built in 1880 and contains approximately 2,752 square feet of living space, four bedrooms and two full bathrooms. The house sits on an approximately 8,400-square-foot corner lot measuring about 60 by 140 feet.
The property is particularly notable for its historic interior details. The listing highlights a grand foyer, ornate craftsmanship, original woodwork, hardwood flooring, a stained-glass window, lofty ceilings, original windows, a formal dining room, and a covered front porch. There is also a second kitchen, which creates additional possibilities for how the large interior might eventually be used, subject to local regulations and the buyer’s renovation plans.
This is not presented as a turnkey home. The property is being sold “As Is Where Is”, and the seller encourages buyers to bring the house back to its former glory.
At approximately $13 per square foot, the acquisition price is extremely low for 2,752 square feet of existing residential space. However, the size and age of the property mean that restoration expenses could be significant. Structural condition, the stone foundation, roof, steam heating system, electrical service, plumbing, windows, kitchens, bathrooms, insulation, and other components should all be investigated before a buyer establishes a renovation budget.
For someone who appreciates historic architecture and is prepared for a substantial rehabilitation project, 628 Franklin St offers much more than inexpensive square footage. It offers the possibility of preserving architectural details that would be difficult and costly to reproduce in new construction.
Property Overview: 628 Franklin St, Keokuk, IA 52632
The property is currently offered for $35,000 and is classified as a single-family residence.
It includes four bedrooms, two full bathrooms, and approximately 2,752 square feet of interior living area.
The house was built in 1880 and has two levels.
The property occupies an approximately 8,400-square-foot lot, with dimensions reported at roughly 60 by 140 feet.
Interior features include hardwood flooring, original woodwork, a formal dining room, a grand foyer, stained glass, tall ceilings, original windows, and a second kitchen.
The home has steam heating but no cooling system listed.
Unlike many inexpensive historic fixer-uppers, this house includes a full basement, with the foundation described as stone or rock.
The roof is listed as shingle.
Public water and public sewer serve the property, and there is no HOA.
Gravel off-street parking is available from the alley.
The reported tax assessed value is $51,240, with annual property taxes of approximately $1,108.
An 1880 Mansion for $35,000
The combination of price, size, and architecture is what makes this listing unusual.
At $35,000, the buyer is looking at a house with 2,752 square feet, four bedrooms, two full bathrooms, a full basement, a large corner lot, and numerous historic architectural elements.
However, the word “mansion” should not distract from the property’s renovation requirements.
A historic house can be inexpensive to acquire but expensive to restore correctly.
The real financial equation is closer to:
$35,000 Purchase Price + Closing Costs + Inspections + Structural Repairs + Foundation Work + Roof + Electrical + Plumbing + Heating + Windows + Kitchens + Bathrooms + Flooring + Historic Restoration + Insurance + Taxes + Utilities + Permits + Holding Costs + Contingency = Total Project Investment
The $35,000 acquisition price is therefore only the first part of the project.
Approximately $13 Per Square Foot
At the current asking price, the property is marketed at approximately $13 per square foot.
That is an exceptionally low acquisition cost for an existing home of this size.
But distressed historic properties should not be compared directly with renovated houses based solely on price per square foot.
A finished property includes functioning systems, safe electrical wiring, reliable plumbing, weather protection, usable bathrooms, a functional kitchen, appropriate heating, finished surfaces, and other improvements.
A restoration buyer may need to invest heavily to achieve that condition.
The more meaningful number will eventually be the all-in renovated cost per square foot.
2,752 Square Feet of Living Space
One of the strongest features is the home’s 2,752-square-foot interior.
This is substantially larger than many properties available at the lower end of the housing market.
Generous square footage creates flexibility.
A future owner has room for multiple bedrooms, living spaces, dining areas, work-from-home space, storage, and potentially other uses consistent with local regulations.
But large homes also require more materials.
There are more walls to repair and paint, more flooring to restore, more windows to maintain, and a larger volume of interior space to heat.
Renovation budgets should account for scale.
Four Bedrooms Create Flexibility
The house contains four bedrooms.
For an owner-occupant, that provides space for a larger household, guests, offices, hobby rooms, or combinations of those uses.
For a rental investor, four bedrooms could potentially serve households needing additional space.
For a resale investor, the bedroom count can be attractive, provided the completed renovation is consistent with local buyer expectations.
Any changes to bedroom configuration should consider building codes, egress requirements, heating, and the home’s original architecture.
Two Full Bathrooms
The property includes two full bathrooms.
That is a practical feature for a four-bedroom house.
During renovation, both bathrooms should be evaluated carefully.
Plumbing supply lines, drains, fixtures, ventilation, electrical safety, flooring, subflooring, waterproofing, and evidence of leaks all deserve attention.
In an 1880 property, it is particularly important to determine when plumbing systems were installed or last updated.
A beautiful bathroom renovation will have limited value if old supply or drain lines behind the walls soon require replacement.
A Grand Foyer With Ornate Craftsmanship
The listing emphasizes the home’s gorgeous foyer and ornate craftsmanship.
Historic entry spaces can strongly influence a buyer’s first impression.
Original stair components, trim, moldings, doors, flooring, and other architectural details may be difficult to replace authentically.
Where these features remain serviceable, restoration can sometimes preserve more character than replacing everything with modern materials.
A thoughtful renovation should identify which components are original and worth saving before demolition begins.
Original Woodwork Is a Major Architectural Feature
One of the property’s most notable characteristics is its original woodwork.
In houses from the late nineteenth century, original trim, doors, baseboards, staircases, and decorative millwork can provide a level of craftsmanship that is expensive to recreate.
If the woodwork remains in reasonable condition, restoration may include cleaning, repairing damaged sections, carefully removing inappropriate coatings, and refinishing where necessary.
Preserving original woodwork can help maintain the property’s identity while allowing mechanical systems and functional spaces to be modernized.
Hardwood Flooring
The house also contains hardwood flooring.
Original hardwood can be a significant asset when it remains structurally sound.
A flooring professional can determine whether existing boards can be repaired and refinished rather than replaced.
The floors should also be inspected for water damage, excessive movement, missing boards, staining, previous patchwork, and underlying structural problems.
Refinished historic hardwood combined with original woodwork could become one of the home’s strongest visual features.
Stained-Glass Window
The listing highlights an appealing stained-glass window in the grand living area.
Stained glass can become an architectural centerpiece in a historic renovation.
Before restoration, the window should be examined for cracked glass, damaged leading, frame deterioration, water intrusion, and structural stability.
If professional restoration is needed, that expense should be included in the project budget.
Preserving distinctive features such as stained glass can help maintain the authenticity that makes an 1880 residence different from a modern house.
Lofty Ceilings and Natural Light
The home is also described as having lofty ceilings.
High ceilings can create a sense of scale and elegance, particularly in formal living spaces.
The listing notes that the original windows allow abundant natural light into the interior.
Those characteristics can make large historic rooms feel especially impressive after restoration.
However, high ceilings increase the volume of space that must be heated, making insulation and heating-system performance important considerations.
Original Windows: Character Versus Efficiency
The original windows are presented as a positive architectural feature.
Historic windows can contribute significantly to a home’s appearance.
At the same time, buyers should evaluate their condition carefully.
Frames, glazing, hardware, operation, weather sealing, rot, and energy efficiency all matter.
Replacement is not automatically the only option.
Depending on condition, historic windows may sometimes be repaired, weather-stripped, or combined with appropriate storm-window solutions.
The best approach depends on restoration goals, budget, local requirements, and the physical condition of each window.
Formal Dining Room
The property includes a separate formal dining room.
In a house with 2,752 square feet, dedicated dining space can complement the larger traditional layout.
A restored dining room could showcase the home’s hardwood flooring, woodwork, high ceilings, and other period features.
For resale purposes, maintaining a coherent floor plan may be more valuable than making unnecessary structural changes.
Buyers should consider the home’s historic character when deciding which walls and spaces to alter.
The Second Kitchen Creates Interesting Possibilities
One of the more unusual features is a second kitchen.
This could provide flexibility, but buyers should avoid assuming that the property can legally operate as a duplex, apartment building, or other multi-unit configuration.
The listing classifies it as a single-family residence.
Any plan involving multiple dwelling units, rental suites, or alternative occupancy should be independently verified with local zoning and building authorities.
Alternatively, a second kitchen area might potentially be repurposed within a single-family renovation.
Steam Heating
The house uses steam heat.
Steam systems can provide effective heating when properly maintained, but an older system deserves professional evaluation.
A qualified heating contractor should inspect the boiler, radiators, piping, valves, controls, venting, and overall condition.
The buyer should determine the system’s age and whether it is operational.
Heating a 2,752-square-foot historic house in Iowa can represent a meaningful operating expense, so system efficiency and building insulation should also be considered.
No Cooling System Listed
There is no cooling system listed.
A future owner may choose to use window units or investigate another cooling solution.
For a major renovation, buyers may want to obtain HVAC estimates before making decisions about electrical work and interior finishes.
Cooling installation should be considered alongside the existing steam heating system rather than automatically replacing a functional historic heating arrangement.
The most economical solution will depend on the building and renovation goals.
Full Basement
Unlike many inexpensive older properties, this house has a full basement.
A basement can provide useful storage and access to mechanical systems.
It can also make plumbing, electrical, and heating work easier in some areas because infrastructure may be accessible from below.
However, older basements require careful inspection.
Moisture, drainage, foundation movement, deteriorated masonry, pests, ventilation, and previous repairs should all be evaluated.
Stone/Rock Foundation
The basement is identified as having a stone or rock foundation.
Stone foundations are common in houses of this era and can remain functional for generations when properly maintained.
However, they should be inspected by someone familiar with historic masonry.
Areas of concern can include water intrusion, missing or deteriorated mortar, movement, bulging, inappropriate previous repairs, and drainage problems around the exterior.
Foundation condition can significantly affect the renovation budget.
Shingle Roof
The property has a shingle roof, but the supplied information does not specify its age.
A roof inspection should be a high priority.
Interior restoration should not begin until the building is weather-tight.
Inspectors should look for missing or deteriorated shingles, flashing problems, leaks, damaged decking, gutter issues, and evidence of water entering the attic or upper floors.
If replacement is required, the cost should be incorporated into the project before purchase.
Public Water
The property is connected to public water.
That eliminates the need to maintain a private well.
However, an 1880 house may have plumbing installed or modified at different points in its history.
A licensed plumber should evaluate supply lines, valves, fixtures, water pressure, water heater equipment, and signs of leakage.
Municipal service is valuable infrastructure, but the private plumbing inside the property remains the owner’s responsibility.
Public Sewer
The house also has public sewer service.
This removes the maintenance responsibilities associated with a private septic system.
Nevertheless, the sewer lateral should not be ignored.
Older properties can have aging sewer lines vulnerable to root intrusion, deterioration, or blockage.
Where appropriate, a sewer camera inspection can help buyers understand the line’s condition before renovation begins.
Electrical System Deserves Careful Evaluation
No detailed electrical information is provided.
Given the home’s 1880 construction date, buyers should have the electrical system professionally inspected.
The current service capacity, panel, wiring type, grounding, outlets, safety devices, and previous modifications should all be evaluated.
Large historic houses can require significant electrical upgrades to support modern kitchens, appliances, lighting, electronics, and cooling equipment.
Electrical work should generally be completed before restored walls and ceilings receive final finishes.
Older Building Materials
Because the property dates to 1880, renovation may encounter older building materials.
Lead-based paint or asbestos-containing materials are possibilities in historic houses depending on later renovations and materials used.
Their presence should not be assumed without proper evaluation or testing.
However, buyers planning substantial demolition should understand the possibility before work begins.
Environmental testing or specialized remediation, if required, can affect both construction costs and schedules.
8,400-Square-Foot Corner Lot
The property occupies an approximately 8,400-square-foot corner lot, reported at roughly 60 by 140 feet.
The listing describes the lot as spacious and mostly level.
A corner location can provide additional street exposure and potentially more flexible access compared with an interior lot.
Outdoor space may support landscaping, recreation, gardening, or other permitted residential uses.
Boundaries and setbacks should be verified before adding fences, structures, or other permanent improvements.
Off-Street Parking From the Alley
The listing notes off-street parking from the alley, with gravel identified as the parking surface.
Off-street parking can be a useful feature for a larger four-bedroom house.
Buyers should inspect access, drainage, surface condition, and available parking area.
If improvements are planned, local requirements should be checked before paving or modifying the parking configuration.
Covered Front Porch
The covered front porch is another architectural feature worth preserving if its condition allows.
A large porch fits naturally with the character of an 1880 residence.
It can create outdoor living space while strengthening the home’s historic curb appeal.
Porch flooring, columns, railings, roof connections, steps, framing, and foundation supports should all be inspected.
Restoration may provide substantial visual impact without changing the original design.
No HOA
There is no homeowners association listed.
That means no HOA dues are shown.
For a renovation buyer, the absence of HOA fees can reduce recurring ownership expenses.
However, local building codes, zoning rules, historic requirements if applicable, and municipal property standards still need to be followed.
Buyers should independently determine whether any historical designation or other restriction applies to renovation work.
$51,240 Tax Assessed Value
The reported tax assessed value is $51,240, compared with the $35,000 asking price.
That difference may attract investors, but tax assessment is not the same as market value.
It should not be interpreted as guaranteed equity.
The home’s existing condition, renovation requirements, comparable sales, local demand, and transaction circumstances are more relevant to determining current market value.
The assessment is primarily useful in understanding the property’s taxation context.
Annual Property Taxes of Approximately $1,108
The listing reports approximately $1,108 in annual property taxes.
A landlord should include this amount in annual operating expenses.
A flipper should include property taxes in holding costs for the renovation period.
An owner-occupant should consider taxes alongside insurance, heating, utilities, maintenance, and any financing expenses.
The current tax bill should always be independently verified before closing.
Zillow’s Estimated $108 Monthly Payment
The supplied listing displays an estimated payment of approximately $108 per month.
That figure should not be interpreted as the complete cost of ownership.
Online mortgage estimates depend on assumptions about financing and do not represent the substantial renovation expenses this property may require.
Taxes, insurance, utilities, maintenance, and restoration costs are additional.
A distressed property may also face financing limitations depending on condition.
Financing a Historic Fixer-Upper
Traditional mortgage financing can be more complicated when a house requires extensive work.
Lenders and appraisers may have property-condition requirements.
Buyers may need to investigate cash purchases, renovation loans, or other financing options appropriate to their circumstances.
A buyer should also avoid using every available dollar for the purchase.
The rehabilitation budget could be significantly larger than the $35,000 acquisition price.
Insurance for an 1880 Home
Insurance deserves attention before closing.
Insurers may evaluate the roof, electrical system, plumbing, heating, foundation, occupancy status, and general condition.
An older house undergoing extensive restoration may require specialized or renovation-oriented coverage.
Original architectural features can also be expensive to reproduce after a loss.
Obtaining quotes before purchase can help investors understand this recurring cost accurately.
Fix-and-Flip Potential
For an investor, one possible strategy is a historic fix-and-flip renovation.
The $35,000 acquisition price creates a low entry point relative to the home’s size.
However, no reliable after-repair value can be calculated from the listing alone.
Investors should research recently sold renovated properties in Keokuk with comparable square footage, bedroom count, lot characteristics, and location.
Historic character may influence value, but only local comparable sales can demonstrate what buyers are actually paying.
A Practical Flip Calculation
The financial model should look something like:
Expected After-Repair Value – $35,000 Purchase Price – Closing Costs – Renovation – Financing – Insurance – Taxes – Utilities – Holding Costs – Selling Expenses – Contingency = Potential Project Result
The renovation figure should include both essential mechanical work and historic restoration.
A project that only works under an optimistic resale assumption deserves additional caution.
Long-Term Rental Potential
Another strategy could involve renovating the property for long-term rental use.
Four bedrooms and 2,752 square feet provide substantial living space.
Two full bathrooms are also useful for a larger household.
However, large older homes can have higher heating and maintenance expenses.
Investors should research comparable local rents and calculate operating costs rather than assuming that large square footage automatically produces strong cash flow.
Rental Cash Flow Analysis
A landlord should consider:
Gross Rental Income – Vacancy – Property Taxes – Insurance – Heating/Utilities Paid by Owner – Maintenance – Management – Repairs – Capital Reserves = Net Operating Income
Financing expenses can then be considered separately.
A low purchase price helps, but the long-term performance of an investment property depends on operating costs and maintenance as much as acquisition price.
Potential Owner-Occupied Restoration
This house may be particularly interesting to a buyer who appreciates historic architecture and wants to restore a property for personal use.
The combination of four bedrooms, two bathrooms, a formal dining room, large living spaces, original hardwood, ornate woodwork, stained glass, tall ceilings, a full basement, and a covered porch offers character that is difficult to duplicate.
An owner-occupant may be willing to preserve details that a purely financial renovation would remove.
The challenge is balancing historical character with modern safety, comfort, and energy efficiency.
Renovation Priorities
The first phase should focus on structural integrity and weather protection.
Foundation, framing, roof, drainage, and water intrusion should be addressed before cosmetic restoration.
Next should come electrical, plumbing, sewer, heating, and other mechanical systems.
Windows and insulation can then be evaluated as part of the building envelope.
Kitchen and bathroom renovation should follow essential systems.
Finally, attention can shift toward hardwood refinishing, woodwork restoration, painting, lighting, porch improvements, exterior presentation, and landscaping.
Building a Complete Restoration Budget
A comprehensive budget should account for:
$35,000 Acquisition + Closing Costs + Inspections + Structural Repairs + Stone Foundation + Roof + Electrical + Plumbing + Sewer + Steam Heating + Windows + Insulation + Kitchen Work + Second Kitchen + Two Bathrooms + Hardwood Restoration + Original Woodwork + Stained Glass + Walls/Ceilings + Paint + Appliances + Basement + Porch + Exterior Work + Parking + Insurance + Taxes + Utilities + Permits + Financing + Holding Costs + Contingency
Some of these components may be in good condition and require minimal spending.
Others may become significant expenses.
Professional inspections and contractor estimates are the only reliable way to narrow the budget.
Why a Contingency Reserve Is Critical
Historic renovation projects can produce surprises.
Removing damaged plaster may reveal old wiring.
Floor repairs can uncover structural problems.
Roof work can expose deteriorated decking.
Plumbing upgrades can become more extensive once walls are opened.
Stone foundation repairs may require specialized knowledge.
A contingency reserve provides financial protection against these discoveries.
The $35,000 purchase price should not encourage a buyer to underestimate construction expenses.
Zillow Interest and Market Exposure
According to the supplied listing data, the property attracted approximately 410 views and 17 saves during its first few days on Zillow.
Zillow also displays a marketing indicator suggesting the property may sell faster than many nearby listings.
Those statistics demonstrate online interest but do not guarantee a quick sale, competing offers, or a particular future value.
Views and saves should never replace inspection results or comparable-sales analysis.
Questions to Answer Before Purchasing
Before buying, a prospective owner should understand the structural condition, stone foundation, roof age, steam heating system, electrical service, plumbing, sewer lateral, windows, insulation, kitchens, bathrooms, and detached or accessory features.
Buyers should also clarify whether any historical designation affects renovation, whether the second kitchen has any approved special use, and whether insurance is readily available.
Title, taxes, permits, contractor estimates, and realistic local resale or rental values should also be established.
These answers determine whether the $35,000 purchase price represents a workable project.
Final Thoughts on 628 Franklin St, Keokuk, Iowa
628 Franklin St, Keokuk, IA 52632 is far more than a conventional inexpensive fixer-upper.
It is an 1880 historic residence offering approximately 2,752 square feet, four bedrooms, two full bathrooms, a full stone/rock basement, original hardwood flooring, ornate woodwork, stained glass, lofty ceilings, a formal dining room, a covered front porch, a second kitchen, public water and sewer, and an 8,400-square-foot corner lot.
At $35,000, or approximately $13 per square foot, the acquisition price is exceptionally low for the amount of physical space and architectural detail.
But the property is explicitly being sold As Is Where Is, and restoring a house of this age and size can require substantial capital.
The reported $51,240 tax assessment should not be treated as proof of market value, just as the $13-per-square-foot price should not automatically be interpreted as a bargain without understanding renovation costs.
For a fix-and-flip investor, the key will be balancing necessary modernization with preservation of the historic features that make the house distinctive.
For a long-term rental investor, the four-bedroom configuration and generous square footage may be attractive, but heating, maintenance, insurance, taxes, and long-term capital expenses must be included in the financial analysis.
For an owner-occupant with a passion for historic homes, the property could offer an opportunity to restore craftsmanship that would be extremely expensive to reproduce today.
The grand foyer, original woodwork, hardwood floors, stained glass, tall ceilings, formal dining room, and covered porch provide a foundation for a renovation with genuine architectural identity.
The smartest question is not simply whether a 2,752-square-foot house is inexpensive at $35,000.
The better question is:
What will it cost to preserve the character of this 1880 home while making its structure, roof, foundation, electrical system, plumbing, heating, kitchens, bathrooms, and other components safe, functional, efficient, and insurable?
Once that figure is established through professional inspections and contractor estimates, buyers can compare the total investment with realistic local resale values or rental economics.
If the core structure and major systems prove manageable, the unusually low acquisition price may leave room for a thoughtful restoration.
If extensive structural and mechanical work is required simultaneously, the total project could become many times larger than the purchase price.
For buyers who understand that distinction and are prepared for a serious rehabilitation, 628 Franklin St represents an unusual opportunity to acquire a large four-bedroom historic Iowa residence with substantial original character for only $35,000—and potentially return the Wishing Well Place Mansion to its former glory.
Listed on Zillow