3 beds 4 baths 3,308 sqft
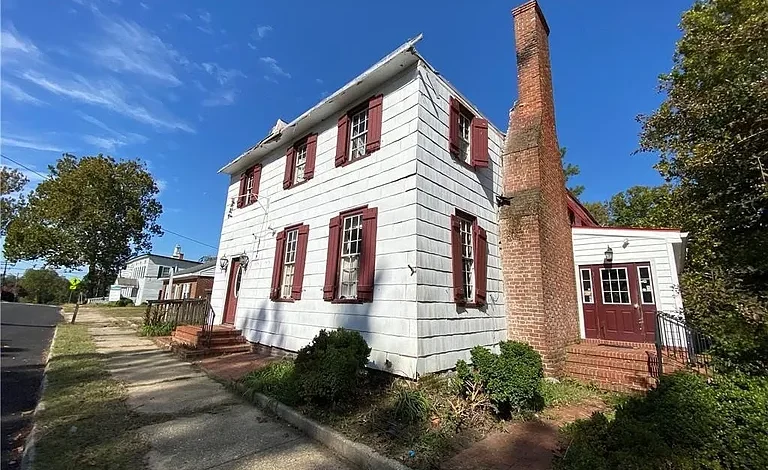
Historic Lancaster Tavern Property in Virginia Offers a Rare Restoration Opportunity
A Rare Piece of Lancaster County History
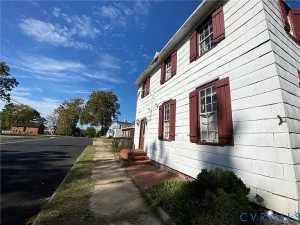
A remarkable opportunity is now available in Lancaster, Virginia, for buyers interested in historic properties, restoration projects, and real estate with a story that stretches back more than two centuries. Priced at $48,500, this distinctive property offers approximately 3,308 square feet of interior space, three bedrooms, four bathrooms, and 1.35 acres in a highly visible and central location within Lancaster County.
Originally dating to approximately 1790, the property is identified as the former Lancaster Tavern, a landmark that has reportedly served the community and travelers in numerous capacities throughout its long history. Over the decades, the property has functioned as a tavern, inn, restaurant, and gathering place, giving it a unique connection to the development of the surrounding community.
The property is not being presented as a typical move-in-ready residence. Instead, it represents a potentially significant restoration and redevelopment project. Following a devastating fire in 2020, the existing structure remains on the property, while the land itself provides another important component of the opportunity.
For buyers with an interest in historic architecture, adaptive reuse, redevelopment, or properties with unusual potential, this Lancaster offering stands apart from conventional homes.
Property Overview
The property includes several characteristics that make it especially notable within the local real estate market.
Key details include:
- Asking price: $48,500
- Bedrooms: 3
- Bathrooms: 4
- Full bathrooms: 2
- Half bathrooms: 2
- Interior living area: 3,308 square feet
- Lot size: 1.35 acres
- Year built: Approximately 1790
- Architectural style: Colonial and two-story
- Property type: Single-family residence
- Zoning: R1
- Heating: Electric
- Cooling: Central air
- Water: Public
- Sewer: Public sewer
- Foundation/basement: Full basement
- Fireplaces: 4 masonry fireplaces
- Roof: Metal
- Parking: Driveway, parking lot, and unpaved parking
- Exterior structures: Shed and outbuilding
- HOA: None indicated
- Annual property tax: Approximately $363
The combination of a historic structure, relatively large lot, central location, and low asking price creates an unusual property profile.
At approximately $15 per square foot based on the listed price and reported interior area, the asking price is substantially different from what buyers typically encounter with conventional turnkey homes. However, that figure should not be interpreted in isolation. The history of the property, the 2020 fire, its current condition, and the cost of any future restoration or redevelopment are all critical considerations.
A Property Dating Back to the Late 1700s
One of the most compelling aspects of this offering is its reported construction date of 1790.
A property dating to the late eighteenth century represents an important period in American architectural and community history. Buildings from this era can provide a tangible connection to earlier generations and the communities that developed around them.
The former Lancaster Tavern reportedly served travelers, residents, and visitors for more than 200 years. A tavern or inn historically served more than one purpose. Such properties could function as places for food, lodging, conversation, business, and community gatherings.
That history gives this property a character that would be difficult to reproduce with new construction.
For a buyer interested in historic preservation, the property could potentially represent the opportunity to protect and reinterpret an important local landmark. However, any preservation, reconstruction, restoration, or adaptive reuse plans should be evaluated carefully with qualified professionals and the appropriate local authorities.
The Legacy of the Former Lancaster Tavern
The former Lancaster Tavern is described as one of Lancaster County’s recognizable historic properties.
Throughout its history, the property reportedly served as a tavern, inn, restaurant, and gathering place. Those different uses suggest that the building was once closely connected to the daily life of the surrounding community.
Historic commercial properties often have a distinctive relationship with their towns. They can become recognizable landmarks because generations of residents associate them with particular events, businesses, meals, meetings, or journeys.
The Lancaster Tavern property therefore has significance beyond its physical dimensions.
For the next owner, the challenge may be determining how to balance the property’s historical identity with modern requirements. Depending on applicable regulations and feasibility studies, a future owner could investigate possibilities ranging from residential restoration to another permitted use.
The listing specifically indicates that buyers should perform their own due diligence regarding the condition of the improvements and the feasibility of future uses.
That makes professional investigation especially important.
The 2020 Fire and the Importance of Due Diligence
A major factor in evaluating this property is the reported fire that occurred in 2020.
The structure remains standing, but the property is being sold as-is. That means prospective buyers should approach the opportunity as a significant restoration or redevelopment project rather than assuming that the existing structure can simply be occupied.
Before making an offer, buyers may want to have qualified professionals evaluate the structural condition of the building.
Depending on the circumstances, a thorough assessment could involve:
- Structural engineering
- Foundation inspection
- Masonry evaluation
- Roof inspection
- Electrical system evaluation
- Plumbing inspection
- Fire-damage assessment
- Water-intrusion investigation
- Mold and moisture inspection
- Environmental testing where appropriate
- Historic preservation consultation
- Building code review
- Zoning confirmation
- Insurance feasibility research
The cost of restoring a historic building can vary dramatically depending on the extent of damage and the availability of original materials and craftsmanship.
A low purchase price does not necessarily mean a low total project cost. Instead, the acquisition price may represent only the first stage of a much larger investment.
Historic Architecture and Colonial Character
The property is classified as having a Colonial, two-story architectural style, consistent with its reported eighteenth-century origins.
Historic Colonial structures can feature design elements that are increasingly difficult to reproduce in modern construction. This may include traditional proportions, masonry work, wood components, fireplaces, and other architectural details.
The listing reports four masonry fireplaces, which could be particularly interesting to buyers focused on historic character.
Whether these fireplaces remain usable, require reconstruction, or are primarily architectural features should be determined through an appropriate inspection.
Historic features can be valuable from both an architectural and aesthetic perspective, but preservation work often requires specialized knowledge. Modern safety standards, heating requirements, electrical systems, insulation, fire protection, and accessibility standards may also need to be incorporated into any future project.
3,308 Square Feet of Reported Interior Space
The property contains approximately 3,308 square feet of reported livable interior area.
The listing identifies three bedrooms and four bathrooms, including two full bathrooms and two half bathrooms.
The two-story layout provides a substantial amount of interior space for a property of this size. The listing also identifies a formal dining room, wood flooring, a full basement, and four masonry fireplaces.
Because of the reported fire damage and as-is condition, buyers should not assume that every existing feature is currently functional or suitable for immediate use.
Instead, the reported square footage and interior features provide useful context for evaluating the scale of the structure and the possible scope of restoration.
A qualified professional should confirm the current condition and usable area.
The Full Basement Adds Another Dimension
The property includes a full basement.
Basements in historic properties can have several potential functions, depending on construction, condition, moisture levels, ceiling height, ventilation, and local building requirements.
A future owner might potentially use portions of a suitable basement for storage, mechanical systems, utilities, or other permitted purposes. However, basement conditions should be carefully evaluated after a fire, particularly for moisture intrusion, structural movement, electrical concerns, and foundation issues.
Older buildings can also have construction methods that differ substantially from modern homes.
For that reason, a historic-property inspection should go beyond a standard home inspection whenever possible.
1.35 Acres in the Heart of Lancaster
The property occupies approximately 1.35 acres, providing substantially more land than many centrally located residential properties.
Its location is particularly notable because the property is described as being near the heart of Lancaster County’s governmental and cultural center.
The listing states that the highly visible location along Mary Ball Road places the property close to the courthouse, museum, local businesses, and community events.
That visibility could become an important factor in any future permitted use.
A centrally located property with acreage can offer possibilities that are difficult to find in established communities. At the same time, location does not guarantee a particular development outcome. Zoning, building codes, historic regulations, parking requirements, access, utilities, and permitted uses all need to be verified before assuming what can be constructed or operated on the property.
Public Water and Public Sewer
From an infrastructure perspective, the listing reports public water and public sewer.
This is an important consideration for a restoration or redevelopment project because access to public utilities can simplify certain aspects of property planning compared with a rural property dependent on private wells and septic systems.
Nevertheless, buyers should confirm the condition and capacity of existing utility connections.
After a major fire and a prolonged period without normal occupancy, electrical, plumbing, water, sewer, and other building systems should be evaluated before renovation plans are finalized.
Utility availability is helpful, but the condition of the internal systems remains an important question.
Parking and Exterior Features
The property includes several parking-related features, including a driveway, parking lot, and unpaved parking.
The listing also identifies a shed and additional outbuilding.
For a property with potential historic or adaptive-reuse applications, parking can be an important consideration. Any future residential, commercial, hospitality, or community-oriented use may have different parking requirements.
The current parking configuration should therefore be evaluated against the intended future use.
The property also has a deck, exterior lighting, and an unpaved driveway.
These features may contribute to the site’s overall usability, although their current condition should be verified.
Accessibility Features
The listing reports an accessible kitchen and an accessible approach with ramp.
Accessibility can be particularly relevant when evaluating a property that could potentially serve a public-facing function.
If a future owner intends to restore or adapt the property for a use involving visitors, customers, tenants, or guests, additional accessibility requirements may apply.
The existing features may provide a starting point, but buyers should have any proposed future design reviewed against applicable accessibility regulations.
Potential Residential Possibilities
Although the property has a fascinating commercial history, it is currently categorized as a single-family residence.
A future owner interested in residential use could potentially investigate whether the existing structure can be restored as a private residence.
The three-bedroom and four-bathroom configuration provides an interesting starting point on paper.
A restored historic home could potentially combine modern conveniences with original architectural character. Features such as masonry fireplaces, wood flooring, a formal dining room, and a Colonial exterior style could contribute to a distinctive finished property.
However, the fire history makes the feasibility of residential restoration a question that must be answered through inspection and professional evaluation.
Potential Adaptive Reuse
One of the most interesting questions surrounding the property is whether it could eventually serve a purpose beyond a traditional residence.
Its historical identity as a tavern, inn, restaurant, and gathering place naturally raises the possibility of adaptive reuse.
Depending on zoning and local approvals, a future owner could investigate whether certain commercial, hospitality, office, restaurant, cultural, or community-oriented uses might be permitted.
However, the listing reports R1 zoning, so buyers should not assume that commercial or hospitality uses are currently permitted.
Any potential change of use could require zoning approval, special permissions, building-code upgrades, parking improvements, fire-safety measures, accessibility work, and other regulatory approvals.
The property’s history may make such an investigation worthwhile, but feasibility must be established rather than assumed.
A Potential Opportunity for Historic Preservation
For some buyers, the most important attraction may not be the property’s current financial metrics but its historical identity.
Historic preservation projects can appeal to individuals who enjoy architecture, local history, restoration, craftsmanship, and community-oriented redevelopment.
The former tavern represents a physical connection to Lancaster’s past.
Restoring a property of this age could potentially involve preserving architectural elements while incorporating modern systems and safety features.
That process may require specialized contractors and careful planning. Historic restoration can also involve unexpected expenses, particularly when concealed structural problems are discovered.
For this reason, prospective buyers should develop a realistic renovation budget based on professional estimates rather than relying solely on the purchase price.
Investment Considerations
At $48,500, the property may attract investors looking for an unusual redevelopment opportunity.
However, it should not be evaluated like a conventional investment property.
There is currently no guarantee of rental income, resale value, commercial approval, or redevelopment potential. Instead, the investment thesis would depend heavily on what a buyer can legally and economically accomplish with the property.
Important questions could include:
- What is the current structural condition?
- What portions of the building can be preserved?
- What portions may require reconstruction?
- What uses are permitted under R1 zoning?
- Would a zoning change be possible?
- What would a complete restoration cost?
- Are historic-preservation incentives available?
- What insurance options are available?
- What permits would be required?
- What improvements would be required before occupancy?
- How would the completed property compare with other properties in the local market?
Answering these questions before purchasing could dramatically improve a buyer’s understanding of the opportunity.
Understanding the $48,500 Asking Price
The asking price of $48,500 is one of the most attention-grabbing aspects of the listing.
The reported price works out to approximately $15 per square foot, based on 3,308 square feet.
That figure may initially appear unusually low, but the property’s condition explains why the price should be interpreted carefully.
This is not simply a discounted move-in-ready historic home.
The fire history, as-is sale, age of the structure, and uncertain restoration requirements all need to be considered when determining the property’s true economic potential.
The low acquisition price could potentially allow a buyer to allocate more capital toward restoration, but that depends entirely on the project’s scope and financing.
Historic Property Financing Challenges
Financing a heavily damaged historic property can be different from financing a conventional home.
Traditional mortgage lenders often evaluate the condition, habitability, appraisal, and collateral value of a property before approving financing.
If substantial repairs are required, buyers may need to investigate renovation financing, construction financing, private capital, cash acquisition, or other specialized options.
The listing itself displays a low estimated monthly payment figure, but prospective buyers should not interpret that as a guarantee of actual financing terms.
Loan approval, interest rate, down payment, property condition, insurance, taxes, and lender requirements can all affect the final cost of ownership.
Anyone considering the property should speak directly with qualified lenders before relying on a particular financing structure.
Location and Community Visibility
The property’s location is another major part of its appeal.
The listing describes it as being near the courthouse, museum, local businesses, and community events.
That places the property within an established community environment rather than in an isolated rural setting.
For a restoration project, visibility can matter.
A property that is recognizable to local residents may have a different long-term identity than an ordinary vacant structure.
If restored appropriately, the property could potentially become a renewed architectural focal point within the community.
That possibility should be considered alongside zoning, preservation rules, parking, traffic, and neighborhood requirements.
What Buyers Should Investigate Before Making an Offer
Given the property’s age and history, due diligence should be extensive.
Potential buyers should consider investigating the following areas:
Structural Condition
Have a qualified structural professional evaluate the foundation, framing, masonry, floors, walls, roof structure, and other load-bearing components.
Fire Damage
Determine exactly which parts of the property were affected by the 2020 fire and whether previous repairs were completed.
Roof and Water Intrusion
The property has a metal roof, but its current condition and the condition of the underlying structure should be confirmed.
Electrical Systems
The condition and safety of electrical wiring, panels, outlets, and service capacity should be evaluated before renovation.
Plumbing
Even with public water and sewer, interior plumbing systems may require replacement or extensive work.
Zoning
Confirm the R1 zoning classification and determine exactly which uses are permitted.
Historic Restrictions
Determine whether the property has any local, state, or other historic designation and whether restoration requirements apply.
Insurance
Before closing, investigate whether appropriate property and construction insurance can be obtained.
Taxes
The listing reports an annual tax amount of approximately $363 and a tax assessed value of $66,000. Buyers should independently confirm current tax information.
Title and Survey
A title search and appropriate survey can help identify easements, restrictions, boundaries, and other legal considerations.
A Property for Someone With a Vision
This Lancaster property is not designed for the buyer searching for a simple move-in-ready house.
Instead, it is a property for someone who sees potential in an unusual combination of history, land, location, and architecture.
The reported 1790 construction date gives the property a story that few modern homes can match.
Its former role as a tavern and inn adds another layer of local history, while the 1.35-acre parcel provides room for the property to remain a substantial presence within the community.
The 2020 fire undoubtedly changed the property’s trajectory, but the remaining structure and land may still offer an opportunity for a future owner willing to undertake a serious restoration or redevelopment project.
Why Historic Properties Continue to Attract Buyers
Historic properties often appeal to buyers for reasons that extend beyond conventional real estate measurements.
A new home can be designed with modern materials and technology, but it cannot replicate centuries of history.
Historic buildings can contain craftsmanship, proportions, materials, and architectural details associated with particular periods.
They can also become part of a community’s identity.
For the right buyer, that character can be worth the additional effort required to restore an older property.
At the same time, historic ownership requires realistic expectations. Preservation can be rewarding, but it can also require patience, specialized contractors, significant capital, and regulatory coordination.
The Next Chapter for a Lancaster Landmark
The most interesting aspect of this property may be that its story is not finished.
After more than two centuries of use, the former Lancaster Tavern remains connected to the community through its location and historical identity.
The next owner will have to determine what comes next.
That could potentially involve residential restoration, preservation, reconstruction, or another legally permitted use. The property’s future will ultimately depend on the condition of the structure, applicable regulations, financial feasibility, and the owner’s vision.
For someone searching for an ordinary house, these uncertainties may be disadvantages.
For a preservation-minded buyer or experienced redevelopment professional, they may instead represent the central challenge of the project.
Final Thoughts
The Lancaster, Virginia property offered for $48,500 is an unusually distinctive real estate opportunity.
With approximately 3,308 square feet, three bedrooms, four bathrooms, 1.35 acres, four masonry fireplaces, a full basement, public utilities, parking areas, and reported origins dating to approximately 1790, it offers characteristics that are difficult to find together in one property.
Its history as the former Lancaster Tavern adds another layer of significance. The property reportedly served as a tavern, inn, restaurant, and gathering place for generations before a devastating fire in 2020 changed its condition.
Today, the property is being sold as-is, making due diligence essential.
The asking price provides an accessible entry point on paper, but buyers should focus on the complete project economics rather than the acquisition price alone. Structural evaluations, restoration estimates, zoning research, insurance, financing, historic considerations, utility assessments, and future-use planning should all be part of the decision-making process.
Ultimately, this is a property defined by history and potential. The land sits in a highly visible part of Lancaster County, close to civic and cultural destinations, while the remaining historic structure represents a rare connection to the area’s past.
For an experienced restoration buyer, preservation enthusiast, or developer willing to investigate the possibilities carefully, the property could become the foundation for an ambitious new chapter in a place that has already played a meaningful role in Lancaster’s story.
As with any historic property offered in its current condition, prospective buyers should independently verify all property information, zoning, structural conditions, utility status, permitted uses, taxes, and restoration requirements before proceeding.
Listed on Zillow.