4 beds 2 baths 2,600 sqft
Pennsylvania Farmhouse Fixer Upper on 0.84 Acres for $50,000
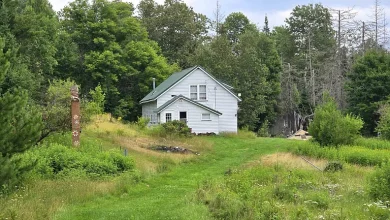
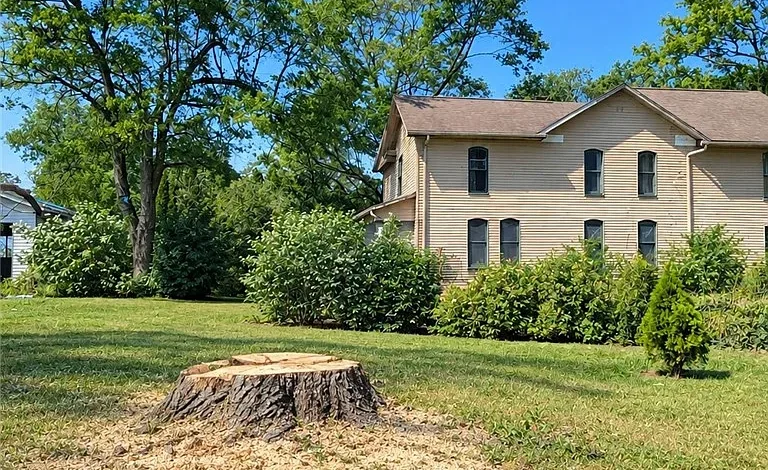
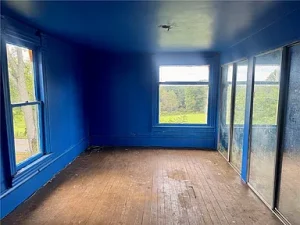
A spacious country property in Petrolia, Pennsylvania, is offering buyers the opportunity to take on a substantial renovation project while enjoying a peaceful rural setting surrounded by farmland. Listed for $50,000, this three-story single-family residence was built in 1900 and offers approximately 2,600 square feet of interior living space, four bedrooms, one full bathroom, and one half bathroom.
Situated on approximately 0.84 acres, the property combines a large residential structure with a generous piece of land overlooking beautiful farmland. The listing describes the home as a “renovator’s dream,” making it particularly relevant to buyers who are comfortable taking on a project and want the freedom to create a home around their own vision.
The property is being sold as-is and is available to cash buyers only. These conditions are important because the home requires renovation and the buyer will need to evaluate the property’s structure, utilities, interior systems, exterior condition, and potential renovation costs before purchasing.
Despite its current condition, the property offers several characteristics that could make it appealing to renovation-minded buyers. Four bedrooms provide flexibility for a household, while the 2,600-square-foot interior gives a future owner considerable space to redesign. The three-story configuration adds another dimension to the floor plan, and the walk-out basement may provide useful access and additional potential depending on its condition.
Outside, approximately 0.84 acres create a private country setting with views toward farmland. A detached garage provides additional parking and storage, while the surrounding landscape could offer opportunities for gardens, recreation, landscaping, or other outdoor improvements.
A $50,000 Country Property With Renovation Potential
The $50,000 asking price places this property within a segment of the market that can attract buyers searching for affordable homes with land and renovation potential.
At approximately $19 per square foot based on the listed price and 2,600 square feet of interior space, the property offers a relatively substantial amount of living area for the asking price. However, the price per square foot should not be interpreted as an indication of market value because the home is a renovation property and is being sold as-is.
The true cost of acquiring and restoring the property will depend on its current condition.
A buyer should consider not only the purchase price but also potential expenses such as inspections, structural repairs, roofing, plumbing, electrical work, heating, interior remodeling, exterior improvements, septic maintenance, cistern-related work, landscaping, insurance, permits, and other renovation costs.
Because the seller requires cash buyers only, prospective purchasers should also make sure they have sufficient funds available for both the acquisition and the anticipated rehabilitation.
A Three-Story Home Built in 1900
The property was built in 1900 and is described as having a three-story architectural style.
A home of this age can offer a character and scale that are difficult to find in newer construction. At the same time, century-old properties require careful inspection because their construction, materials, mechanical systems, and maintenance history can differ considerably from modern homes.
The three-story configuration creates a substantial vertical footprint. Buyers may find opportunities to organize different areas of the home for sleeping, entertaining, storage, work, hobbies, or other uses.
The listing reports approximately 2,600 square feet of total interior livable area.
Because the property is being sold as a fixer upper, buyers should verify the condition of every major component before developing a renovation plan.
Four Bedrooms Offer Plenty of Flexibility
The home includes four bedrooms, making it suitable for a range of potential future uses.
Four bedrooms can provide room for a larger household, guests, home offices, hobby areas, or flexible living arrangements. The final configuration will depend on the existing floor plan and the work required to bring the property up to modern standards.
For a homeowner, the additional bedrooms could make it possible to create dedicated spaces for work or family needs without sacrificing the primary living areas.
For an investor, bedroom count is one of the characteristics that can be useful when researching comparable properties. However, potential rental income should be based on current local market evidence rather than assumptions.
Because this is an as-is renovation property, investors should first determine whether all four bedrooms are currently usable and whether they meet applicable building and occupancy requirements.
One Full Bathroom and One Half Bathroom
The property includes one full bathroom and one half bathroom, giving the residence a total of 1.5 bathrooms.
The listing’s descriptive information also identifies the property as having four bedrooms and one-and-a-half baths.
For a modern household, the bathroom configuration may become an area worth evaluating during renovation. A buyer could investigate whether the existing bathrooms can be updated or whether the floor plan provides an opportunity for additional bathroom facilities.
Any plans to add or relocate plumbing fixtures should be evaluated with a contractor and verified against local building requirements.
Bathroom renovations can involve more than cosmetic work. Plumbing, ventilation, water supply, drainage, waterproofing, flooring, electrical connections, and structural considerations can all affect the total cost.
Walk-Out Basement Adds Useful Space
The home features a walk-out basement.
A walk-out configuration can provide convenient exterior access and potentially make the basement more functional than a conventional below-grade space.
The basement could provide storage, workshop space, mechanical areas, or other utility depending on its condition and configuration. In some properties, walk-out basements can also create possibilities for future finished space.
However, buyers should not automatically include basement space in the home’s stated finished living area.
A full inspection should examine the basement for moisture, drainage problems, foundation movement, insulation, electrical systems, plumbing, and other concerns.
Since the home dates to 1900, foundation and basement conditions should be considered among the highest priorities during due diligence.
Overlooking Beautiful Farmland
One of the property’s defining features is its setting.
The listing describes the home as overlooking beautiful farmland, creating a rural atmosphere that may appeal to buyers seeking more space, privacy, and a slower-paced environment.
Views across open agricultural land can contribute significantly to the experience of living in a country property. Unlike a home surrounded by dense development, a rural residence may provide broader sightlines and a stronger connection to the surrounding landscape.
The 0.84-acre lot is large enough to provide meaningful outdoor space without requiring the extensive maintenance associated with a much larger rural tract.
Potential buyers should nevertheless verify exactly what portions of the surrounding views are protected and what neighboring land uses could change over time.
Approximately 0.84 Acres of Land
The property sits on approximately 0.84 acres.
For many buyers, this amount of land represents a useful balance between privacy and manageable maintenance.
The lot could potentially accommodate landscaping improvements, garden areas, outdoor seating, recreational space, or other residential uses, subject to local zoning and site conditions.
A buyer should evaluate the property’s drainage, slope, soil, access, vegetation, boundaries, and any existing easements.
The parcel number provided in the listing is 310S1A290000. Buyers should use official property records and a current survey where appropriate to confirm the legal boundaries.
Detached Garage Provides Additional Utility
The property includes a detached garage with two total parking spaces.
A detached garage can be valuable for a rural property because it provides shelter for vehicles, tools, lawn equipment, recreational equipment, or workshop materials.
For someone renovating the house, the garage could also potentially serve as a useful workspace during the rehabilitation process, depending on its condition and available utilities.
The condition of the garage should be inspected separately from the main house. Roof integrity, doors, foundation, electrical service, framing, and water drainage should all be evaluated.
Asphalt Roof and Exterior Considerations
The listing identifies an asphalt roof.
Roof condition is one of the most important considerations when purchasing a renovation property, particularly a home constructed more than a century ago.
A professional roof inspection can help determine whether the roof is serviceable, needs repairs, or requires replacement.
Potential buyers should look for missing or damaged shingles, water stains, damaged flashing, sagging, gutter problems, and evidence of previous leaks.
Water entering through the roof can create damage far beyond the roof itself, potentially affecting ceilings, insulation, framing, walls, and interior finishes.
Because the property is being sold as-is, buyers should obtain an accurate understanding of the roof’s remaining useful life before establishing a renovation budget.
Cistern Water System
The listing identifies the property’s water source as a cistern.
This is an important distinction from homes connected to municipal water or supplied by a conventional private well.
A cistern system stores water for household use, and the exact setup can vary. Buyers should investigate the cistern’s capacity, condition, maintenance history, source of water, pumps, filtration, pressure system, and any applicable testing requirements.
Water quality and reliability should be evaluated before purchase.
A professional familiar with rural water systems can help determine whether the existing system is adequate for the intended use or whether upgrades may be required.
For a renovation project, water infrastructure should be considered early because plumbing improvements and bathroom or kitchen upgrades may depend on the condition of the water system.
Septic Tank Sewer System
The property uses a septic tank rather than public sewer.
This is common in rural settings, but it creates a separate category of due diligence for buyers.
The septic system should be inspected and, where appropriate, pumped and evaluated by a qualified professional. Buyers should determine its age, capacity, location, condition, and compliance with applicable requirements.
The size of the home and number of bedrooms can be relevant when evaluating septic capacity.
A four-bedroom property should have a septic system appropriate for its permitted occupancy, so buyers should verify the system’s records and capacity.
Any renovation that changes the number of bedrooms or significantly changes water usage may require additional review.
Cash Buyers Only
The listing states that the property is available to cash buyers only.
This requirement means traditional mortgage financing should not be assumed to be available for the acquisition.
Cash buyers should therefore carefully evaluate the amount of liquid capital needed not only for the purchase but also for immediate repairs and ongoing carrying costs.
The cash-only condition may also affect the buyer pool and the type of transaction. Investors, contractors, experienced renovation buyers, and buyers with sufficient capital may be better positioned to evaluate such a property.
Anyone considering alternative financing should verify with the seller and appropriate financial professionals whether any financing structure is permitted.
Sold As-Is
The property is being sold as-is.
An as-is sale places greater responsibility on the purchaser to investigate the home’s condition before closing.
Buyers should arrange an inspection whenever the transaction terms permit one. A contractor’s opinion may also be useful for estimating renovation costs.
Important areas to examine include:
- Foundation and basement
- Roof
- Exterior walls
- Windows
- Doors
- Electrical system
- Plumbing
- Heating
- Septic system
- Cistern
- Kitchen
- Bathrooms
- Flooring
- Interior walls and ceilings
- Garage
- Drainage
- Landscaping
- Structural framing
The objective is to determine which improvements are necessary for safety and habitability and which are primarily cosmetic.
Renovation Priorities for an Older Home
A sensible renovation plan for a 1900 home should generally begin with the building’s structure and essential systems.
Structural integrity should come before cosmetic upgrades.
The foundation, roof, water management, electrical system, plumbing, heating, and septic system should be evaluated carefully.
Once major systems are stable, the buyer can address interior finishes such as flooring, paint, cabinetry, fixtures, doors, lighting, and other design elements.
This staged approach can help prevent a common renovation problem: spending heavily on cosmetic improvements before discovering major structural or mechanical issues.
A contingency budget is also important. Older homes can contain hidden conditions that are not visible during an initial walkthrough.
Creating a Practical Renovation Budget
The $50,000 purchase price should be the first line of a larger financial plan rather than the final number.
A prospective buyer could divide the project into several categories.
Acquisition Costs
These can include the purchase price, closing expenses, inspections, title services, insurance, and other transaction costs.
Structural Work
Foundation repairs, framing, roof work, drainage improvements, and other structural needs can become major expenses.
Mechanical Systems
Heating, electrical, plumbing, water systems, and septic work should be budgeted based on professional evaluations.
Interior Renovation
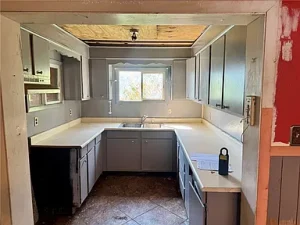
Kitchens, bathrooms, flooring, walls, ceilings, lighting, and fixtures can represent a substantial portion of the renovation.
Exterior Improvements
Siding, windows, doors, landscaping, drainage, and garage repairs may also be required.
Contingency
An additional reserve for unexpected problems is particularly important with an older home.
Potential Primary Residence
After renovation and successful completion of all required work, the property could potentially serve as a primary residence.
The combination of four bedrooms, 2,600 square feet, a three-story design, 0.84 acres, a detached garage, and a rural setting provides a strong physical foundation for a future home.
The location may appeal to buyers who prefer open surroundings and farmland views rather than dense suburban development.
The size also gives a future owner flexibility to create dedicated spaces for work, hobbies, guests, storage, and family activities.
However, the home’s current condition means that occupancy should only be considered after all necessary repairs, inspections, permits, and applicable requirements have been satisfied.
Potential Rental Property
An investor might also evaluate the property as a future rental after renovation.
A four-bedroom home can potentially appeal to families and other tenants seeking additional space.
However, rental potential depends on several factors, including local rental demand, achievable rent, taxes, insurance, maintenance, utilities, vacancy, property management, financing costs, and renovation expenses.
The property’s rural setting and size may appeal to a specific tenant market, but investors should research actual comparable rentals in the surrounding area before making assumptions.
A rental strategy should also account for the cost of restoring the property to a condition suitable for long-term occupancy.
Potential for a Custom Country Home
One of the advantages of purchasing a fixer upper is the ability to make significant design decisions.
Rather than purchasing a finished home with someone else’s renovation choices, a future owner could potentially create a personalized residence.
The three-story layout offers opportunities to separate living zones. The main floors could be organized around common areas, while upper levels could focus on bedrooms and private spaces.
The walk-out basement could serve practical functions, and the detached garage could support storage or workshop needs.
The farmland views provide a natural backdrop that could influence the placement of outdoor seating, landscaping, gardens, and other improvements.
Rural Living and Outdoor Space
The 0.84-acre setting can support a variety of outdoor activities.
A buyer might consider creating a landscaped yard, garden, outdoor sitting area, fire pit area, or recreational space, subject to local regulations and site conditions.
The surrounding farmland can contribute to the property’s sense of openness and privacy.
However, rural properties also require buyers to understand issues such as agricultural activity, road maintenance, drainage, seasonal weather, wildlife, utility systems, and neighboring land uses.
The best way to evaluate these factors is through an in-person visit and review of available property records.
Investment and Equity Potential
The listing specifically markets the property toward buyers who want to create equity through renovation.
Equity creation in a fixer upper generally depends on purchasing at an appropriate price and completing improvements that increase the property’s functionality, condition, and market appeal.
However, renovation does not automatically create profit.
A buyer must compare the total project cost against realistic market values for renovated homes in the area.
For example, if structural repairs, mechanical systems, kitchen renovation, bathroom improvements, and exterior work require more money than expected, the property’s overall investment may become substantially larger than the initial purchase price.
A conservative financial analysis is therefore essential.
Due Diligence Checklist
Before purchasing this Petrolia property, prospective buyers should consider completing a detailed due diligence process.
Inspect the Foundation
Because the home was built in 1900 and includes a walk-out basement, the foundation deserves careful attention.
Evaluate the Roof
Confirm the age, condition, remaining life, and any evidence of leaks.
Test the Water System
Evaluate the cistern, pumps, water quality, capacity, and related equipment.
Inspect the Septic System
Verify its location, condition, capacity, and records.
Review Electrical Systems
Older homes may have electrical components that require modernization.
Evaluate Heating
Determine the existing heating system and whether it requires repair or replacement.
Check Structural Components
Inspect floors, walls, framing, stairs, ceilings, and other structural elements.
Review the Garage
Confirm the condition and functionality of the detached garage.
Confirm Property Boundaries
Review parcel records and obtain a survey if appropriate.
Research Zoning
Verify the permitted residential uses and any restrictions on additions or accessory structures.
Property Taxes and Carrying Costs
The listing reports a tax assessed value of $10,810 and an annual tax amount of $1,413.
These figures provide useful information for evaluating ongoing ownership costs.
However, buyers should verify the current tax status before closing and investigate whether any outstanding balances exist.
Property taxes are only one component of carrying costs. Insurance, utilities, maintenance, septic service, cistern maintenance, landscaping, and unexpected repairs should also be included in a long-term budget.
For a renovation project, carrying costs can accumulate during the construction period even when the property is not yet occupied.
Why the Property May Attract Renovation Buyers
The appeal of this Petrolia home comes from several characteristics working together.
The property offers a relatively large 2,600-square-foot structure, four bedrooms, 1.5 bathrooms, three stories, approximately 0.84 acres, a walk-out basement, and a detached garage.
It also provides a rural setting overlooking farmland.
At $50,000, the acquisition cost is considerably lower than what many buyers may expect for a home with this combination of size and land. But the property is clearly positioned as a renovation project, and the cash-only, as-is terms emphasize the importance of careful evaluation.
The opportunity is therefore less about finding a finished bargain and more about determining whether the property can be transformed economically.
A Property for Buyers With a Vision
The phrase “renovator’s dream” accurately captures the type of buyer who may be interested in this property.
Someone looking for a move-in-ready residence may prefer a different type of property. But someone who enjoys renovation, restoration, construction, design, and long-term projects may appreciate the opportunity to start with a large older home and develop it according to a personal vision.
The property offers enough interior space to create a variety of layouts, while the surrounding land provides outdoor flexibility.
The combination of rural views and an older three-story residence also gives the property a distinctive identity.
Final Thoughts
This Petrolia, Pennsylvania property offers a compelling renovation opportunity for buyers who are comfortable with an as-is home and have the financial resources to complete a substantial rehabilitation project.
Listed at $50,000, the approximately 2,600-square-foot residence includes four bedrooms, one full bathroom, one half bathroom, a three-story layout, and a walk-out basement. Built in 1900, the property has the scale and traditional character of an older country home while offering a blank canvas for future improvements.
The approximately 0.84-acre lot is another important part of the opportunity. Overlooking farmland, the property provides a peaceful rural setting and enough land for landscaping, recreation, gardening, and other potential residential uses.
The detached garage adds useful storage and parking, while the walk-out basement provides additional practical space.
At the same time, the property should be approached with realistic expectations. It is being sold as-is, and the listing requires cash buyers only. The home needs renovation, meaning the $50,000 purchase price represents only the beginning of the potential investment.
The property’s age makes professional inspection particularly important. Buyers should investigate the foundation, basement, roof, electrical system, plumbing, heating, septic tank, cistern, exterior materials, garage, drainage, and overall structural condition.
The cistern and septic systems deserve special attention because they are essential components of the home’s infrastructure. Buyers should verify their condition, capacity, maintenance history, and suitability for the property’s four-bedroom configuration.
For an investor, the property could potentially be evaluated as a resale or rental project after renovation. For an owner-occupant, it could become a personalized country home with generous living space and farmland views. For a contractor or experienced renovator, the property may provide an opportunity to apply a comprehensive rehabilitation strategy.
Ultimately, the success of this opportunity will depend on the relationship between acquisition cost, renovation expenses, finished market value, and the buyer’s intended use.
A thorough inspection, realistic contractor estimates, careful utility evaluation, and detailed financial planning can help a prospective buyer understand the complete project before committing to the purchase.
With its four bedrooms, 2,600 square feet, three-story design, walk-out basement, detached garage, 0.84-acre lot, and rural farmland setting, this 1900 Pennsylvania residence offers a substantial foundation for a future transformation.
For buyers who are prepared to take on the work, understand the risks, and plan the renovation carefully, this property could potentially become a distinctive country residence while offering the opportunity to create a home tailored to modern needs.
Listed on Zillow.