3 beds 2 baths 2,061 sqft
Charming 5-Acre New Hampshire Cape With Mountain Views, Screen Porch and Renovation Potential
A private home surrounded by five acres of wooded New Hampshire landscape can offer a lifestyle that is difficult to replicate in a conventional neighborhood. For buyers who value privacy, natural scenery, generous living spaces, and access to the White Mountains and Lakes Region, this Plymouth property presents an especially interesting opportunity.
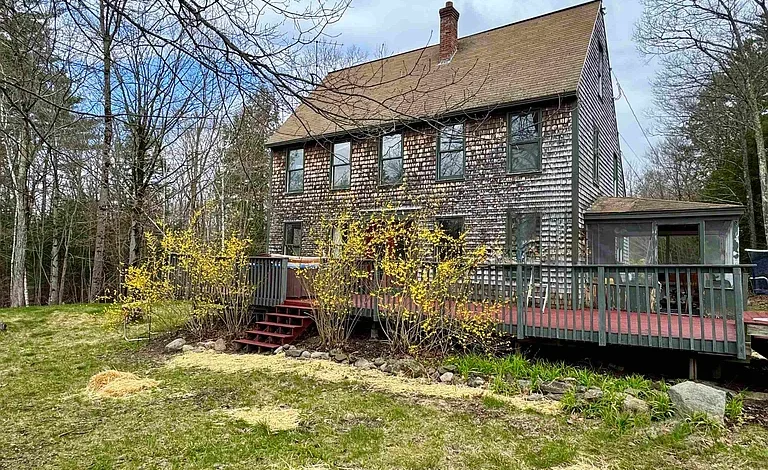
Currently offered at $395,000 after a $24,900 price reduction on September 7, the property features a charming cedar-sided Cape built in 1982, with three bedrooms, two bathrooms, and approximately 2,061 square feet of finished living space. The home sits on approximately five acres and offers mountain views, a screened porch, rear deck, natural shade, and a private setting.
The property is being sold as-is, and the listing specifically notes that the price reflects upgrades a buyer may want to make. That positioning makes this home potentially appealing to buyers who are comfortable taking on improvements in exchange for the opportunity to personalize a property with substantial land and established character.
The home features hardwood flooring, natural wood trim, abundant natural light, a spacious kitchen, formal dining room, large living room, and a private study with built-in shelving. Three bedrooms are located upstairs, while the third-floor walk-up attic offers additional possibilities, including the potential for a fourth bedroom or another flexible-use space, subject to applicable building requirements.
For someone looking for a primary residence, vacation property, investment opportunity, or long-term New Hampshire retreat, this property combines many of the characteristics that make rural and semi-rural homes in the region attractive.
A Private Five-Acre New Hampshire Retreat
The most important feature of the property may not be inside the house at all.
It is the land.
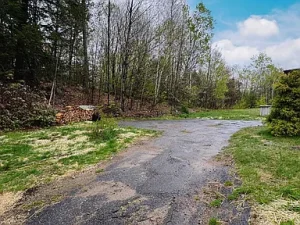
Approximately five acres surround the home, creating a substantial private setting where the landscape becomes part of the everyday living experience. The lot is described as wooded, landscaped, and situated in a country setting.
Five acres provide considerably more privacy than a typical residential parcel. There is room for outdoor recreation, gardening, landscaping, nature observation, and other activities without the feeling of being surrounded by closely spaced homes.
The wooded environment also provides natural shade and seasonal scenery. In spring and summer, the property can become surrounded by greenery, while autumn can bring the dramatic foliage that makes New Hampshire particularly attractive to homeowners and visitors. Winter transforms the landscape again, creating a peaceful setting that complements the region’s reputation for outdoor recreation.
Buyers should evaluate the terrain, drainage, boundaries, driveway, wooded areas, and any restrictions affecting future improvements before purchasing.
Scenic Mountain Views
The property offers mountain views, providing one of its most valuable lifestyle characteristics.
Scenic views are difficult to manufacture after purchasing a property. Interior finishes can be renovated, kitchens can be redesigned, and bathrooms can be upgraded, but the surrounding landscape is fundamentally tied to location.
Mountain scenery can add visual interest to everyday life and can make outdoor spaces such as decks and screened porches considerably more enjoyable.
The changing seasons can also create a constantly evolving backdrop. A morning view in summer may look completely different during autumn foliage or after a winter snowfall.
For buyers who specifically want a New Hampshire property with natural scenery, the mountain views are likely to be a major part of the property’s appeal.
Cedar-Sided Cape With Traditional Character
The home is an approximately 1982 Cape-style residence with wood-frame construction, cedar siding, and a concrete foundation.
Cape architecture is particularly compatible with New England settings. The style typically emphasizes practical proportions, comfortable rooms, and a connection between traditional architecture and the surrounding landscape.
This property combines that architectural character with generous interior space.
The listing highlights natural wood trim and hardwood flooring throughout much of the home, giving the interior a warm and established appearance.
For buyers who prefer homes with personality rather than highly standardized modern interiors, the natural wood details can be an important attraction.
The cedar exterior should be inspected for its current condition, including siding, paint or stain, moisture exposure, trim, and areas around windows and doors. Maintaining wood siding is an important part of preserving an older New England home.
Approximately 2,061 Square Feet of Living Space
The property provides approximately 2,061 square feet of finished living space above ground.
The total structure area is listed at approximately 2,915 square feet, creating a distinction between total structure size and finished living area.
The generous main living area allows the home to accommodate multiple functions without requiring every room to serve several purposes simultaneously.
There is a formal dining area, spacious living room, kitchen, private study, three upstairs bedrooms, and additional attic space.
This arrangement can be attractive to families, couples, remote workers, and buyers who simply want extra room for hobbies and guests.
A Sun-Filled Kitchen
The kitchen is described as spacious and filled with natural sunlight.
Natural light can make a significant difference in the atmosphere of a home, particularly in rooms where residents spend considerable time.
The kitchen includes a dishwasher, microwave, electric range, and refrigerator.
The existing layout can support everyday cooking as well as entertaining. Buyers who enjoy hosting friends and family may appreciate having a dedicated kitchen connected to the home’s broader living areas.
For those who want to modernize the property, the kitchen may also provide an opportunity to introduce updated cabinetry, countertops, lighting, flooring, or energy-efficient appliances.
Any planned renovation should begin with an evaluation of the existing electrical system, plumbing, ventilation, cabinetry, and structural layout.
Formal Dining Room for Entertaining
The property includes a formal dining area, creating a dedicated space for meals and gatherings.
A formal dining room can be especially appealing in a home designed around traditional New England character.
Instead of placing a dining table in a multipurpose room, homeowners can create a dedicated environment for holiday meals, dinner parties, family gatherings, or everyday dining.
The natural wood details and surrounding landscape can add to the atmosphere.
For buyers who regularly entertain, having separate living and dining spaces can provide useful flexibility.
Spacious Living Room With Natural Character
The living room is described as spacious and includes a hearth.
Combined with hardwood flooring and natural wood trim, this creates an environment that can feel warm and inviting.
The living room can serve as the primary gathering area for family and guests, while the home’s open and flexible layout allows other rooms to serve specialized purposes.
A comfortable living room is especially important in a four-season environment. During colder months, residents may spend more time indoors, making generous indoor gathering spaces valuable.
The exact condition of the hearth and any associated fireplace equipment should be professionally evaluated before use.
Private Study With Built-In Shelving
Another appealing feature is the private study with built-in shelving.
A dedicated study can be valuable in today’s home environment, particularly for people who work remotely or manage businesses from home.
The room could function as an office, library, reading retreat, study area, or hobby room.
Built-in shelving also adds practical storage while contributing to the home’s traditional character.
For a buyer who works from home, the ability to close the door and separate work from the main living areas can improve both organization and daily comfort.
Three Bedrooms Upstairs
The home offers three bedrooms on the upper level.
This creates a natural separation between the main living areas and private sleeping spaces.
Families can use the bedrooms for household members, while a spare room can become a guest room or home office.
For second-home buyers, three bedrooms provide flexibility for visiting friends and family.
The listing also indicates that the third floor includes a walk-up attic with potential for additional use.
Potential Fourth Bedroom or Flexible Attic Space
The walk-up attic is one of the property’s most interesting opportunities.
The listing suggests that the third floor could potentially accommodate a fourth bedroom. Depending on the buyer’s needs, it could also become a studio, office, hobby area, storage space, or creative retreat.
However, buyers should not automatically assume that the attic qualifies as finished living space or a legal bedroom.
Before undertaking a conversion, the homeowner would need to evaluate ceiling height, insulation, heating, electrical service, ventilation, emergency egress, stair access, structural capacity, fire-safety requirements, and local building codes.
If those requirements can be satisfied, the attic could provide another significant layer of flexibility.
Two Bathrooms With Practical Layout
The property includes two bathrooms, one full bathroom and one half bathroom.
This configuration provides useful convenience for a three-bedroom household.
Having a second bathroom can be particularly valuable when family members or guests are sharing the home.
Prospective buyers should inspect the plumbing fixtures, water pressure, drainage, ventilation, flooring, and surrounding areas for signs of moisture or previous water damage.
For buyers planning renovations, bathroom updates can also provide opportunities to improve storage, lighting, fixtures, and energy efficiency.
Basement With Expansion Potential
The property includes a full concrete basement with both interior and exterior entry.
The basement is currently described as unfinished, meaning the approximately 2,061-square-foot finished living area does not include finished lower-level space.
An unfinished basement can represent valuable future flexibility.
Depending on ceiling height, moisture conditions, egress, insulation, heating, electrical capacity, and local regulations, a future owner might explore finishing portions of the basement.
Potential uses could include a recreation room, home gym, workshop, storage area, hobby room, media space, or additional office.
Any conversion into legal living or sleeping space should be planned with professional guidance and local code compliance.
Screened Porch for Outdoor Living
The screened porch is another major lifestyle feature.
A screened outdoor area allows homeowners to enjoy fresh air and surrounding scenery while reducing exposure to insects and direct weather.
In New Hampshire, a screened porch can be especially enjoyable during spring, summer, and early autumn.
It can serve as an outdoor dining room, reading area, morning coffee spot, or place for relaxed conversations.
Because the property offers mountain views and natural surroundings, the screened porch becomes more than an architectural detail. It creates another place from which to experience the landscape.
Rear Deck and Natural Shade
The home also includes a rear deck.
A deck provides another opportunity for outdoor living and can be used for grilling, outdoor meals, seating, or simply enjoying the wooded surroundings.
The lot’s natural shade can help create comfortable outdoor spaces during warmer months.
Buyers should inspect the deck for structural condition, fasteners, supports, railings, stairs, and any areas where moisture may have affected the wood.
Five Acres for Gardening and Recreation
The acreage creates room for a variety of outdoor projects.
A homeowner could potentially establish gardens, create additional landscaping, develop walking paths, or simply leave much of the land in its natural state.
For gardening enthusiasts, the property could provide opportunities for vegetables, flowers, shrubs, or other plantings depending on soil, sunlight, drainage, and wildlife pressure.
For outdoor enthusiasts, the wooded acreage may offer space for nature walks and wildlife observation.
Any plans involving structures, fencing, agricultural use, recreational equipment, or land clearing should be reviewed for zoning and permitting requirements.
A Property for Four-Season Living
New Hampshire is well known for its four distinct seasons, and this home appears designed to take advantage of that environment.
Spring brings new growth and warmer temperatures.
Summer creates opportunities to use the screened porch and deck while enjoying the wooded landscape.
Autumn is one of the region’s most visually appealing periods, with changing foliage providing a dramatic backdrop.
Winter brings snow and access to the broader recreational culture of the White Mountains.
For someone who appreciates seasonal changes, a property like this can provide a lifestyle that feels different throughout the year.
Access to Plymouth State University and Local Culture
The listing highlights easy access to Plymouth State University and its surrounding cultural environment.
For buyers who enjoy college-town amenities, this can add another dimension to the property’s location.
The area can provide access to educational events, community activities, dining, entertainment, and other services.
The property therefore offers more than a secluded setting. It also benefits from being located near an established community with regional attractions.
Close to the White Mountains and Lakes Region
One of the property’s strongest location advantages is access to both the White Mountains and the Lakes Region.
For outdoor enthusiasts, this can provide a wide range of recreational opportunities.
Hiking, skiing, boating, fishing, kayaking, camping, scenic drives, and nature exploration are all part of the broader lifestyle associated with the region.
For second-home buyers, proximity to recreational destinations can be particularly attractive.
A property that functions as both a peaceful retreat and a convenient base for outdoor activities can offer more versatility than a home focused solely on residential living.
Actual travel times should be verified for the destinations that matter most to a buyer.
Investment and Renovation Potential
The listing specifically calls attention to investors and notes that the home needs some TLC.
The $24,900 price reduction also makes the property worth another look for buyers who may have previously considered it outside their budget.
The home is being sold as-is, and the listing states that the price reflects upgrades a buyer may want to make.
That means prospective buyers should focus on the relationship between acquisition cost and renovation budget.
A low purchase price does not automatically mean a low total cost of ownership. Buyers should obtain professional estimates for major improvements before making an offer.
Potential upgrades could involve cosmetic work, kitchen improvements, bathroom updates, basement finishing, exterior maintenance, landscaping, energy efficiency, or modernization of mechanical systems.
The best investment strategy will depend on the property’s actual condition and the buyer’s intended use.
Understanding the As-Is Sale
An as-is purchase requires careful due diligence.
Buyers should not assume that sellers will complete repairs after an offer is accepted.
A professional home inspection can help identify major issues involving the foundation, roof, electrical system, plumbing, heating equipment, septic system, windows, siding, attic, basement, and drainage.
The home’s oil-fired hot-air heating system should also be inspected to determine its age, efficiency, service history, and expected remaining life.
Because the property has a full unfinished basement, moisture and drainage should receive particular attention.
Buyers should also review the property’s septic documentation and confirm the system’s condition and capacity.
Private Drive and Access Considerations
The listing specifically warns that the property is accessed by a private drive and that prospective visitors should not enter without an agent.
That makes access and driveway conditions important parts of the buyer’s due diligence.
A buyer should confirm ownership and maintenance responsibilities associated with the private drive, as well as winter maintenance arrangements.
The driveway surface is listed as paved for the road, while property parking is described as gravel.
Winter weather can create additional maintenance considerations for any New Hampshire property, particularly one situated on a larger wooded parcel.
Utilities and Infrastructure
The home uses private sewer and a septic tank, while cable and telephone availability are listed.
Electricity is served by circuit breakers, and the property is described as generator-ready.
Generator readiness can be a useful feature in a four-season climate where severe weather or winter storms can occasionally cause power interruptions.
Buyers should verify exactly what generator infrastructure is already present and whether a generator itself is included.
Private septic infrastructure should be inspected, and buyers should review any available records regarding installation, maintenance, and capacity.
Financial Considerations
The asking price is currently $395,000 following a $24,900 reduction.
The listed price works out to approximately $192 per square foot based on the 2,061-square-foot finished living area.
The annual property tax is listed at approximately $12,745, with a tax-assessed value of $536,200.
The tax amount is an important consideration when comparing this property with homes in surrounding markets.
Prospective buyers should calculate their complete monthly and annual housing costs rather than relying only on a mortgage estimate.
Those costs can include principal and interest, property taxes, homeowners insurance, heating oil, electricity, septic maintenance, snow removal, landscaping, repairs, and future renovation expenses.
Because the property is being sold as-is, buyers should maintain a realistic contingency fund for unexpected repairs.
Who Could Benefit From This Property?
This home may appeal to several categories of buyers.
Primary-home buyers may appreciate the combination of privacy, interior space, acreage, and access to Plymouth-area amenities.
Families have three bedrooms, two bathrooms, multiple living areas, and an unfinished basement.
Remote workers can use the private study as a dedicated office.
Outdoor enthusiasts can enjoy the five-acre setting and proximity to the White Mountains and Lakes Region.
Second-home buyers may appreciate the mountain views, screened porch, deck, and recreational location.
Investors and renovation-minded buyers may see an opportunity to improve the home and personalize it according to their strategy.
Retirees or future downsizers may appreciate the established setting, although the upstairs bedroom arrangement should be considered in relation to long-term accessibility needs.
Property Facts at a Glance
- Asking price: $395,000
- Recent price reduction: $24,900
- Location: Plymouth, New Hampshire
- Property type: Single-family residence
- Architectural style: Cape
- Year built: 1982
- Bedrooms: 3
- Bathrooms: 2
- Full bathrooms: 1
- Half bathroom: 1
- Finished living area: Approximately 2,061 square feet
- Total structure area: Approximately 2,915 square feet
- Lot size: Approximately 5 acres
- Price per square foot: Approximately $192
- Tax assessed value: Approximately $536,200
- Annual property tax: Approximately $12,745
- Heating: Oil, hot air
- Cooling: None listed
- Kitchen appliances: Dishwasher, microwave, electric range, refrigerator
- Laundry: Basement
- Flooring: Wood, ceramic tile, vinyl
- Basement: Full, unfinished
- Attic: Walk-up
- Foundation: Concrete
- Exterior: Cedar/wood siding
- Roof: Asphalt shingle
- Porch: Screened
- Deck: Rear deck
- Views: Mountain
- Lot setting: Country, landscaped, wooded
- Parking: Gravel
- Water/sewer: Private systems and septic
- Electric: Circuit breakers, generator-ready
- Zoning: Single-family residential
- HOA: None listed
- Sale condition: As-is
Final Thoughts
This Plymouth, New Hampshire property offers a combination of acreage, scenery, traditional character, and renovation potential that could appeal to buyers searching for something beyond a conventional residential home.
At $395,000 after a $24,900 price reduction, the property provides approximately five acres of land, three bedrooms, two bathrooms, approximately 2,061 square feet of finished living space, and a range of features designed around comfortable four-season living.
The cedar-sided Cape architecture, hardwood flooring, natural wood trim, formal dining room, spacious living room, private study, and sun-filled kitchen give the interior a warm and traditional personality.
Outside, the screened porch and rear deck create opportunities to enjoy the natural surroundings, while the wooded acreage provides privacy and a strong connection to the landscape.
The full unfinished basement and walk-up attic also give the property long-term flexibility. These areas could potentially support additional recreation, storage, office, hobby, or living functions, subject to their condition and applicable building requirements.
The property’s location is another major advantage. Access to Plymouth State University, the White Mountains, and the Lakes Region gives residents a broad selection of cultural and outdoor activities.
At the same time, this is an as-is property that needs some TLC. Buyers should therefore approach the purchase with a renovation budget and a strong due-diligence strategy.
The $24,900 price reduction may improve the property’s appeal, but the ultimate value of the opportunity depends on the cost of necessary improvements, financing, taxes, insurance, and ongoing maintenance.
For buyers who enjoy the idea of taking an established New Hampshire home and making it their own, the property offers an interesting combination of opportunity and lifestyle.
It could become a comfortable year-round residence, a private mountain retreat, a second home, or a personalized investment project. The five-acre setting provides room to breathe, while the mountain views and nearby recreational destinations add a lifestyle component that cannot be measured solely by square footage.
Anyone considering the property should verify all listing information, inspect the home and major systems, evaluate the septic system, review the private-drive arrangements, confirm zoning and potential renovation requirements, and obtain professional estimates before proceeding.
For the right buyer, this could be an opportunity to transform a charming Cape with natural wood character and scenic surroundings into a personalized New Hampshire retreat while retaining the privacy and outdoor appeal that made the property attractive in the first place.

Listed on Zillow