$49,000 Historic Fixer-Upper in Dawson, Georgia: 6 Bedrooms, 3 Bathrooms and Nearly 3,000 Sq Ft of Restoration Potential
$49,000 Historic Fixer-Upper in Dawson, Georgia: 6 Bedrooms, 3 Bathrooms and Nearly 3,000 Sq Ft of Restoration Potential
For buyers searching for an affordable historic home in Georgia, a large fixer-upper, a renovation investment, or a property with substantial square footage at a low acquisition price, the home at 419 Church St NE, Dawson, GA 39842 offers a distinctive opportunity.
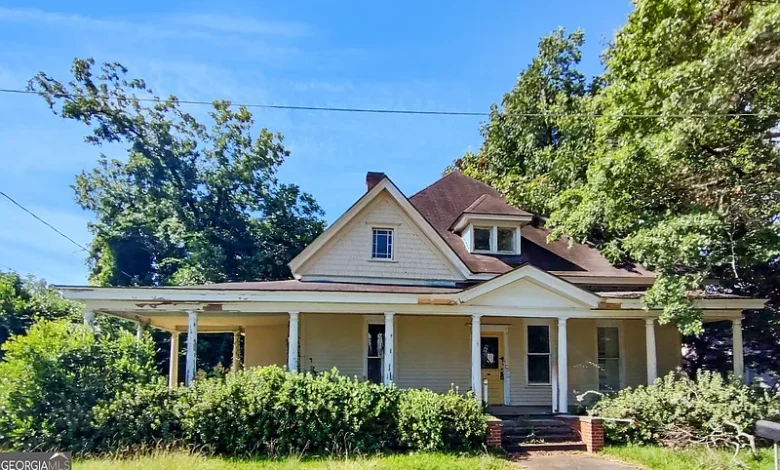
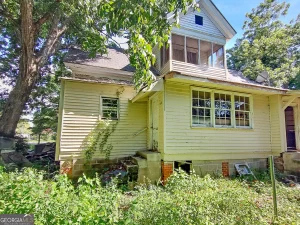
Listed for $49,000, this traditional two-story residence was built in 1906 and provides approximately 2,994 square feet of interior living area. The home includes six bedrooms, three full bathrooms, three main-level bedrooms, two main-level bathrooms, a classic brick fireplace, high ceilings, a large traditional front porch, public water and sewer, and a 0.37-acre city lot.
At approximately $16 per square foot, the asking price is immediately attention-grabbing. However, this is clearly a fixer-upper requiring additional construction and renovation, rather than a completed home being offered at an unusually low price.
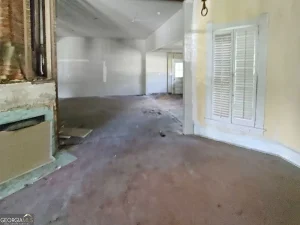
The listing states that some construction progress has already taken place, but a future owner will need to bring a builder or contractor to complete the project. The property currently lists no heating system, no cooling system, and no included appliances. It is also being offered as-is with no disclosure.
Those factors make professional inspection, contractor estimates, insurance research, and careful financial planning particularly important.
At the same time, this is not a small renovation project with limited space. The house offers nearly 3,000 square feet, six bedrooms, three bathrooms, a two-story layout, and architectural features associated with an early-20th-century residence.
For the right buyer, the opportunity is not simply to repair a house but potentially to restore a 1906 property while combining historic character with modern residential systems and finishes.
Property Overview: 419 Church St NE, Dawson, GA 39842
The property is located at 419 Church St NE in Dawson, Georgia 39842.
According to the supplied listing information, its primary characteristics include:
Asking Price: $49,000
Property Type: Single-Family Residence
Architectural Style: Traditional
Condition: Fixer
Year Built: 1906
Bedrooms: 6
Bathrooms: 3 full bathrooms
Main-Level Bedrooms: 3
Main-Level Bathrooms: 2
Interior Living Area: Approximately 2,994 square feet
Finished Above-Ground Area: 2,994 square feet
Stories: Two
Lot Size: Approximately 0.37 acres
Lot Type: City lot
Foundation: Crawl space
Exterior: Wood siding
Roof: Composition
Fireplaces: One
Heating: None listed
Cooling: None listed
Appliances: None included
Laundry: In hall
Parking: Off-street
Water: Public
Sewer: Public
Electricity: Available and electric utility listed on property
HOA: None
Price Per Square Foot: Approximately $16
Tax Assessed Value: $46,157
Reported Annual Property Taxes: $793
Special Conditions: As-is, no disclosure
Parcel Number: D07 139
These facts create an unusual combination of substantial size, historic construction, low asking price, and significant renovation requirements.
A $49,000 Asking Price for Nearly 3,000 Square Feet
The relationship between price and size is likely to be the first thing many buyers notice.
At $49,000 for approximately 2,994 square feet, the property offers a substantial amount of structure for the asking price.
But purchase price should never be confused with total project cost.
A better calculation for this property is:
$49,000 Purchase Price + Closing Costs + Professional Inspections + Structural Work + Roof and Exterior Repairs + HVAC + Electrical + Plumbing + Kitchen + Bathrooms + Flooring + Interior Finishes + Insurance + Financing + Holding Costs + Contingency = True Total Investment
A historic fixer-upper can become financially attractive when purchased and renovated at appropriate costs, but its low initial price does not guarantee that outcome.
Approximately $16 Per Square Foot
Zillow reports an asking price of approximately $16 per square foot.
That number is exceptionally low in absolute terms, but it needs proper context.
A renovated home includes completed kitchens and bathrooms, functioning heating and cooling, appliances, finished flooring, reliable electrical and plumbing systems, exterior maintenance, and numerous other improvements.
This property requires construction.
Therefore, an investor should eventually calculate an all-in renovated cost per square foot rather than relying on the $16 acquisition figure.
That calculation becomes much more useful when comparing the project with completed properties.
A 1906 Home With Historic Character
The house dates to 1906, making it approximately 120 years old.
Its age is central to both its appeal and its renovation requirements.
Homes from this period can feature proportions, ceiling heights, porches, fireplaces, room sizes, trim, and other details that are difficult to reproduce economically in new construction.
The listing specifically highlights the home’s timeless character, grand proportions, majestic high ceilings, traditional two-story arrangement, and classic brick fireplace.
A thoughtful renovation could potentially preserve these defining characteristics while introducing modern systems.
Majestic High Ceilings
High ceilings are one of the architectural features specifically highlighted in the property description.
Tall ceilings can make rooms feel larger and more dramatic, especially in a home already approaching 3,000 square feet.
They can also enhance the appearance of historic windows, doors, trim, and fireplaces.
However, high ceilings affect renovation costs.
There is more wall surface to repair and paint, heating and cooling calculations can differ, and working at greater heights may require additional equipment and labor.
A restoration budget should account for those realities.
Classic Brick Fireplace
The home contains one fireplace, described as a classic brick fireplace that acts as a historical focal point.
A restored fireplace can contribute substantially to the visual character of an older home.
However, buyers should not assume it is currently safe or functional.
Before use, the fireplace and any associated chimney should be professionally inspected.
Masonry condition, chimney lining, flashing, structural stability, ventilation, and previous modifications may all require attention.
Even if the fireplace ultimately becomes decorative rather than operational, it could remain an attractive architectural feature.
Six Bedrooms Create Significant Flexibility
One of the property’s most notable characteristics is its six-bedroom configuration.
That is a substantial bedroom count for a home listed at $49,000.
A large household could potentially use the rooms traditionally, while other owners might repurpose one or more bedrooms as offices, guest rooms, hobby rooms, studies, playrooms, or storage.
For an investor, six bedrooms may broaden certain possibilities, but any intended rental or alternative use should be evaluated against local zoning, building, occupancy, and insurance requirements.
The bedroom count alone should not be used to project income.
Three Bedrooms Are on the Main Level
The listing identifies three bedrooms on the main floor.
This provides useful flexibility within a two-story house.
A household could potentially use the main level for primary sleeping accommodations while reserving the upper floor for family members, guests, office space, or other purposes.
For buyers thinking about long-term ownership, having several bedrooms on the main floor may also be attractive because not every daily function has to depend on stairs.
The actual condition and layout of these rooms should be evaluated during a showing.
Three Full Bathrooms
The home contains three full bathrooms, with two located on the main level.
This is another potentially valuable characteristic.
Renovating existing bathroom spaces can sometimes be more practical than creating entirely new bathrooms in a property with insufficient plumbing locations.
However, because this is a construction project, buyers should determine what currently exists in each bathroom.
Plumbing, subflooring, fixtures, ventilation, electrical service, walls, and waterproofing may require substantial work.
A bathroom shown in property records does not necessarily mean it is currently functional.
Highly Desirable Floor Plan
The seller describes the home as having a highly desirable floor plan with several bedrooms and bathrooms on the main level and additional space upstairs.
That configuration provides flexibility, but buyers should personally evaluate how well the layout suits their plans.
For a historic renovation, maintaining a logical room arrangement can sometimes be more economical than dramatically changing walls.
Major layout modifications can affect structural framing, plumbing, electrical work, HVAC distribution, flooring, and ceilings.
Preserving a functional existing layout can potentially direct more of the budget toward systems and finishes.
Nearly 3,000 Square Feet of Living Area
The house contains approximately 2,994 square feet of above-ground living space.
There is no finished below-ground area.
For a renovation buyer, this amount of space creates both opportunity and responsibility.
Nearly 3,000 square feet can provide impressive finished living areas, but it also means more flooring, drywall, paint, trim, electrical outlets, lighting, HVAC capacity, and general material.
Even relatively inexpensive improvements become substantial when multiplied across a large house.
Detailed contractor estimates are therefore particularly important.
Traditional Two-Story Layout
The property has two stories.
The traditional layout helps preserve the architectural identity of the 1906 house.
Buyers should inspect the staircase, upper-floor framing, railings, floors, and ceiling structures carefully.
In older homes, uneven floors do not necessarily prove major structural failure, but significant movement or deterioration deserves professional evaluation.
A structural inspection can help distinguish age-related characteristics from conditions requiring repair.
Partial Construction Has Already Begun
The listing states that the property has partial construction progress.
This can potentially benefit the next owner, depending on what has already been completed and the quality of the work.
Buyers should ask what construction has occurred, who completed it, and whether permits or inspection records are available where applicable.
Partially completed work should never automatically be assumed to reduce the renovation budget.
If work needs correction or reconstruction, it can sometimes create additional cost.
Bring a Builder or Contractor
The listing specifically encourages buyers to bring a builder or contractor to complete construction.
That is useful guidance for this type of property.
A contractor can help estimate labor and materials for major remaining work.
For a nearly 3,000-square-foot historic house, even preliminary estimates for HVAC, electrical, plumbing, bathrooms, kitchen, flooring, siding, roofing, and interior finishes can significantly improve the buyer’s financial analysis.
The earlier these costs are understood, the less likely the buyer is to underestimate the project.
No Heating System Listed
One of the most important property facts is that no heating system is currently listed.
For a finished residential property, reliable heating is a basic requirement.
A future owner may need to install an entirely new system or determine whether components of an older system can be restored.
HVAC contractors can calculate the appropriate equipment size based on square footage, insulation, windows, ceiling height, layout, and climate.
The nearly 3,000-square-foot size makes HVAC budgeting particularly important.
No Cooling System
The property also lists no cooling system.
In Georgia, air conditioning can be a major component of residential comfort.
A full HVAC installation could involve outdoor equipment, indoor air handlers or furnaces, ductwork or alternative distribution, electrical connections, thermostats, drainage, and other components.
A buyer should obtain estimates rather than relying on generalized HVAC cost assumptions.
The home’s two-story layout and high ceilings should be considered when designing the system.
Energy Efficiency During Restoration
A major renovation creates an opportunity to think about energy efficiency.
Where appropriate, buyers can evaluate insulation, air sealing, windows, doors, HVAC efficiency, and other improvements while walls or systems are being worked on.
Historic character and energy performance do not necessarily have to be opposing goals.
The appropriate approach depends on the construction and condition of the house.
Any modifications should also account for moisture management and ventilation, especially in an older building.
No Appliances Included
The listing states that no appliances are included.
A complete project budget should therefore consider the kitchen appliance package in addition to construction.
Depending on the finished design, that could include a refrigerator, range, dishwasher, microwave, ventilation equipment, and other items.
Laundry equipment may also need to be purchased.
For a flip project, appliance choices should generally match the expected resale market rather than dramatically exceeding neighborhood standards.
In-Hall Laundry
Laundry is listed as being located in the hall.
This can be convenient if properly designed.
During renovation, buyers should verify plumbing connections, drainage, ventilation, electrical service, and available space.
A thoughtfully finished laundry area can improve everyday functionality without requiring a dedicated laundry room.
Because the house is already undergoing construction, this may be an appropriate time to optimize storage and utility connections.
Crawl-Space Foundation
The home has a crawl-space foundation rather than a basement.
For a 1906 structure, inspecting the crawl space is particularly important.
A qualified inspector should evaluate foundation supports, floor joists, beams, moisture, ventilation, drainage, pests, rot, and previous repairs.
Crawl spaces can provide useful access to plumbing and certain mechanical systems, but moisture problems can affect the structure above.
Structural repairs should be prioritized before expensive interior finishes.
Wood Siding
The exterior is listed as wood siding.
Wood siding can contribute significantly to the appearance of a historic home, but it requires maintenance.
Buyers should inspect for peeling coatings, rot, insect damage, loose boards, moisture intrusion, and areas requiring replacement.
Depending on condition, restoration could involve repair, preparation, painting, or partial siding replacement.
Preserving serviceable historic material can sometimes retain character while controlling costs, but the correct approach depends on its condition.
Composition Roof
The home has a composition roof.
No installation date is supplied, so roof age and condition should be verified.
A professional roof inspection can identify worn shingles, flashing problems, leaks, damaged decking, and drainage concerns.
Roof work should generally occur before major interior finishing.
There is little benefit in installing new drywall, flooring, or paint beneath an unreliable roof.
Insurance companies may also consider roof age and condition when determining coverage.
Spacious Classic Front Porch
The listing highlights a spacious classic front porch as one of the property’s special features.
For a 1906 home, the porch can be an important part of the architecture.
It can create a welcoming entrance and usable outdoor living space.
Restored appropriately, it could accommodate seating, rocking chairs, plants, and other traditional elements.
Before cosmetic restoration, buyers should inspect porch flooring, steps, railings, supports, roofing, and attachment points for safety and structural condition.
0.37-Acre City Lot
The property sits on approximately 0.37 acres.
That provides more outdoor space than many compact urban parcels while remaining manageable for routine maintenance.
The listing identifies it as a city lot.
A buyer could potentially use the outdoor area for landscaping, recreation, gardening, seating, or other normal residential activities.
Any proposed additional structures or major changes should be evaluated under applicable local zoning and permitting requirements.
Off-Street Parking
Parking is identified as off-street.
Although the listing does not describe a garage or carport, having dedicated off-street parking can still be a practical benefit.
Prospective buyers should inspect the parking surface, access, drainage, and available space.
For a future rental or resale, functional off-street parking can contribute to everyday convenience.
Public Water and Public Sewer
The property has public water and public sewer.
For a large renovation, municipal utilities can simplify certain aspects of the project because there is no private well or septic system identified in the listing.
However, interior plumbing and service lines should still be evaluated.
A 1906 house may contain plumbing from different renovation periods.
Buyers should determine what can remain and what requires replacement.
Electricity Is Available
Electricity is listed as available, and the property facts indicate an electric utility on the property.
That does not establish the condition of the home’s electrical system.
A professional electrician should evaluate the panel, service capacity, wiring, grounding, outlets, and any partially completed construction.
A full renovation may provide an opportunity to modernize electrical service throughout the house.
With nearly 3,000 square feet, careful circuit planning will be important.
As-Is Sale
The property is offered as-is.
This means buyers should not structure their financial expectations around the seller completing repairs after problems are identified.
Instead, inspections should help the buyer understand what they may be purchasing and how much work could be required.
An as-is sale does not eliminate the value of inspection.
For a property requiring substantial construction, it makes inspection and cost estimation even more important.
No Seller Disclosure
The listing also identifies the special condition as “No Disclosure.”
That increases the importance of independent investigation.
Buyers should not assume they will receive a detailed history of every system, repair, leak, or structural issue.
Professional inspectors, contractors, title professionals, and other specialists can help fill some of those information gaps.
The buyer’s renovation budget should also include a contingency for conditions that cannot be fully understood before construction begins.
Historic-Home Environmental Considerations
Because the house was built in 1906, buyers renovating the property should consider the possibility of older building materials that require appropriate handling.
Depending on prior renovations, older properties can contain lead-based paint, asbestos-containing materials, or other substances.
Their presence should not be assumed without testing.
When renovation will disturb older materials, qualified professionals can determine whether testing or specialized work practices are appropriate.
These considerations should be included in due diligence rather than discovered unexpectedly during demolition.
Tax Assessed Value of $46,157
The reported tax assessed value is $46,157, relatively close to the $49,000 asking price.
That does not mean the asking price is automatically fair or that the assessment establishes market value.
Tax assessments exist primarily for taxation and can differ from actual open-market value.
For an unfinished fixer-upper, physical condition can have a major influence on what a buyer should pay.
Comparable as-is sales and contractor estimates provide more useful context.
Annual Property Taxes of Approximately $793
The listing reports annual property taxes of approximately $793.
That is a recurring ownership expense that should be incorporated into any investment calculation.
Buyers should verify the current tax bill and investigate whether renovation or ownership changes could affect future assessments.
For a flip, taxes become part of holding costs.
For a rental, they become part of annual operating expenses.
No HOA
The property has no HOA listed.
That means there is no reported homeowners association payment.
This can reduce recurring ownership expenses and eliminate one layer of private association rules.
However, local ordinances, building codes, historic requirements if applicable, zoning, and permitting rules may still influence renovation.
A buyer planning major exterior modifications should research relevant local requirements before construction.
Potential Historic Dream Home
For an owner-occupant who appreciates older architecture, this property offers an opportunity to create something highly personalized.
Nearly 3,000 square feet, six bedrooms, three bathrooms, high ceilings, a fireplace, two stories, and a large front porch provide a strong starting framework.
A restoration could potentially combine historical details with modern plumbing, electrical service, HVAC, kitchen equipment, and bathrooms.
The finished result would depend entirely on renovation quality and budget.
Potential Fix-and-Flip Project
Investors may also evaluate the property as a fix-and-flip opportunity.
The $49,000 acquisition price is low, but the size of the house means renovation expenses could be substantial.
An investor should determine a realistic after-repair value using recently sold comparable homes in Dawson.
Comparables should ideally reflect similar square footage, bedroom count, bathroom count, lot characteristics, age, location, and renovated condition.
No after-repair value should be assumed solely because the purchase price is inexpensive.
The Correct Flip Calculation
A practical investment formula is:
Expected After-Repair Value – Purchase Price – Closing Costs – Renovation – Financing – Taxes – Insurance – Utilities – Holding Costs – Selling Costs – Contingency = Potential Project Result
This calculation prevents a common mistake: assuming that the difference between the purchase price and a future listing price represents profit.
It does not.
Construction and transaction expenses can consume a substantial portion of that difference.
Potential Rental Property
A six-bedroom house could also attract attention from long-term rental investors.
However, bedroom count alone does not establish rental income.
Investors should research comparable rentals and verify local occupancy and use requirements.
The size of the property may produce higher maintenance, HVAC, insurance, and turnover costs than a smaller rental.
A proper rental analysis should compare realistic income with realistic expenses.
Rental Cash-Flow Analysis
A landlord should consider:
Gross Rental Income – Vacancy – Property Taxes – Insurance – Maintenance – Management – Owner-Paid Utilities – Capital Reserves = Net Operating Income
Financing costs can then be considered separately when analyzing cash flow.
Because the house currently lacks heating and cooling and needs construction, the cost of reaching rentable condition must also be incorporated into the investment basis.
Financing a Major Fixer-Upper
Traditional mortgage financing can be more complicated for an unfinished property.
Lenders may have requirements related to heating, cooling, electrical service, plumbing, safety, kitchen facilities, bathrooms, and general habitability.
Depending on the property’s current condition, buyers may investigate cash acquisition or renovation-oriented financing.
Loan availability depends on the borrower, property, lender, appraisal, and specific program.
Financing should be researched before making commitments.
Zillow’s Estimated $86 Monthly Payment
The listing displays an estimated payment of approximately $86 per month.
This should not be interpreted as the total cost of owning the property or as a guaranteed available mortgage.
Actual payments depend on loan amount, down payment, interest rate, term, credit profile, lender fees, and financing structure.
Property taxes, insurance, utilities, renovation expenses, and maintenance would be additional.
For this house, the renovation budget is likely far more important than the displayed payment estimate.
Insurance Considerations
Insurance should be investigated early.
A 1906 home undergoing construction may present different underwriting considerations from a renovated, occupied residence.
Insurers may examine the roof, electrical system, plumbing, heating, exterior condition, occupancy, and ongoing construction.
If the property remains vacant during renovation, specialized coverage may be necessary.
Obtaining insurance quotes before closing can help buyers develop a more accurate holding-cost budget.
879 Views and 63 Saves
According to the supplied listing information, the property accumulated approximately 879 views and 63 saves during 31 days on Zillow.
That indicates meaningful online attention.
The combination of a $49,000 asking price, six bedrooms, nearly 3,000 square feet, and historic architecture may help explain the interest.
However, views and saves do not establish property value, renovation cost, or future profitability.
Buyers should remain focused on due diligence.
Renovation Priorities
A sensible renovation sequence should begin with the building’s structure and weather protection.
The crawl space, foundation supports, framing, roof, siding, windows, and drainage should be evaluated first.
Next come major mechanical systems such as electrical, plumbing, HVAC, and water heating.
Insulation and wall construction can follow.
Kitchen, bathrooms, flooring, trim, lighting, appliances, and paint generally make more sense after the building is structurally stable and mechanically functional.
Building a Complete Renovation Budget
A realistic project budget might include:
$49,000 Purchase Price + Closing Costs + Inspections + Structural Work + Crawl-Space Repairs + Roof + Siding + Windows + Electrical + Plumbing + HVAC + Insulation + Drywall + Kitchen + Three Bathrooms + Flooring + Fireplace/Chimney Work + Porch + Lighting + Appliances + Paint + Landscaping + Permits + Insurance + Financing + Holding Costs + Contingency
Not every category will necessarily require complete replacement.
The purpose of the calculation is to investigate each category before committing capital.
Why Contingency Is Essential in a 1906 House
Renovating a century-old property can reveal unexpected conditions.
Once walls, floors, ceilings, or mechanical areas are opened, contractors may discover old repairs, moisture damage, deteriorated framing, outdated wiring, plumbing issues, pests, or other conditions.
A contingency fund provides room for those discoveries.
Without one, an unexpected structural or mechanical repair can delay the entire project.
Careful budgeting is especially important when restoring a house of this size.
Final Thoughts on 419 Church St NE, Dawson, Georgia
419 Church St NE, Dawson, GA 39842 is not an ordinary $49,000 real estate listing.
It is a large-scale historic renovation opportunity offering approximately 2,994 square feet, six bedrooms, three full bathrooms, a traditional two-story layout, high ceilings, a classic brick fireplace, a spacious front porch, public utilities, and a 0.37-acre city lot.
The home’s 1906 construction gives it architectural character that would be difficult to reproduce inexpensively today. Its grand proportions, tall ceilings, traditional layout, fireplace, and porch provide the foundation for a potentially impressive restoration.
The floor plan also offers unusual flexibility.
Three bedrooms and two bathrooms are located on the main level, while additional space is available upstairs. For a large household, that configuration can provide substantial room. For an investor, it creates multiple possibilities that should be evaluated against local market demand and applicable regulations.
At approximately $16 per square foot, the asking price is exceptionally low, but the property’s unfinished condition explains why buyers should avoid evaluating it solely on price per square foot.
There is no heating or cooling system listed, no appliances are included, and partial construction still needs to be completed. Electrical, plumbing, structural, crawl-space, roof, siding, and other systems should all be professionally evaluated.
The property is also being sold as-is with no disclosure, increasing the importance of buyer due diligence.
For a restoration-minded owner, the opportunity is to preserve a piece of early-20th-century architecture while rebuilding the interior and mechanical systems for modern living.
For a flip investor, the opportunity depends on whether the total acquisition and renovation cost remains comfortably supported by a realistic after-repair value based on comparable sales.
For a rental investor, the house’s size and bedroom count may justify further research, but achievable rent must be compared with insurance, taxes, maintenance, vacancy, management, and the substantial initial cost of making the home rentable.
The reported annual property taxes of approximately $793 are relatively modest, while the property has no listed HOA. Public water and sewer also remove the need to manage a private well or septic system based on the supplied information.
Yet the greatest financial question remains the renovation itself.
A nearly 3,000-square-foot historic house can consume a substantial construction budget even when acquired inexpensively. Buyers should therefore bring an experienced builder or contractor, inspect the major systems, obtain realistic estimates, investigate permits and insurance, and maintain a contingency reserve.
The right buyer may see much more than an unfinished old house at 419 Church St NE.
They may see six bedrooms, three bathrooms, towering ceilings, a brick fireplace, a classic porch, nearly 3,000 square feet, and more than a century of architectural history waiting for its next chapter.
Whether the property ultimately becomes a restored personal residence, long-term investment, or renovated resale will depend on construction costs, financing, workmanship, and local market conditions.
For buyers prepared to take on a substantial project rather than a cosmetic renovation, this $49,000 historic Dawson, Georgia fixer-upper offers an unusually large canvas and the opportunity to combine preservation with modern improvements.
Listed on Zillow