6 beds 3 baths 2,406 sqft
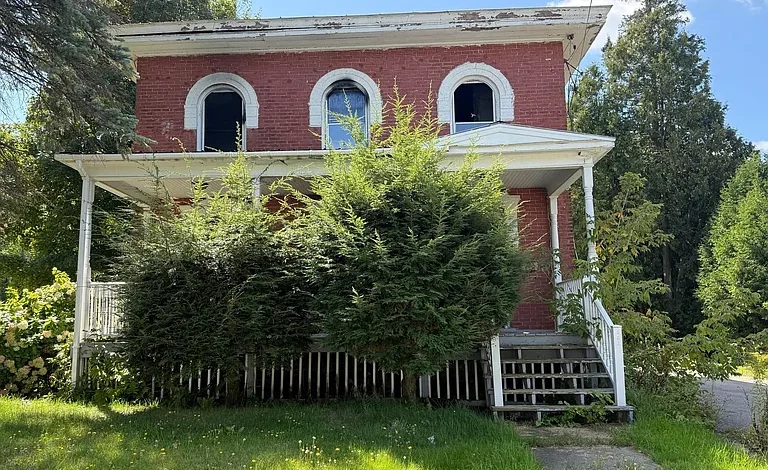
Historic 1840 Home in Malone, New York With Six Bedrooms and Major Renovation Potential
An Unusually Affordable Historic Property in Northern New York
Opportunities to purchase a large historic home at an exceptionally low entry price are uncommon, particularly when the property offers more than 2,400 square feet of living space, six bedrooms, three full bathrooms, and more than one acre of land. Located in the Village of Malone in northern New York, this 1840 single-family residence presents a distinctive opportunity for buyers who are comfortable taking on a substantial renovation project.
Priced at just $19,000, the property stands out because of its combination of historic character, generous interior space, residential zoning, public water and sewer, and a large carriage-style garage. The home has experienced fire and smoke damage and is being offered strictly as-is, where-is, making it a property best suited to a buyer who understands construction, renovation, restoration, or real estate investment.
Rather than being marketed as a move-in-ready home, this property should be viewed as a renovation opportunity with significant potential. The existing structure reportedly remains structurally sound, while the original configuration consisted of five bedrooms plus a one-bedroom apartment. For the right buyer, that layout could provide an interesting starting point for creating a large primary residence, multi-generational property, rental-oriented configuration, or restored historic home, subject to local regulations and the feasibility of the planned improvements.
Property Overview
The property is a two-story Old Style single-family residence originally constructed around 1840. With approximately 2,406 square feet of total interior livable area, the home is considerably larger than many properties found at this price point.
The parcel contains approximately 1.05 acres, providing room for outdoor use and adding another layer of potential to the property. The lot includes a backyard and a large carriage-style garage with two garage spaces.
Key property highlights include:
- Asking price of $19,000
- Approximately 2,406 square feet
- Six bedrooms
- Three full bathrooms
- Approximately 1.05 acres
- Historic construction dating to approximately 1840
- Two-story design
- Old Style architectural character
- Large carriage-style garage
- Two garage spaces
- Full basement
- Metal roof
- Brick exterior
- Block foundation
- Residential zoning
- Public water
- Public sewer
- Oil heating
- Neighborhood views
- Asphalt road surface
- Property sold as-is, where-is
- Cash purchase terms listed
The combination of size and price is perhaps the most striking characteristic. At approximately $8 per square foot based on the listed price and reported interior area, the property is priced far below what a typical finished home of this size might command. However, the low price reflects the property’s condition and the work required, so buyers should not interpret the price-per-square-foot figure as an indication of the property’s finished market value.
Historic Character Dating Back to 1840
One of the most compelling elements of this property is its age. Built around 1840, the residence has been part of the Malone area landscape for generations.
Historic homes can offer architectural characteristics that are difficult to reproduce in modern construction. Older properties may feature proportions, layouts, materials, craftsmanship, and exterior details that give them a unique identity. For buyers who enjoy restoration, the opportunity to work with an early nineteenth-century structure can be considerably different from purchasing a conventional newer home.
At the same time, historic properties require careful inspection. Age alone does not determine a home’s quality, and a property that has experienced fire and smoke damage requires an especially thorough evaluation. Buyers considering this home should investigate the condition of structural components, roofing, framing, masonry, electrical systems, plumbing, insulation, heating equipment, windows, doors, basement areas, and any portions affected by fire or smoke.
The property’s historic character could become one of its greatest advantages after a successful restoration, but preservation and renovation work should be approached carefully and with realistic budgeting.
A Major Renovation Opportunity
The listing describes the property as a great winter project for a do-it-yourself buyer or flipper. That description provides useful context for understanding the opportunity.
This is not a property for someone looking to move in immediately without substantial preparation. Instead, it is better suited to a buyer who sees potential where others may see unfinished work.
Fire and smoke damage can create complications that are not always visible during an initial walkthrough. Smoke can affect surfaces, insulation, mechanical systems, and other components, while fire damage may vary significantly from one area of a structure to another. A professional inspection and appropriate specialist evaluations should therefore be considered essential before committing to the renovation.
The fact that the listing states the home is structurally sound is encouraging, but buyers should independently verify the current structural condition. The property’s $19,000 asking price should be evaluated alongside the anticipated cost of making the home safe, habitable, code-compliant, and suitable for its intended use.
For an experienced renovator, contractor, investor, or restoration-minded buyer, however, the existing size and configuration may make the project worth investigating.
Six Bedrooms and Three Full Bathrooms
The home is listed with six bedrooms and three full bathrooms, providing substantial space for a future renovation.
The original configuration reportedly included five bedrooms and a one-bedroom apartment. That arrangement is particularly interesting because it suggests the house may have historically accommodated a larger household or a separate living area.
A six-bedroom property can serve many purposes after renovation. Depending on local zoning, building codes, permits, and the final layout, potential uses could include a large family residence, multi-generational home, owner-occupied property with separate living quarters, or an investment-oriented residential configuration.
Any possibility of creating or restoring a separate apartment should be investigated carefully. Buyers should confirm whether the existing configuration is legally recognized, whether a separate dwelling unit is permitted under current zoning, and what requirements would apply to utilities, fire separation, entrances, parking, egress, kitchens, and bathrooms.
The listed bedroom and bathroom count provides an important starting point, but buyers should verify the actual condition and usability of every room.
A Large Carriage-Style Garage
The property includes one of its most notable exterior features: a large carriage-style garage.
The garage offers two parking spaces according to the listing and provides additional covered storage that could be valuable during a renovation. For someone purchasing a fixer-upper, garage space can be particularly useful for storing construction materials, tools, vehicles, equipment, and household items while work is underway.
The carriage-style appearance also complements the historic character of the residence. Depending on its present condition, the garage could potentially become an important part of the finished property rather than simply serving as vehicle storage.
A buyer should inspect the garage separately from the main house. Roofing, framing, siding, foundation, doors, electrical systems, drainage, and floor conditions should all be evaluated.
More Than One Acre in the Village of Malone
The property sits on approximately 1.05 acres, which provides more outdoor space than many village properties.
The backyard creates opportunities for landscaping, gardens, outdoor recreation, gathering areas, or additional property improvements, subject to local regulations. For a future owner restoring the home, the lot could also help create a more attractive setting around the renovated residence.
The property is described as having neighborhood views, giving it a traditional residential setting rather than a completely isolated rural environment.
The combination of village location and more than one acre can appeal to buyers who want access to nearby community amenities while still having meaningful private outdoor space.
Public Water and Public Sewer
From an infrastructure perspective, the property has an important advantage: the listing reports both public water and public sewer.
For a renovation project, access to municipal utilities can simplify certain aspects of property planning compared with a rural property dependent on a private well and septic system. However, the current status and functionality of these services should still be verified.
Because the property has fire and smoke damage and is being sold as-is, buyers should confirm whether utility connections are currently active, whether any systems were damaged, and whether reconnection or inspection requirements apply.
Electrical service is listed as none, which is particularly important. A buyer should determine whether electrical service has been disconnected, removed, damaged, or otherwise made unavailable. Bringing electricity back to the property could involve service fees, new equipment, wiring replacement, inspections, and code-related upgrades.
These costs should be included in any renovation budget.
Oil Heating and Existing Boiler
The home uses oil heating, and the listing states that the boiler is approximately five years old.
That detail could be valuable because the heating equipment may be considerably newer than other portions of the structure. Nevertheless, the condition and operating status of the boiler should be professionally evaluated.
A fire-damaged property requires more than simply checking the age of mechanical equipment. Buyers should verify whether the boiler, fuel lines, controls, radiators, vents, chimney components, and associated systems were exposed to heat, smoke, water, or other damage.
If the heating system remains usable, it could potentially reduce the scope of mechanical replacement. If not, the buyer should budget for repairs or replacement.
Full Basement and Additional Storage Potential
The home includes a full basement, adding another layer of usable space and storage potential.
Basements in older homes can be particularly important because they may contain mechanical systems, utility connections, structural components, storage areas, or evidence of moisture and drainage conditions.
Before renovating, buyers should inspect the basement for water intrusion, foundation movement, mold, damaged materials, plumbing conditions, electrical components, and ventilation. The block foundation should also be carefully examined.
A basement can become a valuable supporting space in a renovated home, but its condition should be considered as part of the overall restoration budget.
Brick Construction and Metal Roof
The property features brick construction and a metal roof, two materials that contribute to its distinctive exterior appearance.
Brick can provide durability and a classic appearance, particularly when maintained properly. However, older masonry should be evaluated for cracks, deterioration, mortar condition, moisture intrusion, and previous repairs.
The metal roof is another notable feature. Buyers should determine its age, remaining service life, condition around penetrations and edges, and whether any sections were affected by the property’s fire or smoke damage.
Roofing is one of the most important components to evaluate before beginning an extensive renovation. Water intrusion can create secondary damage that may not be obvious during a casual viewing.
Why the Property Could Interest Real Estate Investors
The unusually low purchase price naturally makes this property interesting to real estate investors.
A traditional investor may look at the property as a potential value-add project: acquire the building at a low basis, complete necessary repairs, modernize the interior, and create a finished property that could potentially be worth substantially more than the acquisition cost.
However, the investment equation depends heavily on renovation expenses. Fire damage, historic construction, electrical work, plumbing, heating, roofing, interior finishes, permitting, insurance, financing, labor, materials, and holding costs can quickly add up.
For that reason, investors should calculate the complete project cost rather than focusing only on the $19,000 purchase price.
A professional contractor’s estimate can help determine whether the property fits a renovation budget. Investors should also research comparable renovated homes in the Malone market before deciding what a realistic post-renovation value might be.
No renovation project should be considered guaranteed to produce a profit. Market conditions, construction costs, financing rates, resale demand, and unexpected structural problems can all influence the final result.
Potential for a Do-It-Yourself Restoration
The listing specifically highlights the property as an opportunity for a do-it-yourself buyer.
For someone with construction experience, renovation skills, or access to reliable tradespeople, the ability to purchase a large property at a low initial price may be appealing.
DIY projects can potentially reduce labor expenses, but they also require time, planning, permitting knowledge, and technical expertise. Work involving electrical systems, structural repairs, fire restoration, plumbing, heating, roofing, and other specialized areas should be approached according to applicable safety and licensing requirements.
The home’s size also means that even seemingly small improvements can become significant projects. A six-bedroom, three-bathroom property contains many rooms, systems, surfaces, and fixtures that may require attention.
A phased renovation strategy could help a buyer prioritize safety, structural integrity, utilities, weather protection, and essential systems before focusing on cosmetic improvements.
Creating a Large Historic Residence
One possible long-term vision is to restore the home as a spacious historic residence.
The six-bedroom layout offers enough room for a large household, home offices, guest rooms, hobby spaces, or flexible living arrangements. The one-acre-plus lot provides outdoor space, while the garage adds practical storage.
A carefully designed restoration could combine historic character with modern functionality. Buyers might preserve important architectural elements while updating kitchens, bathrooms, insulation, lighting, heating controls, flooring, and other modern conveniences.
The goal would not necessarily be to make the property look completely new. In many historic renovations, the most appealing results come from balancing original character with carefully selected modern improvements.
Potential Multi-Generational Living
The reported original layout of five bedrooms plus a one-bedroom apartment also raises the possibility of multi-generational living.
Families increasingly look for properties that can accommodate parents, adult children, extended family members, or long-term guests while maintaining some degree of separation.
If legally permitted and technically feasible, an independent living area could provide flexibility. However, the buyer would need to determine whether the apartment remains legally recognized and whether current building and zoning regulations allow such an arrangement.
The existence of three full bathrooms could also support a larger household and reduce pressure on shared facilities.
Malone and the Northern New York Setting
The property is located in Malone, a community in northern New York near the Canadian border.
Malone provides a traditional small-town environment with residential neighborhoods, local services, businesses, schools, and community amenities. The surrounding region is known for its rural landscapes and access to outdoor recreation.
For buyers seeking affordable real estate in northern New York, properties requiring renovation can sometimes offer an alternative to purchasing a fully updated home at a higher price.
The location may also appeal to people who enjoy the combination of community living and access to open countryside.
A Property for Buyers Who See Potential
The most important thing to understand about this home is that its appeal is based on potential rather than immediate convenience.
At $19,000, the property is priced at a level that may attract investors, contractors, restoration enthusiasts, and buyers looking for an ambitious project. But the low acquisition price should not obscure the seriousness of the renovation requirements.
Fire and smoke damage can create complex restoration needs. The absence of listed electrical service is another important consideration. The buyer should also verify the condition of the plumbing, heating, roof, foundation, windows, interior finishes, and structural elements.
An accurate renovation budget is therefore essential.
Important Due Diligence Before Purchase
Because the property is being sold as-is, where-is and listed for cash terms, buyers should perform comprehensive due diligence before purchasing.
Important areas to investigate include:
- Current structural condition
- Extent of fire damage
- Extent of smoke damage
- Roof condition
- Foundation and masonry
- Electrical service and wiring
- Plumbing
- Boiler and oil heating system
- Water and sewer connections
- Basement moisture
- Building code requirements
- Current zoning compliance
- Bedroom and bathroom legality
- Apartment or multifamily status
- Garage condition
- Property boundaries
- Insurance availability
- Permit requirements
- Environmental concerns associated with an older building
- Estimated renovation costs
- Local resale values
- Potential financing limitations
Because this is a historic property, buyers should also determine whether any local preservation requirements or restrictions apply before making exterior or structural changes.
Final Thoughts
This Malone property is an unusual real estate opportunity for buyers willing to take on a major renovation. The $19,000 asking price is exceptionally low compared with the property’s approximately 2,406 square feet, six bedrooms, three full bathrooms, 1.05-acre parcel, and large carriage-style garage.
The 1840 construction date gives the property historic character, while the brick construction, metal roof, full basement, public water, public sewer, and relatively recent boiler add important points of interest.
At the same time, the fire and smoke damage means this is unquestionably a project property. The home should be approached with realistic expectations, professional inspections, detailed renovation estimates, and careful financial planning.
For an experienced investor, contractor, flipper, restoration enthusiast, or buyer searching for an affordable historic property in northern New York, the opportunity may be worth a closer look. The property’s size and original five-bedroom-plus-apartment configuration provide several possible directions, while the one-acre-plus lot and carriage-style garage add further flexibility.
Ultimately, the value of this property will depend on what a buyer can accomplish after acquisition and how efficiently the renovation can be completed. With careful planning and appropriate due diligence, this historic Malone residence could potentially be transformed from a damaged property into a distinctive home with renewed usefulness and character.
As with any distressed real estate purchase, buyers should independently verify all property information, zoning, dimensions, utility status, structural conditions, renovation requirements, and future-use possibilities before proceeding.
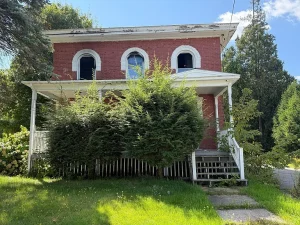
Listed on Zillow