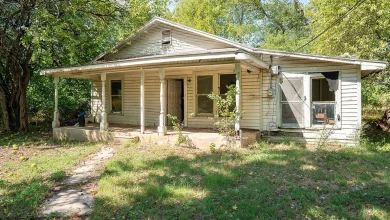
3 beds 2 baths 1,301 sqft
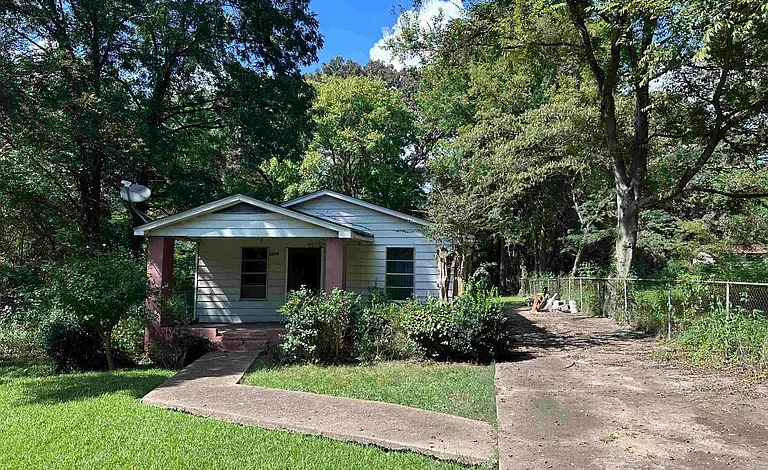
3-Bedroom Ranch Home on a Quarter Acre in Birmingham, Alabama
A Promising Home With Room to Improve
Finding an affordable single-family property with a practical floor plan, a full quarter-acre lot, and additional privacy can be difficult in today’s real estate market. This three-bedroom, two-full-bath ranch home in the Birmingham, Alabama area offers an interesting opportunity for buyers looking for a property with potential.
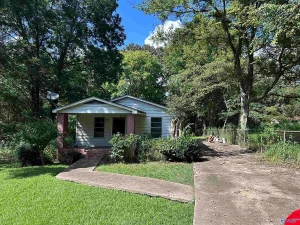
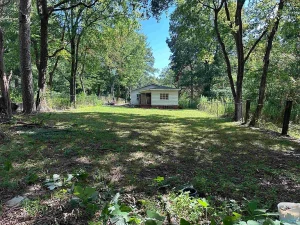
The home features approximately 1,301 square feet of interior living space and sits on a 0.25-acre lot measuring approximately 50 by 221 feet. The adjacent lots are currently unimproved, which provides an additional level of privacy and creates a more open feeling around the property.
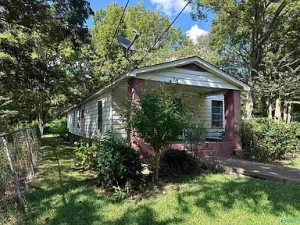
The seller describes the home as a property that needs some work, but with the right improvements, it could become a wonderful residence. That combination of an established home, a generous lot, a functional layout, and surrounding undeveloped parcels may appeal to buyers who are willing to invest time and effort into creating a comfortable home.
The property is located in the Penfield Park subdivision and is listed as a single-family ranch residence with no homeowners association. Seller financing is also available, which could provide another financing option for qualified buyers depending on the specific terms offered by the seller.
For buyers searching for a fixer-upper home, affordable real estate opportunity, renovation project, or quarter-acre property, this Birmingham-area residence is worth exploring.
A Practical Ranch-Style Floor Plan
One of the home’s most appealing characteristics is its straightforward single-story ranch design.
Ranch homes are popular because they generally keep the main living spaces on one level. This can make daily routines easier and can appeal to a wide range of buyers, including families, first-time homeowners, downsizers, and buyers who simply prefer avoiding stairs.
The listed floor plan includes three bedrooms, two full bathrooms, a living room, dining room, kitchen, office or study area, and additional functional spaces.
The arrangement gives the home a traditional residential feel while leaving room for buyers to make improvements according to their own preferences.
Because the property already has three bedrooms and two full bathrooms, a future renovation does not necessarily require adding rooms to create a practical household layout. Instead, improvements can potentially focus on updating finishes, improving functionality, and enhancing the overall condition of the existing home.
As always, buyers should confirm the condition, measurements, and permitted uses of all spaces through their own inspections and due diligence.
Three Bedrooms for Flexible Living
The home offers three bedrooms, providing a practical configuration for a variety of household needs.
The primary bedroom measures approximately 12 by 12 feet, or about 144 square feet. It features wood flooring, adding warmth and character to the room.
The second bedroom measures approximately 11 by 12 feet, while the third bedroom has similar dimensions of approximately 11 by 12 feet.
This layout can work well for a traditional family arrangement, but the additional rooms can also be adapted for other purposes.
For example, one bedroom could potentially serve as a home office, guest room, hobby room, study, or flexible living space, depending on the buyer’s requirements and local regulations.
The growing popularity of remote and hybrid work has also increased demand for homes that can accommodate dedicated work areas. Having three bedrooms gives homeowners more options than a smaller two-bedroom property.
Two Full Bathrooms
Another important feature is the presence of two full bathrooms.
The first bathroom measures approximately 7 by 7 feet, while the second measures around 6 by 7 feet.
Two bathrooms can make a meaningful difference in everyday household convenience. Families can have separate bathroom access during busy mornings, while guests can use one bathroom without necessarily entering private bedroom areas.
For buyers renovating the home, the existing two-bathroom configuration also provides a useful foundation. Rather than starting with a home that has only one bathroom, buyers already have two full bathrooms to evaluate and potentially update.
Renovation priorities could include modern fixtures, improved storage, updated flooring, new lighting, fresh finishes, or other improvements, subject to the home’s existing condition and the buyer’s budget.
Comfortable Living Room With Wood Flooring
The living room measures approximately 12 by 13 feet, offering a comfortable central gathering space.
Wood flooring is listed as a feature of the living room, which can contribute to the home’s traditional ranch-style character.
The living room could become the primary area for relaxing, watching television, reading, entertaining guests, or spending time with family.
Because this is a single-story home, the living room can function as part of an efficient overall layout without requiring residents to move between multiple levels.
Buyers considering renovation may also see the living room as an opportunity to introduce updated lighting, furniture, wall finishes, or other decorative improvements while preserving the character of the existing structure.
Dining Room for Everyday Meals
The property includes a dedicated dining room measuring approximately 9 by 12 feet, or 108 square feet.
Having a separate dining space provides flexibility for both everyday meals and entertaining.
The room could accommodate a traditional dining table and chairs while leaving room for additional furniture or storage depending on its configuration.
For buyers who enjoy hosting family gatherings or holiday meals, a dedicated dining room can be an appealing feature.
The relationship between the kitchen, dining area, and living room also creates opportunities for homeowners to think creatively about how the interior spaces can work together.
Kitchen With Room for Improvement
The kitchen measures approximately 12 by 12 feet and features laminate flooring.
While the listing indicates that the property needs work, the existing kitchen footprint provides a starting point for future improvements.
Depending on the current condition and the buyer’s renovation plans, improvements could potentially include cabinetry, countertops, lighting, appliances, flooring, backsplash materials, and storage solutions.
A kitchen renovation can have a significant effect on the functionality and appearance of a home, but buyers should develop a realistic renovation budget before purchasing a property that requires improvements.
It is particularly important to distinguish between cosmetic updates and major repairs. Fresh paint, flooring, and fixtures can be relatively straightforward projects, while plumbing, electrical, structural, foundation, roofing, or HVAC work can require substantially more planning and investment.
Professional inspections and contractor estimates can help buyers understand the property’s actual renovation requirements.
Office or Study Area
The listed room types include an office/study, providing another potential advantage for modern homeowners.
A dedicated study can be particularly useful for people who work from home, attend online classes, manage a small business, or simply want a quiet place for reading and paperwork.
For households with three bedrooms, having a separate study area can help preserve the bedrooms for their intended purposes while providing additional functional space.
The exact condition and configuration of this area should be verified during a property inspection.
Crawl Space Foundation
The home is listed as having a crawl space rather than a basement.
Crawl spaces are common in many residential properties and can provide access to plumbing, electrical components, ductwork, and other systems located beneath the living area.
For a property that needs work, the crawl space deserves careful attention during due diligence. Buyers should have the area inspected for moisture, drainage issues, structural concerns, ventilation, insulation, pests, or other conditions that could affect the home.
Understanding the condition of the foundation and crawl space can be especially important when preparing a renovation budget.
Quarter-Acre Lot With Additional Privacy
The property’s 0.25-acre lot is one of its most notable characteristics.
The lot measures approximately 50 by 221 feet, creating a relatively deep parcel compared with many smaller residential lots.
Perhaps even more interesting is the fact that the adjacent lots are currently unimproved. This means there are no neighboring homes immediately built on those parcels, creating additional separation and privacy.
Of course, the future use of neighboring parcels cannot be guaranteed. Buyers should understand that unimproved land can potentially be developed in the future depending on zoning, ownership, local regulations, and other factors.
Nevertheless, the current setting offers an appealing sense of openness around the property.
Potential Backyard Opportunities
A quarter-acre lot provides room for outdoor activities, landscaping, gardening, recreation, or simply enjoying additional open space.
Depending on local regulations and the property’s specific site conditions, future owners could explore options such as a garden, patio, outdoor seating area, play space, storage structures, or other backyard improvements.
Before making any changes, homeowners should verify setback requirements, zoning restrictions, utility locations, drainage considerations, and permit requirements.
The size of the lot is particularly interesting for buyers who want more outdoor space without taking on the responsibilities of maintaining several acres.
Gravel Driveway
Parking is provided through a gravel driveway.
For buyers considering improvements, the driveway could potentially be evaluated as part of an overall exterior renovation plan.
Depending on local requirements and the property’s existing layout, future owners might consider improvements to parking, landscaping, walkways, drainage, or other exterior features.
Any changes should be evaluated for cost, drainage, access, and local requirements.
Gas Heating
The property is listed with gas heating.
Heating systems are an important part of any home inspection, particularly when purchasing an older residence. Buyers should determine the type, age, condition, maintenance history, and operating costs of the existing system.
The listing indicates that there is no cooling system. This is an important consideration for prospective buyers because Alabama summers can be warm and humid.
A buyer considering the property should therefore evaluate options for adding or improving air conditioning and determine the associated installation and operating costs.
A 1952 Home With Established Character
The home was built in 1952, giving it a mid-century residential history.
Older ranch homes can offer architectural characteristics and layouts that differ from newer construction. At the same time, a home of this age should be evaluated carefully to identify systems that may need updating.
Potential buyers should pay particular attention to:
- Roofing condition
- Foundation and crawl space
- Electrical systems
- Plumbing
- Heating equipment
- Cooling options
- Windows and doors
- Insulation
- Moisture and drainage
- Structural components
- Interior and exterior finishes
These considerations are especially important because the seller specifically indicates that the home needs some work.
A Potential Fixer-Upper Opportunity
The property may be particularly attractive to buyers who are comfortable with renovation projects.
A fixer-upper can provide an opportunity to purchase an existing home and gradually improve it according to personal preferences. Instead of paying a premium for a fully renovated property, some buyers prefer to take on improvements themselves.
However, renovation properties require careful financial planning.
The purchase price is only one component of the overall investment. Buyers should also consider materials, labor, permits, professional services, insurance, taxes, utilities, financing costs, unexpected repairs, and a contingency reserve.
A detailed inspection and contractor estimates can help determine whether the project fits the buyer’s budget.
Potential for First-Time Homebuyers
For some first-time buyers, a home that needs work can offer an alternative to purchasing a fully renovated residence.
The three-bedroom, two-bathroom configuration is already practical, while the quarter-acre lot provides valuable outdoor space.
First-time buyers should carefully compare the total cost of ownership rather than focusing only on the purchase price. Mortgage payments, property taxes, insurance, utilities, maintenance, repairs, and renovation costs should all be included in the financial evaluation.
The availability of seller financing could also be worth investigating. The exact terms, interest rate, down payment, repayment schedule, collateral requirements, and other conditions should be reviewed carefully before entering into any agreement.
Potential Investment Property
The property may also attract real estate investors interested in renovation and long-term ownership.
A three-bedroom, two-bathroom home can appeal to a broad segment of the residential market, while the quarter-acre lot adds another useful characteristic.
An investor might evaluate strategies such as renovating the property for resale or improving it for long-term rental use, subject to local regulations and market conditions.
However, no rental income or investment return should be assumed without independent research. Investors should examine comparable properties, local rental demand, taxes, insurance, maintenance expenses, vacancy assumptions, financing costs, and potential renovation expenses.
A professional real estate or financial advisor can provide additional guidance where appropriate.
No Homeowners Association
The property is listed as having no HOA.
For many buyers, this can be an attractive feature because there are no listed association dues or HOA rules governing the property.
Without an HOA, homeowners may have greater flexibility when planning certain improvements, although city, county, zoning, building, and property-maintenance regulations still apply.
Anyone considering additions, fences, accessory structures, parking changes, or other modifications should verify the applicable requirements before beginning work.
Birmingham Location
The property is located in the Birmingham region of Alabama, offering access to the broader Birmingham metropolitan area.
Birmingham is a major city in Alabama with a diverse economy, established residential neighborhoods, healthcare services, educational institutions, shopping areas, restaurants, parks, and cultural attractions.
For homeowners, being within the Birmingham area provides access to everyday conveniences while allowing individual neighborhoods to maintain their own residential character.
The Penfield Park subdivision provides an established setting for this particular property.
Financial and Listing Details
The listing information provides several additional details prospective buyers may want to review.
The home is listed with an assessed value of approximately $68,300, while the annual property tax amount is listed at approximately $424.
The listing date is September 1, 2026, and the property is being marketed with seller financing available.
Potential financing terms should be confirmed directly with the seller or appropriate professionals because financing availability and conditions can vary.
Buyers should also verify taxes, assessments, title information, property boundaries, utilities, and all other material facts before completing a purchase.
What Makes This Property Interesting?
Several characteristics make this Birmingham-area home worth considering:
- Three bedrooms
- Two full bathrooms
- Approximately 1,301 square feet
- Full quarter-acre lot
- Approximately 50-by-221-foot parcel
- Single-story ranch design
- Built in 1952
- Wood flooring in the primary bedroom and living room
- Dedicated dining room
- Office/study space
- 12-by-12-foot kitchen
- Crawl space
- Gas heating
- Public water
- Public sewer
- Gravel driveway
- No HOA
- Adjacent unimproved lots
- Seller financing available
- Established Penfield Park subdivision
The combination of these features creates an interesting opportunity for buyers who are willing to look beyond the current condition and evaluate the home’s long-term possibilities.
Final Thoughts
This three-bedroom, two-full-bath ranch home in the Birmingham area presents an opportunity for buyers seeking space, privacy, and renovation potential.
The approximately 0.25-acre lot is particularly appealing because neighboring parcels are currently unimproved, giving the property an open and private setting. The single-story layout, three bedrooms, two bathrooms, dining room, kitchen, living room, office/study area, and crawl space provide a practical foundation for future improvements.
The home was built in 1952 and does require work, so buyers should approach the opportunity with realistic expectations and a detailed renovation plan. A professional inspection, contractor estimates, title review, and careful financial analysis can help determine whether the property fits a particular buyer’s goals.
For a homeowner, it could become a comfortable residence after improvements. For a renovation-minded buyer, it may provide an opportunity to transform an older ranch home. For an investor, it could be worth evaluating as a potential renovation or rental project, subject to market conditions and local regulations.
The availability of seller financing adds another element worth investigating, although buyers should carefully review all financing terms before making a commitment.
Ultimately, the combination of a functional three-bedroom floor plan, two full bathrooms, quarter-acre land, surrounding unimproved lots, and a Birmingham-area location makes this property an interesting option for buyers looking for affordable real estate with renovation potential.
Listed on Zillow