3 beds 2 baths 1,232 sqft
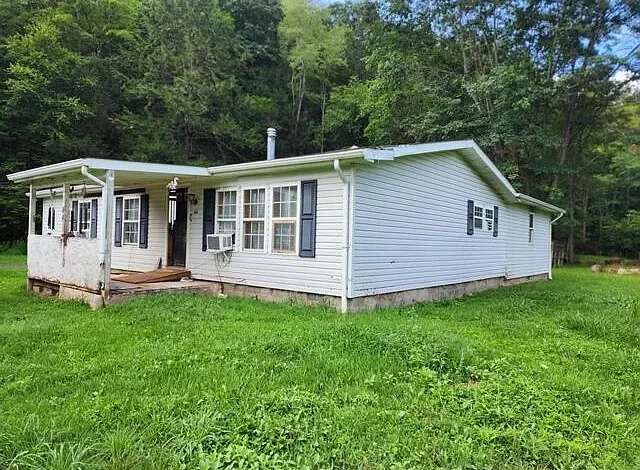
1.81-Acre Manufactured Home With Detached Garage and Renovation Potential in Emporium
An Opportunity for Buyers Ready to Create Something New
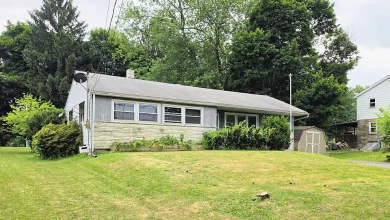
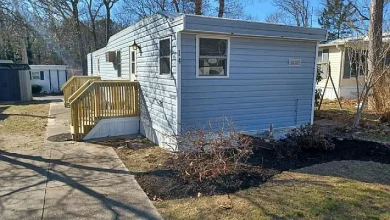
For buyers searching for affordable residential real estate with land, privacy, and renovation potential, this surveyed 1.81-acre property in the Emporium area presents an interesting opportunity. The property combines a three-bedroom, two-bath manufactured ranch home with a level lot, scenic views, outdoor living areas, spring water, septic service, and a detached two-car garage.
The home was built in 1991 and contains approximately 1,232 square feet of living space. While the property needs repairs and renovation, its existing layout and combination of improvements provide a starting point for an investor, contractor, or ambitious homeowner who is comfortable taking on a project.
The property is being offered in its current condition, and all offers must be submitted by August 31, 2026. Buyers should carefully evaluate the condition of the home, estimate renovation costs, and conduct appropriate due diligence before submitting an offer.
The relatively manageable 1.81-acre parcel offers more than simply a residential structure. There is room for outdoor activities, landscaping, gardening, recreation, and additional improvements, subject to zoning and applicable regulations.
For buyers who value a semi-private setting while still wanting a manageable residential property, this opportunity deserves consideration.

Property Overview
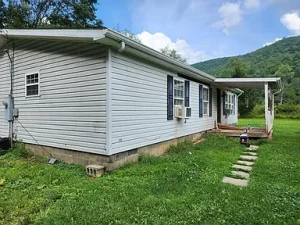
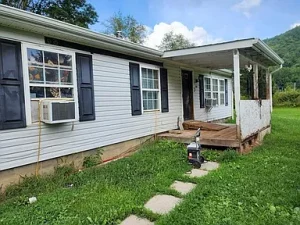
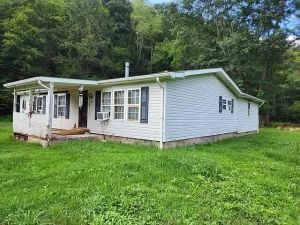
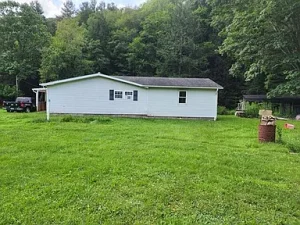
The property consists of approximately 1.81 acres and includes a single-unit manufactured ranch-style home, detached two-car garage, front porch, rear deck, and supporting utilities.
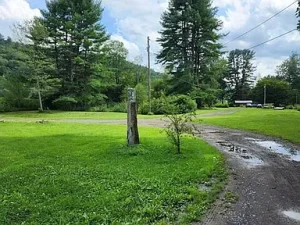
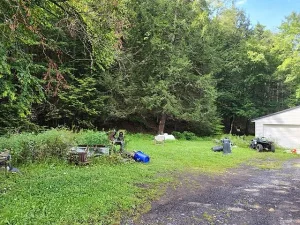
The lot is described as level and surveyed, with beautiful views and a semi-private setting surrounded by nature.
Key Property Details
- Property type: Manufactured single-unit residence
- Architectural style: Ranch
- Bedrooms: 3
- Bathrooms: 2
- Living area: Approximately 1,232 square feet
- Lot size: Approximately 1.81 acres
- Year built: 1991
- Foundation: Block
- Roof: Shingle
- Heating: Forced air
- Water: Spring water
- Sewer: Septic
- Garage: Detached two-car garage
- Parking: Two garage spaces
- Kitchen: Eat-in kitchen
- Living spaces: Living room and family room
- Outdoor areas: Covered front porch and rear deck
- Fireplace: Woodstove in living room
- Windows: Insulated
- Zoning: Residential
- Location: Emporium area
- Annual property tax: Approximately $1,865
- Tax assessed value: Approximately $20,100
- Price per square foot: Listed at approximately $28 per square foot
- Offer deadline: August 31, 2026
All measurements, property details, zoning information, utility information, and other listing facts should be independently verified by prospective buyers.
A Spacious 1.81-Acre Setting
One of the most appealing characteristics of this property is the amount of land included with the home.
At approximately 1.81 acres, the parcel provides considerably more outdoor space than a typical residential lot. The level terrain can potentially make the property easier to use for landscaping, gardening, outdoor recreation, or other residential purposes.
The property is also described as having a semi-private setting surrounded by nature.
For buyers who want more breathing room around their home without moving onto an extremely large tract of land, this size of property can offer a practical balance.
The surrounding natural environment may also provide an attractive backdrop for future improvements.
A Three-Bedroom Ranch Home
The manufactured home offers three bedrooms and two bathrooms.
A three-bedroom configuration is one of the most versatile residential layouts because it can accommodate a variety of household needs.
The additional bedrooms could potentially serve as:
- Guest bedrooms
- Home office space
- Hobby rooms
- Children’s rooms
- Storage areas
- Flexible living spaces
The exact condition of each room should be evaluated during the buyer’s inspection.
Because the home requires repairs and renovation, buyers should focus on both the existing layout and the potential improvements that could make the home more functional.
Two Full Bathrooms
The property includes two bathrooms.
Having two bathrooms can provide an important convenience for a three-bedroom home, particularly for families or households with multiple occupants.
A renovation project may provide an opportunity to update fixtures, flooring, lighting, cabinetry, and other finishes while retaining the existing plumbing layout where practical.
However, the condition of plumbing, water supply, drainage, and septic components should be professionally evaluated before renovation plans are finalized.
Eat-In Kitchen
The home features an eat-in kitchen.
An eat-in kitchen can provide a casual dining environment without requiring a separate formal dining room.
For many households, this type of layout creates a practical connection between meal preparation and everyday living.
The listing includes a refrigerator and range among the appliances.
Since the property is being sold in its current condition, buyers should inspect all appliances and kitchen systems to determine whether they are operational or require replacement.
Living Room With Woodstove
The living room includes a woodstove.
A woodstove can contribute to the atmosphere of a country-style home while also providing an additional heating source when properly maintained and operated.
The listing identifies forced-air heating as the primary heating type and notes the woodstove in the living room.
Any buyer considering continued use of the woodstove should have the appliance, chimney, venting, and related components inspected by an appropriately qualified professional.
Separate Family Room
In addition to the living room, the property includes a family room.
Having two primary gathering spaces can be useful in a three-bedroom home.
A family room can become a comfortable location for watching television, entertaining guests, creating a children’s play area, or simply providing additional space for everyday activities.
For a renovation-minded buyer, this extra room could also become part of a redesigned floor plan depending on the home’s existing configuration and applicable requirements.
Covered Front Porch
The covered front porch adds an outdoor living component to the property.
A covered porch can provide a sheltered place to enjoy the outdoors during different weather conditions.
It can also contribute to the home’s curb appeal once the property is repaired and maintained.
A future owner may choose to furnish the porch with outdoor seating, planters, lighting, or other appropriate improvements, subject to any applicable restrictions.
Rear Deck for Outdoor Living
The property also features a rear deck.
A deck can extend the usable living area beyond the interior of the home and create a natural location for outdoor dining, entertaining, or relaxing.
The condition of the deck should be carefully inspected because exterior structures require ongoing maintenance.
If repairs are necessary, buyers should evaluate the decking material, supporting structure, railings, stairs, and attachment points.
Detached Two-Car Garage
The detached two-car garage is another major feature of the property.
A two-car garage provides useful covered storage and parking space while also offering potential workspace.
Depending on the buyer’s needs and local regulations, the garage could potentially be used for:
- Vehicle storage
- Tools and equipment
- Workshop activities
- Lawn equipment
- Recreational equipment
- Seasonal storage
The detached configuration separates the garage from the main residence, which can be advantageous for buyers who want dedicated workspace away from the primary living areas.
Potential for a Workshop
For contractors, tradespeople, hobbyists, or property owners who enjoy hands-on projects, the garage could potentially become a valuable workshop.
The actual suitability of the space for a particular use will depend on its dimensions, electrical service, condition, zoning, and applicable local requirements.
A prospective buyer should inspect the garage carefully and determine whether any upgrades are necessary.
Spring Water and Septic System
The property uses spring water and a septic system.
Private or alternative water and wastewater systems require different maintenance considerations than conventional municipal services.
Buyers should conduct appropriate due diligence regarding:
- Water quality
- Spring source
- Water capacity
- Septic condition
- Septic location
- Drain field
- Maintenance history
- Permits
- Applicable regulations
Professional inspections and testing can provide valuable information before a purchase decision is finalized.
Renovation Potential
The most important consideration for this property is its need for repairs and renovation.
Rather than viewing this only as a drawback, experienced buyers may see an opportunity to customize the home according to their own priorities.
A renovation strategy could involve addressing essential systems first, followed by cosmetic improvements.
Potential areas of consideration may include:
- Flooring
- Interior paint
- Kitchen finishes
- Bathroom updates
- Lighting
- Doors
- Windows
- Exterior maintenance
- Deck repairs
- Porch improvements
- Landscaping
- Garage improvements
The appropriate scope of work will depend entirely on the property’s actual condition.
A Property for Investors
The property may be particularly relevant to real estate investors searching for a renovation project.
Investors commonly evaluate properties based on acquisition cost, renovation requirements, comparable properties, local demand, potential resale value, and carrying costs.
This property provides a combination of land, residential living space, a garage, and existing utility infrastructure.
However, prospective investors should perform their own financial analysis.
No specific return on investment or future resale value should be assumed without independent research.
Potential for a Contractor or Renovation Specialist
Contractors and experienced renovators may find the property especially interesting because they can potentially manage improvements more efficiently.
Someone with construction experience may be better positioned to evaluate the existing structure and determine which improvements are practical.
Before purchasing, contractors should still conduct a comprehensive inspection and develop a realistic renovation budget that includes materials, labor, permits, professional services, and contingency costs.
A Possible Primary Residence
Although the home requires work, it may eventually serve as a primary residence for a buyer willing to renovate.
The three-bedroom, two-bath configuration provides a practical foundation.
The combination of a living room, family room, eat-in kitchen, porch, deck, and detached garage gives the home several useful spaces.
Whether it can meet a buyer’s specific needs will depend on the final renovation plan and the home’s structural and mechanical condition.
A Potential Country Retreat
The semi-private setting and approximately 1.81 acres also make the property relevant to buyers looking for a country-style retreat.
The surrounding natural environment provides an opportunity to step away from dense residential development while retaining a manageable property size.
A future owner could potentially create gardens, outdoor seating areas, recreational spaces, or landscaped areas around the home.
Any such improvements should comply with local zoning and property requirements.
Outdoor Space and Landscaping Possibilities
A level lot can be easier to work with when planning outdoor improvements.
Potential landscaping projects might include:
- Flower gardens
- Vegetable gardens
- Native plantings
- Outdoor seating
- Walking areas
- Lawn improvements
- Privacy plantings
- Firewood storage
- Recreational areas
Because the property is already surrounded by nature, thoughtful landscaping could complement the existing environment rather than compete with it.
Residential Zoning
The property is identified with residential zoning.
Zoning is an important consideration for buyers who are thinking about future improvements.
Before purchasing, prospective owners should verify the current zoning designation and determine what activities and structures are permitted.
Questions worth investigating include accessory buildings, additions, parking, recreational uses, agricultural activities, fencing, and other potential improvements.
Insulated Windows and Existing Features
The home includes insulated windows.
Insulated windows can contribute to indoor comfort and may help reduce heat transfer compared with older single-pane designs.
However, the actual performance and condition of the windows should be evaluated during inspection.
The property also features a block foundation and shingle roof.
Because the home is being sold in need of repairs, buyers should carefully inspect the roof, foundation, exterior, plumbing, electrical systems, heating system, and other major components.
Understanding the Offer Deadline
The listing states that all offers must be submitted by August 31, 2026.
This creates a defined timeline for interested buyers.
Anyone considering the property should allow sufficient time to:
- Visit the property.
- Conduct inspections.
- Review available documentation.
- Research zoning.
- Evaluate the water and septic systems.
- Estimate renovation expenses.
- Review financing options if applicable.
- Consult with appropriate professionals.
- Prepare an offer before the stated deadline.
Waiting until the final day can limit the amount of time available for proper due diligence.
Important Considerations Before Buying
Because this is a renovation property, buyers should not rely solely on the listing description.
A comprehensive evaluation may include inspection of:
- Structural components
- Roof
- Foundation
- Plumbing
- Electrical systems
- Heating system
- Water source
- Septic system
- Appliances
- Windows
- Doors
- Deck
- Porch
- Garage
- Drainage
- Property boundaries
Buyers should also verify the manufactured home’s title, classification, foundation status, and any requirements associated with the property.
Building a Renovation Budget
A realistic renovation budget should account for both visible repairs and potential hidden issues.
A buyer might divide the project into several categories:
Essential Repairs
These are repairs necessary for safety, functionality, or protection of the property.
Mechanical Systems
Heating, plumbing, electrical, water, and septic systems should be evaluated carefully.
Interior Improvements
Flooring, painting, kitchen improvements, bathroom updates, and lighting can dramatically change the appearance of a home.
Exterior Improvements
The porch, deck, siding, roof, landscaping, drainage, and garage may require attention.
Contingency
Renovation projects frequently encounter unexpected expenses. A contingency reserve can help manage unforeseen repairs.
Why Land Adds Value to the Opportunity
One of the distinguishing characteristics of this property is that buyers are not purchasing only a manufactured home.
The approximately 1.81-acre parcel provides additional land around the residence.
For buyers accustomed to small residential lots, this amount of space can provide greater flexibility and privacy.
The land may also make the property more appealing to someone who wants room for outdoor activities without managing a large farm.
A Balanced Rural Lifestyle
This property offers a combination that many buyers seek: rural surroundings without an enormous landholding.
The setting provides access to nature, while the home itself remains relatively compact and manageable.
The detached garage adds functionality, while the porch and deck provide outdoor living opportunities.
For a buyer with the right vision, the property could become a comfortable country residence with plenty of room to personalize.
Final Thoughts
This 1.81-acre manufactured ranch property in the Emporium area represents an opportunity for a buyer who is prepared to take on repairs and renovation.
The three-bedroom, two-bath home offers approximately 1,232 square feet of living space, an eat-in kitchen, living room, family room, covered front porch, rear deck, woodstove, insulated windows, and a detached two-car garage.
Outside, the surveyed 1.81-acre parcel provides a level setting, natural surroundings, scenic views, and space for future landscaping or recreational improvements.
The presence of spring water and septic infrastructure provides existing utility arrangements, while the detached garage adds valuable storage and workspace potential.
The property’s current condition means that buyers should approach the opportunity with careful due diligence and a realistic renovation plan. This is not a turn-key home, and the cost of bringing the property to the desired condition will depend on the actual findings of inspections and professional evaluations.
For an investor, contractor, or ambitious homeowner, however, the existing structure and land may provide a foundation upon which to create something substantially more personalized.
The August 31, 2026 offer deadline also makes preparation important. Interested buyers should review the property as early as possible, investigate the home’s condition, verify all property information, and develop their offer based on their own financial and renovation analysis.
Ultimately, the appeal of this property lies in its combination of land, residential space, garage capacity, outdoor living areas, and renovation potential.
For buyers who are comfortable with a project and are looking for an opportunity to transform an existing property rather than purchase a fully renovated home, this Emporium-area property could be worth a closer look.
Facts and Features at a Glance
Property Type: Manufactured Single-Unit Residence
Architectural Style: Ranch
Bedrooms: 3
Bathrooms: 2
Living Area: Approximately 1,232 square feet
Lot Size: Approximately 1.81 acres
Year Built: 1991
Foundation: Block
Roof: Shingle
Heating: Forced Air
Water: Spring Water
Sewer: Septic
Kitchen: Eat-In Kitchen
Living Areas: Living Room and Family Room
Fireplace: Woodstove in Living Room
Windows: Insulated
Garage: Detached Two-Car Garage
Outdoor Areas: Covered Front Porch and Rear Deck
Zoning: Residential
Location: Emporium Area
Tax Assessed Value: Approximately $20,100
Annual Tax: Approximately $1,865
Offer Deadline: August 31, 2026
Property Condition: Requires Repairs and Renovation
Buyer Disclaimer
This article is based on the property information supplied for the listing and is intended for general informational and real estate education purposes. Property conditions, dimensions, utility information, zoning, taxes, permitted uses, and other details should be independently verified by prospective buyers. Any discussion of renovation possibilities or potential investment uses does not constitute a guarantee of future value, rental income, resale profit, financing approval, or investment performance. Buyers should conduct appropriate inspections and consult qualified real estate, legal, financial, construction, and other professionals before making a purchase decision.

Listed on Zillow