3 beds 3 baths 2,557 sqft
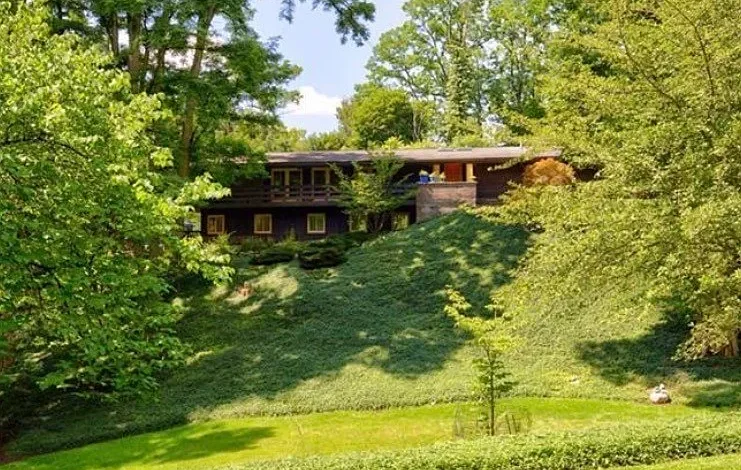
Exquisite Contemporary Home with Pool in Pittsford, New York
A Distinctive Contemporary Retreat in a Private Setting
Set within a peaceful and beautifully landscaped setting in Pittsford, New York, this exceptional contemporary residence offers an impressive combination of architectural design, modern updates, privacy, and outdoor living. Positioned on approximately 0.9 acres, the property provides a rare sense of seclusion while remaining conveniently connected to schools, shopping, parks, major roads, and everyday amenities.
Designed by organic modernist architect James Johnson, the home reflects a thoughtful approach to architecture in which natural materials, abundant daylight, open spaces, and the surrounding landscape work together. From its Western red cedar exterior to its dramatic cathedral and vaulted ceilings, the residence offers a distinctive character that stands apart from conventional homes.
The property has been lovingly maintained and curated by its owners for approximately two decades. Numerous improvements have been completed over the years, including significant updates to the kitchen, HVAC system, hot water system, septic leach field, pool equipment, pool liner, bedrooms, and other important components.
For buyers searching for a contemporary home with architectural character, private outdoor space, and substantial improvements already completed, this Pittsford property presents an especially compelling opportunity.
Architectural Design with Organic Modernist Character
One of the home’s defining characteristics is its architectural design. Created by organic modernist architect James Johnson, the residence incorporates natural materials and expansive glass in a way that creates a strong relationship between the interior and exterior environments.
The Western red cedar exterior immediately establishes a warm and natural aesthetic. Inside, maple hardwood floors, beech and maple ceiling details, exposed structural elements, and carefully positioned windows create an inviting atmosphere.
Large triangular windows, walls of glass, glass doors, and skylights allow natural light to move throughout the home. Instead of relying exclusively on artificial lighting, the design takes advantage of daylight and the surrounding landscape.
The combination of architectural geometry and natural materials creates a home that feels both contemporary and connected to its wooded surroundings.
With approximately 2,557 square feet of total interior living space, the residence provides substantial room while maintaining the open character that defines its design.
A Dramatic Open Floor Plan
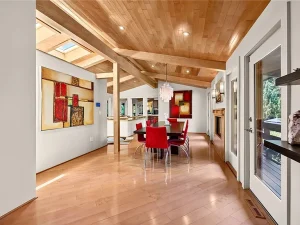
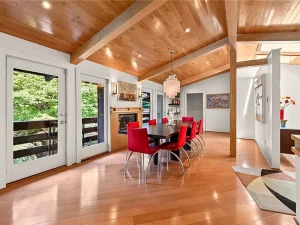
The main living areas are designed around openness and flexibility. Cathedral and vaulted ceilings give the interior a sense of volume, while the expansive windows provide views toward the professionally landscaped grounds.
The great room provides an important central gathering space, while separate living, dining, and family areas give the home versatility for both everyday life and entertaining.
The formal dining room provides a natural setting for larger meals and special occasions, while the kitchen connects conveniently to the home’s primary gathering areas.
This open concept arrangement can accommodate a variety of lifestyles. Whether used as a quiet residential retreat, a space for entertaining guests, or a combination of work-from-home and family living areas, the layout offers considerable flexibility.
A Kitchen Designed for Serious Home Cooking
The kitchen is one of the standout features of this residence and has benefited from a significant appliance update in 2025.
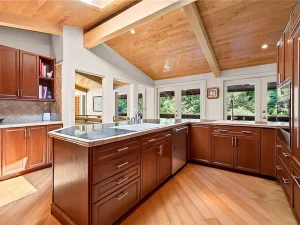
Newer appliances include a built-in refrigerator, induction cooktop, built-in ovens, and dishwasher. A copper exhaust hood and copper trim provide distinctive visual details, while granite and tile countertops offer durable preparation surfaces.
Two sinks add additional functionality, particularly for households that enjoy cooking or entertaining.
The kitchen island provides additional workspace and can also function as a casual gathering point. Skylights and vaulted ceilings further enhance the room, giving the kitchen an airy and naturally bright atmosphere.
The combination of contemporary appliances, quality finishes, generous preparation areas, and architectural details makes this kitchen both attractive and practical.
Three Fireplaces Add Warmth and Character
The home features three fireplaces, providing several focal points throughout the residence.
One fireplace is gas-powered, while two are wood-burning. These features contribute to the home’s warm, inviting atmosphere and complement the natural materials used throughout the interior.
For buyers who appreciate architectural details that provide both visual appeal and a sense of comfort, the multiple fireplaces are an especially notable feature.
Three Bedrooms with Flexible Living Options
The residence offers three bedrooms, all located on the lower level according to the property information.
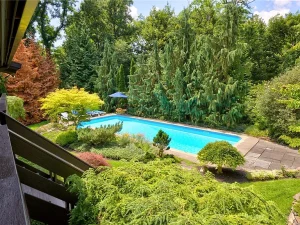
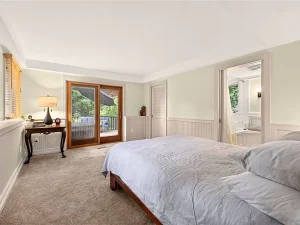
The primary bedroom provides a particularly appealing private retreat. One of its most distinctive features is direct access to a private deck overlooking the surrounding landscape and pool area.
The deck provides an excellent place to enjoy morning coffee, unwind after a long day, or simply take advantage of the peaceful surroundings.
The second bedroom features a large walk-in closet, providing valuable storage space.
The third bedroom is currently being used as an office. This creates an excellent opportunity for buyers who work remotely or need a dedicated home office, creative studio, study, or hobby room.
New carpeting and fresh paint have been added to all three lower-level bedrooms, providing a refreshed appearance.
Bathrooms and Everyday Convenience
The home offers three bathrooms, including two full bathrooms and one half bathroom.
The primary bedroom includes access to a bathroom, adding privacy and convenience to the main bedroom suite.
The home’s bathroom configuration is well suited to both everyday living and entertaining. Having multiple bathrooms can also provide greater flexibility for families, guests, and overnight visitors.
Abundant Natural Light Throughout the Home
Natural light is an essential part of this property’s architectural identity.
Walls of windows, glass doors, skylights, and expansive ceiling spaces allow daylight to reach many areas of the interior.
The skylights are particularly effective in areas where conventional windows might not provide sufficient illumination. Thermal windows are also listed among the home’s features.
This thoughtful use of glass creates an interior that feels connected to the wooded outdoor setting.
During different seasons, the changing landscape becomes part of the home’s visual experience, creating a constantly evolving backdrop.
Updated Heating and Cooling Systems
The property has received several important mechanical improvements.
A new HVAC system was installed in 2026 and includes a forced-air furnace and heat pump. The home also features heat pump and central air cooling capabilities.
A new 40-gallon hot water heater was installed in 2024.
These improvements are significant considerations for buyers evaluating a property because major mechanical systems can represent substantial expenses when replacement becomes necessary.
The combination of updated HVAC equipment and a newer hot water system contributes to the home’s overall modernization.
Major Septic System Improvement
Another important improvement was the installation of a new septic leach field in fall 2025.
The property is served by a septic tank system and connected public water.
For prospective buyers, the recent leach field work represents another major property improvement that has already been addressed.
Spectacular In-Ground Swimming Pool
Outdoor living is one of the home’s strongest features.
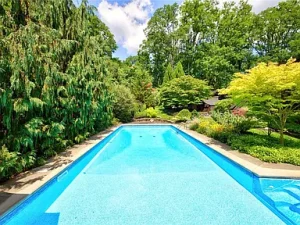
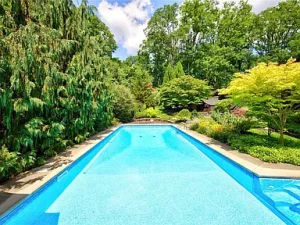
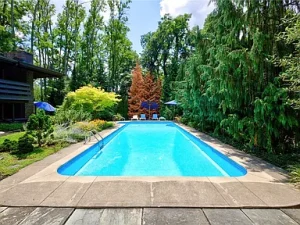
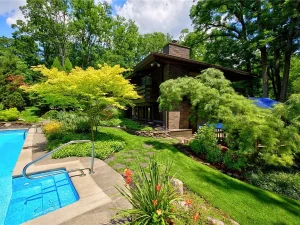
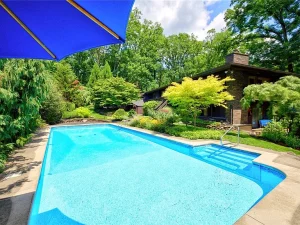
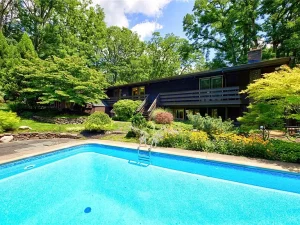
The property includes an impressive 44-by-16-foot in-ground swimming pool installed in 2009. The pool is fully fenced and positioned within professionally landscaped grounds.
The pool liner was replaced in 2024, while additional pool equipment improvements were completed in 2026.
These improvements include a new gas pool heater, pump, and chlorinator.
The result is an outdoor entertainment area designed for summer relaxation, recreation, and gatherings.
A private swimming pool can significantly expand the usable lifestyle potential of a residential property, transforming the backyard into a destination for family activities and entertaining.
Professionally Landscaped Private Grounds
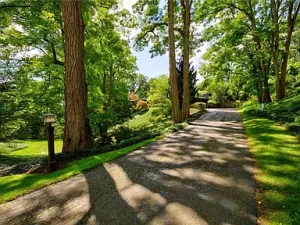
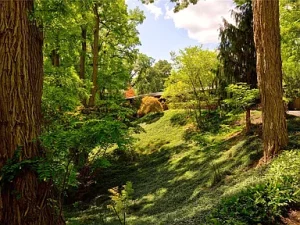
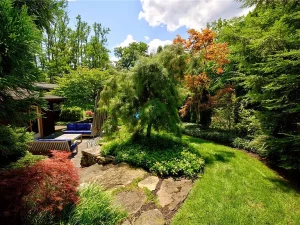
The approximately 0.9-acre parcel combines privacy, mature landscaping, wooded surroundings, and established outdoor spaces.
The lot is described as secluded and wooded, providing a natural buffer from the surrounding area.
A fully fenced outdoor environment offers additional privacy around the property and pool.
The grounds include decks, patios, a porch, and balcony spaces, creating multiple locations for outdoor relaxation.
The blacktop driveway provides convenient access to the attached garage and parking areas.
Outdoor Entertaining and Relaxation
The property’s outdoor spaces are designed to support several different uses.
The primary deck offers a private elevated location from which to enjoy the surrounding landscape.
The pool area provides a natural gathering space during warmer months, while the covered porch can be useful when shade or shelter is desired.
The combination of open and covered outdoor spaces allows residents to enjoy the property throughout different weather conditions and times of day.
From poolside gatherings to quiet evenings on the deck, the outdoor design adds considerable value to the overall living experience.
Attached Garage and Parking
The property includes an attached garage with approximately 2.5 parking spaces according to the listing information.
The garage includes storage capability and a garage door opener.
In addition to the garage, the property offers driveway parking, making it convenient for households with multiple vehicles or visiting guests.
A storage shed is also included, providing additional space for outdoor equipment, seasonal items, gardening supplies, and pool-related equipment.
A Quiet Retreat Close to Everyday Amenities
Although the property provides a secluded atmosphere, it is not isolated from everyday conveniences.
The residence is located in Pittsford and is associated with Pittsford schools and Fairport electric service according to the listing description.
The property is also described as being minutes from expressways and the New York State Thruway, as well as schools, shopping, and parks.
This balance between privacy and accessibility can be particularly valuable to buyers who want a peaceful residential environment without giving up convenient access to transportation and services.
A Strong Location for a Variety of Lifestyles
Pittsford offers an attractive combination of residential neighborhoods, community amenities, educational resources, recreational opportunities, and convenient transportation.
For professionals, the property’s access to major transportation routes can make commuting easier.
For families, proximity to schools and parks adds everyday convenience.
For buyers who enjoy outdoor recreation, the private grounds, pool, decks, and wooded surroundings provide opportunities to spend more time at home enjoying the property itself.
The location also allows residents to remain connected to the broader Rochester-area region.
Thoughtful Updates Over the Years
One of the most appealing aspects of this residence is the extensive list of improvements.
The current owners have reportedly cared for the property for approximately 20 years, and the updates reflect a long-term commitment to maintaining and improving the home.
Among the notable improvements are:
- New HVAC system in 2026
- New heat pump
- New 40-gallon hot water heater in 2024
- New septic leach field in fall 2025
- New pool heater in 2026
- New pool pump in 2026
- New pool chlorinator in 2026
- Pool liner replaced in 2024
- New kitchen appliances in 2025
- New carpeting in the three bedrooms
- Fresh paint in the bedrooms
- Roof dating to 2011
These updates provide prospective buyers with a clearer understanding of the property’s ongoing maintenance and modernization.
A Contemporary Home with Timeless Appeal
Although the residence dates to 1965, its architectural character remains distinctive.
The contemporary ranch design, cedar exterior, vaulted ceilings, skylights, fireplaces, hardwood floors, and extensive glazing create a style that is difficult to replicate in newer conventional construction.
Rather than simply following a standard floor plan, the home was designed around its environment.
That architectural individuality is one of its greatest strengths.
For buyers who appreciate unusual residential architecture, this property offers something different from a typical suburban home.
Energy, Comfort, and Modern Convenience
The home combines traditional features such as fireplaces and natural wood finishes with modern mechanical systems.
The heat pump provides both heating and cooling capabilities, while central air adds additional comfort during warmer weather.
Programmable thermostat controls can provide greater control over indoor temperatures.
High-speed internet is available, and cable service is also listed among the available utilities.
Public water and septic service provide established infrastructure for everyday residential use.
Potential for Entertaining
The home’s spacious great room, dining area, kitchen, outdoor decks, porch, and large swimming pool create an ideal environment for entertaining.
The open layout allows guests to move naturally between different areas while remaining connected to the main gathering spaces.
During summer, the pool and outdoor areas can become an extension of the living space.
During cooler months, the fireplaces and vaulted interior create a more intimate atmosphere.
The property therefore offers flexibility throughout the year.
A Private Home with Investment in Improvements
For buyers evaluating long-term ownership value, the combination of location, architecture, land, outdoor amenities, and recent improvements is worth careful consideration.
While no property investment is guaranteed to appreciate, well-maintained homes with distinctive architectural qualities and desirable amenities can appeal to a broad range of future buyers.
The private setting, in-ground pool, attached garage, updated systems, and contemporary design provide multiple elements that differentiate the property.
Property Facts at a Glance
Property Type: Single-family residence
Architectural Style: Contemporary / Ranch
Year Built: 1965
Living Area: Approximately 2,557 square feet
Bedrooms: 3
Bathrooms: 3 total
Full Bathrooms: 2
Half Bathroom: 1
Lot Size: Approximately 0.9 acres
Garage: Attached, approximately 2.5 spaces
Pool: 44 x 16-foot in-ground pool
Water: Public
Sewer: Septic
Heating: Forced air, heat pump, electric
Cooling: Heat pump and central air
Fireplaces: 3
Exterior: Western red cedar
Roof: Architectural shingles
HOA: None indicated
Location: Pittsford, New York
Why This Pittsford Property Stands Out
There are many reasons this home deserves attention.
It offers architectural distinction, a private wooded setting, extensive natural light, an open floor plan, three fireplaces, a renovated kitchen, updated mechanical systems, three bedrooms, three bathrooms, an attached garage, and an exceptional in-ground pool.
Perhaps most importantly, the property has been carefully updated without losing the character that makes it unique.
The home is not simply a collection of rooms and amenities. It is an example of architectural design that intentionally connects indoor living with the natural environment.
The combination of cedar, glass, hardwood, vaulted ceilings, skylights, fireplaces, decks, landscaping, and water features creates an experience that is difficult to reproduce.
A Rare Opportunity in Pittsford
For buyers searching for a distinctive contemporary home in the Pittsford area, this property represents a rare opportunity.
Its approximately 0.9-acre setting provides privacy without sacrificing accessibility. Its architectural design creates an atmosphere unlike conventional residential construction. Its extensive recent improvements provide modern functionality, while its mature landscaping and established pool create an outdoor environment ready to enjoy.
Whether the goal is a comfortable primary residence, a private family retreat, or simply a home with exceptional architectural personality, this property deserves a closer look.
The home’s unique design, impressive outdoor amenities, and long list of recent improvements make it one of those properties that can be difficult to compare with ordinary homes.
Final Thoughts
This Pittsford contemporary residence brings together many qualities that today’s homebuyers value: privacy, architectural character, modern updates, outdoor recreation, convenient transportation, and a thoughtfully designed living environment.
From the moment you enter, the vaulted ceilings, hardwood floors, natural materials, skylights, and expansive windows establish a strong connection between the interior and surrounding landscape.
Outside, the professionally landscaped grounds, private yard, multiple decks, and large in-ground pool create a remarkable setting for relaxation and entertainment.
Recent investments in the HVAC system, pool equipment, septic leach field, hot water heater, kitchen appliances, carpeting, and paint further enhance the property’s appeal.
For someone searching for a home that feels genuinely different, this may be an opportunity worth exploring. It combines the warmth of natural materials with the openness of contemporary architecture and the convenience of a well-connected Pittsford location.
Listed on Zillow.