3 beds 1 baths 1,109 sqft
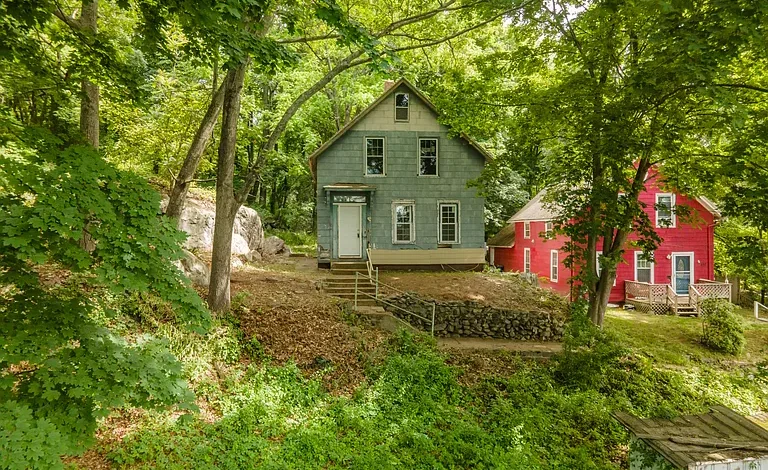
Affordable Connecticut Fixer-Upper With Multifamily Potential in Norwich
Finding an affordable property in Connecticut with enough land, an established residential structure, and the potential for renovation is becoming increasingly difficult. For buyers who are comfortable taking on a project, however, opportunities still exist for those willing to look beyond move-in-ready homes. In Norwich, Connecticut, a historic three-bedroom residence priced at $99,999 presents an opportunity for an investor, renovator, first-time buyer, or ambitious homeowner looking for a property that can be transformed over time.
The property was built in 1870 and offers approximately 1,109 square feet of living space on a 0.61-acre lot. It includes three bedrooms, one full bathroom, a main-level kitchen and living room, a partial basement, and an attic with pull-down stairs. The home is partially completed and is being marketed as a handyman special, making it particularly suitable for someone who has a clear renovation strategy.
A recent $19,000 price reduction brings the asking price to $99,999, potentially making the property especially interesting for buyers searching for affordable Connecticut real estate. The listing also notes that, according to the seller, there may be potential to build a multifamily unit on the property. Buyers are specifically advised to conduct their own due diligence regarding this possibility.
The property is also described as potentially suitable for cash buyers or buyers using a renovation loan. This is an important distinction from conventional move-in-ready properties because the financing options and requirements may be different.
For the right buyer, this could be more than simply an older house. It could be a renovation project, an opportunity to create a customized residence, or a property that warrants further investigation from a real estate investment perspective.
A $99,999 Property With Significant Potential
The current asking price is $99,999 following a $19,000 price reduction.
At approximately $90 per square foot based on the listed living area, the property offers a relatively low acquisition price compared with many conventional homes in Connecticut. However, the low purchase price should not be viewed in isolation.
This is a property that requires work, and buyers should carefully calculate the total project cost before making a decision.
For renovation properties, the purchase price is only the beginning. A realistic budget may need to account for construction, materials, permits, professional services, inspections, financing, insurance, utilities, property taxes, and unexpected repairs.
The potential advantage of a property like this is that the buyer may have more control over the final result.
Instead of purchasing a completely renovated house with someone else’s design choices, a new owner can potentially complete the remaining work according to personal preferences, market demand, or an investment strategy.
A Historic Norwich Home Built in 1870
The property dates back to approximately 1870, giving it more than 150 years of history.
Historic houses can offer a distinctive character that is difficult to replicate with modern construction. Their age can also make them particularly interesting to buyers who appreciate traditional architecture and the opportunity to restore an older property.
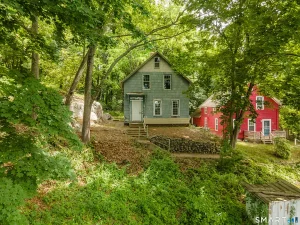
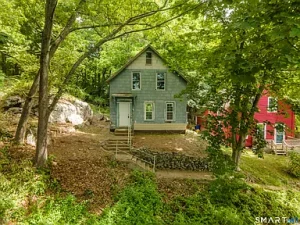
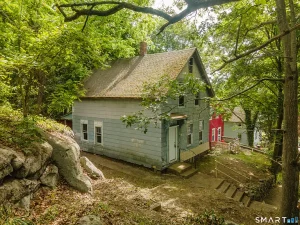
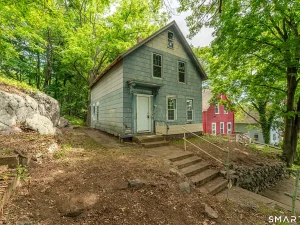
This residence has a stone foundation and shingle siding, while the roof is listed as asphalt.
Because of its age, the property should be approached differently from a newer home. Buyers should expect to conduct a detailed evaluation of the foundation, roof, exterior, plumbing, electrical systems, heating, windows, insulation, and other components.
An experienced home inspector and qualified contractors can help determine which elements require immediate attention and which can be addressed later.
For someone who enjoys historic home renovation, the property’s age may be one of its strongest attractions.
Approximately 0.61 Acres in Norwich
The home sits on approximately 0.61 acres.
That is a meaningful amount of land for a residential property, particularly in an area where buyers may be looking for additional outdoor space or future development possibilities.
The lot is described as having a few trees, rocky areas, and sloped terrain.
The topography is important because buyers considering additional construction should understand how the land may affect site preparation, drainage, foundation work, driveway access, utilities, and permitting.
The listing notes potential for a multifamily unit according to the seller. However, this should be treated strictly as a possibility requiring independent verification.
Zoning, setbacks, lot coverage, parking requirements, utility capacity, building codes, and municipal approvals can all affect whether additional residential construction is actually possible.
Multifamily Potential Requires Due Diligence
One of the most interesting aspects of this listing is its potential for multifamily use.
The property is listed with MF zoning, and the seller indicates that there may be potential to build a multifamily unit on the property.
For real estate investors, this could be an important point to investigate.
Multifamily properties can offer different financial characteristics from single-family homes because multiple residential units may create additional possibilities for rental use. However, the mere presence of a particular zoning designation does not guarantee that a specific development plan will be approved.
Before purchasing with development intentions, a buyer should contact the appropriate municipal planning and zoning authorities and verify:
- Current zoning regulations
- Permitted residential uses
- Number of units allowed
- Setback requirements
- Lot coverage rules
- Parking requirements
- Building height restrictions
- Utility requirements
- Sewer capacity
- Stormwater requirements
- Fire and life-safety requirements
- Required permits
- Site-plan requirements
- Potential subdivision rules
A qualified architect, engineer, zoning professional, or land-use attorney may also be appropriate depending on the proposed project.
A Classic Fixer-Upper Opportunity
The property is specifically described as a handyman special and partially completed.
That means the home’s primary appeal is its potential rather than its current finished condition.
Fixer-upper properties can attract several types of buyers.
Some are experienced investors who specialize in renovations.
Others are homeowners who want to purchase an affordable property and improve it over time.
There are also buyers who enjoy restoring historic houses and preserving their original character.
Regardless of the strategy, a successful renovation begins with understanding the existing condition.
The buyer should determine what work has already been completed, what remains unfinished, and what must be done to bring the home to the desired standard.
Three Bedrooms Provide Flexible Options
The home is listed with three bedrooms.
All three bedrooms are located on the upper level.
This configuration provides separation between the sleeping areas and the main living spaces.
For a traditional household, the three bedrooms could accommodate family members, guests, or a combination of personal and work-related uses.
For a future renovation, one bedroom could potentially be adapted into an office, study, hobby room, or additional flexible space, depending on the buyer’s needs and applicable requirements.
The upstairs location also creates a natural separation between private and public areas of the house.
One Full Bathroom
The property includes one full bathroom.
The bathroom is located on the main level.
For a three-bedroom home, having the bathroom on the main floor may be convenient for residents and visitors.
However, buyers considering a larger household or multifamily conversion should evaluate whether additional bathroom facilities would be desirable or required.
The potential for additional plumbing work should be investigated carefully, particularly in an older property.
If a renovation plan involves adding another bathroom, the existing plumbing configuration, water service, sewer connection, electrical capacity, ventilation, and building requirements should all be evaluated.
Main-Level Kitchen
The kitchen is located on the main floor.
As with many older homes, the kitchen may provide an opportunity for modernization.
A future renovation could potentially focus on cabinetry, countertops, appliances, lighting, flooring, storage, and layout.
The goal could be to create a more efficient kitchen while retaining elements of the home’s historic character.
For a buyer intending to occupy the property, a functional kitchen is essential.
For an investor, kitchen quality can also be an important consideration when evaluating future resale or rental appeal.
Before establishing a renovation budget, buyers should determine whether the existing kitchen can be updated economically or whether a larger reconstruction would be more appropriate.
Main-Level Living Room
The first floor also includes a living room.
This creates a central gathering area for the home.
The living room could be designed around a traditional layout or incorporated into a broader renovation plan.
Depending on the buyer’s vision, the room could remain a separate traditional living space or potentially be connected visually with other areas.
Any structural changes should be evaluated by qualified professionals before construction begins.
Older homes can contain structural elements that are not immediately visible, so assumptions about removing walls or changing layouts should never be made without proper inspection.
Potential of the Partial Basement
The home has a partial basement.
Basement areas in older properties can provide useful storage and access to utilities, but they can also require careful inspection.
The stone foundation is an especially important component.
Potential buyers should investigate moisture, drainage, foundation stability, ventilation, and any evidence of water intrusion.
If the basement is intended for storage or future renovation, the buyer should understand its limitations and determine whether improvements are practical.
In historic homes, basement conditions can vary significantly, so a professional assessment is worthwhile.
Attic With Pull-Down Stairs
The property includes an attic accessible through pull-down stairs.
Attic space can provide useful storage and may also offer future possibilities depending on its size, ceiling height, insulation, structural capacity, and local building regulations.
Not every attic can legally be converted into finished living space.
A buyer considering an attic conversion should determine whether the space meets requirements for stairs, emergency egress, ceiling height, insulation, electrical work, heating, and other code considerations.
Even if the attic remains storage space, it can still be valuable in a smaller home.
Heating and Cooling Systems
The home is currently listed with oil heating using a radiator and steam system.
Cooling is provided by window units.
For a buyer planning renovation, mechanical systems should be evaluated early in the process.
Heating efficiency, boiler condition, fuel tank condition, radiators, piping, electrical capacity, and thermostat controls can all affect future operating costs.
A professional HVAC inspection may help identify immediate repairs or potential replacement needs.
If the buyer intends to renovate extensively, it may also be worth comparing the economics of maintaining the existing system versus upgrading to a newer heating technology.
Public Water and Sewer
Unlike some rural properties that rely on private wells and septic systems, this property is served by public water and public sewer.
This can be a practical advantage for buyers.
Public utilities can simplify some aspects of property ownership and may be particularly important when evaluating possible future development.
However, buyers considering a multifamily addition should verify available service capacity and connection requirements.
The presence of public sewer does not automatically mean that additional units can be connected without approval or infrastructure upgrades.
A Property With No HOA
The listing does not indicate a homeowners association.
The absence of an HOA can provide greater flexibility for homeowners compared with properties subject to association rules and fees.
However, municipal zoning and building regulations remain applicable.
For someone interested in renovation or development, those local regulations may be considerably more important than HOA restrictions.
Affordable Connecticut Real Estate
The $99,999 asking price places this property in a price category that may attract buyers who would otherwise struggle to enter the Connecticut housing market.
Affordable properties can be especially appealing to buyers willing to trade immediate convenience for long-term customization.
Instead of paying a premium for a fully renovated residence, a buyer could potentially acquire a lower-priced property and invest additional funds according to a planned renovation schedule.
That strategy can work for some buyers, but it requires careful budgeting.
The difference between the purchase price and the eventual value of the property should never be assumed to represent guaranteed equity or profit.
Investment Property Considerations
For real estate investors, the property deserves a closer look because of its combination of land, existing residential space, and possible multifamily potential.
An investor might evaluate several strategies.
One possibility could be renovating the existing home and holding it as a rental.
Another could involve renovating and reselling the property.
A third possibility could involve investigating whether additional residential development is legally and financially feasible.
Each strategy has different risks and costs.
An investor should calculate estimated acquisition costs, renovation expenses, financing, taxes, insurance, maintenance, vacancy assumptions, management expenses, and expected market value.
Local comparable sales and rental data should also be reviewed.
Potential for Building Equity Through Renovation
The listing describes the property as an opportunity to build equity through renovation.
Renovation can potentially increase a property’s usefulness, appearance, and market appeal.
However, the actual result depends heavily on the quality and cost of the improvements and the local real estate market.
The most important renovations are generally those that address safety, structural integrity, weather protection, mechanical systems, and basic functionality.
Cosmetic improvements can follow once the major systems are understood.
For a historic property, buyers may also want to preserve architectural features that contribute to its identity.
Cash or Renovation Loan Financing
The listing states that the property is eligible for cash or renovation loan financing only.
This is important for prospective buyers because conventional financing may not be available in the same manner as it would be for a fully habitable, move-in-ready home.
A renovation loan can sometimes allow qualified buyers to finance both acquisition and certain improvements, but loan programs have specific eligibility requirements.
Buyers should speak directly with lenders about available programs and should not assume that a particular financing product will be approved.
Cash buyers should also budget carefully for renovation costs and reserves.
The Importance of a Detailed Renovation Budget
Before purchasing a fixer-upper, a detailed renovation budget is essential.
Potential categories include:
- Structural repairs
- Roofing
- Foundation work
- Electrical upgrades
- Plumbing
- Heating
- Windows
- Insulation
- Kitchen improvements
- Bathroom improvements
- Flooring
- Interior painting
- Exterior repairs
- Landscaping
- Permits
- Professional design services
- Contractor labor
- Waste removal
- Insurance
- Property taxes
- Financing costs
It is also wise to maintain a contingency reserve because older homes can reveal unexpected issues after renovation begins.
Historic Character Versus Modern Convenience
One of the most interesting decisions for a future owner will be determining how much of the home’s historic character to preserve.
A 1870 residence has an identity that newer construction does not.
The goal could be to create a balance between historical appearance and modern functionality.
Traditional exterior materials can potentially be maintained while interior systems are modernized.
Woodwork, original proportions, and other architectural details may be worth preserving where practical.
At the same time, modern buyers often expect updated kitchens, comfortable bathrooms, efficient heating, reliable electrical systems, good insulation, and practical storage.
A carefully planned renovation can attempt to address both priorities.
Norwich and the Surrounding Region
Norwich provides the setting for this affordable property in southeastern Connecticut.
The city and surrounding region offer a mixture of established neighborhoods, commercial areas, employment opportunities, cultural attractions, and access to outdoor recreation.
For buyers seeking Connecticut homeownership, location is always an important component of the decision.
A lower-cost property may become more attractive when it provides access to surrounding communities and regional amenities.
The listing also notes that the property is conveniently situated within reach of several nearby communities, providing additional options for shopping, services, employment, and recreation.
Potential for a Personalized Home
Not every buyer wants a finished house.
Some people prefer to purchase a property that they can transform according to their own vision.
This Norwich residence could appeal to that type of buyer.
The partially completed condition means that the future owner may have significant influence over the final appearance and functionality.
A renovation could potentially create a comfortable traditional home with updated systems, modern finishes, and personalized spaces.
For someone who enjoys home improvement, this could be as much a creative project as a real estate purchase.
Outdoor Space and Future Possibilities
The approximately 0.61-acre lot provides more outdoor space than many compact residential properties.
The lot’s slope and rocky characteristics should be carefully evaluated before planning construction or major landscaping.
If a buyer is interested in the potential multifamily unit mentioned by the seller, a professional site evaluation would be particularly important.
The physical characteristics of the property can influence where a future structure could be located, how parking could be arranged, and how utilities might be connected.
Off-Street Parking Possibility
The listing notes that there may be potential for off-street parking on Gilmour Street and directs buyers to review a map.
This should be treated as a possibility rather than an established feature.
Any potential parking arrangement involving another street, access point, easement, or parcel should be independently verified.
Parking can be an important issue for buyers considering multifamily use, so this is another area where zoning and municipal requirements should be carefully reviewed.
Why This Property May Interest Investors
The combination of a low asking price, existing residential structure, approximately 0.61 acres, and possible multifamily development potential creates several questions that an investor may want to investigate.
The property does not offer a simple turnkey investment.
Instead, its potential depends on what can legally and economically be accomplished.
An experienced investor may see an opportunity to add value through renovation, but the project should be evaluated using actual contractor estimates and local market data.
The most important question is not simply whether the property is inexpensive.
The more important question is whether the total investment required to achieve the desired result makes financial sense.
Due Diligence Checklist
Before purchasing, prospective buyers should consider a comprehensive due diligence process.
Important areas include:
Structural Inspection
Evaluate the stone foundation, framing, floors, roof, and exterior structure.
Mechanical Systems
Inspect the oil heating system, radiators, plumbing, electrical service, and water systems.
Utilities
Confirm public water and sewer connections and determine whether the systems have sufficient capacity for the intended use.
Zoning
Verify the MF zoning designation and determine what uses are currently permitted.
Multifamily Development
Confirm whether an additional multifamily unit can legally be constructed and under what conditions.
Parking
Investigate the possibility of off-street parking and verify all access rights.
Financing
Confirm whether the buyer qualifies for cash or renovation financing and understand all loan conditions.
Renovation Costs
Obtain estimates from qualified contractors before committing to a major renovation plan.
Facts and Features at a Glance
- Asking price: $99,999
- Price reduction: $19,000
- Property type: Single-family residence
- Year built: 1870
- Bedrooms: 3
- Bathrooms: 1 full bathroom
- Living area: Approximately 1,109 square feet
- Lot size: Approximately 0.61 acres
- Zoning: MF
- Architectural style: Other
- Foundation: Stone
- Exterior: Shingle siding and asbestos listed in property records
- Roof: Asphalt
- Heating: Oil, radiator, steam
- Cooling: Window units
- Water: Public
- Sewer: Public sewer
- Basement: Partial
- Attic: Pull-down stairs
- Kitchen: Main level
- Living room: Main level
- Bathroom: Main level
- Bedrooms: Upper level
- HOA: None indicated
- Tax assessed value: Approximately $103,500
- Annual taxes: Approximately $3,535
- Price per square foot: Approximately $90
- Sale condition: Fixer / as-is project
- Financing: Cash or renovation loan eligibility stated in listing
Final Thoughts
This Norwich, Connecticut, property is the type of real estate opportunity that requires buyers to look beyond the current condition and carefully evaluate what the property could become.
Priced at $99,999 after a $19,000 price reduction, the home offers three bedrooms, one full bathroom, approximately 1,109 square feet of living space, and approximately 0.61 acres.
Its 1870 construction date gives it historic character, while the partially completed condition creates an opportunity for a future owner to continue the renovation.
The property also includes a partial basement, attic storage, a main-level kitchen and living room, upstairs bedrooms, public water, public sewer, and oil-fired steam heating.
Perhaps the most intriguing element for real estate investors is the possibility of additional multifamily development. The seller indicates that there may be potential to build a multifamily unit, but this is not a guarantee. Any buyer interested in that strategy should verify zoning, permitted uses, setbacks, parking, utilities, building requirements, and all necessary approvals before relying on the possibility.
The property may also appeal to someone looking for an affordable Connecticut fixer-upper to turn into a personalized home.
The as-is nature of the sale and the requirement for cash or renovation financing mean that buyers should enter the transaction with a realistic understanding of the work involved.
A professional inspection, contractor estimates, financing analysis, and zoning research can help establish whether the opportunity fits a particular budget and long-term plan.
For the right buyer, however, the combination of affordability, historic character, usable acreage, and potential for additional development makes this Norwich property worth investigating.
It is not a turnkey residence, and it should not be evaluated as one.
Instead, it is a property for someone with a vision, a renovation plan, and the willingness to perform thorough due diligence.
Whether the ultimate goal is a renovated personal residence, a long-term rental, a resale project, or further exploration of multifamily development, the property provides a starting point that may be difficult to find at this price level in Connecticut.
The opportunity is ultimately about potential rather than promises.
With careful planning, realistic budgeting, professional inspections, and proper verification of all development possibilities, an older property like this can become a highly personalized home or an interesting addition to a broader real estate strategy.
Listed on Zillow