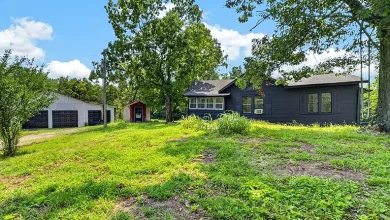
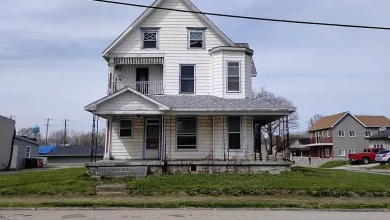
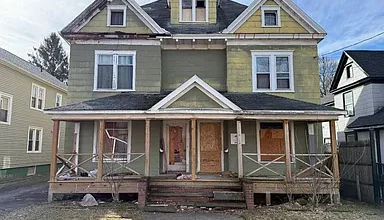
3 beds 2 baths 2,618 sqft
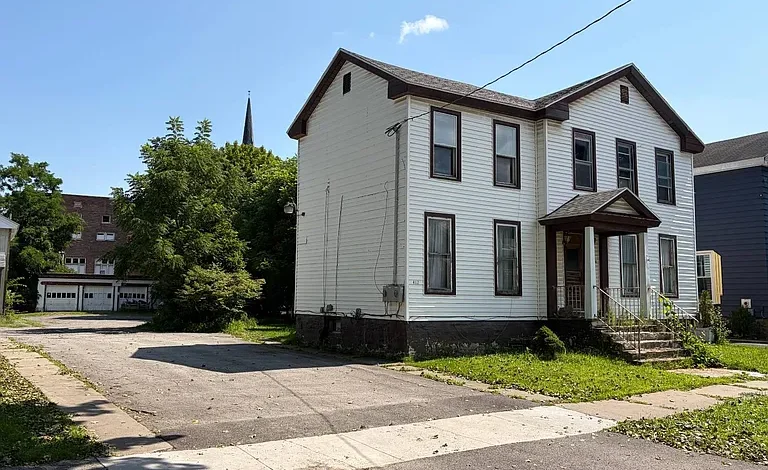
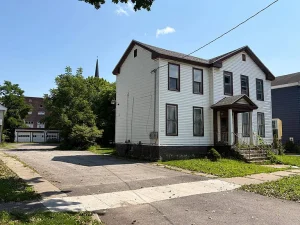
Investor Opportunity: Large 3-Bedroom Home With 4-Stall Garage and Renovation Potential
A Diamond in the Rough With Big Possibilities
Opportunities to purchase a large home with substantial interior space, a detached four-stall garage, municipal utilities, and a relatively recent roof do not come along every day. This single-family property in Herkimer presents an exciting opportunity for investors, contractors, experienced renovators, or ambitious buyers searching for a project with room to create something special.
With approximately 2,618 square feet of finished above-ground living space, three bedrooms, two full bathrooms, two stories, and a quarter-acre lot, the property offers a much larger canvas than many typical renovation projects. Add the impressive four-car detached garage and a roof reported to be only about four years old, and the potential becomes even more interesting.
This home is ready for a complete transformation. Buyers should approach it with realistic expectations, careful inspections, and a detailed renovation plan. However, for someone with the right vision, the property’s size and existing features could provide the foundation for a rewarding real estate project.
Whether the goal is to renovate and resell, create a long-term rental, build a personal residence, or develop a unique live-work environment, this property offers numerous possibilities.
Over 2,600 Square Feet of Interior Space
One of the strongest features of this opportunity is the home’s approximately 2,618 square feet of finished living space.
That amount of interior space creates flexibility.
A larger home gives investors and homeowners more options when planning a renovation. Rooms can potentially be redesigned, updated, repurposed, or improved to meet modern lifestyle expectations. Depending on the existing layout and local building requirements, the square footage may allow for spacious bedrooms, expanded gathering areas, dedicated workspaces, hobby rooms, storage, or additional functional spaces.
For buyers searching for a property where they can make a meaningful transformation, size matters.
A small fixer-upper can be limiting. A home with more than 2,600 square feet provides a significantly larger foundation for renovation and customization.
The two-story design also offers opportunities to separate living areas from sleeping areas, creating a more traditional and functional residential layout.
Three Bedrooms and Two Full Bathrooms
The property includes three bedrooms and two full bathrooms.
This configuration provides a practical foundation for a future renovation.
Three-bedroom homes remain attractive to a broad range of potential buyers and renters. A future owner could use the bedrooms for family members, guests, home offices, or other purposes.
The presence of two full bathrooms is another important advantage.
During a renovation, bathrooms can be transformed into modern spaces with updated fixtures, vanities, lighting, flooring, and storage. Buyers may also evaluate the existing plumbing systems and layout to determine the most effective renovation strategy.
A home with multiple bedrooms and two full bathrooms can appeal to a wider audience after improvements are completed.
Two Stories of Renovation Potential
The property is designed with two stories, providing additional opportunities for creative planning.
A two-story home can offer a natural separation between entertaining areas and private spaces. Depending on the existing layout, a future renovation could focus the main floor around living, dining, cooking, and gathering, while bedrooms and quieter spaces could occupy other areas of the home.
The property’s large size means that a renovation does not have to be limited to cosmetic updates.
A well-planned project could examine the flow of the home and consider how modern buyers prefer to live.
Open gathering spaces, dedicated work-from-home rooms, larger kitchens, flexible family rooms, and improved storage are all features that may increase functionality when feasible within the existing structure and local regulations.
Any changes involving walls, plumbing, electrical systems, or structural components should be evaluated by qualified professionals.
A 4-Stall Detached Garage
Perhaps one of the most distinctive features of the property is the detached four-stall garage.
Garage space is valuable, especially when it offers more capacity than a standard one- or two-car structure.
A four-car garage can provide significant storage potential for vehicles, tools, recreational equipment, lawn equipment, or hobby-related items.
For contractors and tradespeople, a large detached garage may be particularly attractive. Subject to zoning, permits, and applicable regulations, the space could potentially support storage or workshop activities.
For automotive enthusiasts, the garage could provide space for restoration projects or collectible vehicles.
For homeowners, it can simply offer the convenience of having extensive covered storage.
Before purchase, buyers should inspect the garage thoroughly, including its structure, foundation, roof, doors, electrical systems, and overall condition.
A Roof Reported to Be Only Four Years Old
The listing notes that the roof is approximately four years old.
For a major renovation project, this can be an important consideration.
Roof replacement is often one of the more significant expenses associated with improving an older property. Having a relatively recent asphalt roof may allow a future owner to focus renovation resources on other areas, assuming inspection confirms the roof is in satisfactory condition.
Prospective buyers should still have the roof professionally evaluated.
A roof’s age alone does not determine its current condition. Inspection can help determine the condition of the shingles, flashing, decking, gutters, ventilation, and any previous repairs.
Nevertheless, a newer roof is a notable feature in a property that otherwise requires substantial transformation.
Vinyl Siding Exterior
The home’s exterior is listed as vinyl siding.
Vinyl siding is a common exterior material because it is generally low-maintenance compared with some traditional alternatives.
For a renovation project, buyers should inspect the siding for damage, loose panels, moisture issues, and the condition of the underlying structure.
If the siding is in acceptable condition, a future owner may be able to focus resources on other improvements such as landscaping, windows, doors, porch updates, or exterior lighting.
Exterior improvements can have a significant impact on curb appeal and the property’s future marketability.
A Quarter-Acre Lot
The property sits on approximately 0.25 acres.
A quarter-acre lot provides useful outdoor space without the extensive maintenance requirements that can come with a much larger rural property.
The lot also includes fencing, which may provide additional privacy or help define outdoor areas.
A future owner could potentially improve the outdoor environment with landscaping, gardens, seating areas, play space, or other permitted features.
Because the property is an investment and renovation opportunity, the exterior should not be overlooked.
A complete transformation can include the land as well as the home itself.
Fenced Outdoor Space
The listing identifies fencing as a property feature.
A fenced yard can add practical value for homeowners who appreciate a more defined outdoor area.
It may be useful for privacy, recreation, or pets, depending on the condition and design of the fencing.
As with other parts of the property, buyers should inspect the fence and determine whether repairs, replacement, or improvements are needed.
A renovated home paired with an attractive and functional yard can create a stronger overall impression.
Open Porch Potential
The property includes an open porch.
Porches can be valuable transitional spaces between the home and the outdoors.
With renovation, an open porch could become a welcoming entry feature.
Fresh paint, improved railings, updated flooring, outdoor lighting, and comfortable seating can significantly change the appearance of a home’s exterior.
For investors preparing a property for resale, curb appeal can influence the first impression a buyer receives.
The porch offers an opportunity to add character and create a more inviting exterior.
Municipal Water and Sewer
The property is served by municipal water and municipal sewer.
Public utility connections can be an important practical feature for homeowners and investors.
Unlike private well and septic systems, municipal water and sewer may simplify certain maintenance responsibilities, although buyers should verify connection status, service costs, and the condition of plumbing and sewer lines.
For a major renovation, the existing water and sewer infrastructure should be carefully inspected.
Older properties can require plumbing updates even when they are connected to municipal services.
Understanding the condition of supply lines, drains, fixtures, and sewer connections is an important part of planning an accurate renovation budget.
An Opportunity for Real Estate Investors
This property may be particularly appealing to investors.
At approximately 2,618 square feet, the home offers a substantial amount of space to improve.
The combination of three bedrooms, two full bathrooms, a large detached garage, municipal utilities, and a recent roof creates several features that may support a value-add renovation strategy.
A successful investment project begins with due diligence.
Before purchasing, investors should calculate the total acquisition cost, expected renovation expenses, carrying costs, taxes, insurance, financing, permit costs, and contingency reserves.
They should also study the local market and comparable properties.
The future value of a renovated property depends on many factors, including location, condition, design, market demand, and the quality of the completed improvements.
Potential Fix-and-Flip Project
For an experienced investor, the property could potentially be considered for a fix-and-flip strategy.
The large interior area provides an opportunity for a dramatic before-and-after transformation.
A comprehensive renovation might focus on:
- Kitchen modernization
- Bathroom renovations
- Updated flooring
- Interior and exterior paint
- New lighting
- Electrical improvements
- Plumbing repairs or upgrades
- Heating system evaluation
- Window and door improvements
- Porch restoration
- Landscaping
- Garage improvements
- General repairs and finishing work
The exact scope should be determined after professional inspections.
The goal of a successful flip is not simply to spend money on renovations. It is to make strategic improvements that increase functionality, safety, visual appeal, and market value.
Potential Long-Term Rental Opportunity
Another possibility could be a long-term rental strategy.
A three-bedroom, two-bathroom home with more than 2,600 square feet may appeal to tenants looking for substantial living space.
The four-stall garage could also be a distinctive feature, depending on permitted use and tenant needs.
Investors considering a rental should research local rental demand, property management costs, maintenance expenses, insurance, and applicable regulations.
A rental investment should also be evaluated based on realistic income and expense projections.
The property’s condition means that a substantial initial investment may be required before it becomes suitable for occupancy.
A Personal Home With Room to Customize
Not every buyer of a renovation property is an investor.
This home could also appeal to someone who wants to create a personalized residence.
Purchasing a move-in-ready home often means accepting someone else’s design choices.
A property requiring complete transformation provides a different opportunity.
The future owner can potentially choose the kitchen style, bathroom finishes, flooring, lighting, colors, and other details that reflect their personal preferences.
The home’s large size creates room for imagination.
A dedicated office, hobby room, home gym, family room, or entertainment space could potentially be incorporated depending on the existing layout.
Heating System Should Be Evaluated
The listing indicates that the property has heating, although the type is unspecified.
For a complete renovation project, the heating system should be carefully inspected.
Buyers should determine:
- What type of heating equipment is installed
- The age and condition of the system
- Whether the system is currently operational
- Whether repairs or replacement may be needed
- Whether ductwork or distribution systems require attention
- The expected energy efficiency of the equipment
Heating costs can significantly affect long-term ownership expenses.
A future owner may decide to repair the existing system or explore replacement options based on professional recommendations.
No Basement
The property does not have a basement.
For some buyers, this may simplify certain aspects of maintenance by eliminating concerns associated with basement moisture or below-grade living areas.
However, buyers should carefully inspect the home’s foundation and structural support systems.
The absence of a basement also makes the four-stall garage and interior square footage especially important for storage planning.
A renovation can include creative storage solutions such as built-in cabinetry, closets, utility rooms, and organized garage areas.
Planning a Complete Transformation
A successful renovation should begin with a detailed plan.
The first step should be a thorough professional inspection.
Because the property is being marketed as a major transformation opportunity, buyers should not rely only on visible cosmetic conditions.
A qualified inspector can help identify issues involving:
- Foundation and structural components
- Roof
- Electrical systems
- Plumbing
- Heating
- Water and sewer connections
- Windows and doors
- Flooring
- Walls and ceilings
- Moisture concerns
- Garage condition
- Safety issues
After inspections, buyers can prioritize repairs.
Safety and structural issues should generally be addressed before cosmetic improvements.
Suggested Renovation Phases
A practical renovation plan could be organized into several stages.
Phase One: Inspection and Planning
Begin with professional inspections and contractor estimates.
Create a realistic budget and include a contingency fund for unexpected repairs.
Phase Two: Structural and Major Systems
Address foundation concerns, roofing issues, electrical systems, plumbing, heating, and other major infrastructure.
Phase Three: Interior Renovation
Update kitchens, bathrooms, flooring, walls, lighting, doors, trim, and storage.
Phase Four: Exterior Improvements
Improve siding where needed, repair the porch, update landscaping, improve fencing, and enhance the driveway.
Phase Five: Final Details
Complete finishing touches such as fixtures, hardware, staging, cleaning, and exterior presentation.
The Value of the Large Garage
The four-stall garage deserves special attention because it may become one of the property’s strongest selling features after renovation.
Many homes offer limited parking and storage.
A large detached garage can distinguish a property from comparable homes.
After inspection and appropriate repairs, the garage could potentially be presented as a valuable feature for buyers with vehicles, tools, equipment, or hobbies.
Good lighting, organized storage, repaired doors, and a clean interior can improve the garage’s usefulness and presentation.
Important Property Facts
- Single-family residence
- Approximately 2,618 square feet
- Three bedrooms
- Two full bathrooms
- Two stories
- Approximately 0.25-acre lot
- Detached four-stall garage
- Four garage spaces
- Additional driveway parking
- Open porch
- Fenced outdoor area
- Vinyl siding
- Asphalt roof
- Roof reported to be approximately four years old
- Municipal water
- Municipal sewer
- No basement
- No HOA
- Located in Herkimer
- Annual property taxes listed at approximately $4,127
Why This Property Stands Out
The biggest attraction is the scale of the opportunity.
This is not a small house with limited potential.
The property provides more than 2,600 square feet of finished space, three bedrooms, two bathrooms, a quarter-acre lot, and an unusually large detached garage.
For someone who can see beyond the current condition, those features create a strong foundation for a transformation.
The recent roof is another notable advantage.
If confirmed to be in good condition, it may reduce one major concern that often accompanies large renovation projects.
The municipal utilities also add convenience and make the property different from many rural homes that depend on private wells and septic systems.
Final Thoughts
This Herkimer property offers a genuine opportunity for someone ready to take on a substantial renovation.
With approximately 2,618 square feet of living space, three bedrooms, two full bathrooms, a fenced quarter-acre lot, municipal water and sewer, and a detached four-stall garage, the property provides a significant amount of space and flexibility.
The roof, reported to be only about four years old, may offer an additional advantage after professional inspection.
The next owner will need vision, careful planning, qualified inspections, and a realistic budget. A complete transformation requires more than cosmetic updates, and prospective buyers should thoroughly investigate the condition of every major system before moving forward.
For the right investor, contractor, or ambitious homeowner, however, this could be the type of project where imagination creates value.
A home with this much space and such a distinctive garage can offer numerous possibilities once the renovation is complete.
The potential is already there. What remains is the work of turning this diamond in the rough into something special.
Listed on Zillow