6 beds 2 baths 3,450 sqft
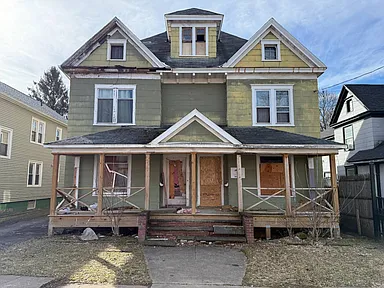
Affordable Syracuse Two-Family Home With Six Bedrooms and Renovation Potential
An Unusual Homeownership Opportunity in Syracuse
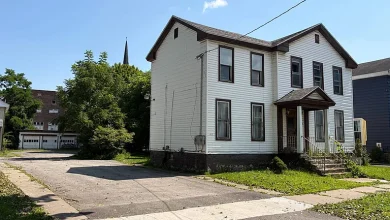
Finding a multi-family property with six bedrooms and approximately 3,450 square feet of interior space for an advertised purchase price of just $1,000 is certainly unusual. Located in the Southside area of Syracuse, New York, this side-by-side two-family home represents a specialized homeownership and renovation opportunity rather than a conventional move-in-ready property.
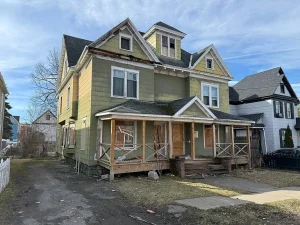
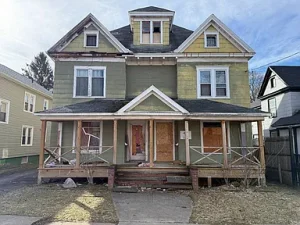
The property consists of two attached residential units, with each unit originally designed to provide three bedrooms, one bathroom, a living room, a formal dining room, and an open front porch. The existing layout provides a substantial foundation for a future renovation, while the possibility of an additional first-floor bedroom could create even more flexibility depending on the final design and applicable building requirements.
This property is being offered through a homeownership-focused program and comes with specific purchase conditions. According to the listing, the property must either be purchased by an owner-occupant or renovated and subsequently sold to an owner-occupant buyer. The estimated renovation cost is approximately $229,000, and prospective purchasers must demonstrate proof of funds of approximately $230,000. The listing also warns that renovation costs can exceed $230,000.
For buyers interested in affordable homeownership, residential redevelopment, construction, or transforming an older Syracuse property into a modern two-family residence, this opportunity may be worth examining carefully.
Property Overview
The home was originally constructed around 1920 and is classified as a multi-family property. With approximately 3,450 square feet of interior space, the building provides a substantial amount of area for two residential units.
The side-by-side configuration is particularly attractive because each unit has its own basic residential layout. Rather than having a single large household share all of the living space, the property was designed to function as two separate homes under one structure.
Key property highlights include:
- Asking price of $1,000
- Approximately 3,450 square feet
- Six bedrooms
- Two full bathrooms
- Two-family residential configuration
- Three bedrooms per unit
- One bathroom per unit
- Living room in each unit
- Formal dining room in each unit
- Open front porch
- Potential additional first-floor bedroom
- Built around 1920
- Full basement
- Municipal water
- Municipal sewer
- No HOA
- Southside Syracuse location
- Property requires renovation
- Sold as-is
- Owner-occupant requirements apply
- Estimated renovation budget of approximately $229,000
- Proof of funds of approximately $230,000 required
- Renovation costs may exceed the estimate
- Approximately $800 annual property tax according to the listing
The $1,000 purchase price is therefore only one part of the financial picture. The program requirements and substantial renovation budget are essential considerations for anyone evaluating the property.
Understanding the $1,000 Asking Price
The exceptionally low asking price may immediately attract attention, but buyers should understand that this is not a traditional $1,000 home.
The listing clearly states that the property needs work and is being sold as-is without warranties or representations. It also requires the purchaser to have significant funds available for renovation.
This structure is important because the true financial commitment involves both the acquisition and the rehabilitation of the property.
The listing estimates renovation costs at approximately $229,000, while also stating that costs can exceed $230,000. Buyers should therefore consider the $1,000 purchase price as an entry point into a much larger renovation project rather than the total cost of obtaining a finished residence.
For qualified buyers, this distinction could actually be attractive. A homeownership program designed around rehabilitation can provide an opportunity to acquire an older property and transform it into a modern residence, but the buyer must be financially prepared for the work.
Before submitting an offer, prospective buyers should review all program documentation, confirm eligibility requirements, obtain detailed contractor estimates, and understand exactly how the purchase and renovation process works.
A Side-by-Side Two-Family Layout
One of the strongest characteristics of the property is its side-by-side two-family configuration.
Each unit reportedly contains three bedrooms and one bathroom, along with its own living room, formal dining room, and open front porch. This gives the building the potential to function as two separate residential spaces after a successful renovation.
For an owner-occupant, a two-family property can provide several possible living arrangements. An owner could potentially occupy one unit while using the other for family members or another permitted residential purpose. However, the specific program requires owner occupancy, and buyers should verify all current rules before planning how each unit will be used.
The side-by-side design can also provide a stronger sense of separation than some traditional apartment layouts. Each household can potentially have its own living, dining, sleeping, and entry areas.
Because the building dates back to approximately 1920, the final renovation could combine the proportions and character of an older Syracuse home with modern residential functionality.
Six Bedrooms Provide Significant Flexibility
The property is listed with six bedrooms in total.
Three bedrooms per unit can be especially useful for households that need additional sleeping space, home offices, children’s rooms, guest rooms, or flexible living areas.
The listing also mentions potential for an additional bedroom on the first floor. Any conversion of existing space into a bedroom would need to meet applicable requirements for emergency egress, natural light, ventilation, ceiling height, heating, and other building standards.
For an owner-occupant, having three bedrooms in each unit can create flexibility for extended family or changing household needs.
A renovated two-family property of this size could also appeal to buyers who want to combine homeownership with a carefully planned residential arrangement, subject to program requirements and local regulations.
Formal Dining Rooms and Traditional Floor Plans
The inclusion of formal dining rooms in both units is another indication of the home’s historic layout.
Older homes built during the early twentieth century often included distinct rooms for specific household functions. Formal dining rooms were an important part of many residential floor plans, providing space for family meals, holidays, and entertaining.
During renovation, a buyer could preserve the traditional room arrangement or modify the interiors to create more contemporary spaces.
Some homeowners prefer open-concept kitchens and living areas, while others appreciate separate rooms because they provide quieter, more defined spaces. The existing configuration could offer opportunities for either approach depending on structural feasibility and renovation objectives.
The key is to work with the existing structure rather than assuming that every wall can be removed or every room can be reconfigured without additional engineering or construction costs.
Open Front Porches Add Exterior Character
Each unit is described as having an open front porch.
Front porches can contribute significantly to the appearance and usability of older residential properties. They create transitional spaces between the interior and exterior while providing opportunities for seating, seasonal decoration, and casual outdoor use.
For a renovated historic-style property, restoring the front porch could be an important part of improving curb appeal.
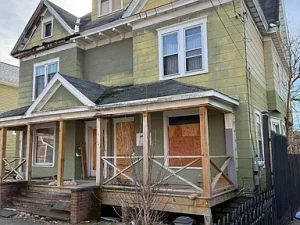
The porch structure should be inspected carefully during the renovation process. Older porches can experience issues involving decking, railings, stairs, columns, roofing connections, foundations, and water damage.
If restored properly, however, the porches could become one of the property’s most recognizable exterior features.
Full Basement for Additional Utility
The property includes a full basement.
A full basement can provide valuable space for mechanical equipment, storage, utilities, laundry facilities, workshops, or other functions, depending on the final renovation plan and applicable code requirements.
Because this is an older property, the basement should be inspected for moisture, foundation issues, drainage, structural conditions, plumbing, electrical systems, and other concerns.
Basement improvements can also become a significant part of a renovation budget. Waterproofing, drainage improvements, insulation, structural repairs, or mechanical upgrades can increase project costs beyond the initial estimate.
The basement should therefore be included in the professional assessment before construction begins.
Municipal Water and Sewer
The listing indicates that the property is connected to municipal water and municipal sewer.
For a renovation project, municipal utilities can be a useful advantage because the property does not depend on a private well or septic system.
However, buyers should confirm the condition of all service lines and interior plumbing. A municipal connection does not necessarily mean that the property’s internal plumbing is ready for modern use.
Older homes can contain outdated pipes, fixtures, valves, or drainage systems that may need replacement. Since the property dates to approximately 1920, a complete plumbing assessment should be included in the rehabilitation process.
The same principle applies to electrical infrastructure.
Electrical and Mechanical Systems Require Careful Evaluation
The listing reports an unusual electrical specification and does not indicate an active amp service. Because the home requires substantial rehabilitation, prospective buyers should have the electrical system professionally evaluated.
A complete renovation may require new wiring, electrical panels, outlets, lighting, smoke and carbon monoxide detectors, service upgrades, and other improvements.
The heating system is listed as having heating with the specific type unspecified. The current system should therefore be inspected to determine whether it is operational, repairable, or in need of replacement.
Heating is particularly important in Syracuse, where winter conditions can be demanding. A future renovation should prioritize reliable, code-compliant heating and adequate insulation.
Built in 1920: Renovating an Older Syracuse Property
A home built around 1920 can provide a very different renovation experience compared with newer construction.
Older homes often contain unique architectural proportions, traditional room layouts, woodwork, masonry, and other features that can give a property personality.
At the same time, older construction can involve outdated systems and materials that require careful evaluation.
A comprehensive renovation assessment should consider:
- Structural framing
- Foundation
- Roof
- Exterior siding and masonry
- Windows and doors
- Electrical wiring
- Plumbing
- Heating
- Insulation
- Basement conditions
- Interior finishes
- Stairs and railings
- Fire safety
- Egress requirements
- Lead-based paint considerations
- Potential asbestos-containing materials
- Building code compliance
- Energy efficiency
These issues are not necessarily reasons to avoid an older property. Instead, they are important parts of responsible planning.
Owner-Occupant Requirement Is Critical
One of the most important details in the listing is the owner-occupancy requirement.
The property is part of a homeownership choice program, and the listing states that it must either be purchased by an owner-occupant or renovated and then sold to an owner-occupant buyer.
This means the property should not be evaluated like a conventional investment property where an investor simply purchases a building and immediately rents it out.
Potential buyers should read the program’s purchase application and contract documents carefully. The specific eligibility requirements, occupancy obligations, deadlines, renovation standards, resale conditions, and approval procedures should all be understood before submitting an offer.
The program structure is central to the opportunity and could significantly influence who is eligible to purchase the property.
Renovation Costs Could Exceed $230,000
The listing estimates the renovation cost at approximately $229,000 and requires proof of funds in the amount of approximately $230,000.
It also explicitly warns that renovation costs can exceed $230,000.
That warning deserves serious attention.
Renovating a 3,450-square-foot, two-family property can involve many different trades and systems. If the project requires extensive structural, electrical, plumbing, heating, roofing, interior, and exterior work, costs can rise quickly.
Materials and labor prices can also change during a long renovation.
A responsible buyer should therefore avoid building a financial plan around the $229,000 estimate alone. A contingency reserve may be appropriate, particularly for an older property where hidden conditions can appear after walls, ceilings, floors, or other components are opened.
Professional estimates and inspections are especially important before finalizing the purchase.
Why This Property Could Appeal to a Homeowner
For an eligible owner-occupant, the property’s two-family configuration could provide an interesting path toward homeownership.
Instead of purchasing a conventional single-family home, the buyer could potentially renovate a larger building containing two residential units.
The owner-occupant requirement means the property is specifically connected to a homeownership objective. That may make it particularly relevant to buyers who are willing to invest time and capital into creating their own residence.
The final design could potentially include modern kitchens, updated bathrooms, energy-efficient windows, improved insulation, upgraded heating, new flooring, contemporary lighting, and refreshed exterior finishes.
The result could be a significantly improved residential property while preserving the original two-family concept.
Potential Multi-Generational Housing
The six-bedroom layout could also be attractive for multi-generational households.
A two-family structure can provide separation between family members while keeping them in the same overall property.
For example, one unit could potentially serve one household while the second unit provides living space for parents, adult children, or other relatives, provided the arrangement complies with the program and applicable laws.
Three bedrooms in each unit create substantial flexibility for different family structures.
The final layout would depend on the existing structure and renovation plan, but the basic configuration provides a strong starting point.
The Southside Syracuse Location
The property is situated in the Southside area of Syracuse.
Syracuse is a major city in Central New York and offers a diverse urban environment with residential neighborhoods, employment centers, educational institutions, healthcare services, shopping, restaurants, transportation options, and recreational destinations.
Southside Syracuse has a mix of older residential properties, established neighborhoods, and redevelopment activity.
For buyers interested in urban homeownership, the location may offer a different lifestyle from suburban or rural properties. Residents can potentially benefit from access to city services and amenities while remaining within an established neighborhood environment.
The area’s existing housing stock also creates opportunities for rehabilitation and community-focused redevelopment.
A Rehabilitation Project With a Clear Mission
Unlike a typical fixer-upper purchased purely for resale, this property has a more defined purpose under its homeownership program.
The objective is tied to creating or preserving housing for an owner-occupant.
That distinction may appeal to buyers who want their renovation project to result in a long-term home rather than simply a short-term speculative investment.
For someone with construction experience or a strong interest in residential redevelopment, the project could provide an opportunity to participate in the transformation of an older Syracuse property.
However, buyers should evaluate the project based on their own finances, experience, timeline, and ability to manage a major renovation.
What a Future Renovation Could Include
A comprehensive renovation could potentially transform the property from an outdated building into a modern two-family residence.
Depending on the inspection results and program requirements, improvements could include new kitchens, updated bathrooms, modern electrical systems, upgraded plumbing, improved insulation, efficient heating, new flooring, interior painting, repaired porches, updated windows, exterior improvements, and landscaping.
Energy efficiency could also become an important consideration.
Older homes can sometimes benefit significantly from improvements to insulation, air sealing, windows, heating equipment, and lighting. These upgrades may improve comfort and potentially reduce energy consumption, although actual savings depend on the final systems and household use.
Because the property is being rehabilitated for owner occupancy, a buyer should focus on durable improvements rather than purely cosmetic upgrades.
Financial Planning for the Project
The financial side of this opportunity requires more attention than the $1,000 purchase price might suggest.
A prospective buyer should consider:
- Purchase price
- Estimated renovation cost
- Contingency reserve
- Contractor expenses
- Permit fees
- Architectural or engineering costs
- Utility reconnection or upgrades
- Insurance
- Property taxes
- Construction materials
- Labor
- Financing costs
- Temporary housing during renovation
- Inspection expenses
- Legal or professional fees
- Potential changes in material prices
Because the listing requires proof of funds, financial readiness is a central part of the purchase process.
The best strategy is to obtain detailed project estimates before making assumptions about the property’s final cost.
Due Diligence Before Making an Offer
Any buyer considering this property should perform extensive due diligence.
The most important questions include whether the current structure is suitable for rehabilitation, what work is required to satisfy the homeownership program, what permits are needed, and whether the estimated renovation budget is realistic.
Buyers should also verify the legal status of both units, bedroom counts, bathroom configurations, utility connections, property boundaries, taxes, zoning, occupancy requirements, and any outstanding municipal requirements.
Because the property is sold as-is without warranties or representations, the buyer should not rely solely on listing information.
Professional inspections can help identify problems that may not be visible during an initial visit.
A Different Kind of Real Estate Opportunity
This Syracuse property is best understood as a rehabilitation opportunity rather than a bargain-priced finished home.
The $1,000 asking price creates an unusually low acquisition threshold, but the approximately $229,000 estimated renovation requirement changes the economics considerably.
What makes the property interesting is the combination of a large 3,450-square-foot structure, six bedrooms, two full bathrooms, two residential units, formal dining rooms, living areas, open front porches, a full basement, and municipal utilities.
For an eligible owner-occupant with adequate financial resources and a realistic renovation plan, those characteristics could provide a strong foundation for creating a substantial home.
Final Thoughts
This Southside Syracuse two-family property offers an unusual opportunity for someone prepared to take on a significant residential renovation.
At an advertised price of just $1,000, it is easy to focus on the headline number. However, the property’s true opportunity and challenge are found in the renovation requirements. The listing estimates approximately $229,000 in rehabilitation costs, requires proof of funds of approximately $230,000, and warns that costs may exceed that amount.
The building itself offers considerable space. With approximately 3,450 square feet, six bedrooms, two full bathrooms, two side-by-side units, living rooms, formal dining rooms, open front porches, and a full basement, there is a substantial amount of existing residential infrastructure to work with.
Its construction date of approximately 1920 also provides an opportunity to restore an older Syracuse property while incorporating modern systems and finishes.
For an owner-occupant who meets the program requirements, this could become more than simply a renovation project. It could become a long-term homeownership opportunity and a chance to transform an underutilized property into functional housing.
At the same time, this is not a project that should be approached casually. Buyers should carefully review the homeownership program, verify the owner-occupancy and resale requirements, obtain professional inspections, develop a detailed renovation budget, and maintain sufficient financial reserves for unexpected costs.
The property’s low purchase price should be considered together with the renovation obligation, not separately.
For the right buyer, however, the combination of a large two-family structure, six bedrooms, more than 3,400 square feet, municipal utilities, traditional architectural character, and a highly affordable initial purchase price makes this Syracuse property an intriguing example of the opportunities that can exist within the city’s residential rehabilitation market.
Listed on Zillow