3 beds 2 baths 1,837 sqft
Affordable Main Street Fixer-Upper With Residential, Rental, and Business Potential
A Rare Opportunity in the Small Town of Lake View, South Carolina
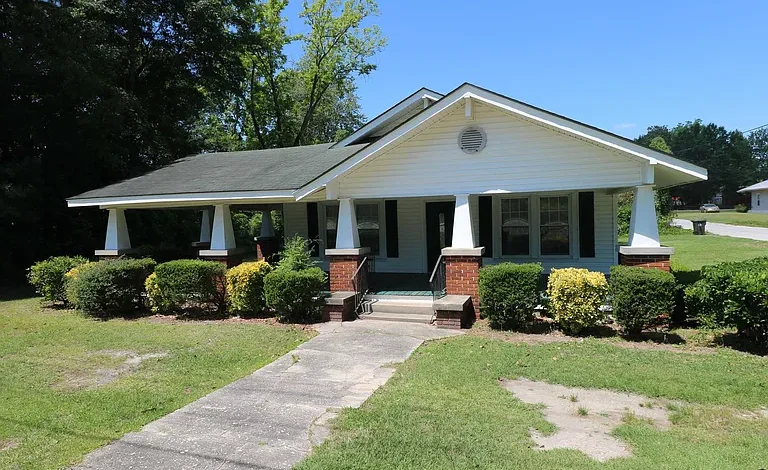
Affordable real estate opportunities with flexible potential are becoming increasingly difficult to find, especially properties that can appeal to homeowners, investors, renovators, small business owners, and rental property buyers at the same time. Located on a prominent corner lot along Main Street in the small rural town of Lake View, South Carolina, this 1955 fixer-upper presents an opportunity for a buyer with vision.
The property offers approximately 1,837 square feet of interior living space and includes three bedrooms and two full bathrooms. While it needs updates and improvements, the home already offers a generous footprint, a functional single-level layout, classic character, and a location that creates several possible future uses.
One of the most interesting aspects of this property is its office/commercial zoning. That feature may appeal to buyers exploring possibilities beyond traditional residential use, subject to local zoning rules, permits, approvals, and regulations. Depending on what is permitted, a future owner could explore opportunities for a home-based business, office space, professional services, investment use, or other commercial concepts.
The property may also appeal to someone looking for an affordable home to renovate and personalize. With three bedrooms, two bathrooms, a formal dining room, spacious kitchen, covered front porch, and approximately 0.34 acres, there is already a solid foundation for a creative renovation.
Whether the goal is a personal residence, rental investment, house-flipping project, office conversion, or small-town business opportunity, this Lake View property offers flexibility that is difficult to ignore.
A Corner Lot Position on Main Street
Location can dramatically influence the potential of a property, and this home’s corner position on Main Street is one of its most notable characteristics.
Corner lots can offer increased visibility, multiple points of exposure, and a more prominent presence within the community. For a traditional homeowner, the Main Street location can create a strong sense of connection to the town. For an investor or business-minded buyer, visibility may add another layer of potential.
The approximately 0.34-acre parcel provides a manageable amount of land while still offering space around the home.
The property is located within Lake View, a small rural South Carolina town where buyers can enjoy a slower pace of life compared with larger urban areas. Small-town properties often appeal to people seeking affordability, community atmosphere, and the opportunity to create something unique without the higher acquisition costs sometimes associated with larger metropolitan markets.
The combination of a corner location, Main Street position, and office/commercial zoning makes this property especially interesting for buyers who prefer flexibility.
As with any zoning-related opportunity, buyers should independently verify permitted uses, future restrictions, licensing requirements, parking requirements, flood-zone considerations, and any local approvals before making plans for residential or commercial use.
A 1955 Home With Character and Renovation Potential
Built in 1955, this home offers the kind of character and established presence that can be difficult to duplicate with newer construction.
Older homes often attract buyers who enjoy renovation projects because they provide the opportunity to preserve existing character while introducing modern materials, systems, finishes, and design concepts.
This property is a resale home with a ranch-style, single-level design. The one-story layout may appeal to buyers who prefer to avoid stairs and want important living areas located on the same floor.
With approximately 1,837 square feet of interior living space, the home offers more room than many buyers may initially expect from a modestly priced fixer-upper.
That size creates opportunities for a substantial renovation.
A future owner could consider updating the kitchen, refreshing bathrooms, replacing flooring, modernizing lighting, improving energy efficiency, and redesigning the interior to better fit contemporary lifestyles. Of course, the scope and cost of any improvements should be determined through professional inspections and contractor estimates.
The existing layout provides a starting point, but the future design can reflect the personality and goals of the next owner.
Three Bedrooms and Two Full Bathrooms
The home includes three bedrooms and two full bathrooms.
This configuration can work well for a variety of households, including families, couples who need home office space, multigenerational living arrangements, or buyers who frequently host guests.
The primary bedroom is located on the main level and includes a ceiling fan. It also benefits from numerous windows, helping bring natural light into the room.
The primary bathroom features a dual-sink vanity and tub/shower combination.
A double vanity can be particularly convenient for daily routines, while the combination of a tub and shower provides flexibility for different household needs.
The second and third bedrooms are connected through a Jack and Jill bathroom arrangement.
This layout can be especially practical for family living, allowing the bedrooms to share bathroom access while maintaining a convenient connection between the two spaces.
For buyers considering a renovation, the bedroom configuration also provides opportunities to update finishes and personalize each room.
One bedroom could potentially become a home office, hobby room, nursery, exercise room, or guest space, depending on the needs of the future owner.
A Spacious Kitchen Ready for New Ideas
The kitchen is one of the most important spaces in any home, and renovation projects often begin with this area.
This property includes a spacious kitchen with room for a buyer to develop a design that fits modern preferences.
The current appliance information includes a dishwasher, range, and refrigerator.
A future renovation could focus on cabinetry, countertops, flooring, lighting, storage, and appliance upgrades. Buyers could choose between a traditional farmhouse-inspired kitchen, a clean contemporary design, or a style that blends modern finishes with the character of the 1950s home.
Because the kitchen is an important gathering place, improvements in this area could significantly influence the home’s overall functionality and appeal.
The right renovation could create a practical everyday kitchen while also improving the property’s long-term marketability.
A Formal Dining Room Filled With Natural Light
One of the home’s standout interior features is the formal dining room.
The room includes French doors and three large windows that bring in natural light.
Formal dining rooms have become increasingly flexible spaces in modern homes. While the room can remain a traditional dining area, future owners may also consider using it as a home office, library, sitting room, creative studio, or multi-purpose gathering space.
The French doors add character and visual interest, while the large windows can make the room feel open and inviting.
For homeowners who enjoy entertaining, the formal dining room can provide a dedicated place for family dinners, holiday meals, and celebrations.
For an investor renovating the property for resale, preserving and enhancing distinctive architectural details can help the home stand out from more generic properties.
The Covered Front Porch and Small-Town Lifestyle
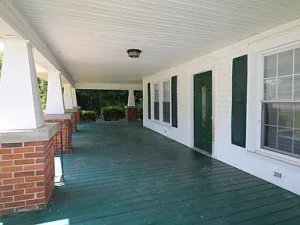
The large covered front porch is another feature that adds to the property’s character.
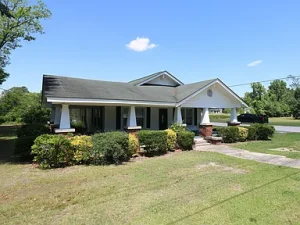
The porch partially wraps around one side of the home, creating an inviting outdoor space that fits naturally with small-town living.
A covered porch can be enjoyed in multiple seasons and may become a favorite place for morning coffee, afternoon relaxation, conversations with visitors, or simply watching activity along Main Street.
Outdoor spaces often play an important role in renovation projects because relatively simple improvements can create a significant visual transformation.
A future owner could enhance the porch with comfortable seating, planters, lighting, outdoor rugs, or decorative details that complement the home’s style.
For buyers who value a connection between the home and the surrounding community, the front porch provides a welcoming transition between private indoor living and the outside world.
Laundry Room Near the Back Entrance
Practical features matter just as much as visual appeal.
The home includes a laundry area located near the back entrance, offering convenient access for everyday household routines.
This location can be especially useful when entering the home after outdoor work or other activities.
Depending on the renovation plan, the space could potentially be updated to function as a combined laundry and mudroom area with additional storage, cabinetry, benches, or organization systems.
A well-designed utility area can improve the functionality of a home without requiring a major increase in square footage.
Flooring and Interior Features
The home includes a combination of carpet, laminate, luxury vinyl, and luxury vinyl plank flooring.
For a buyer planning a complete renovation, the flooring could become part of a larger interior design strategy.
Luxury vinyl plank has become a popular option because it can provide a wood-inspired appearance while offering practical durability. Other buyers may prefer to explore tile, engineered wood, or other materials depending on the intended use of the property.
Ceiling fans are also included in several areas, supporting comfort and air circulation.
The home’s single-level layout and main-level bedroom configuration can provide flexibility for buyers seeking convenient everyday living.
Central Heating and Air Conditioning
The property includes central heating, electric forced-air heating, and central air conditioning.
Comfort systems are an important consideration for both homeowners and investors.
Prospective buyers should inspect and evaluate all major systems before purchasing, particularly when considering the property as a renovation project.
Understanding the age, condition, maintenance history, and remaining useful life of heating and cooling equipment can help buyers create a realistic renovation budget.
Improving energy efficiency may also be part of a future renovation strategy. Depending on the property’s condition, a buyer may consider insulation improvements, updated windows, smart thermostats, modern appliances, or other energy-conscious upgrades.
Residential Living With Commercial Possibilities
Perhaps the most unusual feature of this property is the potential flexibility created by its office/commercial zoning.
For the right buyer, this could expand the range of possible future uses.
A property with a Main Street location and commercial-related zoning may appeal to entrepreneurs, investors, and professionals who want a visible location in a smaller community.
Potential uses must be verified directly with local authorities. Buyers should not assume that a specific business activity is permitted without confirming zoning regulations and obtaining any necessary approvals.
Depending on local requirements, future possibilities could potentially include office use, professional services, studio space, or another approved commercial concept.
The property could also potentially remain a residential home, subject to applicable zoning regulations.
This flexibility may be particularly valuable for a buyer who wants to combine lifestyle and business goals.
Imagine renovating the property into a distinctive professional office while preserving its residential character. Alternatively, a future owner might choose to operate an approved business from the location while maintaining portions of the home for other uses.
Every buyer’s plan will be different, making due diligence essential.
A Potential Investment Property
The home may also appeal to real estate investors.
With three bedrooms, two bathrooms, approximately 1,837 square feet, and a convenient town location, the property could potentially be evaluated as a long-term rental investment after appropriate renovations.
Rental property investors should independently research local rental demand, market rents, insurance costs, taxes, maintenance requirements, vacancy expectations, and all applicable laws before estimating financial performance.
The home could potentially attract tenants who value a single-level layout, multiple bedrooms, and access to local services.
An investor may also consider the property’s renovation potential for a resale strategy.
House-flipping projects require careful analysis of acquisition costs, renovation expenses, holding costs, financing, contractor availability, and local resale values.
Because every renovation project is different, buyers should create a detailed budget and contingency reserve before beginning work.
Opportunity for a Personalized Home
Not every buyer will view this property as an investment.
For someone who enjoys renovation and wants to create a home that reflects their own taste, this property offers the opportunity to personalize a substantial amount of living space.
A buyer could choose a classic Southern design, modern farmhouse style, traditional interior, or contemporary renovation.
The covered porch, French doors, large windows, formal dining room, and established floor plan provide architectural elements that can be incorporated into many different styles.
Instead of purchasing a fully renovated home with someone else’s design decisions, the next owner may have the opportunity to make the space truly personal.
Public Utilities and Available Services
The property is connected to public water, and the listing indicates electricity, sewer, and water are available.
Public utility access can be an important consideration for homeowners and commercial users.
Prospective buyers should independently verify service connections, capacity, condition, and any required upgrades.
Understanding utility costs can also be important when evaluating the property as a personal residence, rental, or business location.
No HOA Restrictions Listed
The property is not located within a subdivision, and no homeowners association is listed.
For some buyers, the absence of an HOA may provide additional flexibility.
However, buyers should still review all local zoning regulations, deed restrictions, building requirements, and municipal rules before planning renovations or new uses.
Flood Zone Considerations
The lot information identifies the property as being in a flood zone.
This is an important factor that prospective buyers should carefully investigate.
Buyers should independently review flood maps, insurance requirements, elevation information, past flooding history if available, and any applicable building or renovation requirements.
Flood insurance costs and future risk considerations should be incorporated into a buyer’s overall budget.
A professional inspection and consultation with qualified insurance and local regulatory professionals may be appropriate before purchasing.
An Affordable Entry Point for Buyers With Vision
At the listed price per square foot, the property may attract buyers searching for an affordable entry point into homeownership or investment.
Affordable properties with nearly 1,837 square feet of living space are increasingly attractive to buyers who are willing to invest time and resources into improvements.
The key is realistic planning.
A successful renovation begins with understanding the property’s current condition and establishing priorities.
Some buyers may focus first on major systems and structural items. Others may prioritize kitchen and bathroom renovations, flooring, painting, and exterior improvements.
A detailed inspection can help identify immediate needs and long-term projects.
Renovation Ideas for the Future Owner
The property’s existing features create numerous possibilities for a creative renovation.
Potential improvement ideas may include:
- Updating the kitchen with new cabinets and countertops
- Refreshing both bathrooms with modern fixtures
- Installing consistent flooring throughout key living areas
- Repainting interior and exterior surfaces
- Updating lighting and ceiling fixtures
- Improving the covered front porch
- Enhancing landscaping around the corner lot
- Creating a modern laundry and mudroom space
- Restoring or upgrading the French doors
- Improving energy efficiency where appropriate
- Adding storage and organization features
- Creating flexible office or studio space
- Exploring permitted office or commercial uses
Any renovation should begin with professional evaluation and local permit verification.
The Appeal of Lake View, South Carolina
Small-town living continues to attract buyers who want a slower pace, a stronger sense of community, and potentially more affordable real estate.
Lake View offers a rural setting where a property can become part of the town’s everyday landscape.
The Main Street location places the home in a visible and established part of the community.
For buyers coming from larger cities, a smaller town can offer a different lifestyle experience. Daily routines may feel less rushed, and the surrounding rural environment can provide a sense of space and connection to the region.
For local buyers, the property may represent an opportunity to remain in the community while creating something new.
Who Could This Property Appeal To?
This Lake View fixer-upper may appeal to several types of buyers.
First-Time Buyers
A buyer entering the housing market may appreciate the opportunity to purchase a home with multiple bedrooms and bathrooms while adding improvements over time.
Renovators
People who enjoy hands-on projects may see the property’s existing footprint and character as a foundation for a major transformation.
Investors
Investors may evaluate the home as a potential rental or resale project after carefully researching renovation costs and local market conditions.
House Flippers
A buyer with renovation experience may be interested in the property’s size, Main Street location, and potential for improved market appeal.
Small Business Owners
Subject to zoning and permitting requirements, the office/commercial zoning may interest entrepreneurs or professionals looking for a distinctive property.
Buyers Seeking Small-Town Living
The covered porch, corner lot, single-level layout, and rural community setting may appeal to someone who wants a more relaxed lifestyle.
Important Due Diligence Before Buying
Because this is a fixer-upper with multiple potential uses, buyers should conduct thorough due diligence.
Important considerations may include:
- Structural condition
- Roof condition
- Electrical systems
- Plumbing systems
- Heating and cooling equipment
- Crawl space condition
- Flood-zone requirements
- Flood insurance
- Zoning regulations
- Permitted commercial uses
- Renovation permits
- Utility connections
- Property boundaries
- Insurance costs
- Estimated renovation budget
Professional inspections and consultations can help buyers make informed decisions.
A renovation budget should also include a contingency reserve because older homes can reveal unexpected issues during construction.
Final Thoughts
This 1955 fixer-upper on Main Street in Lake View, South Carolina, is more than a simple renovation project.
It is a property with multiple possible futures.
The approximately 1,837-square-foot home already provides three bedrooms, two full bathrooms, a spacious kitchen, formal dining room, laundry area, covered front porch, and a practical single-level layout.
The corner lot adds visibility, while the office/commercial zoning creates an additional layer of flexibility for buyers willing to research permitted uses.
For the homeowner, this could become a personalized small-town residence.
For the investor, it may present a potential renovation and rental opportunity.
For the house flipper, it offers a substantial footprint and classic features that could be transformed through thoughtful improvements.
For the entrepreneur, the Main Street location and zoning may deserve further investigation.
The most important ingredient is vision.
Properties with character and flexibility can become something entirely different in the hands of the right owner. With careful planning, professional inspections, realistic budgeting, and an understanding of local regulations, the next buyer could have the opportunity to transform this classic Lake View home into a property that fits their individual goals.
Whether the dream is an affordable residence, a renovated rental, a resale project, or a permitted business location, this Main Street fixer-upper offers a starting point full of possibilities.


Listed on Zillow