A Spacious Mountain Home Near the Blue Ridge Parkway
A Spacious Mountain Home Near the Blue Ridge Parkway
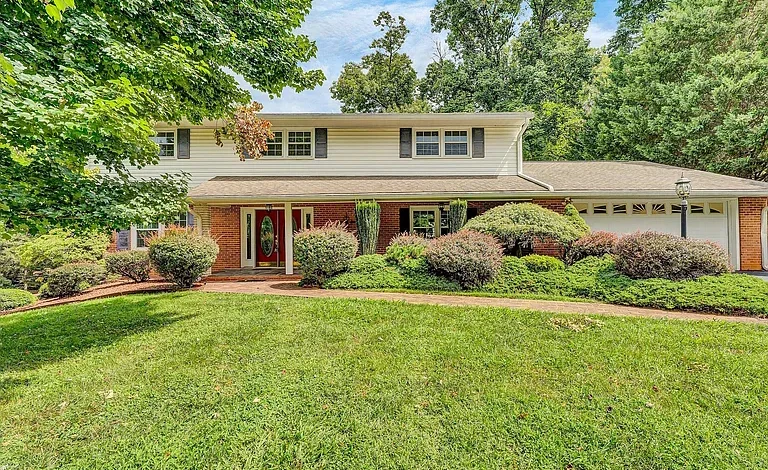
Finding a property that combines privacy, generous living space, convenient access to town, and proximity to one of the region’s most scenic destinations can be difficult. This four-bedroom home in the Vinton area offers an appealing combination of residential comfort, wooded surroundings, outdoor living, and accessibility. Located in a sought-after neighborhood with limited access in and out, the property provides a peaceful setting while remaining only a short drive from downtown Roanoke and local amenities.
Important: This property is being offered through an auction, and the advertised list price represents the starting bid price. Prospective buyers should review the complete auction terms, bidding requirements, deadlines, and property disclosures before participating. The auction is scheduled to end Friday, September 4, 2026, at 7:00 PM EST.
With approximately one acre of land, more than 3,000 square feet of living space, four bedrooms, three bathrooms, a two-car garage, and an exceptionally large four-season room, this home provides plenty of flexibility for everyday living, entertaining, working from home, and enjoying the surrounding landscape.
A Private Setting With Convenient Access
One of the most attractive aspects of this property is its location. The home sits in an established neighborhood characterized by a limited-access road configuration, creating a greater sense of privacy than many conventional residential communities.
Although the property feels tucked away among mature trees and established landscaping, it remains conveniently located near the Town of Vinton. Residents can enjoy access to schools, restaurants, shopping, everyday services, and community amenities without giving up the peaceful atmosphere of a wooded residential setting.
The property is also close to Roanoke, providing access to a broader selection of employment opportunities, healthcare services, restaurants, retail destinations, entertainment, and recreational activities. This combination of privacy and convenience can be especially attractive to buyers who want a residential retreat without living far from city amenities.
Another notable feature is the property’s proximity to the Blue Ridge Parkway. For outdoor enthusiasts, scenic drives, photographers, hikers, cyclists, and anyone who appreciates the natural beauty of Virginia’s mountain region, having such easy access to this famous roadway is a significant lifestyle advantage.
A Home Designed for Comfortable Living
Built in approximately 1970, the home offers approximately 3,056 square feet of interior living space. Its traditional construction combines brick and vinyl siding, creating an exterior that fits naturally into the established wooded surroundings.
Inside, the layout provides four bedrooms and three bathrooms, including two full bathrooms and one half bathroom. The generous floor plan creates opportunities for families, guests, home offices, hobby spaces, and flexible living arrangements.
The home also features a walk-out basement, adding another useful dimension to the property. Depending on the buyer’s needs, basement space can serve as a recreation area, media room, home gym, workshop, storage area, guest space, or additional gathering area.
Large windows, wood details, tile surfaces, carpeting, and other traditional finishes contribute to the home’s established character. Rather than feeling like a generic modern property, the residence offers architectural features that reflect its era while providing a foundation for future personalization.
Four Bedrooms With Flexible Possibilities
The four-bedroom configuration makes this property particularly versatile. A home of this size can accommodate a growing household while also providing space for visitors, hobbies, remote work, or other lifestyle needs.
The bedrooms can be arranged according to individual priorities. One room could function as a dedicated home office, while another could become a guest bedroom, craft room, exercise space, or study.
For buyers who frequently host family and friends, having multiple bedrooms can make overnight visits considerably more comfortable. For families, the additional rooms can provide children with private spaces while leaving the larger common areas available for everyone to enjoy.
The three-bathroom configuration also adds practicality. With two full bathrooms and a half bathroom, the home can better accommodate multiple occupants and guests during gatherings.
The Four-Season Room Is a Major Highlight
Perhaps one of the most distinctive features of the property is the enormous four-season room.
With more than 400 square feet of space, this room provides a substantial extension of the home’s living environment. It is large enough to support multiple uses, from entertaining and family gatherings to casual dining, game nights, reading, relaxation, or simply enjoying views of the wooded surroundings.
A wet bar adds another layer of convenience. During parties and gatherings, refreshments can be served without requiring guests to move constantly between the main kitchen and outdoor spaces.
The four-season room also provides an excellent connection between indoor and outdoor living. From this area, residents can move naturally toward the large deck, creating a versatile entertaining environment.
For buyers who prioritize entertaining, this could become one of the most frequently used spaces in the home.
Outdoor Living and the Large Deck
Beyond the four-season room is a substantial deck designed for outdoor enjoyment.
The deck offers room for grilling, outdoor dining, seating, and gatherings. During warmer months, it can become an extension of the home’s living space, providing a comfortable place to enjoy the surrounding trees and fresh mountain-region air.
The deck is particularly well suited to casual entertaining. Imagine preparing a meal on the grill while guests gather in the four-season room, patio, or deck area. The layout creates several connected spaces where people can spread out while remaining part of the same gathering.
Outdoor spaces like this can also provide a quieter setting for morning coffee, evening conversations, or simply enjoying the natural surroundings.
Mature Trees and Established Landscaping
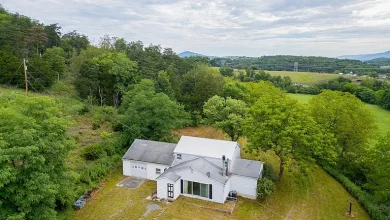
The property sits on approximately one acre, with significant wooded areas and mature plantings.
The rear portion of the property is particularly wooded, providing visual privacy and a natural backdrop. Mature trees can help create shade during warmer months while contributing to the secluded atmosphere that makes this home stand out.
Established landscaping also gives the property a sense of maturity that newer construction often lacks. Instead of starting with a completely blank landscape, buyers inherit an environment that has developed over decades.
The combination of trees, plantings, deck areas, porch spaces, and the surrounding neighborhood creates a setting that feels distinctly residential while maintaining a strong connection to nature.
Mountain Views and the Blue Ridge Parkway
The property offers mountain views, adding another important lifestyle element.
The nearby Blue Ridge Parkway is one of the area’s defining attractions. Its scenic overlooks, mountain landscapes, forests, hiking opportunities, and recreational destinations make the surrounding region appealing to people who enjoy spending time outdoors.
Being within walking distance of the Blue Ridge Parkway is an especially notable location advantage according to the listing information.
For outdoor enthusiasts, this opens the door to numerous recreational possibilities. Scenic drives, hiking excursions, cycling routes, photography outings, nature observation, and seasonal mountain exploration can all become part of everyday life.
The location may also appeal to buyers searching for a home that can serve as a convenient base for exploring the wider Blue Ridge region.
A Welcoming Fireplace and Comfortable Gathering Spaces
The home includes a fireplace in the living room, creating a natural focal point for the main living area.
Fireplaces can add warmth and character to a home, particularly during cooler months. Combined with the property’s wooded setting, the fireplace contributes to the overall atmosphere of a comfortable mountain-oriented residence.
The living areas also feature cathedral ceilings, bookcases, ceiling fans, and a mixture of wood, tile, and carpet flooring.
The cathedral ceiling helps create a more open feeling, while built-in or dedicated bookcase areas can provide storage and display opportunities.
These architectural details give the interior a traditional character while leaving room for a future owner to update finishes according to personal preferences.
A Practical Kitchen and Dining Environment
The kitchen is supported by the home’s broader entertaining layout. A built-in microwave oven is included, while the dining and living areas provide space for everyday meals and larger gatherings.
The property’s four-season room and wet bar can supplement the kitchen during parties, allowing food preparation and serving to extend beyond the traditional kitchen environment.
For buyers who enjoy hosting holidays, birthdays, family reunions, or informal gatherings, having multiple connected areas can make entertaining more comfortable.
The kitchen and dining spaces can also be personalized over time. Depending on the buyer’s goals, future updates could include cabinetry, countertops, lighting, flooring, or other design improvements.
Walk-Out Basement With Additional Potential
The walk-out basement is another valuable characteristic of the property.
Basement space can be particularly useful because it provides additional square footage without requiring an addition to the existing footprint. A future owner could use this area for recreation, storage, hobbies, exercise, entertainment, or other purposes.
The walk-out design can also provide convenient access to the surrounding property.
For homeowners working remotely, the basement could potentially offer a quieter area away from the primary living spaces. For families, it could become a dedicated recreation zone. For hobbyists, the additional space may provide room for projects and equipment.
The actual use should naturally be based on the buyer’s plans and applicable requirements.
Two-Car Garage and Parking
The property includes a two-car garage with a paved driveway and garage door opener.
Having an attached garage provides convenient protected parking and additional storage opportunities. It can also be useful for storing outdoor equipment, tools, seasonal items, bicycles, gardening supplies, and other household belongings.
The paved driveway adds convenience during everyday arrivals and departures, while additional off-street parking provides flexibility when guests visit.
For a home designed around family gatherings and entertaining, adequate parking is an important practical consideration.
Heating, Cooling, and Utilities
The home is equipped with natural gas heating and central air conditioning.
Public water and public sewer are also listed, providing the convenience of established municipal utility services.
These features can simplify everyday home ownership compared with properties that depend entirely on private wells, septic systems, or alternative utility arrangements.
Prospective buyers should independently verify the condition, capacity, age, and operating status of all mechanical systems and utilities as part of their due diligence.
A Property With Multiple Lifestyle Possibilities
This home can potentially serve several different types of buyers.
A family may appreciate the four-bedroom layout, three bathrooms, basement, garage, and outdoor spaces.
Someone who enjoys entertaining may be especially attracted to the oversized four-season room, wet bar, deck, patio, and multiple gathering areas.
An outdoor enthusiast may value the property’s proximity to the Blue Ridge Parkway and surrounding mountain recreation.
A buyer seeking a more private residential environment may appreciate the wooded rear portion of the lot and the neighborhood’s limited access.
The property could also appeal to someone interested in updating an established home over time. The existing layout and square footage provide a substantial foundation for improvements, allowing a future owner to introduce modern finishes while preserving the home’s traditional character.
A Convenient Connection to Roanoke and Vinton
The location provides an appealing balance between residential privacy and accessibility.
Vinton offers nearby everyday conveniences, while Roanoke expands the range of shopping, dining, healthcare, employment, entertainment, and cultural opportunities available to residents.
This is an important advantage for buyers who enjoy mountain and wooded surroundings but do not want to sacrifice access to urban services.
The home’s location also makes it possible to enjoy the best of both environments: a peaceful residential setting at home and broader city amenities within a relatively short drive.
Potential for Personalization
A major advantage of purchasing an established property is the opportunity to personalize it according to individual taste.
The home’s traditional character can serve as a foundation for a wide range of design directions. A buyer might preserve its classic mountain-home atmosphere, introduce contemporary finishes, or combine traditional architectural details with modern conveniences.
The large four-season room could become an impressive entertainment lounge. The basement could be transformed into a recreation or media area. The deck could be upgraded into an outdoor dining and relaxation destination.
Landscaping could also be enhanced over time while preserving the mature trees and wooded character already present.
Understanding the Auction Opportunity
Because this property is being sold through an auction, interested buyers should approach the purchase differently from a conventional home sale.
The advertised price is the starting bid rather than necessarily the final purchase price. Buyers should carefully review all available auction documentation, terms, deadlines, deposit requirements, financing provisions, inspection opportunities, title information, and closing conditions before submitting a bid.
The auction is scheduled to conclude on Friday, September 4, 2026, at 7:00 PM EST.
The listing identifies www.mtncityauctions.com as the auction website. Buyers should consult the official auction information and verify all current details directly before participating.
Investment and Long-Term Value Considerations
While the property should primarily be evaluated based on its suitability for the buyer’s intended use, its location and substantial living area may provide long-term appeal.
Homes near established mountain recreation, scenic transportation corridors, and urban amenities can attract buyers looking for a combination of lifestyle and convenience.
The approximately 3,056-square-foot floor plan, four bedrooms, three bathrooms, garage, basement, outdoor areas, and large four-season room provide a substantial collection of features within one property.
Any investment decision should be based on independent research, local market conditions, comparable properties, financing costs, taxes, insurance, maintenance requirements, and professional advice where appropriate.
Nearby Outdoor Lifestyle
The surrounding area offers an appealing environment for people who enjoy spending time outside.
The Blue Ridge Parkway provides access to scenic mountain landscapes and recreational opportunities, while the broader Roanoke region offers parks, trails, waterways, cultural attractions, restaurants, and community events.
The ability to return home to a private wooded property after a day outdoors is one of the defining lifestyle advantages of this residence.
Rather than simply being a house, the property provides a setting where indoor comfort and outdoor recreation can coexist.
Final Thoughts
This four-bedroom mountain-area home offers a compelling combination of space, privacy, established landscaping, convenient utilities, outdoor living, and access to the Blue Ridge Parkway.
With approximately 3,056 square feet, three bathrooms, a walk-out basement, two-car garage, fireplace, cathedral ceilings, wet bar, and an impressive four-season room exceeding 400 square feet, the property provides a flexible environment for families, entertaining, relaxation, and future personalization.
The wooded one-acre setting adds privacy, while the proximity to Vinton and Roanoke keeps everyday conveniences within reach. The nearby Blue Ridge Parkway further enhances the property’s appeal for buyers who appreciate mountain scenery and outdoor recreation.
Most importantly, this is an auction opportunity, making it essential for interested buyers to understand the bidding process and verify every material detail before participating. The scheduled auction closing date is September 4, 2026, at 7:00 PM EST, with the listed price serving as the starting bid.
For someone searching for a spacious home in a private mountain setting with convenient access to the Roanoke area, this property deserves a closer look. Its combination of established character, generous living space, outdoor amenities, and location creates a distinctive opportunity in the Vinton area.
Property highlights at a glance:
- Approximately 1 acre of wooded residential land
- Approximately 3,056 square feet of living space
- 4 bedrooms
- 3 bathrooms, including 2 full and 1 half bath
- Two-story layout
- Walk-out basement
- Four-season room exceeding 400 square feet
- Wet bar
- Large outdoor deck
- Front, side, and patio areas
- Mountain views
- Mature trees and established plantings
- Living room fireplace
- Cathedral ceilings
- Bookcases and ceiling fans
- Two-car garage
- Paved driveway
- Natural gas heating
- Central air conditioning
- Public water and public sewer
- Convenient access to Vinton
- Close to Roanoke
- Walking distance to the Blue Ridge Parkway according to the listing
- Auction property with starting bid pricing
- Auction scheduled to end September 4, 2026, at 7:00 PM EST
As with any real estate purchase, all property information, measurements, taxes, utilities, auction terms, zoning, condition, and other material facts should be independently verified by the buyer and buyer’s representatives before making a purchasing decision.
Listed on Zillow