5 beds 2 baths 2,972 sqft
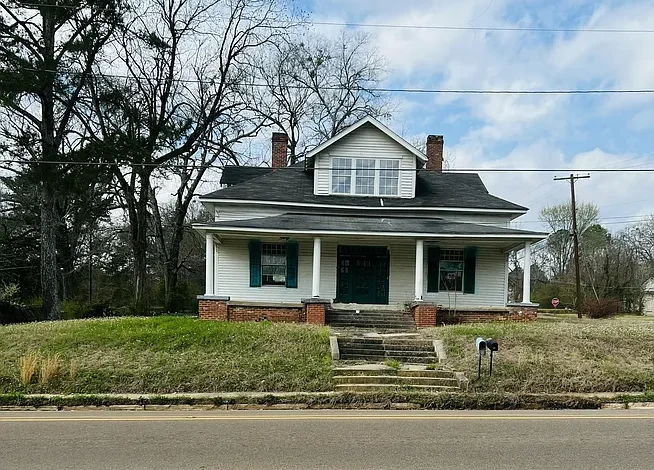
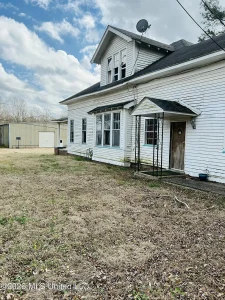
Historic 1900 Victorian Fixer-Upper in Kosciusko Mississippi With 5 Bedrooms for $49,500
A Historic Mississippi Home With Major Renovation Potential
A five-bedroom, two-bathroom historic home with nearly 3,000 square feet of interior space, a corner lot, and a price of $49,500 is the kind of property that can attract buyers looking for something very different from a conventional move-in-ready house.

Located in Kosciusko, Mississippi, this two-story residence was built around 1900 and is described as a major fixer-upper requiring a total rehabilitation from top to bottom. Rather than presenting a finished modern home, the property offers an opportunity to restore an older residence and potentially preserve a piece of local architectural character.
The listing identifies the property as a Victorian-style single-family residence with approximately 2,972 square feet of total interior livable space. It sits on approximately 0.39 acres and occupies a corner lot, giving the property a prominent position within its neighborhood.
The home contains five bedrooms and two full bathrooms. It has two stories, wood flooring, a conventional foundation, siding exterior, and an asphalt roof. Public water and public sewer are available, and electricity is listed as available on the property.
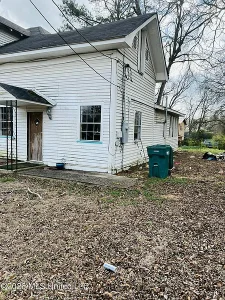
The property is not presented as a finished residence. The listing makes it clear that a total rehab is needed. That means this opportunity is likely to appeal primarily to buyers, investors, contractors, renovators, preservation-minded purchasers, or owner-occupants who are comfortable taking on a substantial restoration project.
For someone with the right vision, however, the combination of historic architecture, generous interior space, a corner lot, and a relatively low acquisition price creates an intriguing starting point.
Property Overview
This Kosciusko residence combines historic construction with a substantial amount of interior space.
The key property details include:
- Asking price: $49,500
- Five bedrooms
- Two full bathrooms
- Approximately 2,972 square feet
- Built in 1900
- Approximately 0.39 acres
- Two-story residence
- Victorian architectural style
- Corner lot
- Wood flooring
- Conventional foundation
- Siding exterior
- Asphalt roof
- Public water
- Public sewer
- Electricity available
- Sewer available
- Water available
- On-site parking
- Space-heater heating
- No listed cooling system
- No appliances included
- No fireplace
- No HOA information listed
The most important fact to understand is that the property requires extensive rehabilitation. The listing describes it as a fixer-upper and states that it needs a total rehab from top to bottom.
That makes the purchase fundamentally different from buying a typical turnkey home.
The Appeal of a 1900 Victorian Home
One of the property’s most distinctive characteristics is its age and architectural style.
Built around 1900, the home is identified as Victorian architecture. Homes from this period can contain architectural elements, proportions, layouts, and craftsmanship that are difficult to reproduce in modern construction.
Historic properties can appeal to buyers who appreciate character and want to restore rather than replace.
The goal of a restoration project can be more than simply making an old house functional again. Depending on the structure’s condition, a buyer may have the opportunity to preserve original features while introducing modern systems and conveniences.
The listing identifies wood flooring as one of the home’s interior characteristics. If portions of the original flooring remain in salvageable condition, restoration could potentially become an important part of the property’s finished character.
However, because the house requires a total rehabilitation, buyers should not assume that historic details are automatically in good condition. Professional evaluation is essential before determining which components can be preserved.
Nearly 3,000 Square Feet of Living Space
The home offers approximately 2,972 square feet of total interior livable area.
That is a significant amount of space for a property listed at $49,500.
A large floor plan creates many possibilities during a renovation. The five existing bedrooms provide a substantial residential layout, while the overall size may allow a future owner to rethink the configuration of certain rooms.
Depending on the existing floor plan and applicable building codes, renovation plans could potentially focus on creating larger gathering spaces, improving bedroom layouts, adding modern bathrooms or kitchen facilities, or establishing dedicated office and recreational areas.
However, buyers should carefully distinguish between the total listed square footage and the actual condition or usability of each portion of the building.
An old house requiring complete rehabilitation may have areas that need structural, electrical, plumbing, roofing, or other work before they can function as modern living space.
Five-Bedroom Configuration
The property contains five bedrooms and two full bathrooms.
For a future owner, five bedrooms create considerable flexibility.
A renovated version of the home could potentially accommodate a large household, guests, a home office, hobby rooms, or other specialized spaces.
Investors may also consider the bedroom count when evaluating rental possibilities, although any rental strategy would depend on the local market, final renovation quality, operating costs, zoning, and applicable regulations.
The existing bedroom count should also be independently verified during the renovation and inspection process, particularly because the property requires extensive rehabilitation.
If a buyer plans to change the floor plan, local building codes and egress requirements will be important considerations.
Two Full Bathrooms
The home includes two full bathrooms.
Having two bathrooms can be particularly useful in a five-bedroom house because it provides more flexibility for a larger household.
During a complete renovation, the bathrooms may represent an opportunity to modernize plumbing fixtures, flooring, lighting, ventilation, and other components.
However, the listing does not provide detailed information about the current condition of the bathrooms.
Because the property is described as needing total rehabilitation, buyers should budget based on the possibility that major bathroom work could be required.
Plumbing infrastructure in a home built around 1900 deserves particular attention. Professional inspection can help identify the condition of supply lines, drains, sewer connections, water pressure, and other components.
Wood Flooring and Historic Character
Wood flooring is one of the listed interior features.
Original or older wood floors can become one of the most visually appealing elements of a restored historic property.
Depending on their condition, they may be cleaned, repaired, refinished, or partially replaced.
The final decision will depend on what exists beneath accumulated wear and whether the flooring has experienced moisture damage, structural movement, insect damage, or other problems.
For a restoration-minded buyer, preserving original flooring where practical could help maintain the historic character of the home while new systems and finishes are incorporated around it.
Corner Lot Provides a Prominent Setting
The property sits on approximately 0.39 acres and is specifically identified as a corner lot.
Corner lots can provide additional street exposure and may offer different landscaping and access possibilities compared with interior lots.
For a property intended to be restored, a prominent corner location can potentially enhance curb appeal once exterior work is completed.
Landscaping could eventually include new plantings, pathways, lawn improvements, fencing, lighting, or other exterior features, subject to local rules.
Because the listing does not provide extensive information about the current landscaping or site condition, buyers should evaluate drainage, grading, trees, property boundaries, parking, and access as part of their due diligence.
Two-Story Layout
The residence is arranged across two stories.
A two-story design can allow the home to separate public and private areas. Depending on the existing layout, the main floor could potentially contain gathering spaces while bedrooms or private rooms occupy another portion of the house.
The actual floor plan should be carefully reviewed before renovation planning.
Older homes can have layouts that differ significantly from modern construction, and structural walls, staircases, plumbing routes, electrical systems, and other components may influence what changes are practical.
For an extensive renovation, buyers should work with qualified professionals who can determine which walls and structural elements can be modified safely.
The Importance of the Foundation
The listing identifies a conventional foundation.
Because the house was constructed around 1900, foundation evaluation should be a major part of the due diligence process.
A century-old property can experience settlement, moisture intrusion, deterioration, drainage issues, or other foundation-related conditions.
None of these problems should be assumed to exist simply because of the home’s age, but the age does make professional inspection particularly important.
A foundation specialist or qualified structural professional may be appropriate if inspection reveals cracks, uneven floors, moisture, movement, or other warning signs.
The foundation should be evaluated before a buyer commits to a major renovation budget.
Roofing and Exterior Considerations
The home has an asphalt roof and siding exterior.
Roof condition is another major consideration for a complete rehabilitation.
If the roof requires replacement or substantial repairs, that work can become one of the first priorities because a sound roof helps protect the interior structure from additional water damage.
Exterior siding should also be inspected for moisture damage, deterioration, gaps, or areas requiring replacement.
Windows, doors, trim, exterior stairs, porches, drainage, and other components should likewise be evaluated.
For a historic property, exterior renovations can require a balance between modern durability and preservation of architectural character.
Heating and Cooling
The listing identifies space-heater heating and does not list a cooling system.
This is an important consideration for a buyer planning a full rehabilitation.
A future owner may need to investigate the feasibility and cost of installing a modern whole-home heating and cooling system.
Potential options could include central HVAC or other systems appropriate for the building, but the best choice will depend on the existing structure, electrical capacity, insulation, ductwork possibilities, local climate, and renovation plans.
Energy efficiency can also become an important part of the rehabilitation process.
Improving insulation, air sealing, windows, doors, and mechanical systems may affect long-term utility costs, although the appropriate improvements should be determined through professional assessment.
No Appliances Included
The listing states that no appliances are included.
For someone planning a complete renovation, this may not necessarily be a disadvantage because it allows the future owner to design the kitchen around their preferred appliances and layout.
However, buyers should include the cost of appliances in their renovation budget.
A full kitchen renovation could potentially require a range or cooktop, oven, refrigerator, dishwasher, microwave, ventilation, cabinetry, countertops, sink, plumbing fixtures, and electrical upgrades.
These costs can add up quickly, especially when combined with structural and mechanical improvements.
Public Water and Sewer
The property has public water and public sewer.
The listing also indicates that electricity, sewer, and water are available.
Municipal utility connections can be valuable when restoring an older home because they provide established infrastructure rather than requiring a private well or septic system.
However, buyers should confirm the current status of each utility connection and determine whether any repairs, reconnections, fees, or upgrades are necessary.
Electrical service is particularly important in a complete renovation. A modern household requires considerably more electrical capacity than many systems originally designed for an early-20th-century house.
A licensed electrician should evaluate the service, wiring, outlets, grounding, panel, and overall safety before renovation decisions are finalized.
A True Fixer-Upper
The phrase “fixer-upper” can mean many different things in real estate.
In this case, the listing goes considerably further by describing the home as needing a total rehabilitation from top to bottom.
That should be taken seriously.
A buyer should approach the property assuming that significant work may be required across multiple categories until inspections prove otherwise.
Potential renovation categories could include:
- Structural repairs
- Foundation work
- Roofing
- Exterior siding
- Windows and doors
- Electrical systems
- Plumbing
- Heating and cooling
- Kitchen
- Bathrooms
- Flooring
- Walls and ceilings
- Insulation
- Interior finishes
- Landscaping
- Drainage
- Safety and code upgrades
The exact scope cannot be determined from the listing alone.
Restoration Versus New Construction
One of the most interesting decisions for a buyer will be whether to approach the property primarily as a restoration project or as a complete modernization.
Historic restoration can preserve elements that make the house distinctive.
Modernization can make the home more efficient and comfortable for contemporary living.
The best result may involve a combination of both.
A buyer could potentially preserve original wood flooring, architectural proportions, stair details, trim, or other character while updating plumbing, electrical, HVAC, bathrooms, kitchen, insulation, and other essential systems.
The feasibility of that approach depends on what remains in usable condition.
Potential Investment Opportunity
At $49,500, the property may attract investors searching for low-cost renovation opportunities.
An investor could potentially evaluate the property for a fix-and-hold, fix-and-rent, or fix-and-resell strategy.
The large interior footprint and five-bedroom configuration may make it interesting for an investor willing to undertake substantial rehabilitation.
However, investors should avoid evaluating the property based solely on the acquisition price.
The true project cost could include the purchase, closing expenses, permits, architectural or engineering services, demolition, labor, materials, utilities, insurance, taxes, financing, landscaping, and contingency reserves.
A detailed renovation budget should be created before determining whether the project makes financial sense.
Potential Rental Considerations
A restored five-bedroom property could potentially appeal to certain segments of the local rental market.
Large homes can attract families, multigenerational households, or tenants seeking additional rooms for offices and other uses.
However, rental demand must be verified locally.
An investor should research comparable rental properties, current asking rents, vacancy rates, tenant expectations, property management costs, insurance, maintenance, and local landlord regulations.
The five-bedroom count alone does not guarantee rental demand or profitability.
Kosciusko and Its Small-Town Character
The property is located in Kosciusko, Mississippi, a community known for its Southern character and connection to the surrounding region.
The listing highlights proximity to the historic downtown square and the Natchez Trace Parkway.
For buyers interested in a quieter lifestyle, small-town communities can offer a different experience from larger metropolitan markets.
The property is also positioned near local destinations such as Jason Niles Park and the Skipworth Performing Arts Center, as identified in the listing.
Prospective buyers should independently research local schools, shopping, healthcare, employment, restaurants, recreational opportunities, and transportation based on their individual needs.
Near the Natchez Trace Parkway
The listing specifically mentions the Natchez Trace Parkway as a nearby attraction.
The parkway is associated with scenic travel and outdoor recreation, making the surrounding area potentially appealing to people who enjoy driving, hiking, and exploring natural landscapes.
For a future homeowner, proximity to outdoor destinations can add lifestyle value.
The property’s potential appeal therefore extends beyond the house itself. A buyer restoring the residence could combine a historic home project with access to the broader recreational and cultural character of the region.
Historic Downtown and Community Amenities
The listing also highlights the historic downtown square.
A traditional downtown environment can provide access to local businesses, community events, restaurants, and other destinations.
For a historic property, being located within a community with an established downtown can complement the home’s architectural character.
Buyers interested in restoring older properties may appreciate the relationship between historic housing stock and established town centers.
Again, prospective buyers should verify exact distances and accessibility to individual destinations before making a purchase decision.
Understanding the $49,500 Price
The $49,500 asking price is one of the most prominent features of the property.
Based on the listed 2,972 square feet, the property is shown at approximately $17 per square foot.
That low price per square foot reflects the fact that the home is a major rehabilitation project rather than a finished residence.
The listing’s estimated annual property tax is approximately $929, while the tax-assessed value is listed at $86,984.
Assessed value should not be treated as a direct indication of market value, especially for a property requiring extensive rehabilitation.
Buyers should evaluate the purchase price together with the expected renovation cost.
Why Renovation Budget Matters
A $49,500 purchase can initially appear inexpensive, but historic rehabilitation can involve substantial costs.
For example, if the property requires major structural work, a new roof, updated electrical service, new plumbing, HVAC installation, kitchen replacement, bathroom renovation, and extensive interior finishing, the renovation budget could become several times the acquisition price.
That does not necessarily make the opportunity unattractive. It simply means that the buyer needs to evaluate the entire project rather than the listing price alone.
A realistic contingency reserve is particularly important for older properties because unexpected conditions can be discovered once walls, floors, ceilings, or other areas are opened.
Due Diligence Checklist
Before purchasing this property, prospective buyers should consider obtaining professional evaluations and verifying:
- Structural and foundation condition
- Roof condition
- Exterior siding
- Windows and doors
- Electrical system
- Plumbing system
- Public water connection
- Public sewer connection
- Heating system
- Feasibility of installing central cooling
- Basement or crawlspace conditions, if applicable
- Wood flooring
- Stairs and railings
- Bathrooms
- Kitchen
- Moisture and drainage
- Pest or termite activity
- Property boundaries
- Zoning
- Building permits
- Historic restrictions, if any
- Insurance availability
- Renovation requirements
- Local contractor estimates
Because the home dates to approximately 1900, buyers should also ask whether there are any known historical or preservation-related requirements that could affect renovations.
A Project for Someone With Vision
This Kosciusko property is not aimed at buyers who simply want to move into a finished home with minimal work.
It is a project.
The attraction is the opportunity to take a historic two-story Victorian residence with nearly 3,000 square feet of space and potentially transform it into something entirely different.
The five bedrooms provide a substantial residential foundation.
The two full bathrooms offer an existing starting point for modern updates.
The corner lot provides a visible setting.
The wood flooring and Victorian architecture potentially offer character worth preserving.
And the $49,500 asking price creates a relatively low entry point compared with the potential cost of acquiring a fully restored large historic home.
The challenge is the amount of work involved.
Final Thoughts
This historic Kosciusko, Mississippi, property offers a rare combination of affordability, size, age, and renovation potential.
Listed for $49,500, the approximately 2,972-square-foot home contains five bedrooms and two full bathrooms and sits on approximately 0.39 acres. Built around 1900, it features Victorian architecture, a two-story layout, wood flooring, a conventional foundation, siding exterior, and an asphalt roof.
The property is described as a true fixer-upper requiring a total rehabilitation from top to bottom. That makes the home a very different proposition from a conventional move-in-ready residence.
For a buyer with renovation experience, construction knowledge, access to reliable contractors, or a strong interest in historic homes, the property could provide a substantial canvas for restoration.
The public water and sewer connections, available electricity, corner-lot setting, on-site parking, and central location within Kosciusko add practical considerations to the opportunity.
The surrounding community also provides lifestyle appeal, with the listing highlighting the historic downtown area, Natchez Trace Parkway, Jason Niles Park, and the Skipworth Performing Arts Center.
Ultimately, the value of this property will depend on what a buyer can accomplish with it and how effectively the rehabilitation budget is managed.
The $49,500 price is only the starting point. Anyone considering the purchase should obtain professional inspections, develop a detailed renovation budget, investigate local requirements, and account for unexpected expenses before proceeding.
For the right buyer, however, this could be an opportunity to give a historic Mississippi home a new life while creating a customized residence in the process.
Listed on Zillow.