3 beds 4 baths 2,584
Historic Connecticut Estate on 5.47 Acres in Ridgefield With Equestrian Potential
Some properties are defined by modern finishes, oversized kitchens, or recently constructed interiors. Others stand apart because of their history, architecture, land, and the opportunity they offer to the right buyer. This distinctive property in Ridgefield, Connecticut, belongs firmly in the second category.
Currently offered at $995,000, this remarkable circa-1928 residence sits on approximately 5.47 private acres and offers 3 bedrooms, 3.5 bathrooms, and approximately 2,584 square feet of living space. More than simply a house, the property represents an opportunity to restore and reimagine a historic country estate with architectural character, equestrian amenities, multiple structures, and substantial privacy.
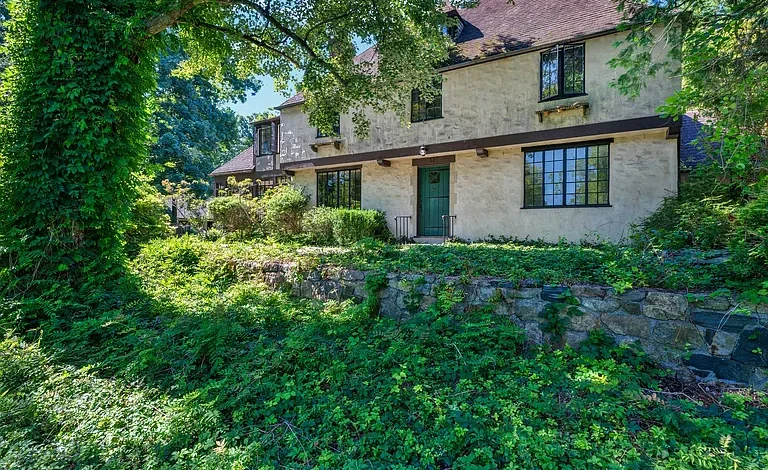
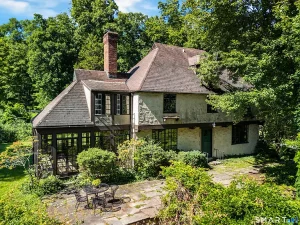
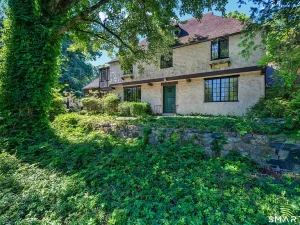
The residence is described as a true time capsule, retaining many original details from its nearly century-old history. Original Hope steel windows, textured stucco, period millwork, hardwood floors, French doors, a traditional fireplace, beautifully proportioned rooms, and an expansive sunroom all contribute to its distinctive identity.
The property also includes a four-stall barn with tack room and attached shed, riding ring, paddock, detached guest house and three-car garage, creating a rare combination of residential and equestrian features.
Adding even more potential to the property is its location within the Ridgefield area, together with access from both North Salem Road and Old Sib Road. The listing also notes that the property may offer subdivision potential, although this would be entirely subject to buyer due diligence, municipal regulations, zoning requirements, approvals, and other applicable restrictions.
For buyers searching for a historic Connecticut home, private estate property, equestrian retreat, country residence, restoration project, or luxury real estate opportunity with acreage, this property offers an unusually broad range of possibilities.
A Rare 1928 Residence With Original Character
The first thing that distinguishes this home is its age.
Built in 1928, the residence has nearly a century of history embedded in its architecture. Historic homes from this period can offer details and proportions that are rarely found in contemporary construction.
Rather than presenting a completely renovated, standardized interior, this property retains many original architectural elements.
The listing highlights its understated European sensibility, creating an atmosphere that is elegant without being overly ornate. The combination of textured stucco, original steel windows, period millwork, hardwood floors, French doors, and large rooms gives the residence a timeless character.
For the right buyer, the appeal may be less about purchasing a finished product and more about acquiring the foundation of a distinctive estate that can be thoughtfully restored.
A Property Designed for Vision
This is a home that may particularly appeal to buyers who enjoy restoration and design.
The existing architecture provides a starting point, while the interior and additional structures offer room for personalization.
A restoration project of this type can potentially involve preserving original features while introducing modern conveniences where appropriate.
The goal could be to create a home that respects its historic identity while functioning comfortably for contemporary life.
Original materials such as hardwood floors, steel windows, millwork, and French doors can become central design elements rather than obstacles to modernization.
For buyers with an appreciation for historic architecture, this kind of property can offer an opportunity that a newly built house simply cannot duplicate.
Nearly 5.5 Acres of Private Land
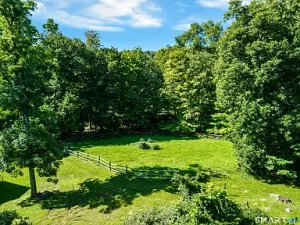
The property sits on approximately 5.47 acres.
That amount of land creates a substantially different experience from living on a conventional residential lot.
The listing describes the property as secluded, with a farm-like setting and a level lot. There are also fruit trees and a stone wall, features that reinforce the property’s country-estate atmosphere.
The acreage can provide room for outdoor living, gardens, equestrian activities, recreation, landscaping, and other permitted uses.
For buyers seeking privacy while remaining within the broader Ridgefield real estate market, the combination of acreage and residential infrastructure is especially noteworthy.
The property also benefits from access from two roads, according to the listing, providing another interesting aspect for buyers to investigate.
A Long Approach Creates a Private Arrival
The residence is tucked at the top of a long approach.
This creates a sense of separation between the road and the home, helping establish a private estate-like arrival.
A long driveway or approach can contribute significantly to the experience of a country property.
Instead of immediately encountering the house from the street, visitors move through the landscape before arriving at the residence.
For a property with historic architecture, stone walls, mature landscaping, fruit trees, barn structures, and open acreage, this type of arrival can enhance the overall character.
An Understated European Sensibility
The listing describes the architecture as having an understated European sensibility.
This is reflected in the home’s proportions and original details.
The property does not appear to rely on excessive ornamentation. Instead, its appeal comes from carefully designed spaces, natural materials, historic windows, period woodwork, and the relationship between the house and its surrounding land.
This aesthetic could provide an excellent foundation for a sophisticated restoration.
A future owner might choose to emphasize classic European country-house influences, traditional Connecticut farmhouse character, or a more contemporary interpretation of the original architecture.
Spacious Living Room With Fireplace
The main-level living room is approximately 21.6 by 13.9 feet, making it one of the home’s most substantial rooms.
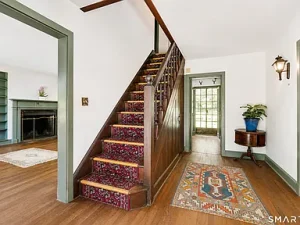
It features hardwood flooring, built-in bookcases, French doors, and a fireplace.
These details create a classic formal living environment suitable for both everyday relaxation and entertaining.
Built-in bookcases can provide space for a library, artwork, family photographs, or decorative objects.
French doors also contribute to the home’s sense of openness while maintaining the separation between rooms that is characteristic of older architecture.
The fireplace serves as a natural focal point and adds another layer of character.
Formal Dining Room
The approximately 13.1 by 13.9-foot dining room features hardwood flooring and is well suited to the traditional architecture of the house.
Formal dining rooms remain attractive to buyers who enjoy entertaining.
The room could accommodate family dinners, holiday gatherings, intimate dinner parties, or special occasions.
The proportion of the room also makes it possible to create a classic dining environment without sacrificing circulation.
For a historic home, maintaining a formal dining room can help preserve the original character of the floor plan.
Expansive Light-Filled Sunroom
One of the property’s most distinctive spaces is its approximately 320-square-foot sunroom.
The sunroom was added in 1960, meaning it has its own historical connection to the property while still fitting naturally into the overall residence.
The space features French doors, ceiling fans, and a wood stove.
Large sunrooms can become some of the most enjoyable areas in a home because they blur the boundary between interior and exterior living.
The room could potentially function as a sitting room, reading area, casual entertaining space, plant room, studio, or year-round gathering space, depending on the owner’s preferences and the condition of the existing systems.
Natural light can also make a large sunroom particularly appealing for design and photography enthusiasts.
Traditional Kitchen With Breakfast Nook
The kitchen measures approximately 10.11 by 16.7 feet and includes a breakfast nook, wet bar, and hardwood flooring.
The presence of a breakfast nook provides a more casual eating area separate from the formal dining room.
The wet bar adds another entertaining feature and could potentially be incorporated into a future kitchen renovation.
Buyers interested in updating the property may choose to preserve some of the traditional character while adding modern appliances, cabinetry, countertops, lighting, and storage.
The listing includes an oven/range, refrigerator, dishwasher, and water heater.
A Home Office or Flexible Room
Older homes often have room layouts that offer more flexibility than their bedroom count initially suggests.
This property includes several distinctive spaces that could be adapted to modern needs.
A buyer may want a dedicated home office, library, art studio, music room, study, or creative workspace.
The property could therefore appeal to professionals who work remotely and want an environment that feels separate from a standard suburban home office.
The surrounding acreage could also make the property attractive to creative professionals looking for privacy and inspiration.
The Primary Bedroom Suite
The upper-level primary bedroom is exceptionally spacious at approximately 395 square feet.
It measures about 23.11 by 17.1 feet and includes a bedroom suite, dressing room, and hardwood flooring.
A room of this size offers significant flexibility.
The bedroom could accommodate a large bed, sitting area, furniture, and additional storage while maintaining comfortable circulation.
The dressing room adds another practical feature and could potentially be customized with built-in wardrobes or organization systems.
For buyers searching for a historic home with a substantial primary suite, this room is an important highlight.
Two Additional Bedrooms
Two additional upper-level bedrooms provide further accommodation.
One measures approximately 12.1 by 17.1 feet, while the other measures about 11.5 by 13.3 feet.
Both feature hardwood flooring.
These rooms could serve as traditional bedrooms, guest rooms, children’s rooms, home offices, hobby spaces, or other flexible areas.
The three-bedroom configuration makes the property suitable for a family while also providing enough space for guests.
Bathrooms and Functional Layout
The residence includes 3 full bathrooms and 1 half-bathroom.
A multi-bathroom layout is particularly valuable in a home with three bedrooms and several entertaining spaces.
It provides greater convenience for residents and guests while supporting the property’s flexible floor plan.
Because this is an older home, prospective buyers should have the plumbing fixtures, pipes, drainage, water pressure, and bathroom systems professionally evaluated.
Any future renovation should also consider the property’s historic architecture and existing structural systems.
Partial Unfinished Basement
The property includes a partial, unfinished basement with interior entry.
While unfinished space may not contribute directly to the home’s finished living area, it can provide valuable storage and utility space.
The basement may also offer opportunities for future improvements depending on ceiling height, moisture conditions, structural requirements, and local regulations.
For an older property, the basement should receive particular attention during inspection.
Foundation conditions, water intrusion, drainage, humidity, and mechanical systems should all be carefully reviewed.
Floored Attic With Storage
The attic provides floored storage space.
Storage is often one of the most overlooked features when comparing homes, but historic properties can benefit significantly from dedicated storage areas.
The attic could potentially be used for seasonal belongings, household equipment, archived documents, or other items that do not need to occupy the main living areas.
Any conversion of attic space into finished living space would require careful evaluation of structural, insulation, ventilation, electrical, fire-safety, and building-code requirements.
Four-Stall Barn
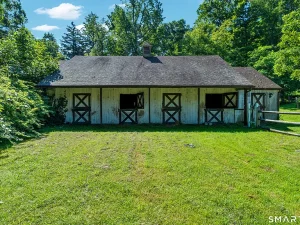
For buyers interested in equestrian real estate, the property becomes even more compelling because of its four-stall barn.
The barn includes a tack room and attached shed.
A four-stall configuration provides meaningful capacity for horse owners, although prospective buyers should inspect the stalls, flooring, ventilation, electrical systems, water access, drainage, and overall structural condition.
The attached tack room provides dedicated storage for equestrian equipment.
The shed can potentially provide additional storage for tools, feed, equipment, or other property-related items.
Riding Ring and Paddock
The property also includes a riding ring and paddock.
These features reinforce the property’s long history of equestrian use.
For a horse owner, having equestrian infrastructure already present can be a significant consideration.
The riding ring could provide space for training, riding, or recreational activities, subject to condition and applicable regulations.
The paddock offers an additional outdoor area for horses.
As with any equestrian property, buyers should investigate fencing, drainage, pasture condition, manure management, water availability, barn condition, and local animal regulations.
Potential Hobby Farm
The acreage and existing barn infrastructure may also appeal to buyers interested in hobby farming.
A property of approximately 5.47 acres can provide room for gardens, fruit trees, animals, or other agricultural pursuits where permitted.
The existing fruit trees are another attractive feature.
A buyer might envision maintaining an orchard-style landscape, expanding gardens, or creating a small country compound.
Any agricultural or livestock use should be verified against the property’s zoning and local regulations.
Detached Guest House and Garage
In addition to the main residence and barn, the property includes a detached guest house/garage.
The listing indicates that this structure is ready to be completely reimagined.
That provides another opportunity for customization.
Depending on its existing condition, zoning, and applicable building requirements, the structure could potentially become a guest suite, studio, home office, workshop, recreational building, or other permitted use.
Buyers should not assume that it can legally function as a separate residence without confirming the requirements with local authorities.
Three-Car Detached Garage
The property provides three garage spaces in a detached configuration.
For a country estate, substantial parking and storage can be particularly valuable.
The garage could accommodate multiple vehicles while also providing space for recreational equipment, tools, bicycles, seasonal items, or other belongings.
A future owner may also choose to organize part of the space as a workshop, subject to the structure’s condition and local requirements.
Stone Walls and Fruit Trees
The property’s exterior features include fruit trees and a stone wall.
Stone walls are an iconic feature of many historic New England properties and can provide an immediate sense of place and history.
Combined with mature landscaping and acreage, the stone wall helps reinforce the property’s country-estate identity.
Fruit trees add another natural element.
With appropriate care, they could become part of a garden or orchard-style landscape.
Well and Septic Infrastructure
Unlike properties connected to municipal water and sewer, this estate uses a private well and septic tank.
These systems are common in rural and semi-rural Connecticut properties.
Prospective buyers should have both systems professionally evaluated.
For the well, important considerations include water quality, flow rate, capacity, testing results, and equipment condition.
For the septic system, buyers should investigate the age, design, capacity, location, maintenance history, inspection results, and any available records.
Understanding these systems is an essential part of evaluating a property of this type.
No HOA
The listing indicates that there is no homeowners association.
For buyers who value greater independence over their property, the absence of an HOA may be attractive.
However, no HOA does not mean there are no restrictions.
Zoning regulations, conservation requirements, municipal ordinances, restrictive covenants, easements, and other legal limitations can still affect property use.
This is particularly important given the property’s possible subdivision potential and existing equestrian infrastructure.
Potential Subdivision Opportunity
One of the most intriguing statements in the listing is that the property may offer subdivision potential.
This could be significant, but it should be treated strictly as a possibility requiring substantial due diligence.
A buyer should not assume that the property can be subdivided.
Any potential subdivision would likely depend on factors such as:
- Minimum lot-size requirements
- Zoning regulations
- Road frontage
- Access
- Septic suitability
- Well requirements
- Environmental restrictions
- Wetlands
- Drainage
- Conservation regulations
- Planning and zoning approvals
- Existing easements
- Survey requirements
Professional consultation with local planning officials, surveyors, engineers, and real estate attorneys would be appropriate before assigning financial value to any subdivision concept.
RAA Zoning
The property is listed with RAA zoning.
Zoning classifications can determine the permitted residential, agricultural, equestrian, accessory, and potential development uses of a property.
Buyers should obtain current zoning regulations directly from the appropriate municipality and verify how the classification applies to this specific parcel.
This is particularly important for anyone considering additional buildings, horse-related uses, guest accommodations, rental activity, or subdivision.
A Country Estate Lifestyle in Ridgefield
Ridgefield provides a setting that can appeal to buyers looking for a combination of countryside, privacy, and access to established community amenities.
The property itself is designed around a country-estate lifestyle.
The acreage, barn, paddock, riding ring, gardens, stone walls, and historic architecture create an environment that feels distinctly different from conventional suburban real estate.
For buyers interested in Connecticut luxury real estate, this kind of property offers a different definition of luxury.
Instead of focusing exclusively on new construction and contemporary finishes, the luxury here comes from land, privacy, history, architecture, and flexibility.
Potential as an Equestrian Property
Equestrian properties are often difficult to find because buyers need more than a house.
They need appropriate acreage, barns, paddocks, riding areas, access, storage, and suitable land management.
This property already includes several of those important components.
The four-stall barn, tack room, shed, riding ring, and paddock create a strong foundation for equestrian use.
Buyers should nevertheless inspect every component and determine whether the facilities meet their specific needs.
Potential as a Private Country Compound
The combination of the main residence, barn, riding ring, paddock, detached guest house/garage, and acreage could potentially support the concept of a private country compound.
A future owner could potentially organize the property into distinct areas for residential living, guests, recreation, animals, gardening, storage, and outdoor entertainment.
The property’s existing structures give the buyer multiple starting points.
The exact uses would need to comply with local zoning, building regulations, and any applicable restrictions.
Investment and Long-Term Potential
At a list price of $995,000, this property is positioned within a higher-value segment of the residential real estate market.
However, buyers should evaluate it based on its actual characteristics rather than assuming future appreciation or investment returns.
Its potential value proposition may come from the combination of:
- 5.47 acres
- Historic architecture
- Three-bedroom residence
- Three full bathrooms plus half-bath
- Multiple outbuildings
- Four-stall barn
- Riding ring
- Paddock
- Detached garage
- Guest house structure
- Private setting
- Fruit trees
- Stone walls
- Potential future development considerations
For investors or buyers evaluating the property as an asset, professional market analysis and detailed due diligence are essential.
Property Highlights
- Asking price: $995,000
- Approximately 5.47 acres
- Ridgefield, Connecticut
- Approximately 2,584 square feet
- Three bedrooms
- Three full bathrooms
- One half-bathroom
- Built in 1928
- Antique/Tudor architectural style
- Historic residence
- Original Hope steel windows
- Textured stucco
- Period millwork
- Hardwood flooring
- French doors
- Fireplace
- Large light-filled sunroom
- Sunroom added in 1960
- Wood stove
- Breakfast nook
- Wet bar
- Primary bedroom suite
- Dressing room
- Partial unfinished basement
- Floored attic storage
- Four-stall barn
- Tack room
- Attached shed
- Riding ring
- Paddock
- Detached guest house/garage
- Three-car garage
- Fruit trees
- Stone wall
- Private well
- Septic system
- No HOA
- RAA zoning
- Access from two roads
- Potential subdivision opportunity, subject to approval
Important Questions for Prospective Buyers
Because this is a historic property with multiple structures and significant acreage, prospective buyers should conduct comprehensive due diligence.
A professional inspection should evaluate the main residence and additional structures.
The buyer should investigate the condition of the original steel windows, stucco exterior, roof, foundation, electrical systems, plumbing, heating system, fireplace, wood stove, basement, attic, barn, paddock, riding ring, and detached structures.
The well and septic system should also be inspected.
If subdivision is an important part of the purchase decision, buyers should obtain professional confirmation rather than relying solely on the listing description.
Similarly, anyone planning equestrian use should verify that the existing facilities meet current requirements.
Final Thoughts
Priced at $995,000, this historic Ridgefield, Connecticut property offers a rare combination of architecture, acreage, equestrian infrastructure, privacy, and future possibilities.
The approximately 5.47-acre estate includes a distinctive 1928 residence with 3 bedrooms, 3.5 bathrooms, approximately 2,584 square feet, original Hope steel windows, period millwork, hardwood floors, French doors, a fireplace, and a remarkable sunroom added in 1960.
Outside, the property becomes even more interesting.
A four-stall barn, tack room, attached shed, riding ring, paddock, fruit trees, stone wall, detached guest house/garage, and three-car garage create the framework for a highly flexible country property.
For an equestrian enthusiast, it may represent an opportunity to own a property with existing horse-related infrastructure.
For a historic-home enthusiast, it provides a chance to restore and preserve architectural details from nearly a century ago.
For someone seeking a private country residence, the acreage and secluded setting could offer the space and tranquility that are increasingly difficult to find.
And for a buyer interested in development possibilities, the reported potential for subdivision could be worth investigating, although no subdivision should be assumed without formal confirmation from the appropriate municipal and regulatory authorities.
Perhaps the most compelling aspect of the property is that it does not present itself as a finished, conventional home. Instead, it offers a canvas for someone with vision.
The next owner could preserve its historic identity, introduce carefully selected modern improvements, restore the equestrian facilities, redesign the guest house, enhance the gardens, and create a personalized Connecticut country estate.
For buyers who value historic real estate, private acreage, equestrian living, architectural character, and long-term flexibility, this property offers an unusual opportunity in the Ridgefield market.
As with any significant real estate purchase, prospective buyers should independently verify all information, including square footage, acreage, zoning, taxes, utility systems, property boundaries, equestrian uses, outbuilding conditions, access rights, and any potential subdivision opportunities.
The property’s future will ultimately depend on the vision of its next owner and what local regulations permit.
For someone searching for a distinctive Connecticut estate with history, land, and room to create something personal, this Ridgefield property could be the beginning of an exciting new chapter.
Listed on Zillow