2 beds 1 baths 930
Affordable Virginia Fixer-Upper With Creek Views and Investment Potential
A Country Property With Plenty of Possibilities
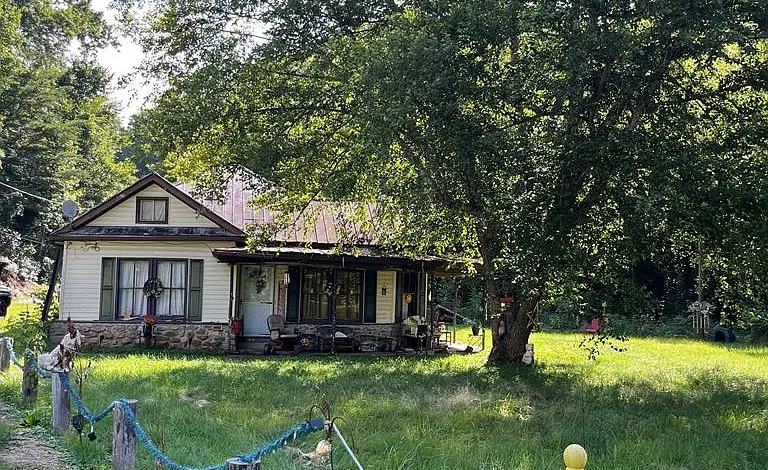
Calling all investors, renovators, first-time project buyers, and real estate enthusiasts looking for an affordable property with room for improvement. This two-bedroom, one-bath home in the Dungannon area of Virginia presents an interesting opportunity for someone willing to take on a renovation project and explore the possibilities of a traditional country property.
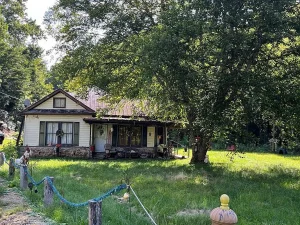
Built in 1960, the home contains approximately 930 square feet of living space and sits on approximately 0.34 acres. While both the exterior and interior are described as being in poor condition, the property offers several characteristics that could appeal to buyers searching for a smaller residential project, including a level lot, a covered porch, a nearby creek, a metal roof, a block and stone foundation, and established utility infrastructure.
The property is being sold AS IS, with cash offers only. Buyers and their agents are responsible for independently verifying the condition, property information, utilities, access arrangements, easements, and any potential renovation requirements before purchasing.
For the right buyer, this type of property can represent more than simply a house that needs work. It can be an opportunity to evaluate an existing structure, develop a renovation strategy, improve the property over time, and potentially create a comfortable residence in a peaceful rural setting.
A Traditional Two-Bedroom Home in Dungannon, Virginia
The home features two bedrooms and one full bathroom, all located on the main level. The approximately 930-square-foot layout also includes a kitchen, living room, family room, and dining area.
A one-level floor plan can be attractive to buyers who prefer to avoid stairs and want a straightforward residential layout. Both bedrooms are situated on the main floor, making the property potentially suitable for a variety of living arrangements depending on the final condition of the home and the improvements completed by the buyer.
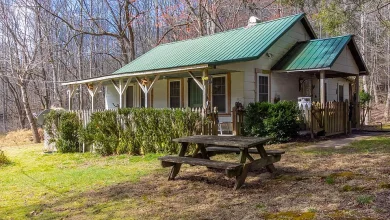
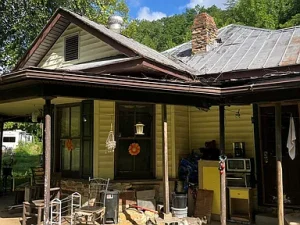
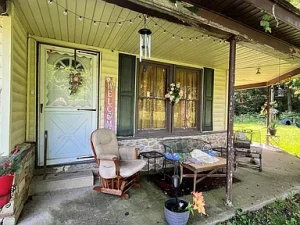
The home also includes a covered porch, providing an outdoor transition between the house and surrounding property. A porch can become a valuable feature after renovation, offering a place for morning coffee, outdoor seating, or simply enjoying the surrounding landscape.
Because the property requires significant repairs, buyers should approach the home as a renovation opportunity rather than assuming it is currently move-in ready.
Approximately 930 Square Feet of Living Space
The home offers approximately 930 square feet of interior living space. While relatively compact, this amount of space can be practical when thoughtfully renovated and efficiently designed.
The current layout includes several traditional residential spaces, including:
- Two bedrooms
- One full bathroom
- Kitchen
- Living room
- Family room
- Dining room
- Covered porch
The existing floor plan provides a foundation for a potential renovation plan. Depending on local building requirements and the condition of the structure, a future owner could evaluate improvements to flooring, walls, ceilings, lighting, kitchen finishes, bathroom fixtures, windows, and other interior components.
For an investor, the relatively modest size could also be considered when estimating renovation costs. Smaller homes may sometimes allow buyers to concentrate improvements on essential areas instead of taking on the extensive material requirements associated with a much larger residence.
However, every renovation project is different. Buyers should obtain professional inspections and contractor estimates before determining whether the property makes financial sense.
A Property Designed for Renovation Enthusiasts
The biggest appeal of this property is its potential as a project.
The listing describes both the exterior and interior condition as poor. That means buyers should expect that repairs and updates may be necessary before the property can function as a comfortable residence.
For experienced renovators, properties requiring work can offer an opportunity to create a customized home. Rather than purchasing a recently renovated property with predetermined finishes, a buyer may be able to select materials, fixtures, colors, flooring, cabinetry, appliances, and other design elements according to their own goals.
Potential renovation considerations may include:
- Interior wall and ceiling repairs
- Flooring replacement
- Kitchen improvements
- Bathroom renovation
- Electrical evaluation
- Plumbing evaluation
- Heating and cooling solutions
- Window replacement
- Interior painting
- Exterior repairs
- Landscaping
- Porch improvements
- General structural evaluation
These are potential areas for investigation, not a statement that every item requires replacement. A professional inspection should determine the actual condition of the property.
Peaceful Setting With a Small Creek Nearby
One of the property’s distinctive characteristics is the small creek running near the front of the property.
Water features can add visual appeal to rural residential properties and can create a more peaceful atmosphere. The listing specifically notes a creek/stream view and water view, giving the property a natural element that may be appreciated by buyers looking for a quieter setting.
The creek may provide an attractive backdrop for outdoor living, photography, gardening, or simply enjoying the natural environment. Depending on the exact property boundaries and local conditions, the buyer should verify the creek’s location, any applicable flood considerations, drainage patterns, and restrictions before making plans for the land.
For someone interested in country living, the combination of a residential structure and nearby water can make the property feel different from a typical suburban lot.
Approximately 0.34 Acres of Level Land
The property sits on approximately 0.34 acres and is described as having a level lot.
Although the parcel is not a large tract of land, a level residential lot can offer practical advantages. Depending on local regulations and site conditions, outdoor space could potentially be used for landscaping, gardening, seating areas, parking, recreation, or other residential purposes.
A smaller parcel can also be easier to maintain than a much larger rural property. Buyers who want some outdoor space without taking on extensive acreage may find this type of property appealing.
Before making improvements, buyers should verify property boundaries, zoning requirements, setback rules, drainage conditions, and any applicable local regulations.
Covered Porch Adds Country Character
The home includes a covered porch, an architectural feature that can contribute significantly to the character of a traditional residence.
Porches are especially appealing in rural settings because they provide a simple way to enjoy the outdoors while remaining close to home. After appropriate repairs, a porch can potentially become a comfortable space for chairs, outdoor decorations, plants, or seasonal use.
For a renovation-minded buyer, improving the porch could also be part of an overall exterior enhancement plan. Fresh paint, appropriate lighting, repaired flooring, and well-maintained railings can change the appearance of an older home considerably.
Because the property’s current exterior condition is described as poor, the porch should be professionally evaluated before use.
Traditional Construction With Metal Roofing
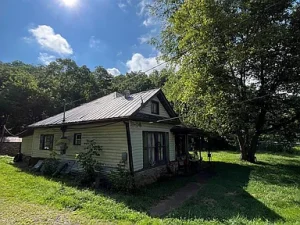
The house was built in 1960 and features vinyl siding, a block and stone foundation, and a metal roof.
The combination of these materials provides an established structural framework, but the condition of each component should be carefully evaluated.
The metal roof is particularly worth reviewing because the listing identifies it as the existing roof material. Buyers should have a qualified professional determine its current condition, age, remaining useful life, flashing condition, drainage, and any areas that may require repair.
The block and stone foundation should also be inspected carefully, particularly because foundation performance is one of the most important considerations when evaluating an older home.
For any renovation property, understanding the condition of the major structural components before investing in cosmetic improvements is essential.
A Fireplace Adds Potential Character
The home includes one fireplace according to the property information.
A fireplace can become an attractive focal point in a renovated living area and may contribute to the traditional character of an older home. Depending on its construction and condition, it could potentially become part of the property’s finished interior design.
However, buyers should never assume that an existing fireplace is safe to use. A qualified professional should inspect the fireplace, chimney, flue, surrounding materials, and related components before operation.
If the fireplace is not usable, a buyer may still be able to incorporate it as a decorative architectural feature, subject to appropriate professional advice.
Kitchen and Appliances
The property includes a kitchen as part of its main-level layout. Listed appliances include a microwave, range, and refrigerator.
Because the property is being sold as-is and is described as needing repairs, buyers should independently verify whether these appliances remain at the property and whether they are functional.
The kitchen could become one of the most important areas in a renovation strategy. For many homeowners, the kitchen is central to daily life and can have a major influence on the perceived appeal of a property.
A renovation plan might eventually consider cabinetry, countertops, flooring, lighting, plumbing fixtures, appliances, ventilation, and paint.
For investors, kitchen improvements should be evaluated based on the surrounding real estate market and the expected return on renovation spending.
Bathroom and Main-Level Convenience
The property contains one full bathroom located on the main level.
A single-bathroom layout can be functional for a smaller two-bedroom home, although the condition and functionality of the bathroom should be evaluated carefully.
A bathroom renovation can range from cosmetic updates to more substantial work involving plumbing, flooring, walls, ventilation, and fixtures. Because the property is reportedly in poor condition, a professional assessment is especially important.
Potential buyers should determine whether the bathroom currently meets applicable building standards and what work may be required before the home can be occupied.
Heating and Cooling Considerations
The listing indicates that the property currently has no specified heating system and no cooling system.
This is an important consideration for anyone evaluating the property as a renovation project.
A future owner may need to investigate appropriate heating and cooling solutions based on the property’s size, construction, insulation, local climate, and available utilities.
Potential options could include different types of heating and cooling systems, but the correct solution should be determined with qualified professionals. Buyers should also investigate energy efficiency, installation costs, electrical requirements, and long-term operating expenses.
Understanding these costs before purchase can help investors create a more realistic renovation budget.
Utility Infrastructure Already Available
The property is served by a septic tank and shared well, while natural gas is listed as connected.
Existing utility infrastructure can be an important factor when evaluating an older property. However, buyers should verify the condition, ownership, capacity, maintenance history, and legal status of all utility systems.
The shared well is particularly important to investigate because the property relies on a shared water source. Buyers should review any agreements, maintenance responsibilities, water quality information, and recorded easements associated with the shared well.
The septic system should also be professionally inspected and evaluated for capacity and condition.
These investigations can help prevent unexpected costs after closing.
Shared Driveway and Recorded Easements
The property is accessed through a shared driveway, and the listing notes that both the shared well and shared driveway are subject to recorded easement agreements.
This is an important detail for prospective buyers.
Easements can establish rights and responsibilities relating to access, utilities, maintenance, and use of portions of a property. Buyers should review all recorded documents and have appropriate professionals explain how the easements affect the property.
Understanding access arrangements before purchasing is particularly important for renovation projects because construction equipment, contractors, deliveries, and future maintenance may require reliable access.
Potential for Investors and Renovators
The property is specifically positioned toward investors, renovators, and buyers interested in taking on a project.
An investor evaluating the opportunity might consider several potential strategies. One possibility could be renovating the property for resale. Another could involve improving it for long-term residential use.
A buyer planning to occupy the home personally could approach the project differently, prioritizing durability, comfort, energy efficiency, and personal preferences.
The property’s two-bedroom configuration could appeal to buyers seeking a smaller residence, depending on the finished condition and local market demand.
Investors should conduct a full analysis that includes purchase costs, renovation expenses, professional fees, permits, insurance, financing, holding costs, taxes, utility expenses, and potential resale or rental income.
Projected profits should never be assumed without current market research and professional estimates.
Understanding the AS-IS Sale
The property is being sold AS IS, which is especially important given the stated condition.
An as-is sale generally means buyers should conduct their own due diligence and should not rely solely on listing information when evaluating the property.
Prospective buyers should consider inspections and professional assessments covering the structure, foundation, roof, electrical system, plumbing, septic system, shared well, gas connection, fireplace, windows, flooring, and other major components.
The buyer and buyer’s agent are responsible for verifying the information provided.
Because this is a renovation opportunity, a detailed inspection can be one of the most valuable steps in determining whether the property fits a buyer’s budget and objectives.
A Smaller Home With Flexible Possibilities
At approximately 930 square feet, this property is significantly smaller than many modern homes. That can be both a limitation and an advantage.
A smaller home can potentially require less material for renovation and may offer lower ongoing maintenance requirements. It can also appeal to buyers who prefer simple living and do not need extensive interior space.
The two-bedroom floor plan could work for a small household, a couple, an individual, or potentially a rental property depending on local demand and regulations.
The level 0.34-acre parcel provides additional outdoor space without requiring the upkeep associated with large rural acreage.
Opportunity to Create a Customized Country Home
One of the most appealing aspects of a fixer-upper is the opportunity to customize the final result.
A future owner could potentially transform the traditional 1960 structure into a modern country residence while preserving elements of its original character.
Possible design directions could include:
- Modern country style
- Rustic-inspired interiors
- Simple contemporary design
- Traditional residential finishes
- Budget-conscious renovation
- Energy-efficiency improvements
The final result would depend entirely on the buyer’s renovation plan, budget, professional assessments, and applicable building requirements.
Rather than paying for someone else’s renovation choices, an experienced buyer may prefer to control the project from the beginning.
Considerations Before Purchasing
Although the property offers potential, buyers should approach the opportunity carefully.
Important due diligence items may include:
- Structural inspection
- Foundation inspection
- Roof inspection
- Septic inspection
- Shared well documentation
- Water quality testing
- Electrical evaluation
- Natural gas verification
- Plumbing inspection
- Fireplace inspection
- Property boundary verification
- Easement review
- Zoning verification
- Building permit requirements
- Renovation cost estimates
- Insurance availability
- Local resale and rental market research
These steps can help a buyer make a more informed decision.
Why This Property Could Attract Attention
Several characteristics make this Dungannon-area property worth evaluating.
It offers a traditional two-bedroom layout, approximately 930 square feet of living space, a level 0.34-acre parcel, a covered porch, a nearby creek, a metal roof, public-facing residential utility infrastructure, and a relatively manageable property size.
At the same time, the property clearly requires caution. The listing describes the interior and exterior condition as poor, there is no specified heating or cooling system, and the home is being sold as-is with cash offers only.
Those factors mean this is not a conventional move-in-ready home. Instead, it is best viewed as a project requiring careful inspection, planning, budgeting, and execution.
For the right buyer, however, that distinction may be precisely what makes the property interesting.
Final Thoughts on This Virginia Fixer-Upper
This two-bedroom, one-bath property in the Dungannon area represents an opportunity for buyers who understand the challenges and potential rewards of renovation real estate.
Built in 1960 and offering approximately 930 square feet of living space, the home includes a traditional layout with two main-level bedrooms, a kitchen, dining area, living room, family room, full bathroom, covered porch, and one fireplace.
Outside, approximately 0.34 acres of level land and a nearby creek provide a peaceful country setting. The property also features vinyl siding, a metal roof, block and stone foundation, septic service, a shared well, natural gas connection, and a shared driveway.
The home’s poor interior and exterior condition means significant work may be necessary. Buyers should therefore focus on due diligence before considering renovation costs or investment returns.
For an experienced investor or renovator, the opportunity is less about what the property looks like today and more about determining what can realistically be accomplished within the local market, available budget, and applicable regulations.
Anyone considering the purchase should obtain professional inspections, review recorded easements, verify utilities and zoning, and develop a detailed renovation budget before moving forward.
With the right planning, this property could potentially become a customized country residence or another type of residential investment, subject to local regulations and market conditions.
The property is being sold AS IS, and all information should be independently verified by the buyer and buyer’s agent.
Listed on Zillow