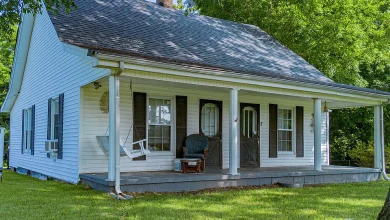
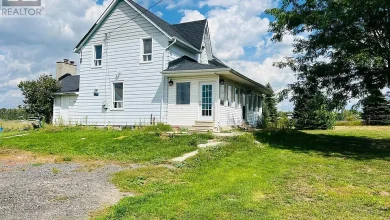
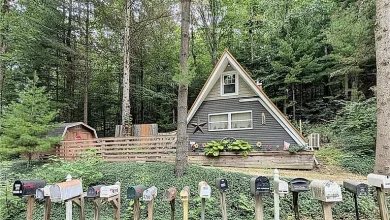
3 beds 2 baths 1,736 sqft
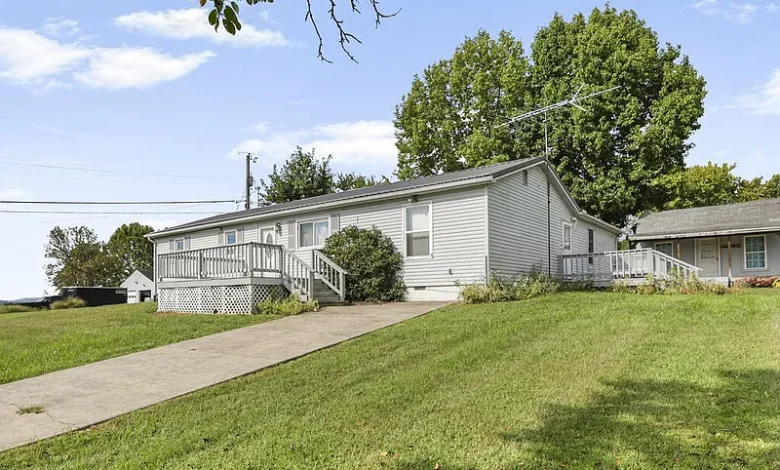
Piketon Ohio 3-Bedroom Home With Large Workshop and She Shed Offered at Auction for $10,000
An Unusual Property Opportunity in Piketon, Ohio
Finding a property that combines a residential home with substantial outdoor workspace can be difficult, especially for buyers who need more than bedrooms and living areas. In Piketon, Ohio, a three-bedroom, two-bathroom property listed with a $10,000 auction figure offers a combination of residential space, multiple outbuildings, parking, and a spacious corner lot.
The property features approximately 1,736 square feet of interior living space and was built in 1984. Unlike a typical small residential listing, the property includes a large pole barn or workshop along with a separate she shed, giving the site additional functionality for storage, hobbies, projects, equipment, or other permitted activities.
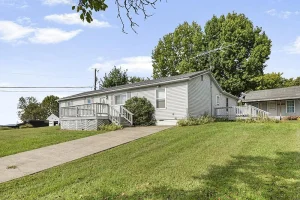
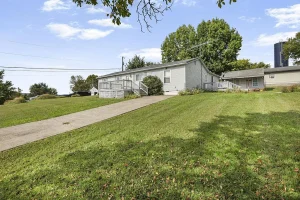
The home itself is a one-story single-family residence with three bedrooms and two full bathrooms, all located on the main level. The property sits on approximately 10,500 square feet of land, with dimensions listed at roughly 150 feet by 70 feet. It also includes three detached garage spaces, concrete parking, fencing, a crawl-space foundation, public water, and public sewer.
The $10,000 figure should be understood in the context of the property’s auction status. It should not automatically be interpreted as a guaranteed final purchase price. Anyone considering the opportunity should carefully review the auction terms, understand how bidding works, verify the property’s condition, and complete appropriate due diligence before participating.
For buyers who need a property with both living space and room to work, this Piketon opportunity offers several features worth examining.
A Three-Bedroom, Two-Bathroom Home
The residence contains three bedrooms and two full bathrooms, providing a practical layout for a family, couple, individual homeowner, or buyer looking for additional space.
All three bedrooms are located on the main level, which creates a convenient one-story arrangement. Buyers who prefer to avoid stairs may find this layout particularly practical.
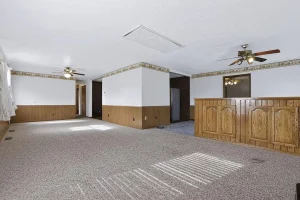
The listing identifies the bedrooms as having carpet flooring. The living room also features carpet, while the kitchen and bathrooms use more durable flooring materials.
A three-bedroom configuration can provide flexibility beyond basic sleeping arrangements. One bedroom could potentially serve as a home office, guest room, hobby room, or study, depending on the buyer’s needs.
Having two full bathrooms is another useful feature. Both bathrooms are located on the main level, making them easily accessible from the home’s primary living areas and bedrooms.
As with any property, buyers should independently inspect the condition of the bedrooms, bathrooms, flooring, walls, ceilings, doors, windows, plumbing fixtures, and other interior components before purchase.
Approximately 1,736 Square Feet of Living Space
The property offers approximately 1,736 square feet of total interior livable area.
That amount of space gives the home a comfortable footprint without making the residence excessively large or difficult to maintain.
The one-story layout allows the available square footage to be arranged across a single level. The listing identifies a living room, three bedrooms, two bathrooms, and an eat-in kitchen among the home’s interior features.
For buyers comparing affordable properties, square footage can be an important consideration. At the listed auction figure of $10,000, the Zillow information indicates approximately $6 per square foot, although auction pricing can change significantly depending on bidding activity and final terms.
The low displayed price should therefore be treated as an auction-related figure rather than a normal fixed-price transaction.
The Feature That Makes This Property Different
The home’s residential layout is only part of the story.
The listing specifically emphasizes a large pole barn or workshop and a separate she shed. These additional structures can significantly expand the ways the property could be used.
A conventional three-bedroom house may provide adequate living space but not enough room for tools, vehicles, equipment, woodworking projects, recreational gear, lawn equipment, or other belongings.
A workshop can address that problem by creating a dedicated area away from the main house.
For someone who enjoys mechanical projects, woodworking, crafting, restoration work, gardening, construction projects, or other hobbies, having a separate workspace can be a major advantage.
The additional space could also be useful for storage, subject to local rules and the actual condition and configuration of the structures.
A Large Pole Barn and Workshop
The large pole barn or workshop is one of the most compelling aspects of the property.
The listing describes the structure as providing space to work, store, build, or pursue hobbies. This makes the property potentially attractive to buyers who need more than conventional residential storage.
A detached workshop can provide separation between residential activities and work-related or recreational projects.
Potential uses could include:
- Tool storage
- Vehicle maintenance
- Woodworking
- Equipment storage
- Hobby projects
- Lawn and landscaping equipment
- Recreational equipment
- Workshop activities
- Seasonal storage
- Personal projects
Any commercial, business, rental, or other non-residential use would need to be verified with local zoning and regulatory authorities.
The condition of the pole barn should also be inspected carefully. Buyers should evaluate the roof, siding, doors, foundation or support system, electrical service if present, lighting, drainage, and overall structural integrity.
The listing’s description makes the workshop an important feature, but its exact dimensions, utilities, and permitted uses should be confirmed during due diligence.
Separate She Shed Adds More Flexibility
The property also includes a separate she shed, giving the site another dedicated space beyond the primary home and workshop.
A she shed can serve many different purposes depending on the homeowner’s interests. It could become a quiet reading room, craft area, gardening space, art studio, personal retreat, storage area, or hobby room.
The presence of this additional structure can be especially useful because it allows different activities to take place independently.
For example, the main workshop could be used for tools and larger projects while the smaller detached space could be reserved for crafts, relaxation, or organization.
As with the workshop, buyers should verify the structure’s condition, electrical service, insulation, heating or cooling, and permitted uses before assigning a specific purpose to it.
One-Story Living With Three Main-Level Bedrooms
All three bedrooms are located on the main level, as are both bathrooms.
This creates a straightforward one-level living arrangement.
The layout can be particularly practical for households that want bedrooms and bathrooms on the same floor as the living room and kitchen. It can also simplify daily routines and reduce the need to navigate stairs.
The home was built in 1984, placing it in a period when many residential properties were designed around practical one-level living arrangements.
The combination of three bedrooms and two full bathrooms gives the property a layout suitable for a variety of household configurations.
Eat-In Kitchen
The kitchen includes an eat-in area, creating a casual dining space within the main kitchen environment.
An eat-in kitchen can be convenient for everyday meals because it keeps dining close to food preparation and allows the kitchen to serve as a central gathering area.
The listing indicates vinyl plank flooring in the kitchen, which can provide a practical surface for an active household.
Included appliances are listed as a range, refrigerator, and electric water heater. Buyers should verify the condition and ownership of appliances and determine which items will remain with the property as part of the final transaction.
Living Room With Carpet Flooring
The main living room is listed with carpet flooring.
A dedicated living room provides a central area for relaxation, entertainment, and family activities.
Because the home has more than 1,700 square feet of living space, the living room can potentially be complemented by the kitchen and other rooms without making the entire residence dependent on a single shared space.
Buyers should inspect the carpet and underlying flooring for wear, moisture, odors, stains, or other concerns.
Natural Gas Heating and Central Air
The home is equipped with natural gas heating and central air conditioning.
Heating and cooling are important considerations for year-round residential comfort, particularly in Ohio’s changing seasonal conditions.
The presence of central air means the property is equipped with a whole-home cooling system rather than relying solely on individual window units.
Buyers should determine the age, maintenance history, operating condition, and efficiency of the heating and cooling equipment.
A professional HVAC inspection may be appropriate as part of the buyer’s overall due diligence, particularly when purchasing an auction property where warranties and seller representations may be limited.
Double-Pane Windows
The listing identifies double-pane windows among the home’s features.
Double-pane windows can provide advantages related to insulation, comfort, and noise reduction compared with older single-pane designs.
Their actual performance depends on the quality and condition of the units, seals, frames, installation, and surrounding walls.
Buyers should inspect the windows for condensation between panes, damaged seals, drafts, difficult operation, and other signs of deterioration.
Because the home was built in 1984, evaluating the current condition of the windows can help buyers understand future maintenance needs.
Crawl-Space Foundation
The property has a crawl-space foundation rather than a full basement.
A crawl space can provide access to plumbing, wiring, ductwork, and other systems located beneath the home.
However, crawl spaces should be inspected carefully for moisture, standing water, drainage issues, mold, pests, insulation problems, structural concerns, and ventilation.
Buyers considering an auction property should make crawl-space inspection a priority when access is available.
Understanding the condition of the foundation and the area beneath the house can help identify potential expenses that may not be visible during a quick walk-through.
Detached Three-Car Parking
The property provides three garage spaces, listed as detached and concrete.
This is another feature that adds considerable practical value for buyers who own multiple vehicles or need secure storage.
Three-car parking can accommodate several vehicles while leaving the main living areas separate from automotive activities.
The detached configuration may also provide flexibility for storing recreational vehicles, tools, equipment, or other belongings, depending on the actual structure and local regulations.
The listing also indicates uncovered parking spaces, giving the property additional parking capacity.
Fenced Property
The property is listed as fenced.
A fenced lot can provide privacy, security, and convenience for outdoor activities.
It may also be useful for households with pets or children, depending on the height, condition, gates, and layout of the fencing.
The actual condition of the fence should be inspected, including posts, gates, connections, and areas where the fence meets the ground.
A 10,500-Square-Foot Corner Lot
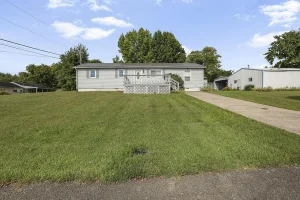
The home sits on approximately 10,500 square feet of land.
The lot dimensions are listed at roughly 150 by 70 feet, creating a substantial residential parcel for the area.
Being situated on a corner lot can provide additional street frontage and may offer different landscaping or access possibilities compared with an interior lot.
The available outdoor space can support many common residential uses, including lawn areas, gardens, outdoor seating, recreational activities, and storage.
However, buyers should verify property boundaries and any easements or right-of-way issues before making plans for fences, additional structures, parking areas, or landscaping changes.
Public Water and Public Sewer
The property is connected to public water and public sewer according to the listing.
This can simplify ownership compared with properties dependent on private wells and septic systems.
Public utilities are an important consideration for buyers evaluating rural or semi-rural properties because utility infrastructure can influence both maintenance requirements and future expenses.
Even with public services, buyers should verify current service status, connection fees, outstanding balances if applicable, and whether all structures are properly connected.
Vinyl Siding and Asphalt Roof
The home features vinyl siding and an asphalt roof.
Vinyl siding is commonly used for residential properties because it is relatively low-maintenance and available in many styles.
The condition of the siding should be evaluated for cracks, warping, loose panels, or other damage.
The asphalt roof should also be professionally evaluated when possible. Roof age, remaining service life, flashing, ventilation, drainage, and evidence of leaks are all important factors.
For an auction purchase, understanding the roof condition can be particularly important because future repair or replacement costs can materially affect the property’s overall cost.
Why an Auction Property Requires Extra Due Diligence
The $10,000 figure is associated with a real estate auction, which makes this opportunity different from an ordinary fixed-price listing.
An auction can involve specific bidding rules, deadlines, deposits, buyer premiums, financing requirements, closing procedures, and property-condition provisions.
Potential buyers should obtain the official auction terms before bidding.
They should determine whether inspections are permitted, whether financing is allowed, whether there is a buyer’s premium, what deposit is required, and what happens if a winning bidder fails to close.
Buyers should also understand whether the property is sold strictly as-is and whether any warranties or seller disclosures are provided.
The displayed price should never be assumed to represent the final transaction amount.
Understanding the $10,000 Listing Figure
The property is displayed at $10,000, which translates to approximately $6 per square foot based on the listed 1,736 square feet.
That exceptionally low figure is one reason the property may attract attention.
However, auction listings can use pricing information differently from conventional listings. The final price may be determined by bidding activity and the specific terms established by the auction.
Prospective buyers should therefore focus less on the displayed figure alone and more on the complete cost of acquisition.
That may include the winning bid, buyer fees, closing costs, taxes, recording charges, repairs, insurance, utility reconnection, and other expenses.
A low acquisition price does not automatically mean a low total investment.
Potential for an Owner-Occupant
For a buyer planning to live in the home, the three-bedroom, two-bathroom layout provides a practical foundation.
The one-story configuration can support everyday living without requiring residents to move between multiple floors.
The central air, natural gas heating, public utilities, eat-in kitchen, carport or garage spaces, fencing, and additional structures create a useful combination of residential and functional features.
The workshop and she shed could be particularly valuable to an owner who has hobbies or projects that require dedicated space.
A buyer should first determine whether the home’s current condition meets their expectations and whether the property qualifies for their intended financing method.
Potential for a Hobby Property
The combination of a residential home, large workshop, multiple garage spaces, and she shed makes this property particularly suited to buyers who enjoy hands-on activities.
Someone who works with tools, restores vehicles, builds furniture, collects equipment, gardens, crafts, or enjoys recreational hobbies may find the additional structures useful.
Having a dedicated workshop can also help keep tools and materials out of the main house.
The property could therefore appeal to buyers whose priority is not simply bedroom count but overall functionality.
Potential Investment Considerations
Investors may also examine the property, but any investment strategy should be based on independent local research.
A three-bedroom home with two bathrooms can potentially fit a broad rental profile, while the additional structures may add appeal depending on how they can legally be used.
An investor might evaluate renovation costs, local rental rates, comparable sales, property taxes, insurance, vacancy assumptions, maintenance, and potential resale value.
The auction format also requires investors to understand bidding risk and transaction deadlines.
No projected return should be assumed without reviewing the property’s actual condition and local market data.
Important Questions Before Bidding
Anyone seriously considering this Piketon auction should answer several questions before committing funds.
First, what is the exact auction process and closing timeline?
Second, is a professional inspection permitted before bidding?
Third, what are the requirements for the winning bidder?
Fourth, is financing allowed, or must the purchase be completed with cash or other approved funds?
Fifth, are there buyer premiums, deposits, or additional auction-related fees?
Sixth, what is the current condition of the home, workshop, she shed, roof, HVAC system, plumbing, electrical system, and foundation?
Seventh, are all structures properly permitted?
Finally, are there zoning or land-use restrictions affecting any intended use of the workshop or additional buildings?
Answering these questions can help buyers understand the actual opportunity rather than focusing only on the unusually low displayed price.
Final Thoughts on This Piketon Property
The $10,000 auction listing in Piketon, Ohio, presents an unusual combination of residential space and additional structures.
The property includes three bedrooms, two full bathrooms, approximately 1,736 square feet of living space, a one-story layout, an eat-in kitchen, natural gas heating, central air conditioning, double-pane windows, and a crawl-space foundation.
Outside, the property offers approximately 10,500 square feet of land, a fenced lot, three detached garage spaces, concrete parking, a large pole barn or workshop, and a separate she shed.
These features give the property a level of functionality that goes beyond the typical three-bedroom residence.
The workshop can potentially provide space for tools, equipment, vehicles, storage, hobbies, and projects, while the she shed offers another dedicated area that could be customized according to the owner’s interests.
The home’s public water and sewer connections, central air, natural gas heating, and included range and refrigerator add practical features for everyday living.
At the same time, buyers should approach the opportunity carefully because it is being marketed as a real estate auction. The $10,000 figure should not be treated as a guaranteed final purchase price. Auction rules, bidding competition, deposits, fees, financing requirements, inspection opportunities, and closing conditions can all influence the ultimate transaction.
The property is relatively new compared with many historic homes, having been built in 1984, but its current condition should still be independently evaluated. The roof, HVAC system, plumbing, electrical components, crawl space, windows, foundation, detached structures, and fencing should all be inspected.
For a buyer who has been searching for a property that provides both a home and dedicated workspace, this Piketon opportunity offers plenty to investigate. The three-bedroom residence provides a practical living arrangement, while the workshop, garage spaces, she shed, corner lot, and fenced yard expand the property’s potential functionality.
With a displayed auction figure of $10,000, it is easy to understand why the listing may attract attention. However, the real opportunity lies in determining what the property is actually worth after considering its condition, auction terms, future repair requirements, and the buyer’s intended use.
Anyone interested should review the complete auction documentation, arrange appropriate inspections if permitted, verify all property details, and calculate the full cost of ownership before participating.
Listed on Zillow.