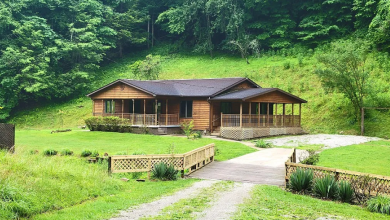
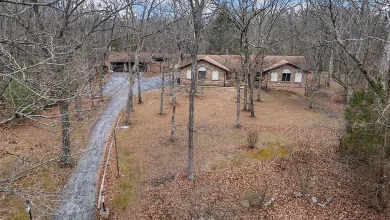
2 beds 2 baths 1,741 sqft
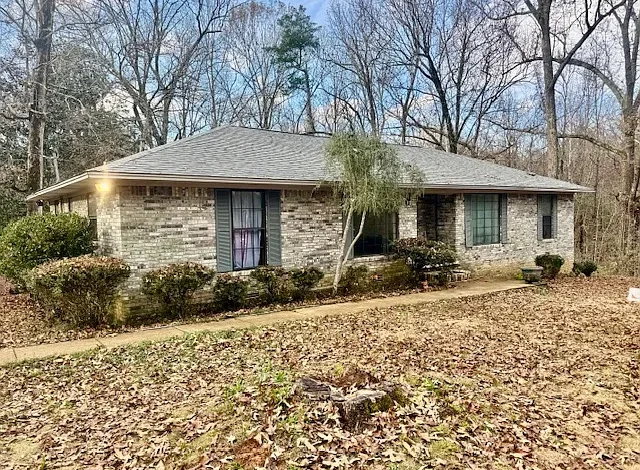
2-Bedroom Home on 1 Acre With Sunroom, New Roof and Investment Potential
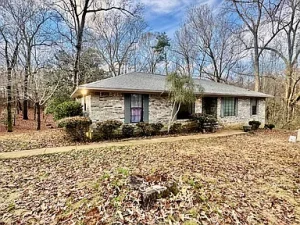
Finding an affordable property with plenty of land, flexible living space, and room for future improvements can be an exciting opportunity for homeowners and real estate investors alike. This two-bedroom, two-bathroom single-family home in the Booneville area offers approximately 1,741 square feet of interior space and sits on a full acre of land, creating a combination of residential comfort and outdoor privacy.
The property has several features that may attract buyers looking for a home with renovation potential, additional living space, and a peaceful setting. One of the most interesting elements is the spacious sunroom, which could potentially be converted into a primary suite or another functional living area, subject to the home’s existing structure, local regulations, and the buyer’s renovation plans.
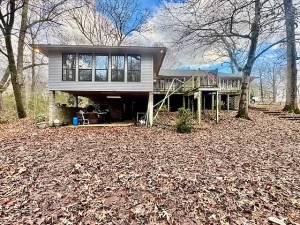
The home also includes an open living, kitchen, and dining arrangement, a basement-style unfinished area with access from the two-car carport, stairs leading toward the main living area, and a deck overlooking a private wooded setting.
Adding to the property’s appeal, the roof is brand new according to the listing information. A new roof can be an important consideration when evaluating an older residential property because it may reduce the need for one major exterior improvement in the immediate future.
A Full Acre of Property
One of the first things that stands out about this home is the amount of land.
The property sits on approximately one acre, providing considerably more outdoor space than a typical residential lot. For buyers who value privacy, trees, outdoor activities, gardening, or simply having additional space around their home, a full acre can make a meaningful difference.
The wooded surroundings also contribute to the property’s private atmosphere. From the deck, owners can look out toward a wooded setting, creating an outdoor environment that may be ideal for relaxing, entertaining, or enjoying quiet mornings and evenings.
The acreage could provide opportunities for landscaping, gardening, outdoor recreation, or other permitted uses. Buyers should independently verify local zoning requirements and any restrictions before planning significant additions or changes to the property.
Approximately 1,741 Square Feet of Living Space
The home provides approximately 1,741 square feet of total interior livable area.
That amount of space gives the property flexibility beyond what might be expected from a two-bedroom home. Depending on the existing layout, the available rooms and spaces could potentially accommodate different household needs.
The home currently has two bedrooms and two bathrooms, while the spacious sunroom provides another area that could be used in several ways.
For example, the sunroom could remain a bright recreational or sitting area, become a home office, serve as a hobby room, or potentially be redesigned as a primary suite if the structure and local requirements allow.
The possibility of adapting existing space is one of the characteristics that makes this property interesting to buyers who want flexibility.
Two Bedrooms and Two Bathrooms
The residence features two bedrooms and two bathrooms.
A two-bedroom, two-bathroom configuration can be particularly attractive to couples, small households, retirees, first-time homeowners, or buyers who want an extra bedroom for guests or work.
The two bathrooms also provide additional convenience compared with many smaller homes.
The existing layout could potentially allow the home to function comfortably as a primary residence while providing enough space for guests, an office, or other household needs.
For investors, the bedroom and bathroom count may also be relevant when comparing the property with other homes in the local rental market.
However, prospective investors should research local rental demand and comparable properties before making any assumptions about potential rental income.
Spacious Sunroom With Conversion Potential
The sunroom is one of the property’s most interesting features.
A spacious sunroom can provide a bright transitional space between the interior of a home and the surrounding landscape. Depending on the design, it can serve as a sitting room, reading area, plant room, entertainment space, or home office.
In this particular property, the listing suggests that the sunroom could potentially be converted into a primary suite.
A primary suite conversion could potentially add a private bedroom area and associated living functionality, subject to the home’s structure, plumbing requirements, building codes, permits, and other regulations.
Before beginning such a project, buyers should consult qualified contractors and local building officials to determine whether the proposed conversion is feasible.
If permitted and properly completed, transforming an underused sunroom into a more functional living area could significantly change the way the home is used.
Open Living, Kitchen and Dining Area
The home features an open living, kitchen, and dining area.
Open-concept layouts remain popular because they allow multiple household activities to take place within a connected space.
The arrangement can make it easier to prepare meals while remaining connected to the living area. It can also create a more social environment when entertaining friends or family.
For a smaller household, an open layout can make the home feel more spacious by reducing unnecessary separation between the main living areas.
Furniture placement, lighting, flooring, and decorative elements can also be used to define different zones within an open floor plan without creating physical walls.
Unfinished Basement Area
The property also includes an unfinished basement area, despite the listing’s feature section indicating no basement. The property description specifically references an unfinished basement with access from the two-car carport, along with stairs leading to the living area.
Because the listing data contains this distinction, prospective buyers should verify the exact configuration and status of the basement area during an inspection.
If confirmed, unfinished lower-level space can provide useful storage and potentially additional functional possibilities, depending on ceiling height, moisture conditions, access, local building codes, and other factors.
For homeowners with tools, seasonal decorations, recreational equipment, or other belongings, storage space can be extremely valuable.
Two-Car Carport
The home includes access to a two-car carport.
A two-car covered parking area provides space to protect vehicles from weather while also creating a convenient covered entry point.
The listing indicates that the unfinished lower-level area can be accessed from the carport, adding another practical aspect to the property’s design.
For households with multiple vehicles, a two-car carport can also provide useful flexibility.
Deck Overlooking a Wooded Setting
Outdoor living is another major feature of the property.
The home includes a deck overlooking a private, wooded setting. A deck can become an extension of the home’s living space during favorable weather.
It could be furnished with outdoor seating, a dining table, plants, or other features designed around the owner’s preferences.
The wooded surroundings can provide a natural backdrop and contribute to the property’s sense of privacy.
For buyers who value outdoor relaxation, this feature may be one of the most appealing aspects of the home.
As with any elevated outdoor structure, buyers should inspect the deck, railings, supports, stairs, and other components to verify their condition.
Brand New Roof
According to the listing, the property has a brand new roof.
The roof is one of the most important structural components of a home because it protects the interior from weather exposure.
A recently installed roof can be an attractive feature for buyers because it may reduce the immediate need for roof replacement.
However, buyers should still verify the installation date, materials used, warranties if applicable, permits, and workmanship.
Documentation relating to the roof replacement can be useful for future maintenance and insurance purposes.
A Home Built in 1988
The property was built in 1988.
This construction date places the home in an era that is old enough to offer established residential character while being considerably newer than many historic homes.
Nevertheless, an inspection remains important.
Buyers should evaluate the plumbing, electrical systems, HVAC equipment, windows, doors, foundation, roof, drainage, insulation, and other major components.
Understanding the condition of these systems can help determine whether the property requires only cosmetic improvements or whether additional capital expenditures may be necessary.
Potential for Personalization
The property may appeal to buyers who enjoy the idea of customizing an existing home.
Instead of purchasing a completely finished property where every design decision has already been made, a buyer can potentially make changes based on personal preferences.
Possible improvements could include:
- Updating interior paint
- Modernizing the kitchen
- Refreshing bathrooms
- Updating lighting
- Improving storage
- Furnishing the sunroom
- Converting the sunroom if permitted
- Landscaping the one-acre lot
- Improving the deck area
- Creating outdoor seating areas
- Organizing the carport and storage spaces
Not all of these projects are necessarily required. Their importance would depend on the home’s current condition and the buyer’s objectives.
Potential Investment Property
The listing describes the home as a great investment property opportunity.
For investors, the property could be evaluated as a potential long-term rental or resale project, depending on local market conditions.
The one-acre lot, two-bedroom and two-bathroom configuration, approximately 1,741 square feet of space, and flexible sunroom could all be factors worth considering.
However, investment decisions should always be based on detailed local research.
Potential investors should investigate comparable rental properties, current rental rates, vacancy rates, property taxes, insurance, maintenance expenses, management costs, financing, and expected renovation expenses.
No property should be assumed to generate a particular return without a complete financial analysis.
A Possible Primary Residence
The property is equally relevant to buyers searching for a personal home.
A full acre provides more outdoor space and privacy than a typical residential lot, while the approximately 1,741 square feet of interior space provides a comfortable footprint for a smaller household.
The deck and wooded surroundings may appeal to buyers who enjoy spending time outdoors.
The two-car carport provides practical parking, while the open living arrangement can support everyday family activities.
The potential to customize the sunroom could also allow the home to evolve with the owner’s needs.
Booneville Area Appeal
The property is located in the Booneville region.
For buyers seeking residential real estate outside major metropolitan areas, communities such as Booneville can provide a different pace of living.
The surrounding property characteristics are particularly appealing for buyers who value land and privacy.
Rather than living on a small suburban lot surrounded by closely spaced houses, the owner of this property has approximately one acre to work with.
The wooded setting further contributes to the rural and private character.
Prospective buyers should research nearby schools, shopping, healthcare, restaurants, employment centers, recreation, and transportation options according to their individual needs.
A Flexible Property for Different Lifestyles
One of the strongest characteristics of this home is its flexibility.
A couple could use the two bedrooms for sleeping and working from home.
A small family could use the additional room for a child or guest.
A retiree could appreciate the single-level primary living arrangement and outdoor setting.
An investor could analyze the property as a possible rental.
A renovation enthusiast could explore the possibility of transforming the sunroom into a primary suite.
These possibilities make the property adaptable to different circumstances.
Understanding the Tax Information
The listing reports a tax-assessed value of $113,190 and annual property taxes of approximately $2,757.
Tax-assessed value should not automatically be interpreted as the current market value of a property.
Tax assessments are generally used for taxation purposes and can differ from market prices based on local assessment practices.
Buyers should independently review the property’s current taxes, assessment history, insurance costs, and other ownership expenses before purchasing.
Lease Information
The listing indicates a lease term of “Contact For Details.”
Anyone interested in renting the property should confirm current availability, lease terms, deposits, application requirements, pet policies, utility responsibilities, and other rental conditions directly with the appropriate representative.
For investors, understanding local rental regulations and landlord responsibilities is essential before deciding whether to operate the property as a rental.
What Buyers Should Inspect
Although the brand-new roof is an important positive feature, buyers should still conduct a comprehensive inspection.
Recommended inspection areas include:
- Foundation
- Roof installation
- Electrical system
- Plumbing
- HVAC
- Windows
- Doors
- Flooring
- Kitchen
- Bathrooms
- Sunroom
- Deck
- Carport
- Basement or lower-level area
- Drainage
- Exterior siding
- Landscaping
- Property boundaries
The sunroom deserves particular attention if the buyer is considering converting it into a primary suite.
A contractor should determine whether the space meets applicable requirements for year-round living space and whether additional insulation, heating, cooling, electrical, plumbing, windows, or structural work would be necessary.
Renovation Planning
One of the smartest approaches to a property with renovation potential is to separate improvements into phases.
Essential repairs and safety-related work should generally be considered before cosmetic upgrades.
After major systems have been evaluated, owners can decide whether to focus on the kitchen, bathrooms, flooring, paint, outdoor spaces, or sunroom.
Creating a written renovation budget can help prevent unexpected costs from becoming overwhelming.
Buyers should obtain multiple contractor estimates where appropriate and verify that any required permits are obtained.
Why the One-Acre Setting Matters
Land can be an important part of a residential purchase.
A one-acre property provides opportunities for privacy, landscaping, gardening, recreation, and outdoor living that may not be possible on smaller lots.
The wooded setting also creates visual separation from surrounding properties.
For buyers who enjoy nature but still want a traditional home rather than a remote cabin, this type of property can offer an appealing balance.
The exact level of privacy and surrounding development should be evaluated personally during a property visit.
Final Thoughts
This two-bedroom, two-bathroom home in the Booneville area offers an appealing combination of space, land, outdoor living, and future flexibility.
With approximately 1,741 square feet of interior livable space, a full acre of property, a spacious sunroom, an open living/kitchen/dining area, a two-car carport, an outdoor deck, and a brand-new roof, the property provides several features that may interest both homeowners and real estate investors.
The sunroom is particularly intriguing because the listing identifies the possibility of converting it into a primary suite. While that conversion would require careful evaluation and may require permits or structural modifications, it provides an example of how the existing space could potentially be adapted to changing needs.
The one-acre wooded setting adds another layer of appeal. Buyers who value privacy and outdoor space may appreciate having room around the home rather than being limited to a small residential lot.
The home’s 1988 construction also provides an established structure that can be evaluated and personalized.
For investors, the property may be worth analyzing as a potential rental or future resale project, but any investment decision should be based on local market research, realistic renovation costs, operating expenses, financing, taxes, insurance, and comparable properties.
For owner-occupants, the home may offer the opportunity to create a comfortable residence with additional space for guests, work, hobbies, and outdoor living.
The new roof is another notable feature that can be considered when evaluating the property’s current condition.
Ultimately, the value of this property will depend on the buyer’s objectives, the actual condition of the home, local market conditions, and the cost of any future improvements.
Prospective buyers should independently verify all listing information, inspect the property thoroughly, confirm the condition of the roof and major systems, evaluate the sunroom conversion possibility with qualified professionals, and review all financial and legal details before making a purchase decision.
Property Highlights
- 2 bedrooms
- 2 bathrooms
- Approximately 1,741 square feet
- Approximately 1 acre of land
- Single-family residence
- Built in 1988
- Spacious sunroom
- Potential sunroom-to-primary-suite conversion
- Open living/kitchen/dining area
- Deck overlooking wooded surroundings
- Private wooded setting
- Two-car carport
- Unfinished lower-level area described in the listing
- Access from carport to lower-level area
- Stairs connecting the lower-level area and living space
- Brand-new roof
- Potential renovation opportunity
- Potential rental property consideration
- Potential investment property
- Located in the Booneville region
- Tax-assessed value listed at $113,190
- Annual tax amount listed at $2,757
- Lease information available by contacting the listing representative
For buyers searching for an affordable home with acreage, a flexible floor plan, outdoor privacy, and room for future improvements, this Booneville-area property offers a combination of characteristics worth exploring. The spacious sunroom, one-acre setting, new roof, open living arrangement, and wooded deck create a foundation that could suit several different lifestyles.
Whether the goal is to establish a personal residence, explore a potential rental strategy, or take on a carefully planned renovation, buyers should approach the opportunity with thorough due diligence and a realistic understanding of all associated costs.
Listed on Zillow