2 beds 1 baths 1,088 sqft
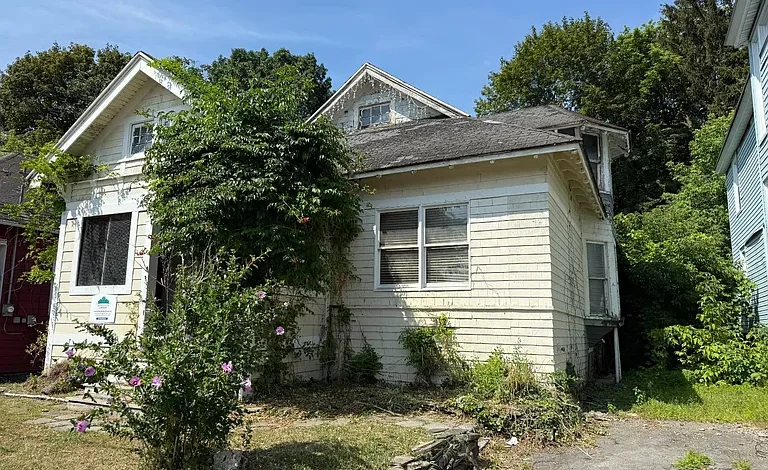
Charming Elmwood Bungalow in Syracuse: A Renovation Opportunity with Endless Potential
Introduction: A Rare Opportunity for Visionary Homebuyers
If you have been searching for a property with character, charm, and incredible renovation potential, this Elmwood bungalow in Syracuse offers a unique opportunity that is hard to find in today’s real estate market. Built in 1920, this classic single-family home reflects the architectural style and craftsmanship of a bygone era, while presenting a blank canvas for those ready to transform it into a modern, comfortable residence.
Whether you are an aspiring homeowner looking to create your dream space or a qualified contractor seeking a project with strong upside potential, this property is designed to reward creativity, planning, and investment. While the home requires significant updates and improvements, its location, structure, and layout provide the foundation for something truly special.
Prime Location in the Elmwood Subdivision
Situated in the Elmwood subdivision of Syracuse, this property benefits from a well-established neighborhood known for its residential appeal and accessibility. The area offers proximity to local amenities, schools, shopping centers, and transportation routes, making it a practical choice for long-term living.
Elmwood is a community where historic charm meets everyday convenience. Tree-lined streets, a sense of neighborhood identity, and access to municipal utilities all contribute to its appeal. For buyers who value both location and potential, this property stands as an excellent investment in a growing and desirable area.
Architectural Character and Classic Bungalow Design
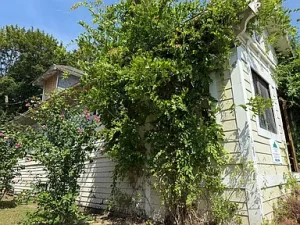
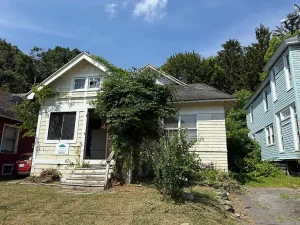
This home is a fine example of early 20th-century bungalow architecture. With its compact yet functional layout, the property reflects a design philosophy focused on simplicity, efficiency, and comfort.
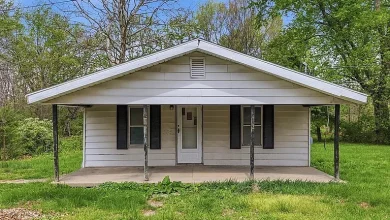
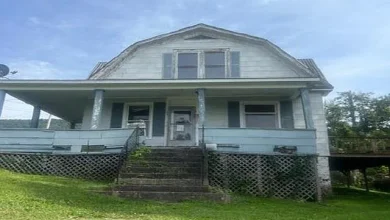
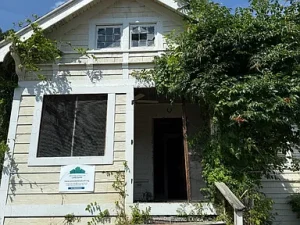
The exterior welcomes you with a traditional front porch, a hallmark of bungalow-style homes. This inviting space offers the perfect setting for relaxing, enjoying fresh air, or connecting with neighbors. The porch adds both aesthetic value and functional outdoor living space, enhancing the overall appeal of the property.
Inside, the home maintains its classic structure with defined living areas that can be reimagined to suit modern preferences.
Interior Layout and Living Spaces
Spanning approximately 1,088 square feet of interior living space, the home currently features two bedrooms and one full bathroom. However, there is clear potential to create a third bedroom, making it an even more versatile and valuable property.
Entry Foyer and First Impressions
Upon entering the home, you are greeted by an entry foyer that sets the tone for the interior. This transitional space provides a welcoming introduction and can be enhanced to create a strong first impression for guests and residents alike.
Open Living and Dining Areas
The living room and dining room are arranged in an open layout, offering flexibility for modern living. With thoughtful renovation, this area can be transformed into a bright and spacious environment ideal for entertaining, relaxing, or family gatherings.
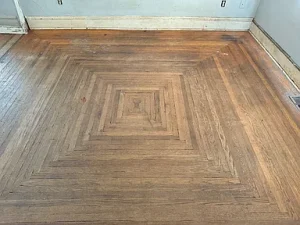
The openness of the space allows for creative design solutions, such as incorporating contemporary finishes, improved lighting, and updated flooring to elevate the overall aesthetic.
Kitchen and Breakfast Room Potential
Adjacent to the main living area is the kitchen, which includes a breakfast room. This additional space provides an opportunity to design a functional and stylish kitchen-dining combination that meets today’s lifestyle needs.
With the right upgrades, the kitchen can become the heart of the home—featuring modern appliances, efficient storage solutions, and a layout that supports both everyday use and entertaining.
Bedrooms and Bathroom Configuration
The home currently includes two bedrooms, both of which can be redesigned to maximize comfort and functionality. With proper planning, the layout allows for the addition of a third bedroom, increasing both livability and market value.
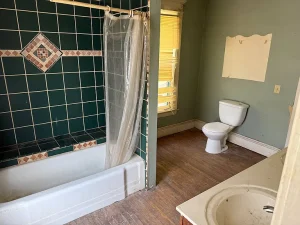
The single full bathroom offers a starting point for renovation. Upgrading fixtures, improving layout efficiency, and incorporating modern design elements can significantly enhance the space.
For buyers willing to invest in improvements, the bedroom and bathroom areas present an opportunity to create a comfortable and stylish living environment tailored to personal preferences.
Basement and Structural Considerations
The property includes a full basement, providing additional space for storage or future development. While currently unfinished, this area can be utilized in various ways depending on renovation plans.
However, it is important to note that the foundation will need to be replaced. This is a significant aspect of the renovation process and should be carefully planned and budgeted. Addressing the foundation issue will not only ensure the structural integrity of the home but also add long-term value and stability.
Renovation Requirements and Investment Overview
This property is being sold as-is, without warranties or representations, and requires substantial renovation work. The estimated renovation cost is approximately $205,000, though actual expenses may exceed this amount depending on the scope of improvements.
Proof of Funds Requirements
To ensure that buyers are prepared for the investment required, specific proof of funds criteria must be met:
- Buyers must demonstrate proof of funds totaling at least $206,000 for combined purchase and renovation costs.
- Qualified contractors must show proof of funds in the amount of $69,000.
These requirements are designed to ensure that the property is successfully renovated and brought back to a livable standard.
Home Ownership Choice Program Details
This property is part of a specialized Home Ownership Choice Program, which includes specific conditions aimed at promoting owner occupancy and community stability.
Key Program Requirements
- The property must be purchased by an owner-occupant or
- Renovated and resold to an owner-occupant
This program is designed to encourage long-term residency and neighborhood revitalization, rather than speculative investment.
Additionally, all purchase applications and contracts must be submitted through the designated process outlined on the program’s official website.
Offer Submission Timeline and Process
Prospective buyers should be aware of the structured timeline for submitting offers:
- Completed offers must be submitted no later than the first Tuesday of each month
- Offers are reviewed during the Board of Directors Meeting, typically held on the third Tuesday of each month
It is important to confirm specific dates and times to ensure timely submission and consideration.
This structured process ensures fairness and transparency, giving all qualified buyers an equal opportunity to present their proposals.
Utilities and Infrastructure
The home is connected to municipal water and sewer systems, providing reliable and essential services. While the electrical system details are currently unspecified, upgrades may be required as part of the renovation process.
Heating is available, though the type is unspecified and may need to be updated to meet modern efficiency standards.
These infrastructure elements form the backbone of the home and should be evaluated carefully during the renovation planning phase.
Financial Highlights and Property Value
The property is currently assessed at $57,391, with an annual tax amount of approximately $1,320. With a price per square foot listed at just $1, this home represents one of the most affordable entry points into property ownership in the area.
However, the true value lies in its potential. After renovation, the home could see a significant increase in market value, particularly given its location and expanded functionality.
For buyers willing to invest time and resources, this property offers a compelling opportunity to build equity and create a personalized living space.
Who Should Consider This Property?
This home is ideal for:
- First-time buyers looking for an affordable entry into homeownership
- Experienced renovators seeking a project with strong upside potential
- Contractors interested in a structured redevelopment opportunity
- Buyers committed to living in the property or supporting owner-occupancy initiatives
It is not suited for those seeking a move-in-ready home, as significant work is required.
Vision for Transformation: Turning Potential into Reality
While the property currently requires extensive renovation, its potential is undeniable. With the right vision and execution, this home can be transformed into a charming, modern residence that retains its historic character.
Imagine restoring the front porch, redesigning the interior layout, upgrading the kitchen and bathroom, and creating a third bedroom. The result could be a warm, inviting home that blends classic charm with contemporary comfort.
This is an opportunity to not just buy a house, but to create a home that reflects your personal style and vision.
Conclusion: A Unique Investment in Your Future
In today’s competitive real estate market, opportunities like this Elmwood bungalow are increasingly rare. While it requires significant effort and investment, the rewards can be substantial for those willing to take on the challenge.
From its charming architectural style to its flexible layout and strong location, this property offers a foundation for something truly special. Combined with the structure of the Home Ownership Choice Program, it represents a meaningful investment in both personal and community growth.
If you are ready to take on a renovation project and turn potential into reality, this property is waiting for the right buyer to bring it back to life.
Don’t miss your chance to reimagine and restore a piece of Syracuse’s residential charm—this could be the beginning of your next great success story.
Listed on Zillow