6 beds 5 baths 3,184 sqft
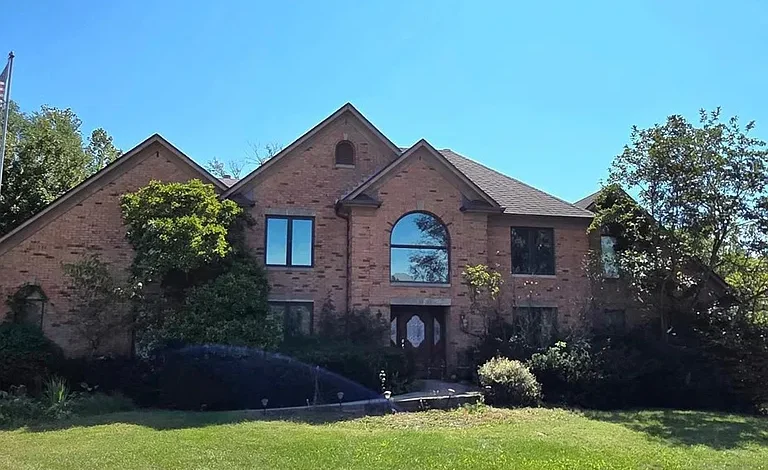
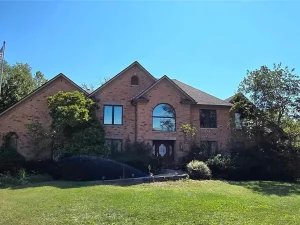
2560 Mahogany Trail, Dayton, OH 45458 – Spacious 6-Bedroom Auction Property With Walkout Basement
For buyers searching for a large home with renovation potential, substantial interior space, and an established residential setting in the Dayton, Ohio area, 2560 Mahogany Trail presents an unusual opportunity. This two-story single-family residence offers approximately 3,184 square feet of interior living space, six bedrooms, four full bathrooms, one half bathroom, an attached garage, and a full walkout basement.
Located on approximately 0.65 acres in Washington Township Estates, the property was built in 1990 and is being offered through a public auction. The auction format makes this listing particularly noteworthy for investors, experienced renovators, contractors, and buyers who are comfortable evaluating a property based on its current condition and future potential.
The estimated figure displayed with the listing should not be confused with the property’s final purchase price. This is an auction property, meaning the ultimate selling price will depend on bidding and the applicable auction terms and conditions.
Property Overview
The basic specifications immediately distinguish this property from many smaller residential opportunities in the Dayton area.
The home includes:
- 6 bedrooms
- 4 full bathrooms
- 1 half bathroom
- Approximately 3,184 square feet of living space
- Approximately 0.65 acres of land
- Full walkout basement
- Attached garage
- Two-story design
- Brick construction
- Forced-air heating
- Natural gas
- Central air conditioning
- Main-level primary bedroom
- Main-level laundry room
- No HOA reported
- Residential zoning
- Built in 1990
- Auction sale
With six bedrooms and nearly 3,200 square feet above the full basement, the house offers considerable flexibility for a future owner.
Important Information About the Auction Price
One of the most important details prospective buyers should understand is that an estimated or opening auction amount is not necessarily the price for which the property will ultimately sell.
The listing identifies the property as an auction and states that it is scheduled to sell at public auction on Sunday, October 18 at 12:00 noon.
Anyone considering participating should obtain the complete auction terms directly from the listing agent or auction representative before bidding.
Auction purchases can differ significantly from conventional real estate transactions. Deposits, financing requirements, inspection opportunities, closing deadlines, buyer premiums, title procedures, and other conditions may be different from a traditional home purchase.
For that reason, potential bidders should perform their own due diligence and avoid assuming that the displayed estimated amount represents the property’s actual market value or expected selling price.
A Large Home With Six Bedrooms
Space is arguably the property’s most significant feature.
Six bedrooms provide possibilities that are difficult to find in smaller houses. A future owner could use the additional rooms as traditional bedrooms, guest accommodations, home offices, hobby rooms, study areas, or other flexible spaces depending on household needs and local regulations.
The primary bedroom is located on the main level and measures approximately 20 feet by 15 feet.
A main-floor primary bedroom can be attractive for buyers who prefer having their principal sleeping area separated from the upstairs bedrooms. It may also reduce the need to use stairs throughout the day.
The five additional bedrooms are located on the second floor. According to the listing information, each measures approximately 15 feet by 10 feet.
That creates a relatively straightforward upstairs bedroom arrangement and gives a future owner multiple options for configuring the second floor.
All room measurements provided in the listing are approximate, so buyers should independently verify dimensions when accurate measurements are important to their plans.
Four Full Bathrooms and One Half Bathroom
A six-bedroom house benefits considerably from having multiple bathrooms.
This property reportedly includes four full bathrooms and one half bathroom, for a total of five bathroom spaces.
One bathroom is located on the main level.
For a larger household, multiple bathrooms can improve everyday functionality, particularly during busy mornings or when guests are staying at the property. For a renovation-minded buyer, the existing bathroom count also provides an established layout from which to work.
The condition, fixtures, plumbing, finishes, and renovation requirements of each bathroom should be evaluated during the buyer’s inspection and due-diligence process.
Approximately 3,184 Square Feet of Interior Space
The listing reports approximately 3,184 square feet of total interior livable area.
That amount of space gives a renovation project an entirely different character compared with a smaller starter home. Instead of being limited primarily by square footage, a buyer can focus on how the existing space should be arranged, updated, and utilized.
The main floor contains several traditional living areas, including a living room, family room, dining room, kitchen, primary bedroom, bathroom facilities, and laundry area.
The living room measures approximately 15 by 10 feet, while the family room is approximately 20 by 10 feet.
Having both a living room and a family room creates opportunities for separate formal and casual gathering spaces.
A future renovation could preserve those individual rooms or potentially rethink how they interact with surrounding areas, depending on the structure of the home and the buyer’s objectives.
Kitchen and Dining Areas
The kitchen is listed at approximately 15 feet by 12 feet, providing a meaningful footprint for one of the most important rooms in the house.
For renovation-focused buyers, kitchens often become a central part of a property’s transformation. Cabinetry, countertops, appliances, flooring, lighting, storage, and the overall layout can significantly influence how a renovated home feels.
Before changing walls or altering the floor plan, however, buyers should consult qualified professionals to determine which structural changes are practical and permitted.
Adjacent living and dining spaces provide additional possibilities.
The dining room measures approximately 15 feet by 10 feet. Depending on the existing layout, a future owner may choose to retain a traditional dedicated dining room or adapt the area to suit a more contemporary lifestyle.
Main-Level Laundry Adds Convenience
The laundry room is also located on the main floor and measures approximately 8 feet by 8 feet.
Main-level laundry can be a practical feature, especially in a multi-story home.
Instead of requiring regular trips to a basement laundry area, everyday washing and drying can remain on the primary living level.
For a future renovation, the room could potentially be refreshed with improved storage, cabinetry, shelving, or organizational features if the existing dimensions and utilities permit.
Full Walkout Basement Offers Additional Possibilities
Another major feature is the full walkout basement.
Basements can be valuable for storage, mechanical systems, workshops, recreation, or potential future finished space. A walkout configuration can be especially appealing because it provides direct exterior access rather than relying exclusively on an interior staircase.
The listing does not specify how much of the basement is currently finished or what improvements may be necessary.
Therefore, buyers should not automatically assume that the basement represents additional finished living square footage beyond the reported 3,184 square feet.
Instead, it should be evaluated carefully for ceiling height, moisture, drainage, foundation condition, electrical systems, plumbing, emergency egress, and any other factors that would affect future use.
If a buyer plans to finish or substantially alter the basement, local building requirements and permits should also be investigated.
Attached Garage and Off-Street Parking
The property includes an attached garage.
An attached garage offers everyday convenience and can provide protected vehicle parking as well as additional storage possibilities.
For buyers considering a significant renovation, the garage should be inspected along with the rest of the structure. Doors, openers, flooring, electrical service, roofing connections, drainage, and structural components are all worth evaluating.
Storage is particularly important in a six-bedroom property, and the combination of an attached garage and full basement may provide substantial space for household items, equipment, tools, and seasonal belongings.
Approximately 0.65 Acres of Land
The home sits on approximately 0.65 acres.
That is a meaningful amount of land for a residential property and may provide room for outdoor recreation, landscaping, gardens, gathering areas, or other improvements permitted by local regulations.
The larger lot also gives the house more surrounding outdoor space than properties built on compact urban parcels.
Potential buyers should independently verify property boundaries, easements, setbacks, drainage conditions, utility locations, and any restrictions before planning major outdoor improvements.
Land should be considered as part of the property’s overall potential rather than simply an additional number in the listing.
Brick Construction and Traditional Two-Story Design
The property is identified as having brick construction and a two-story configuration.
Brick can contribute to a substantial traditional exterior appearance, particularly in established residential neighborhoods.
However, exterior materials should still be inspected for cracking, mortar deterioration, water intrusion, movement, or other maintenance concerns.
The house was constructed in 1990, meaning it is more than three decades old. Buyers should expect to evaluate both cosmetic finishes and major systems based on their current condition rather than simply relying on the year the house was built.
Roofing, windows, electrical components, plumbing, HVAC equipment, foundation conditions, insulation, and drainage are among the areas that may warrant professional inspection.
Forced-Air Natural Gas Heating and Central Air
The listing reports forced-air heating powered by natural gas and central air conditioning.
These are familiar residential systems for many Ohio buyers.
Nevertheless, the presence of heating and cooling equipment does not indicate its current condition, age, efficiency, or remaining useful life.
Prospective buyers should determine whether the HVAC system is functioning correctly and whether major components may require service or replacement.
For investors calculating renovation costs, mechanical systems can represent an important part of the overall budget.
Decorative Fireplace
A decorative fireplace is another interior feature mentioned in the property information.
Fireplaces can contribute visual character to living spaces, but the listing’s description of this feature as decorative is important.
Buyers should not assume it is an operational wood-burning or gas fireplace unless its functionality has been independently verified.
Even when retained purely as an architectural feature, a fireplace can become a focal point in an updated living or family room.
New finishes, surrounding materials, lighting, or complementary interior design may allow it to contribute to the home’s overall character.
Renovation and Equity Potential
The listing specifically positions the property as an opportunity for investors, rehabbers, and buyers interested in building equity.
That description makes the property’s condition particularly important.
A large home can offer significant upside when improvements are carefully planned, but greater square footage can also mean greater renovation expenses.
Flooring, paint, kitchens, bathrooms, lighting, doors, trim, roofing, mechanical systems, exterior repairs, landscaping, and other improvements become more expensive as the scale of the house increases.
Experienced buyers typically approach projects like this by separating necessary repairs from optional upgrades.
Safety issues, structural problems, water intrusion, electrical deficiencies, plumbing concerns, and essential mechanical repairs generally require attention before cosmetic improvements.
After those items are understood, buyers can establish a renovation strategy based on budget and intended use.
Potential for Investors and Rehabbers
For an investor, the appeal of 2560 Mahogany Trail is not simply its auction format.
The combination of six bedrooms, five bathrooms, more than 3,000 square feet, a full basement, an attached garage, and a sizable lot creates a substantial underlying property.
An investor may consider renovating the home for resale, holding it as a long-term asset where appropriate, or pursuing another legally permitted strategy.
However, investment decisions should be based on actual numbers rather than assumptions.
The eventual auction purchase price is only one part of the equation.
Renovation expenses, financing costs, property taxes, insurance, utilities, holding costs, closing expenses, transaction costs, and potential resale conditions should all be considered.
A low acquisition price does not automatically make a property profitable if extensive repairs are required.
Consider the Zestimate Carefully
The listing displays a Zestimate of approximately $623,300.
Automated valuation estimates can provide one point of reference, but they should not be treated as a professional appraisal or a guarantee of what a property is worth.
This distinction becomes particularly important for auction and renovation properties.
Automated estimates may not fully account for current interior condition, deferred maintenance, necessary repairs, auction restrictions, or the quality of future renovations.
Buyers should examine comparable sales, current market conditions, property condition, location, lot characteristics, and professional valuation information when determining how much they are prepared to bid.
Tax Information
The listing reports a tax-assessed value of approximately $565,650 and annual property taxes of approximately $12,562.
Property taxes are an important consideration because they affect the ongoing cost of ownership regardless of whether a buyer intends to occupy, renovate, hold, or eventually resell the home.
Prospective purchasers should independently confirm current tax information with the appropriate local authority.
They should also investigate whether a transfer of ownership, renovation, reassessment, exemptions, or other circumstances could affect future tax obligations.
No HOA Reported
The listing indicates that there is no homeowners association.
For some buyers, the absence of an HOA can be attractive because it may mean there are no recurring association dues or private HOA rules.
However, no HOA does not mean there are no restrictions.
Municipal zoning, county regulations, recorded deed restrictions, building codes, and other requirements may still control how the property can be used or modified.
Anyone considering major exterior changes, additions, accessory structures, or other improvements should verify the applicable regulations before beginning work.
Washington Township Estates
The property is located in the Washington Township Estates subdivision in the Dayton region.
For buyers evaluating a renovation opportunity, the surrounding neighborhood deserves as much consideration as the structure itself.
Comparable homes, neighborhood maintenance, accessibility, local services, nearby employment, schools, transportation routes, and buyer demand can all influence the economics of a renovation project.
Investors should research recent comparable sales carefully, paying particular attention to properties with similar square footage, lot size, age, bedroom count, bathroom count, garage configuration, and condition.
Renovated comparable homes can help establish potential upside, while properties requiring significant work can provide additional context regarding current as-is value.
What Buyers Should Inspect
Because this is an auction property with renovation potential, due diligence is particularly important.
A professional home inspection, when permitted by the auction terms, can help identify issues that are not obvious from photographs or basic listing information.
Buyers may want qualified professionals to evaluate the foundation, basement, roof, attic, exterior masonry, windows, plumbing, electrical service, HVAC systems, drainage, garage, and other major components.
The full walkout basement deserves particular attention for signs of moisture, cracking, previous repairs, drainage problems, or water intrusion.
The age and condition of major mechanical equipment should also be considered when creating a renovation budget.
Budgeting Beyond the Winning Bid
One of the biggest mistakes inexperienced auction buyers can make is focusing exclusively on the winning bid.
The real acquisition cost can include much more.
Depending on the auction terms, buyers may need to account for deposits, buyer premiums, closing costs, title-related expenses, immediate repairs, insurance, utilities, property taxes, financing expenses, and renovation costs.
There may also be a period during which the property generates no income while repairs are completed.
Creating a realistic contingency budget is particularly important with older or distressed properties because hidden problems can emerge after work begins.
A buyer who understands the complete financial picture is better positioned to establish a disciplined maximum bid before the auction starts.
Why the Floor Plan Could Be Valuable
The layout contains several features that may appeal to future occupants.
A main-floor primary bedroom provides separation from the five upstairs bedrooms.
The main level also includes both family and living rooms, a dedicated dining area, kitchen, laundry room, and bathroom access.
Meanwhile, the second floor concentrates five additional bedrooms.
Below these levels, the full walkout basement provides another substantial area for storage and potential future use.
This distribution of space could allow different areas of the house to serve different functions without requiring every room to compete for the same purpose.
For a household needing bedrooms, work-from-home space, guest rooms, or hobby areas, flexibility can be a major advantage.
Opportunity to Create a Modern Interior
A renovation could potentially transform the appearance and functionality of this 1990 home.
Depending on its current condition, updates might include new flooring, contemporary lighting, fresh paint, updated bathroom finishes, refreshed cabinetry, modern countertops, improved hardware, new appliances, or redesigned living spaces.
Exterior improvements could potentially include landscaping, driveway maintenance, exterior cleaning, masonry repairs, updated lighting, and improvements to outdoor living areas.
The key is to match renovation spending with the property’s realistic market position.
Over-improving a house beyond what comparable properties support can reduce an investor’s potential return, while under-improving may prevent the property from reaching its full appeal.
A Property for Buyers With Vision
2560 Mahogany Trail is not being presented simply as a move-in-ready conventional home.
Its attraction lies largely in its size, existing layout, lot, basement, garage, and potential.
With six bedrooms and approximately 3,184 square feet, buyers have a substantial structure with which to work.
The 0.65-acre lot adds outdoor space, while the full walkout basement expands the property’s functional possibilities.
For the right buyer, those characteristics may provide the foundation for an impressive renovation.
At the same time, potential bidders should remain disciplined.
Every major repair should be considered when calculating an appropriate bid and overall project budget.
Final Thoughts on 2560 Mahogany Trail
This Dayton-area auction property combines characteristics that are not always easy to find in one listing: six bedrooms, four full bathrooms plus a half bath, approximately 3,184 square feet of interior space, a main-level primary suite, full walkout basement, attached garage, brick construction, and approximately 0.65 acres.
Built in 1990, the residence offers considerable space but is being marketed as a property with renovation and equity-building potential.
That makes it especially relevant to investors, contractors, rehabbers, and buyers prepared to take on a project.
The auction format also means buyers need to understand exactly what they are bidding on. The estimated amount shown with an auction listing should never be interpreted as a guaranteed purchase price. The final price will depend on bidding and the specific auction terms.
Potential bidders should review all available disclosures, verify property information, inspect the home when permitted, investigate comparable sales, estimate renovation expenses, confirm financing requirements, and obtain the complete auction terms before making a financial commitment.
For someone with the resources and experience to complete the necessary improvements, 2560 Mahogany Trail offers substantial space and numerous possibilities. Its six-bedroom configuration, walkout basement, attached garage, and sizable residential lot create a foundation that could be transformed through a carefully planned renovation.
Listed on Zillow