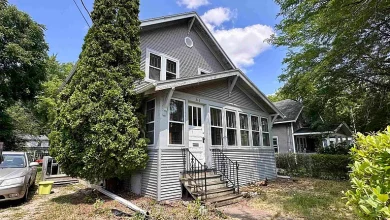
2.64 Acres Lot
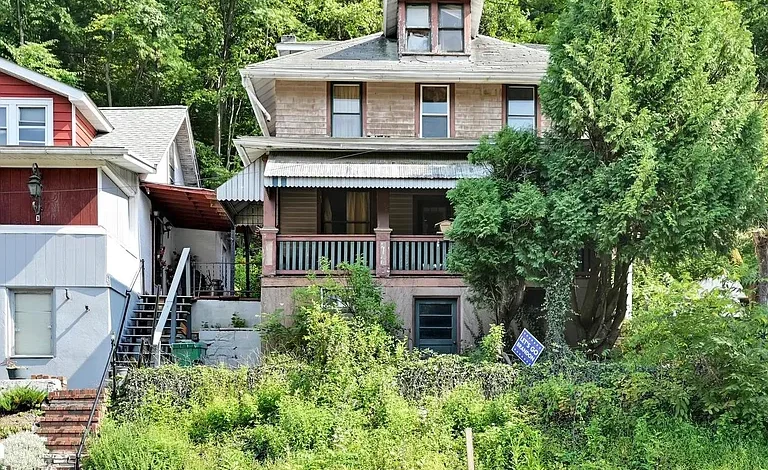
Pennsylvania Auction Property Offers 2.64 Acres and Two Renovation Opportunities
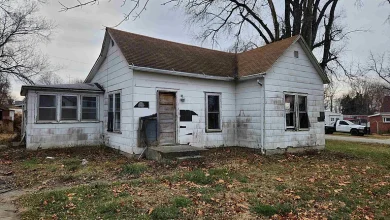
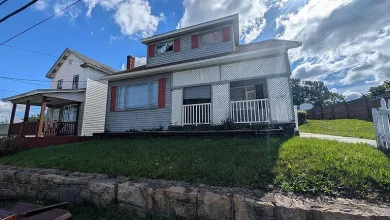
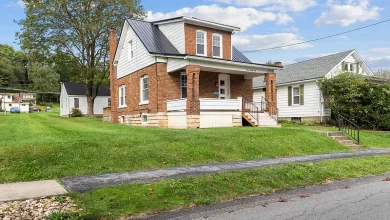
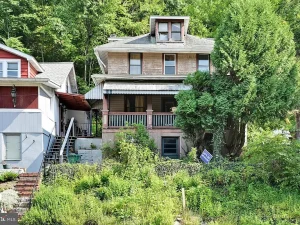
Finding a property with multiple structures, substantial land, and renovation potential can be an exciting opportunity for experienced buyers and real estate investors. A public auction scheduled for October 6, 2026, presents a unique project property on the north side of Schuylkill Haven in Pennsylvania. The offering includes a two-story main house, a separate two-story living quarters, and approximately 2.64 acres of land.
Both structures require complete renovation, making this property particularly suited to buyers who understand construction, rehabilitation, property management, or real estate investing. The main residence contains approximately 1,248 square feet of living space and includes three bedrooms, one full bathroom, a full walk-out basement, and traditional interior features. The separate living quarters contain approximately 588 square feet across two levels, with one room on each floor.
The property is being offered through a public auction to settle an estate. The list price does not represent the final sales price, and buyers should understand the auction terms before participating. A $10,000 non-refundable deposit is required from the buyer, and the buyer is also responsible for the real estate transfer tax.
With acreage, two structures, off-street parking, and significant renovation potential, this property could attract buyers searching for a Pennsylvania fixer-upper, rental property project, rehabilitation opportunity, or long-term real estate investment.
Public Auction Scheduled for October 6, 2026
The property will be sold through a public auction on Tuesday, October 6, 2026, at 5 PM.
For buyers interested in seeing the property before the auction, open houses are scheduled for Saturdays, September 19 and September 26, from 1 PM to 3 PM.
Attending an open house can be an important step for anyone considering an auction property, particularly when the structures require extensive renovation. Photos and listing information can provide an initial understanding of a property, but an in-person inspection may reveal additional details about the condition of the roof, foundation, electrical systems, plumbing, flooring, walls, windows, basement, and other components.
Because this is being offered as a project property, buyers should approach the opportunity with a detailed renovation and financial plan.
Two Structures on 2.64 Acres
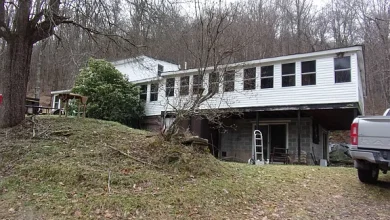
One of the most interesting aspects of this offering is that the property includes two separate structures situated on approximately 2.64 acres.
The main house contains approximately 1,248 square feet of living space and is arranged over two primary stories, with the listing identifying the property as a 2.5-story structure.
The second structure provides approximately 588 square feet of additional living space across two levels. It consists of two rooms, with one room located on each floor.
Having two structures on one parcel creates several possible planning scenarios, depending on local regulations and the condition of each building.
An investor might investigate whether the structures could eventually serve as separate rental accommodations. Another buyer could potentially renovate the main residence for personal use while exploring an appropriate future use for the second building.
However, these possibilities should be treated as potential concepts rather than guaranteed uses. Zoning, building codes, utility requirements, permits, occupancy regulations, and other local requirements must be independently verified before beginning any renovation or redevelopment project.
Main House With Three Bedrooms
The main house offers approximately 1,248 square feet of interior living space.
The existing floor plan is described as traditional, providing a layout that may give a future owner flexibility during a complete renovation.
There are three bedrooms and one full bathroom, making the home potentially suitable for a small family residence, rental property, or resale project after appropriate rehabilitation.
The house was originally built in 1925, giving it considerable age and potentially making its architectural character part of the property’s appeal. Older homes can offer details and layouts that are difficult to replicate in modern construction, although they may also require more extensive evaluation of electrical, plumbing, insulation, structural, and mechanical systems.
For an investor, understanding the balance between preserving character and modernizing the property can be an important part of the renovation strategy.
Full Walk-Out Basement
Another notable feature of the main house is its full basement.
The basement includes interior and exterior entrances, concrete construction, unfinished space, and walk-out access.
A full walk-out basement can be a valuable feature when evaluating a renovation project because it provides additional space that may potentially be useful for storage, mechanical systems, workshop space, or other permitted purposes.
The basement should be carefully inspected before any renovation decisions are made. Buyers should evaluate moisture, drainage, foundation walls, flooring, ceiling height, electrical systems, plumbing, insulation, and overall structural condition.
Since the property is being sold as a fixer, the basement may require substantial work before it can serve any practical purpose beyond unfinished storage or utility space.
Separate 588-Square-Foot Living Quarters
The second structure is another feature that distinguishes this property from a conventional single-family fixer-upper.
The additional building contains approximately 588 square feet and has two levels, with one room on each floor.
A separate structure of this size could potentially be useful for a variety of purposes depending on its legal status, zoning, condition, and available utilities.
For example, a future owner might investigate whether it could be renovated as additional living space, a guest area, workspace, or rental accommodation.
Again, buyers should not assume that any particular use is automatically permitted. Local zoning and building regulations should be confirmed before budgeting for a specific use.
The condition of the secondary structure also needs to be evaluated carefully. Because the listing states that both buildings need complete renovation, a buyer should expect that significant rehabilitation may be necessary.
A True Fixer-Upper and Renovation Project
This property should not be confused with a move-in-ready home.
The listing specifically describes it as a “Project Property,” and both structures are reported to need complete renovation.
That condition may make the property unsuitable for buyers who want an immediately habitable residence. On the other hand, it may attract experienced investors, contractors, builders, and buyers who are comfortable taking on substantial renovation work.
A complete rehabilitation can involve many different components, including:
- Structural evaluation
- Roof repairs or replacement
- Electrical modernization
- Plumbing updates
- Heating system evaluation
- Interior wall repairs
- Flooring replacement
- Kitchen renovation
- Bathroom renovation
- Window improvements
- Exterior maintenance
- Basement improvements
- Landscaping
- Painting and finishing
- Code compliance work
The actual scope and cost of work cannot be determined from the listing information alone. A professional inspection and contractor estimates would be valuable before establishing a renovation budget.
Traditional Architecture With Older-Home Character
The main house features a traditional architectural style and frame, stick-built construction.
Its foundation is listed as block, while the roof is described as shingle.
The house dates to 1925, placing it in an era when construction methods and materials were very different from those used in contemporary homes.
For some buyers, older properties offer an opportunity to preserve architectural character while incorporating modern improvements. Traditional layouts can sometimes be redesigned to meet contemporary expectations without completely removing the original personality of the home.
The listing also identifies vinyl and wood flooring, wood-frame windows, and a traditional floor plan.
These details may provide a starting point for a renovation concept, but their current condition should be evaluated carefully.
Heating and Utility Considerations
The main house is listed with baseboard heating using oil.
There is no cooling system listed.
The property also includes a water heater and a laundry hookup located on the lower level.
The listing information provided for utilities indicates a 200+ amp electrical service, well water, and on-site septic. However, the auction description separately states that the buyer will be required to connect to public sewer.
Because these utility details appear to differ, prospective buyers should verify the current water and sewer situation, as well as the required public sewer connection, directly with the seller, municipality, and applicable utility authorities before bidding.
This is especially important because sewer connection requirements can affect the renovation budget and future property plans.
Off-Street Parking for Four Vehicles
Parking is another practical feature.
The property provides four uncovered parking spaces through a driveway and off-street parking arrangement.
For a property that includes two structures, having multiple parking spaces can be useful.
If the property is eventually renovated for residential use, adequate parking could be an important consideration for occupants, guests, or potential tenants.
As with other property characteristics, buyers should verify the legal configuration and any local parking requirements before making assumptions about future use.
Approximately 2.64 Acres of Land
The property is situated on approximately 2.64 acres.
For a project property, this amount of land can provide additional flexibility compared with a small urban lot.
The listing describes the land as sloped and wooded, creating a natural setting around the structures.
Wooded acreage can provide privacy and visual separation while also contributing to the property’s overall character.
The sloped terrain, however, should be carefully considered when evaluating future improvements. Drainage, grading, driveway access, retaining structures, landscaping, and construction logistics may all be influenced by the property’s topography.
A professional evaluation may help determine which portions of the land are most practical for future improvements.
Potential Investment Property
The listing specifically identifies the property as an ideal investment property to rehab and flip or potentially keep as rentals.
For real estate investors, this creates two broad strategies to investigate.
The first would involve purchasing the property, completing substantial renovations, and potentially reselling it after improvements.
The second would involve renovating the structures with the goal of retaining them as rental properties, subject to local regulations and the feasibility of creating legal, rentable units.
Neither strategy guarantees a profit. Renovation costs, financing, taxes, insurance, market conditions, permits, construction delays, and resale or rental demand can all influence the final outcome.
Investors should calculate potential acquisition costs, renovation expenses, carrying costs, utility work, taxes, insurance, professional fees, and other expenses before determining whether the project fits their investment criteria.
A Potential Multi-Unit or Rental Concept
The presence of two structures could make this property especially interesting to investors researching rental real estate.
The main house has three bedrooms and one bathroom, while the separate building provides additional space.
Depending on zoning and approvals, an investor may want to investigate whether the property could eventually support more than one legal residential accommodation.
This could potentially create a different financial model than renovating a standard single-family house.
However, buyers should confirm whether the second structure is legally classified as living quarters and whether it can be occupied or rented independently.
Building permits, occupancy certificates, fire safety requirements, utility separation, parking standards, and zoning restrictions may all be relevant.
Schuylkill Haven Area Location
The property is described as being on the north side of Schuylkill Haven, while the listing identifies the broader region as Pottsville and the municipality as North Manheim Township.
This places the opportunity in a Pennsylvania setting where buyers can explore the combination of established communities and surrounding rural landscapes.
For real estate investors, location research is particularly important.
Before purchasing an auction property, investors may want to examine comparable sales, local housing demand, rental listings, employment centers, schools, transportation access, property taxes, and neighborhood conditions.
Understanding the local market can help buyers develop a realistic renovation and resale or rental strategy.
No HOA
The property is listed as having no homeowners association.
For some buyers, the absence of an HOA can provide greater flexibility and fewer community-level restrictions.
There are also no subdivision details listed.
Nevertheless, the absence of an HOA does not eliminate zoning requirements, municipal regulations, building codes, deed restrictions, or other legal considerations.
Those factors should still be investigated as part of the buyer’s due diligence.
Auction Terms Buyers Should Understand
Auction purchases require careful preparation.
The listing states that the buyer must provide a $10,000 non-refundable deposit.
The buyer is also responsible for the real estate transfer tax.
Importantly, the listed price does not represent the final sales price.
The property is being offered at public auction, meaning the final purchase price will be determined through the auction process according to the seller’s terms.
The property must be sold to settle an estate.
Potential bidders should carefully review all auction documents, terms, deadlines, deposit requirements, settlement conditions, and inspection opportunities before participating.
Property Taxes and Assessed Value
The listing reports a tax-assessed value of approximately $317,700 and annual property taxes of approximately $4,375.
Property taxes are an important part of evaluating any real estate investment.
For a renovation project, investors should include taxes among the carrying costs that may continue while the property is being repaired, marketed, or prepared for occupancy.
Buyers should verify current tax information and determine whether there are any outstanding taxes, liens, municipal charges, or other obligations associated with the property before completing a purchase.
Why This Property May Interest Experienced Investors
This opportunity combines several characteristics that can attract experienced real estate investors: two structures, 2.64 acres, a traditional older home, a separate living quarters, off-street parking, and a property condition that creates significant renovation potential.
It is not a turnkey property.
Instead, the appeal is centered around what the property could potentially become after thoughtful rehabilitation.
For an investor with construction experience, access to contractors, or a strong understanding of Pennsylvania real estate, the project could be worth researching in detail.
For first-time buyers, however, the complexity of a complete renovation and auction purchase may require additional professional guidance.
Due Diligence Before the Auction
Anyone considering bidding should conduct extensive due diligence.
Important areas to investigate include the structural condition of both buildings, roof condition, foundation, electrical systems, plumbing, heating, water source, sewer requirements, septic status, drainage, property boundaries, zoning, permits, and legal use of the second structure.
The requirement to connect to public sewer should receive particular attention because the listing’s utility section also references an on-site septic system.
Buyers should obtain clarification regarding the existing septic system and the exact requirements and costs associated with public sewer connection.
A title search, survey, professional inspection, contractor estimates, and consultation with local authorities may also be appropriate depending on the buyer’s plans.
Final Thoughts
This public auction property on the north side of Schuylkill Haven offers a distinctive opportunity for buyers looking for a substantial renovation project in Pennsylvania.
The property includes a 1,248-square-foot, three-bedroom main house, a separate approximately 588-square-foot two-story living quarters, four off-street parking spaces, and approximately 2.64 acres of wooded and sloped land.
Both structures require complete renovation, making this an opportunity best suited to buyers who are prepared for significant construction and rehabilitation work.
The potential strategies could include renovating the property for resale, exploring rental possibilities, creating a private residence, or developing another permitted use for the land and structures.
However, the auction format and condition of the property require careful preparation. The $10,000 non-refundable deposit, buyer-paid transfer tax, final auction price, estate-sale circumstances, and public sewer connection requirement are all important considerations.
The scheduled open houses on September 19 and September 26, 2026, provide opportunities for prospective buyers to inspect the property before the October 6 auction.
For experienced investors searching for a Pennsylvania fixer-upper with acreage and multiple structures, this property could be an intriguing project to investigate. Its value will ultimately depend on the auction result, renovation costs, legal requirements, market conditions, and the buyer’s ability to successfully execute their plans.
As with any auction property, buyers should independently verify all information, inspect the structures, review the auction terms, investigate title and zoning matters, and understand all anticipated renovation and utility costs before placing a bid.
Listed on Zillow