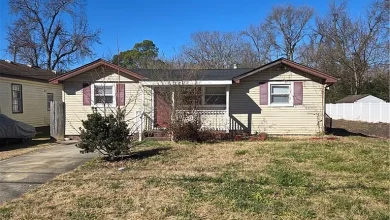
3 beds 1 baths 1,384 sqft
Pennsylvania Foreclosure Opportunity With 3 Bedrooms and a Large Detached Garage
An Affordable Portage Area Property With Renovation Potential
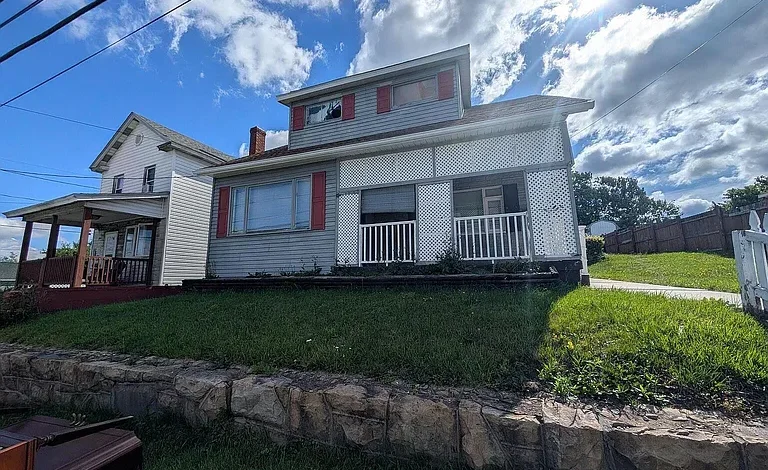
Finding a single-family property at a $15,000 asking price can attract immediate attention, particularly when the home offers three bedrooms, more than 1,300 square feet of living space, a garage, public utilities, and a year-round accessible lot. Located in the Portage area of Pennsylvania, this 1922 residence is being offered as a foreclosure and is described as an opportunity for investors, handypersons, and buyers willing to take on a renovation project.
The home contains approximately 1,384 square feet of interior living space and sits on an 8,276-square-foot lot. Its one-and-one-half-story design provides a different layout from a conventional single-level ranch, while the partial basement, detached two-car garage, carport, eat-in kitchen, and fireplace add practical features that could become valuable as the property is improved.
The listing identifies the property as real estate owned, or REO, and the terms specify cash. That makes the purchasing process different from a typical move-in-ready residential transaction. Buyers should carefully review the property’s current condition, title information, municipal requirements, utility systems, and any repairs or escrow requirements before making an offer.

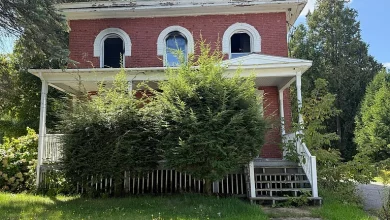
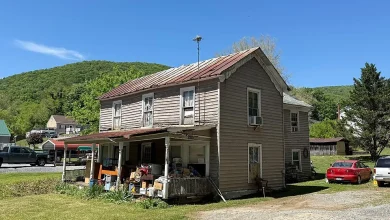
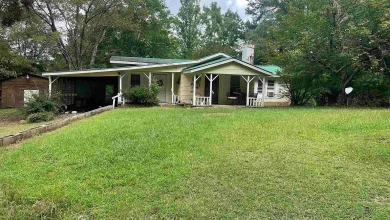
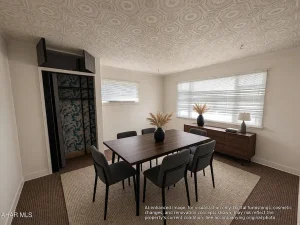
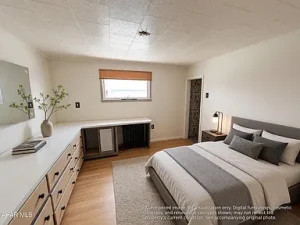
The listing also notes that virtually staged or AI-enhanced photographs have been used to illustrate possible improvements. Original photographs should therefore be reviewed carefully because they provide a more useful representation of the property’s current condition.
For buyers looking for an inexpensive Pennsylvania property with renovation potential, this Portage residence presents an opportunity that deserves careful due diligence.
A 1922 Home With Historic Character
The residence was built in 1922, giving it more than a century of history.
Homes from this period can have distinctive layouts and construction details that are different from newer housing. This property has a one-and-one-half-story design, a stone foundation, aluminum siding, and a shingle roof.
The age of the home can be both an attraction and a consideration. Buyers who appreciate older houses may see opportunities to preserve existing character while updating the systems needed for modern living. At the same time, a property from 1922 should be professionally inspected for structural, electrical, plumbing, roofing, moisture, and other age-related issues.
The stone foundation is particularly important to evaluate. Buyers should look for evidence of water intrusion, movement, cracking, deterioration, drainage problems, or other conditions that could affect the long-term stability of the structure.
The goal of a renovation should not simply be to make the house look better. It should also be to understand and address the systems that keep the building safe, dry, comfortable, and functional.
Three Bedrooms and One Full Bathroom
The home offers three bedrooms and one full bathroom.
That configuration can work for a small family, first-time homeowner, long-term rental property, or renovation project. Three bedrooms also create flexibility for a home office, guest room, hobby space, or other use depending on the buyer’s needs.
With 1,384 square feet of living space, the residence provides enough room for a practical floor plan without the maintenance demands associated with a very large house.
The single full bathroom is an area buyers may want to evaluate closely. Depending on the existing layout and local regulations, there could potentially be an opportunity to improve the bathroom or explore additional bathroom capacity. Any additions or alterations should be evaluated by qualified professionals and approved according to applicable building requirements.
Because this is a foreclosure and renovation property, buyers should not assume that the existing systems are fully functional simply because they are listed as features. A thorough inspection is essential.
Approximately 1,384 Square Feet of Interior Space
The property contains approximately 1,384 square feet of total interior livable area, with the listed finished area above ground also reported at approximately 1,384 square feet.
For a $15,000 asking price, the amount of interior space is one of the property’s most notable characteristics. The listing displays a price of approximately $11 per square foot.
Price per square foot should not be interpreted as a measure of the property’s true value by itself. In a foreclosure or distressed property, the condition of the structure and the cost of necessary repairs can have a much greater impact on the total investment.
Still, the square footage provides a substantial starting point for someone capable of completing renovations.
A buyer could potentially modernize the existing floor plan while retaining the home’s original footprint. Depending on the condition of the interior, improvements might include flooring, paint, kitchen updates, bathroom improvements, lighting, insulation, windows, heating, and other finishes.
The Eat-In Kitchen
The property includes an eat-in kitchen.
An eat-in kitchen provides a convenient area for everyday meals without requiring a separate formal dining room. This type of layout can work particularly well in smaller or moderately sized homes because it combines food preparation and dining within the same general space.
For a renovation-minded buyer, the kitchen could become one of the central improvement areas.
Potential upgrades might include cabinetry, countertops, appliances, lighting, flooring, plumbing fixtures, and storage solutions. However, buyers should first determine the existing condition of the kitchen and its utility connections.
The listing identifies electricity as connected and public water and public sewer as available, but buyers should confirm the operational status of all utilities before closing.
Natural Gas Heating
The property uses hot water and natural gas heating.
Heating is an important consideration for Pennsylvania properties because winter weather can create significant demands on a home’s heating system.
The buyer should have the heating system inspected and determine its age, operating condition, efficiency, maintenance history, and replacement requirements.
Because the listing indicates no cooling system, a future owner may also want to evaluate options for summer comfort. Depending on the home’s electrical capacity and layout, possible improvements could include window air-conditioning units or a more comprehensive cooling system.
The best approach will depend on the buyer’s budget and long-term plans.
No Listed Central Cooling
The property is listed as having no cooling system.
For a buyer intending to renovate the home, this creates an opportunity to consider modern climate-control improvements.
A central HVAC system may be possible depending on the structure, electrical service, ductwork options, and renovation budget. Other solutions could include ductless heat pumps or appropriately sized window units.
Before selecting equipment, homeowners should have the property evaluated by an HVAC professional. Older homes may require insulation and air-sealing improvements before new heating or cooling equipment can operate efficiently.
Improving energy performance can sometimes involve several smaller projects rather than simply installing larger mechanical equipment.
Partial Basement and Stone Foundation
The home has a partial basement and stone foundation.
Basement and foundation conditions deserve special attention in a property built in 1922.
A partial basement may provide utility access, storage, mechanical space, or additional potential depending on its condition. However, older foundations can also experience moisture issues, settlement, cracking, drainage problems, or deterioration.
Prospective buyers should inspect the basement after periods of wet weather when possible and look for signs of water entry, staining, mold-like growth, dampness, or poor drainage.
A professional structural inspection can provide valuable information about whether the foundation requires routine maintenance or more significant work.
Detached Two-Car Garage
One of the property’s most useful exterior features is its detached two-car garage.
The listing identifies two garage spaces, along with additional parking and a carport.
For a renovation property, garage space can be particularly valuable. It provides a place to store vehicles, tools, building materials, lawn equipment, and other items while the house is being renovated.
Depending on its condition and local regulations, the garage could also serve as a workshop for a buyer completing some of the improvements personally.
The garage should be inspected separately from the house. Buyers should evaluate its roof, foundation, doors, electrical system, floor, drainage, and structural components.
Additional Carport and Parking
In addition to the detached garage, the property has a carport and additional parking.
Multiple parking options can be useful for a household with several vehicles or for visitors.
For an investor, adequate parking can also contribute to the practicality of the property as a rental, although local market demand and comparable rental properties should be researched before making any investment assumptions.
The buyer should confirm how the parking areas are configured and whether any easements or property boundaries affect their use.
Year-Round Access
The lot is identified as having year-round access.
Reliable access is particularly important in Pennsylvania, where winter conditions can affect roads and driveways.
A buyer should nevertheless verify the legal access, road maintenance responsibilities, driveway condition, and any shared access agreements.
If the property is intended to be occupied year-round, access should be considered alongside heating, water, sewer, electrical service, and winter maintenance requirements.
Public Water and Public Sewer
The property is connected to public water and public sewer according to the listing.
Municipal utilities can simplify ownership compared with rural properties that depend on private wells and septic systems.
However, the listing contains an important requirement regarding the municipal sewer system. The buyer is responsible for any required municipal sewer testing and/or repair escrow.
This should be investigated before making an offer.
The buyer should determine whether testing is required, what repairs may be necessary, how much escrow may be required, and what deadlines apply.
These costs can materially affect the total acquisition budget, particularly for a property with a low purchase price.
Required Water Meter Pit Installation
Another important condition is the buyer’s responsibility for any required new water meter pit installation.
This is a significant due-diligence item because the cost and scope of the work should be understood before purchase.
A buyer should contact the appropriate water authority or municipality to determine the exact requirements, location, specifications, permits, and estimated cost.
When evaluating a $15,000 property, even relatively modest infrastructure expenses can represent a substantial percentage of the purchase price.
The total project budget should therefore include these required improvements along with inspection, closing, repair, and renovation expenses.
Understanding the Foreclosure and REO Status
The property is identified as a foreclosure and as real estate owned.
REO properties generally refer to homes that have gone through a foreclosure process and are now owned by the lender or another institutional entity following the foreclosure.
Buying an REO property can involve different procedures and documentation from purchasing a conventional owner-occupied home.
The property may be sold as-is, and buyers may have limited information about previous maintenance or repairs. The exact terms of this particular transaction should be confirmed with the listing representative.
Because the listing specifies cash as the terms, buyers should also understand what proof of funds is required and whether financing is permitted.
Cash Terms and Financing Considerations
The listing identifies the terms as cash.
That means buyers should be prepared to demonstrate that they have sufficient funds available for the purchase and associated costs.
A cash purchase can potentially simplify the financing portion of a transaction, but it does not eliminate the need for inspections, title work, insurance, utility verification, or municipal due diligence.
Buyers should also remember that the renovation budget may need to be funded separately.
For a property priced at $15,000, the renovation costs could potentially exceed the purchase price by a large margin. A responsible buyer should establish a realistic maximum project budget before making an offer.
Virtually Staged and AI-Enhanced Photos
The listing contains an important warning about the property’s photographs.
It states that some photographs are virtually staged or AI-enhanced to illustrate potential improvements. Buyers should therefore distinguish between images showing the property’s current physical condition and images designed to show what the home could potentially look like after renovation.
The original photographs should be reviewed carefully.
This distinction is especially important for a foreclosure or distressed property. Furniture, finishes, decorations, landscaping, lighting, and other elements shown in enhanced images may not exist at the property.
The property’s actual condition should be determined through an in-person inspection rather than relying on digitally enhanced images.
A Renovation Opportunity for Hands-On Buyers
The listing specifically describes the home as suitable for investors or handypersons.
That positioning may appeal to buyers who have construction experience or access to reliable contractors.
A hands-on buyer may be able to complete certain cosmetic improvements personally while hiring licensed professionals for electrical, plumbing, structural, HVAC, roofing, and other specialized work.
The key is to separate manageable improvements from work that requires professional expertise.
Projects such as painting, basic cleanup, landscaping, and certain non-structural cosmetic updates may be suitable for an experienced homeowner, while structural modifications, electrical service work, plumbing changes, and municipal utility requirements should be handled according to applicable codes and professional standards.
Potential Long-Term Rental Strategy
The three-bedroom configuration could potentially make the property relevant to buyers researching the local rental market.
Before considering a rental strategy, investors should study comparable three-bedroom homes in the area. Important factors include monthly rent, tenant demand, vacancy rates, property taxes, insurance, utilities, maintenance, property management, and expected renovation costs.
A low acquisition price does not automatically make a property profitable.
For example, if the house requires extensive structural or mechanical repairs, the total basis could become substantially higher than the initial $15,000 purchase price.
A proper investment analysis should therefore calculate the acquisition cost plus all renovation, financing, closing, holding, and operating expenses.
Potential Renovation and Resale Strategy
Another possible approach is to renovate the home and eventually sell it.
The property’s 1,384 square feet, three bedrooms, one bathroom, garage, and lot size could provide a foundation for such a strategy.
However, the resale potential depends on the local market, neighborhood conditions, finished quality, comparable sales, and the final cost of renovation.
Before beginning a major project, an investor should obtain contractor estimates and research recent comparable sales rather than relying solely on online estimates or asking prices.
The property’s foreclosure status and low purchase price may make it interesting to investors, but profitability should be demonstrated through a complete budget rather than assumed.
What to Inspect First
For a property of this age and condition, inspection priorities should be carefully organized.
The first areas to examine should include:
- Foundation and stone masonry
- Roof and roof framing
- Electrical wiring and service
- Natural gas heating system
- Plumbing
- Public water connection
- Public sewer connection
- Required sewer testing
- Water meter pit requirements
- Basement moisture
- Interior ceilings and walls
- Windows and exterior doors
- Garage structure
- Carport condition
- Fireplace and chimney
- Drainage around the house
- Potential pest or termite damage
- Overall structural integrity
A buyer should also investigate whether any previous permits, violations, municipal orders, or required repairs remain outstanding.
Estimating the True Cost of Ownership
The asking price is only the beginning of the financial calculation.
The listing reports an annual property tax of approximately $1,047 and a tax assessed value of $11,240. Buyers should confirm current tax information before closing.
In addition, potential expenses may include:
- Purchase and closing costs
- Home inspection
- Sewer testing
- Sewer repair escrow
- Water meter pit installation
- Renovation materials
- Contractor labor
- Heating repairs
- Electrical upgrades
- Plumbing work
- Roofing repairs
- Foundation repairs
- Insurance
- Utility activation
- Landscaping
- Property maintenance
A buyer should establish a contingency reserve for unexpected repairs.
This is especially important for a 1922 property because hidden conditions can become apparent only after walls, floors, ceilings, or other components are opened during renovation.
A Chance to Create a Personalized Home
Although the property requires careful evaluation, its condition can also provide an opportunity.
A buyer who does not want a finished home may prefer the ability to choose the materials, colors, fixtures, flooring, kitchen finishes, lighting, and other design elements.
The home’s one-and-one-half-story layout, three bedrooms, one bathroom, and 1,384 square feet provide a manageable footprint for a renovation project compared with much larger properties.
The detached garage and carport provide additional functionality, while the year-round access and public utilities contribute to the home’s practical foundation.
No HOA
The listing indicates that the property does not have a homeowners association.
The absence of an HOA can provide flexibility because there may be fewer private community rules governing exterior changes, landscaping, parking, or other property decisions.
However, buyers should not confuse the absence of an HOA with the absence of regulations.
Municipal zoning, building codes, sewer requirements, property maintenance standards, and other government regulations still apply.
Anyone planning significant renovations should confirm the applicable requirements with the relevant local authorities.
Why the Property May Interest Experienced Buyers
This is not a conventional turnkey property.
Instead, it is an opportunity for someone who understands renovation, budgeting, construction, or real estate investing.
The low asking price may attract attention, but the most important question is not simply how inexpensive the property is. The more important question is what it will cost to make the property safe, functional, comfortable, and suitable for the buyer’s intended use.
For an experienced buyer with realistic expectations, the combination of low entry price, three bedrooms, more than 1,300 square feet, a garage, public utilities, and a sizable lot may provide a starting point for a long-term project.
Final Thoughts on This Portage Area Foreclosure
This $15,000 Portage area foreclosure presents a very different opportunity from a move-in-ready home.
Built in 1922, the one-and-one-half-story residence contains approximately 1,384 square feet and offers three bedrooms and one full bathroom. The property sits on an 8,276-square-foot lot and includes a detached two-car garage, carport, additional parking, partial basement, eat-in kitchen, fireplace, and year-round access.
The property also has public water, public sewer, and connected electricity. Natural gas and hot water heating are listed, while cooling is not currently provided.
Several important conditions should receive particular attention. The buyer is responsible for any required municipal sewer testing and repair escrow, as well as any required new water meter pit installation. These costs should be confirmed before purchase.
The listing also identifies the home as real estate owned and specifies cash terms. Buyers should therefore be prepared for an acquisition process that may differ from a conventional residential purchase.
Perhaps the most important point is that the property should be evaluated based on its actual current condition rather than digitally enhanced photographs. The listing specifically explains that virtually staged and AI-enhanced images illustrate potential improvements. Original photographs and, more importantly, an in-person inspection should guide the buyer’s understanding of the property.
For a handyperson, renovation specialist, or investor with experience evaluating distressed real estate, the home offers a substantial starting point at a relatively low acquisition price. The historic age, garage, public utilities, three-bedroom configuration, and usable lot create several possible directions.
For anyone considering the property, however, the correct approach is careful due diligence and realistic budgeting. The purchase price is only one part of the financial commitment. Municipal requirements, structural repairs, utility work, renovation expenses, insurance, taxes, and ongoing maintenance should all be incorporated into the decision-making process.
A well-planned renovation could potentially transform the property into a comfortable residence or investment asset, while preserving some of the character associated with a home built more than a century ago. Whether the ultimate plan involves personal ownership, rental use, or resale, the property’s potential will depend heavily on the condition revealed through inspection and the buyer’s ability to manage the renovation process.
Listed on Zillow.