Spacious Log Cabin Retreat on 2.53 Acres in Greenup County
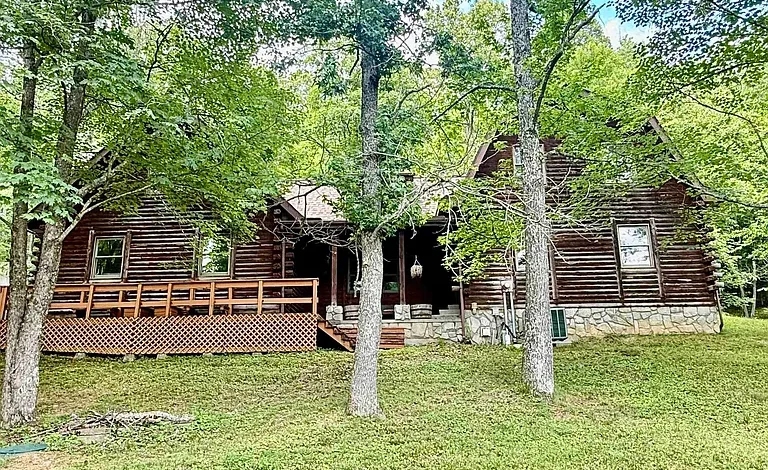
Spacious Log Cabin Retreat on 2.53 Acres in Greenup County
A Unique Kentucky Property With Rustic Character
Finding a property that combines generous living space, authentic log cabin character, privacy, and room for future customization can be challenging. This distinctive property in Greenup County, Kentucky, offers an opportunity to own a spacious cabin-style residence situated on approximately 2.53 acres. With four bedrooms, three full bathrooms, two half bathrooms, a finished basement, an attached two-car garage, and approximately 3,456 square feet of total finished living space, this home provides considerably more room than many traditional mountain or country cabins.
The property combines classic rustic architecture with practical features for everyday living. Natural gas heating, central air conditioning, a gas water heater, a newer roof, multiple fireplaces, and an attached garage contribute to the home’s functionality. At the same time, the property’s log construction, custom spiral staircase, large primary suite, Jacuzzi tub, decks, patios, and expansive basement create the kind of distinctive character that makes a property memorable.
For buyers searching for a full-time residence, private retreat, family home, or renovation opportunity, this Greenup County log home deserves attention. The generous lot and substantial interior provide plenty of possibilities for creating a personalized lodge-style residence.
A Private Setting With Plenty of Space
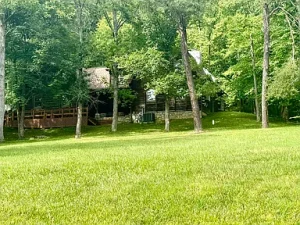
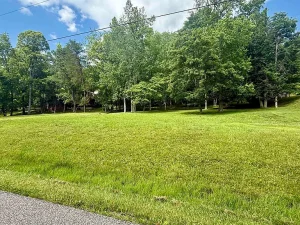
One of the most appealing characteristics of this property is its approximately 2.53-acre setting. Having more than two acres provides a greater sense of privacy and gives homeowners room to enjoy outdoor space without being surrounded by dense residential development.
A property of this size can accommodate a variety of lifestyle interests. Depending on local regulations and individual preferences, the land could provide space for gardens, outdoor recreation, landscaping projects, gathering areas, or simply a quiet place to enjoy the surroundings.
The combination of a wooded or rural atmosphere and a substantial residential structure makes this property particularly interesting for buyers who want more than a conventional neighborhood home. Instead of purchasing a smaller residence on a limited lot, the next owner has an opportunity to enjoy a larger homesite with room to develop the property according to personal needs.
The decks and patio provide additional outdoor living areas where residents can enjoy seasonal weather, host friends, or create comfortable spaces for relaxing. With approximately 2.53 acres, outdoor living can become an important extension of the home’s interior.
Authentic Log Cabin Architecture
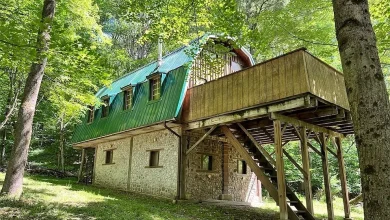
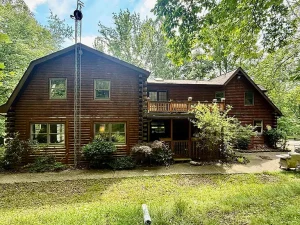
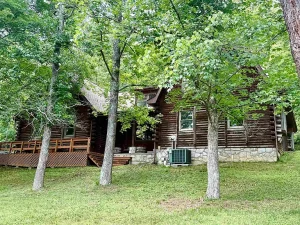
The defining feature of this residence is its log construction. Genuine log homes have a character that is difficult to reproduce with conventional building materials. Exposed wood surfaces and the natural appearance of the logs create a warm atmosphere associated with traditional cabins, mountain lodges, and country retreats.
The architecture gives this home an unmistakable identity. Rather than being a standard modern residence with decorative rustic elements, the property is built around the appeal of log construction.
For buyers who appreciate rustic architecture, this is an important advantage. Log homes often create an inviting visual connection with nature and provide a distinctive backdrop for both traditional and contemporary interior design.
The home was originally built in 1975, giving it an established history while also offering the opportunity for the next owner to modernize selected areas. Buyers who enjoy renovation projects can potentially combine the existing rustic character with updated finishes, contemporary lighting, modern furniture, and personalized design choices.
The result could be a sophisticated lodge-style residence that maintains the authenticity of the original construction while providing a more contemporary living environment.
Generous 3,456-Square-Foot Layout
Space is another major strength of this property. The home offers approximately 3,456 square feet of total interior livable area, including approximately 2,208 square feet above ground and another 1,248 square feet of finished basement space.
That amount of finished space provides substantial flexibility.
The four-bedroom configuration can accommodate a large household, visiting family members, overnight guests, or multiple-use rooms. The five-bathroom count, including three full bathrooms and two half bathrooms, also provides an unusual level of convenience for a home of this type.
A larger home can be particularly valuable for households that frequently entertain. Instead of guests competing for a single bathroom or common living area, the property’s multiple levels and bathroom configuration provide opportunities for better separation of space.
The finished basement further expands the possibilities. It could be used as a recreation area, home theater, game room, fitness area, hobby space, office, guest area, or additional family living space. The exact use will depend on the owner’s needs and applicable requirements, but the existing finished area creates a strong foundation for customization.
Main Living Areas Designed for Comfortable Living
The home’s generous proportions provide plenty of room for creating comfortable gathering spaces. Log construction naturally lends itself to warm, inviting interiors, particularly when paired with fireplaces, wood furnishings, and natural textures.
Multiple fireplaces add another layer of character. According to the property details, the home features two or more fireplaces, creating opportunities for cozy gathering areas during colder Kentucky seasons.
A fireplace can become a natural focal point in a living room or family room, especially in a log home. Combined with the wood construction, it contributes to the lodge-inspired atmosphere that makes this residence different from an ordinary suburban property.
Large living areas can also be arranged for different purposes. One portion of the home could function as a formal sitting area, while another could be dedicated to family entertainment. The flexibility is particularly useful for buyers who work from home, entertain regularly, or need separate areas for children and adults.
A Spacious Primary Suite
The oversized primary suite is another standout feature. A large bedroom creates a private retreat within the home and provides more room for comfortable furniture, seating areas, storage solutions, and personal touches.
One of the property’s most appealing amenities is the Jacuzzi tub. A dedicated soaking area can transform the primary bathroom into a more relaxing private space and provide a comfortable way to unwind at the end of the day.
The primary suite could be designed as a true retreat using natural materials, soft lighting, comfortable furnishings, and rustic-modern decor. Because the rest of the house already has substantial character, the owner could create a cohesive lodge-inspired aesthetic throughout the property.
For buyers who prioritize bedroom space and private relaxation areas, the oversized primary suite adds considerable appeal.
The Custom Spiral Staircase
One of the home’s most distinctive architectural details is the custom spiral staircase connecting the basement to the second floor.
Spiral staircases can serve as more than simple functional features. They can become architectural focal points that give a home a memorable visual identity.
In this property, the staircase adds craftsmanship and individuality to the interior. It also provides a unique connection between the finished basement and upper-level living areas.
For a lodge-style home, distinctive architectural elements such as this can help create a strong sense of place. Instead of feeling like a generic floor plan, the residence has features that make it feel custom and personal.
Finished Basement With Multiple Possibilities
The finished basement represents a significant portion of the home’s overall usable space. With approximately 1,248 finished square feet below grade, this level provides valuable additional room.
A finished basement can serve many purposes depending on the owner’s lifestyle. A family might create a recreation room with comfortable seating and entertainment equipment. Another buyer could design a private home office, fitness studio, craft area, game room, or hobby workshop.
For those who enjoy hosting guests, the lower level could also become an entertainment zone where visitors can relax without interfering with activities happening upstairs.
The basement’s size also means homeowners have room to experiment with different layouts. Instead of being limited to one predetermined use, the finished area can evolve with the household over time.
Kitchen and Everyday Convenience
The property includes practical kitchen appliances such as a dishwasher, microwave, electric range, and refrigerator. These essentials make the kitchen functional for everyday meal preparation while giving the next owner an opportunity to customize the space further.
A rustic kitchen can be particularly attractive in a log home. Natural wood cabinetry, stone-inspired surfaces, warm lighting, and modern stainless-steel or black appliances can create a balanced rustic-modern appearance.
The kitchen can become one of the central gathering points of the residence. In a large cabin, family meals, weekend breakfasts, holiday gatherings, and casual conversations often revolve around the kitchen and adjacent living spaces.
Because the property offers substantial interior square footage, there is also potential to create additional storage and organization solutions according to the owner’s preferences.
Heating, Cooling, and Utility Features
Comfort throughout the year is supported by natural gas heating and central air conditioning. These systems provide practical climate control for the property’s sizable interior.
The home also features a gas water heater. Natural gas service can be a useful feature for homeowners who value reliable heating and hot-water systems.
The property is also equipped with a new roof, adding an important improvement to the overall ownership package. A newer roof can provide buyers with additional peace of mind while planning future updates elsewhere in the home.
As with any resale property, buyers should conduct their own inspections and verify the current condition, age, maintenance history, and operation of all major systems before completing a purchase.
Two-Car Attached Garage
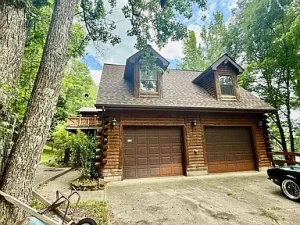
The attached two-car garage adds everyday convenience and functional value. Having enclosed parking directly connected to the home can be particularly beneficial during periods of rain, cold temperatures, or winter weather.
The garage also provides additional storage possibilities. Depending on local regulations and the owner’s needs, it can accommodate vehicles, outdoor equipment, tools, seasonal belongings, or recreational gear.
For a property on more than two acres, additional storage can become especially useful. Owners of larger lots often accumulate lawn equipment, gardening supplies, maintenance tools, and outdoor furniture, making garage space an important practical feature.
Outdoor Living and Recreation
The property’s decks and patio create opportunities to enjoy the outdoors without leaving home. Outdoor living areas are increasingly important to homeowners who want their property to function as both a residence and a private retreat.
A deck can become an outdoor dining area, morning coffee spot, gathering space, or quiet place to enjoy the surrounding landscape.
The patio provides another option for outdoor furniture, grilling, entertaining, or seasonal gatherings. With more than two acres, homeowners have room to explore different landscaping ideas and create outdoor zones for various activities.
The acreage also provides a greater feeling of separation from neighboring properties. For someone seeking a country lifestyle, this privacy can be one of the home’s most valuable qualities.
A Property With Renovation Potential
Although the home offers substantial living space and many attractive features, it also presents an opportunity for personalization.
Some buyers prefer a completely finished, contemporary home. Others are attracted to properties where they can gradually make improvements and establish their own design identity.
This residence falls naturally into the second category.
The existing log construction, fireplaces, spiral staircase, spacious layout, finished basement, and primary suite provide a strong foundation. New flooring, lighting, paint, bathroom finishes, cabinetry, fixtures, and furnishings could potentially transform the interior while preserving the original character.
A renovation strategy could focus on blending modern comfort with traditional cabin aesthetics. The goal would not necessarily be to remove the rustic identity, but rather to enhance it.
Potential as a Family Retreat
The four-bedroom layout makes this property suitable for households that need additional sleeping space. Families can use the bedrooms for children, guests, relatives, or flexible purposes.
The finished basement creates even more separation, making it possible to establish dedicated recreation and entertainment areas.
A property of this size can also work well for multigenerational living arrangements, subject to the home’s layout and applicable regulations. Separate areas of the house can provide family members with greater privacy while retaining shared gathering spaces.
The combination of acreage, interior space, garage, fireplaces, and outdoor areas creates the foundation for a comfortable private retreat.
Greenup County Lifestyle
Greenup County offers a setting for buyers who appreciate a quieter Kentucky lifestyle while remaining within reach of regional communities and services.
Country properties can appeal to people who want more land, greater privacy, and a stronger connection to the outdoors. At the same time, buyers should evaluate commuting requirements, nearby services, schools, healthcare, shopping, and other factors based on their individual needs.
This particular property provides an interesting balance between rural atmosphere and practical residential living.
A Lodge-Style Home for the Future
The strongest appeal of this property may be its versatility. It can be approached as a family residence, a private retreat, a country home, or a long-term renovation project.
The existing features already provide significant functionality, while the generous acreage and interior space create room for future ideas.
A buyer could embrace the traditional cabin appearance or gradually introduce a more modern lodge aesthetic. The possibilities are extensive because the home’s foundation is already built around distinctive materials and architectural details.
The property does not need to fit one particular lifestyle. Its combination of four bedrooms, five bathrooms, finished basement, two-car garage, outdoor spaces, and more than two acres gives the next owner plenty of options.
Important Property Details
Here is a summary of the key features:
- Approximately 2.53 acres
- Approximately 3,456 square feet of total finished living space
- Four bedrooms
- Three full bathrooms
- Two half bathrooms
- Finished basement
- Approximately 2,208 square feet above ground
- Approximately 1,248 square feet of finished basement space
- Attached two-car garage
- Deck and patio
- Log construction
- Two or more fireplaces
- Jacuzzi tub in the oversized primary suite
- Custom spiral staircase
- Natural gas heating
- Central air conditioning
- Gas water heater
- Dishwasher, microwave, electric range, and refrigerator
- New roof
- Established country setting
- No HOA information indicated
- Approximately $365,000 listed price based on the supplied listing details
Why This Kentucky Log Home Stands Out
Properties with authentic log construction and substantial acreage are appealing because they offer something increasingly difficult to find: space and individuality.
This home is not simply about square footage. It is about the combination of architectural character, privacy, flexibility, and potential.
The 2.53-acre property creates a private backdrop, while the 3,456 square feet of finished living space provides room for a large household or frequent guests. The finished basement adds another dimension, while the oversized primary suite, Jacuzzi tub, fireplaces, and custom staircase provide distinctive touches.
The attached garage and updated roof add practical value, while the natural gas heating and central air conditioning support comfortable everyday living.
For someone searching for a Kentucky cabin with room to grow, this property deserves consideration.
Final Thoughts
This Greenup County log cabin offers a rare combination of rustic architecture, generous living space, acreage, and future potential. With four bedrooms, five bathrooms, a finished basement, an attached two-car garage, multiple fireplaces, a custom spiral staircase, and approximately 2.53 acres, the property provides a substantial amount of space for its next owner.
Its authentic log construction gives it the warmth and character associated with traditional cabin living, while features such as central air conditioning, natural gas heating, a gas water heater, modern appliances, and a newer roof contribute to everyday practicality.
The property could serve as a full-time Kentucky residence, private country retreat, family gathering place, or personalized lodge-style home. For buyers who enjoy making a property their own, the existing architecture offers an excellent starting point for future improvements.
With its combination of land, privacy, functional living space, and unmistakable rustic character, this Greenup County property represents an opportunity to create a home that is both comfortable today and full of possibilities for tomorrow.
Listed on Zillow