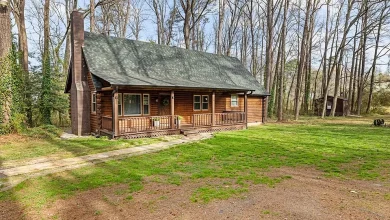
Private Montrose Retreat With Scenic Views, Hot Tub Room and 2.2 Acres
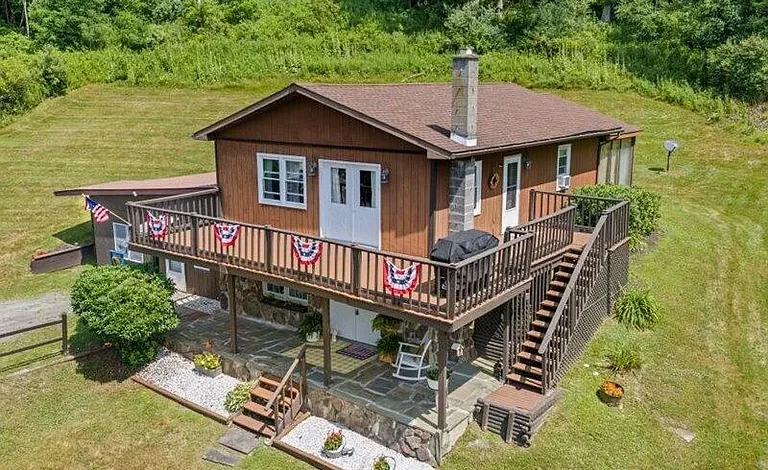
A Hillside Home Designed Around Views, Privacy and Flexible Living
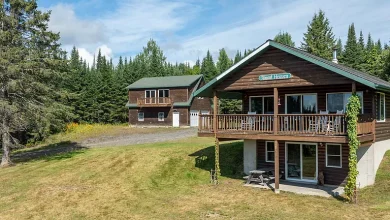
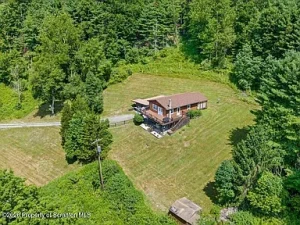
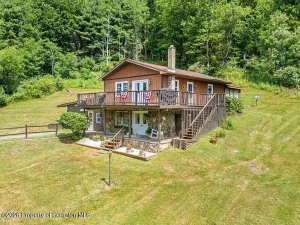
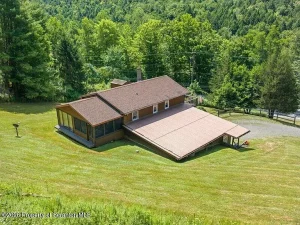
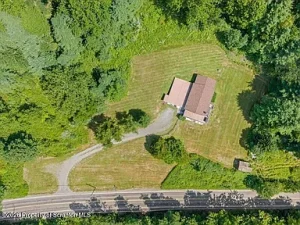
Set back and elevated away from the road, this distinctive Montrose-area home offers a combination that many buyers search for but do not always find: privacy, elevated views, flexible living space, and room to enjoy the outdoors. Positioned on approximately 2.2 acres, the property provides a peaceful setting where the home can feel separated from the activity of the road while still offering practical everyday living.
Built in 1979, this contemporary single-family residence offers approximately 1,680 square feet of total interior living space, including finished space on both the upper and lower levels. The layout provides three bedrooms, one full bathroom, a large family room, open kitchen and living areas, a dedicated laundry room, bonus space, an enclosed porch, and a separate workshop area with its own exterior entry.
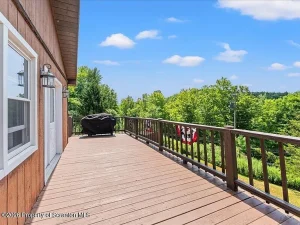
One of the property’s most appealing features is its connection to the surrounding landscape. Numerous windows help bring natural light and views into the home, while the outdoor deck provides a place to begin the day with coffee, relax in the fresh air, or simply enjoy the elevated setting.
The home also includes a dedicated hot tub room, creating another unusual and flexible feature for buyers interested in wellness, relaxation, or creating a private indoor retreat.
Adding another important element to the property’s potential, the listing states that producing oil, gas, and mineral rights convey to the buyer. Because mineral rights and production arrangements can involve specialized legal and financial considerations, prospective buyers should independently verify the exact rights, current production status, lease terms, royalties, and transfer details before purchasing.
For buyers searching for a private country home, weekend escape, flexible work-from-home property, or residence with distinctive character, this Montrose opportunity offers much more than a standard floor plan.
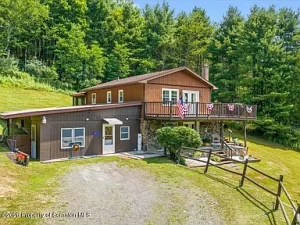
Property Overview
This property combines indoor flexibility with outdoor space and a private hillside position.
Key Features
- Location: Montrose area
- Property type: Single-family residence
- Architectural style: Contemporary
- Year built: 1979
- Bedrooms: 3
- Bathrooms: 1 full bathroom
- Total interior living area: Approximately 1,680 square feet
- Finished above-grade area: Approximately 1,000 square feet
- Finished below-grade area: Approximately 680 square feet
- Lot size: Approximately 2.2 acres
- Levels: Two
- Family room: Approximately 308 square feet
- Bonus room: Dedicated hot tub room
- Workshop area: Separate entry
- Outdoor spaces: Deck, rear porch, wrap-around and enclosed porch areas
- Spa: Listed
- Fireplace: Electric
- Basement: Full, partially finished, walk-out access
- Parking: Driveway
- Additional structure: Shed
- Water: Well
- Sewer: Septic tank
- Electric: Connected, 200-amp or less service
- Heating: Baseboard, propane, electric, and forced-air systems listed
- Cooling: Ceiling fans and window units
- Road surface: Asphalt
- Oil, gas, and mineral rights: Producing rights stated to convey, subject to buyer verification
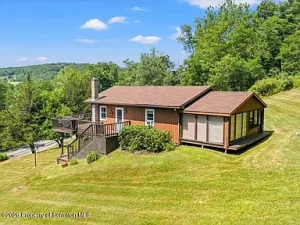
Elevated Setting With Views From Multiple Windows
The location of the home is one of its defining characteristics.
Sitting back and up from the road, the property benefits from an elevated position that can create a greater sense of privacy and separation. Instead of feeling directly exposed to passing traffic, the home is positioned to take advantage of its surroundings.
The listing emphasizes the views available from the property’s numerous windows.
Natural views can significantly change the experience of a home. They can create:
- More connection with the outdoors
- A brighter interior atmosphere
- A greater feeling of openness
- Seasonal scenery
- A peaceful setting for everyday life
Whether watching changing weather, enjoying morning light, or looking out across the surrounding landscape, the windows help make the setting part of the home’s character.
For buyers who enjoy a home with visual connection to nature, this feature may be especially appealing.
Start the Day on the Deck
The outdoor deck provides one of the simplest but potentially most enjoyable parts of the property.
A deck overlooking an elevated landscape can become an extension of the living space.
It can be used for:
- Morning coffee
- Outdoor dining
- Reading
- Relaxing
- Entertaining
- Watching seasonal changes
- Enjoying fresh air
The home also includes additional porch areas, including rear, wrap-around, and enclosed spaces.
This variety of outdoor areas gives future owners different options depending on the weather and time of year.
One area may become a quiet morning retreat while another could serve as a gathering space for family and friends.
A Flexible Entry-Level Living Area
The lower level offers valuable additional space.
The entry level includes a large family room, laundry area, and bedroom, creating a layout that could appeal to buyers looking for flexibility.
The family room measures approximately 14 by 22 feet, providing about 308 square feet of space.
That size could support several furniture arrangements.
Potential uses may include:
- Main family gathering area
- Media room
- Recreation room
- Home office
- Hobby space
- Guest gathering area
- Flexible entertainment room
The separate bedroom on this level adds another layer of adaptability.
The listing notes that one bedroom is currently used as an office, demonstrating how the home’s spaces can serve different purposes depending on the owner’s lifestyle.
A Dedicated Laundry Room
The lower level includes a separate laundry room.
Measuring approximately 17 by 6.7 feet, the laundry area provides space for more than simply placing a washer and dryer against a wall.
A dedicated laundry room may offer room for:
- Laundry equipment
- Folding space
- Cleaning supplies
- Utility storage
- Shelving
- Household organization
Keeping laundry functions in a dedicated room can also help preserve more living space on the main level.
Upstairs Living With an Open and Inviting Feel
The upper level provides another side of the home’s personality.
Here, the kitchen and living room create a more open arrangement designed for everyday activity.
The home features an open floor plan and eat-in kitchen, allowing the kitchen and living areas to feel connected.
Open living spaces can make a home feel more social.
Instead of separating cooking and relaxation into isolated rooms, the layout can encourage interaction.
This arrangement may be especially useful for:
- Casual meals
- Family conversations
- Hosting guests
- Everyday relaxation
- Flexible furniture placement
The kitchen measures approximately 14 by 7 feet, while the living room measures approximately 14.7 by 13 feet.
Together, these spaces create a functional central area for daily living.
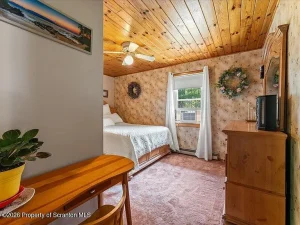
Three Bedrooms With Flexible Uses
The property includes three bedrooms.
The bedroom arrangement provides options for households with different needs.
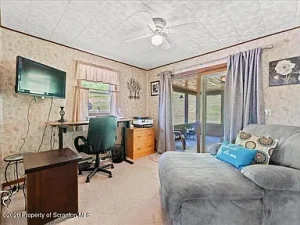
One of the rooms is currently used as an office, demonstrating the potential for flexible space.
Depending on the buyer’s lifestyle, the bedrooms could potentially serve as:
- Primary bedroom
- Guest room
- Children’s bedroom
- Home office
- Study
- Hobby room
- Craft room
- Exercise space
The approximate bedroom dimensions include:
Bedroom One
Approximately 10.5 by 13.5 feet, providing about 141.75 square feet.
Bedroom Two
Approximately 12 by 14 feet, providing about 168 square feet.
Bedroom Three
Approximately 10 by 11 feet, providing about 110 square feet and currently used as an office.
The ability to repurpose one of the bedrooms may appeal to buyers who work remotely or need a dedicated room for personal projects.
Modern Bathroom and Practical Layout
The home includes one full bathroom measuring approximately 8 by 5 feet.
A centrally located bathroom can provide practical access for the upper-level bedrooms and main living spaces.
Future owners may decide to personalize the bathroom according to their preferences.
Possible cosmetic improvements could include:
- Updated lighting
- New vanity
- Modern fixtures
- Fresh paint
- Storage improvements
- Updated mirrors
Any major plumbing changes should be evaluated professionally.
A Dedicated Hot Tub Room
One of the more unusual features of this home is the dedicated hot tub room.
The bonus room measures approximately 11.6 by 16 feet, providing around 185.6 square feet of space.
A dedicated wellness or relaxation room can offer a unique lifestyle feature.
The space may potentially serve as:
- Hot tub area
- Relaxation room
- Wellness space
- Meditation area
- Indoor recreation room
Because a hot tub room involves moisture, ventilation, electrical safety, and structural considerations, buyers should inspect the area carefully and verify the condition of any equipment.
If the future owner chooses not to use the space as a hot tub room, the room may potentially be reimagined for another purpose, subject to the property’s layout and applicable requirements.
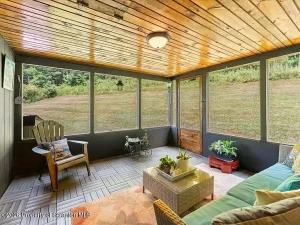
Enclosed Porch for Extended Seasonal Enjoyment
Access to the enclosed porch creates another transition between indoor and outdoor living.
An enclosed porch can offer protection from weather while still allowing the owner to enjoy the surroundings.
Potential uses include:
- Reading area
- Breakfast space
- Seasonal sitting room
- Plant room
- Relaxation area
- Additional entertaining space
The enclosed design can make the space useful during more months of the year compared with an open deck alone.
Separate Workshop Area With Its Own Entrance
For buyers who enjoy hands-on projects, one of the most practical features is the separate workshop area.
The workshop has its own entry door, helping separate work activity from the main living areas.
A dedicated workspace may be useful for:
- Woodworking
- Tool storage
- DIY projects
- Repairs
- Creative work
- Hobby equipment
Before operating any specialized equipment, future owners should ensure the electrical service, ventilation, safety systems, and space configuration are appropriate.
For many buyers, simply having separate space for tools and projects can be a major advantage.
Full Walk-Out Basement With Additional Potential
The property includes a full basement that is partially finished and offers walk-out access.
This contributes approximately 680 square feet of finished below-grade space according to the listing.
Walk-out access can make lower-level areas more functional because they have direct exterior access.
Depending on the property’s exact configuration, the lower level can provide separation between different activities.
Potential uses may include:
- Family room
- Guest space
- Home office
- Recreation area
- Laundry
- Storage
The basement should be professionally inspected for moisture, drainage, foundation condition, and any other concerns common to below-grade spaces.
Heating Options for Different Conditions
The property lists several heating types:
- Baseboard
- Propane
- Electric
- Forced air
Having multiple listed heating systems or methods may provide flexibility, but buyers should independently verify which systems are currently installed, operational, and serving the home.
A professional HVAC inspection can help determine:
- Equipment condition
- Efficiency
- Fuel source
- Maintenance history
- Expected replacement needs
Understanding heating costs can be particularly important for a home in a rural setting.
Ceiling Fans and Window Units for Cooling
Cooling is listed through ceiling fans and window units.
Ceiling fans can improve air circulation and help distribute conditioned air throughout a room.
Window units may provide targeted cooling in selected spaces.
Prospective buyers should evaluate whether the current cooling arrangement meets their needs or whether future upgrades may be desired.
Well Water and Septic Living
The home is served by a well and septic system.
Private utilities can provide independence from municipal water and sewer systems, but they also require regular maintenance.
Before purchasing, buyers may want to inspect:
- Well performance
- Water quality
- Septic system condition
- Service history
- Pump operation
- Water pressure
Understanding these systems is an important part of responsible rural or semi-rural homeownership.
2.2 Acres of Outdoor Space
The approximately 2.2-acre lot provides space beyond the home itself.
The property is described as sloping upward, contributing to its elevated position.
A larger lot may offer opportunities for:
- Gardening
- Outdoor recreation
- Landscaping
- Privacy
- Storage of permitted outdoor equipment
- Future outdoor improvements
The property also includes a shed, which may provide useful storage for tools, outdoor equipment, and maintenance supplies.
Before making major changes to the land, buyers should review property boundaries, drainage, zoning, and any applicable restrictions.
Producing Oil, Gas and Mineral Rights
A particularly important feature of the listing is the statement that producing oil, gas, and mineral rights convey to the buyer.
This is not a standard feature in every residential transaction.
Mineral rights may have independent value and may involve existing production, leases, royalties, or contractual obligations.
Prospective buyers should conduct specialized due diligence.
Important questions may include:
- Which specific rights are being transferred?
- Are the mineral rights owned outright?
- Is there active production?
- Are royalty payments currently being received?
- Are there existing leases or agreements?
- What expenses or obligations are associated with production?
- Are there surface-use rights affecting the property?
- What documentation confirms the transfer?
A qualified attorney, title professional, or mineral-rights specialist may be helpful when reviewing these details.
Buyers should not assume future income or production levels without independently verifying the current situation.
Contemporary Character With Practical Flexibility
The home is classified as contemporary in style and was built in 1979.
Rather than following a traditional box-shaped layout, the home appears designed around its site, views, and different levels of living space.
The combination of:
- Elevated setting
- Numerous windows
- Open living areas
- Decks and porches
- Walk-out basement
- Workshop
- Bonus room
creates a property with a distinctive personality.
For buyers tired of standard floor plans, the home’s layout may provide something different.
A Property for Everyday Living or a Weekend Escape
The flexible nature of the property could appeal to different lifestyles.
Full-Time Residence
The three bedrooms, family room, kitchen, laundry, and workshop create a practical foundation for everyday living.
Work-From-Home Lifestyle
One bedroom is already being used as an office, while the separate workshop could potentially support hands-on projects.
Weekend Retreat
The views, deck, enclosed porch, hot tub room, and acreage may appeal to buyers seeking a private escape.
Hobby Property
The workshop, shed, and outdoor space can provide room for equipment and projects.
The best use depends on the buyer’s individual needs and the property’s condition.
Important Due Diligence Before Buying
As with any rural or unique property, buyers should perform careful due diligence.
Important items to investigate include:
Structural Condition
Inspect the foundation, framing, roof, decks, and exterior materials.
Mechanical Systems
Evaluate heating, electrical service, cooling, plumbing, and appliances.
Well and Septic
Review water quality, flow, and septic performance.
Hot Tub Room
Inspect moisture control, ventilation, electrical systems, and equipment.
Workshop
Confirm electrical capacity and safe use.
Mineral Rights
Verify the exact rights, production status, agreements, and conveyance terms.
Property Boundaries
Review surveys and legal descriptions.
Outdoor Areas
Evaluate drainage, slopes, decks, and accessibility.
Professional inspections can help a buyer create a realistic understanding of future maintenance and improvement needs.
Final Thoughts
This Montrose-area property offers a distinctive combination of views, privacy, flexible living space, and approximately 2.2 acres.
With three bedrooms, one bathroom, approximately 1,680 square feet of finished interior space, a large family room, open kitchen and living area, enclosed porch, dedicated hot tub room, separate workshop, shed, and walk-out lower level, the home provides much more flexibility than a basic single-level residence.
The elevated setting allows the surrounding landscape to become part of everyday life. Numerous windows and outdoor spaces create opportunities to enjoy the views, while the deck provides a simple place to start the morning with coffee or end the day surrounded by nature.
The separate workshop, bonus room, and flexible bedroom currently used as an office create additional possibilities for remote work, hobbies, and personal projects.
Perhaps most importantly, the listing states that producing oil, gas, and mineral rights convey to the buyer, creating a feature that should be carefully reviewed through specialized due diligence.
For the right buyer, this is more than a house. It is an opportunity to own a private hillside property with character, adaptable spaces, outdoor enjoyment, and a setting designed around the views.
Listed on Zillow.