Luxury Bluffton Estate on Nearly 4 Acres With Barn and Equestrian Potential
Luxury Bluffton Estate on Nearly 4 Acres With Barn and Equestrian Potential
Luxury Bluffton Estate on Nearly 4 Acres With Barn and Equestrian Potential
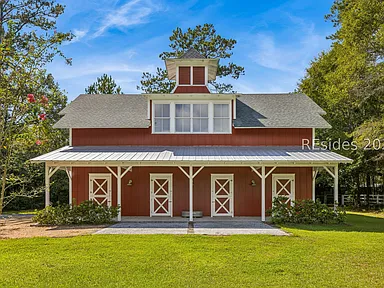
A rare combination of luxury living, substantial acreage, equestrian amenities, and Lowcountry charm is available in Bluffton, South Carolina, with this remarkable estate listed at $2,075,000. Set on approximately 3.97 acres within Rose Dhu Creek Plantation, the property offers 5 bedrooms, 5 bathrooms, and approximately 3,920 square feet of interior living space. Beyond the residence itself, the estate includes an approximately 2,000-square-foot custom post-and-beam barn, an oversized three-car garage, a fenced pasture and paddock, multiple porches, and extensive outdoor space.
Built in 2005 and designed by prominent architect Donald Gardner, the residence combines traditional architectural character with a series of more recent mechanical and cosmetic improvements. The property has remained with its original owner, making its availability a relatively uncommon opportunity within the community. Its size and infrastructure also give the next owner the ability to consider creating a more expansive private compound, subject to community rules, zoning, permitting, and applicable approvals.
Rose Dhu Creek Plantation contributes another dimension to the property. The gated community is described as offering a Lowcountry lifestyle with leisure and horse trails, equestrian facilities and stables, a community pool, and a community pavilion. The location also provides convenient access to Old Town Bluffton, Buckwalter, Hilton Head Island, and Historic Savannah.
For buyers interested in luxury real estate, equestrian living, multi-generational possibilities, private outdoor space, and long-term property flexibility, this estate presents an unusually broad collection of features.
A Rare Estate Opportunity in Bluffton
Properties combining nearly four acres with a substantial custom residence and large barn are not common in many established luxury communities. This estate stands out because the property is not simply a large house on a large lot. It combines residential space, garage capacity, pasture, equestrian potential, outdoor entertaining areas, and community amenities.
The residence provides nearly 4,000 square feet of interior living area, while the detached barn adds another approximately 2,000 square feet of functional space. Together, these improvements create an estate-scale property capable of supporting a variety of lifestyles.
The listing describes the property as an opportunity to create a true family compound. That possibility is particularly interesting because the lot is already connected to city water and sewer according to the listing. The large parcel could potentially accommodate additional amenities such as a guest house, additional family residence, resort-style pool, or other improvements, although every proposed project would need to be evaluated against local zoning, community restrictions, setbacks, utility requirements, and permitting rules.
Nearly Four Acres of Lowcountry Property
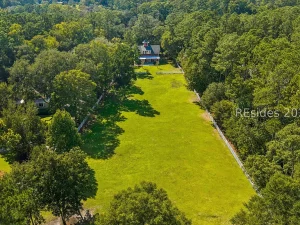
The estate occupies approximately 3.97 acres, providing an unusually generous amount of land for a property in the Bluffton area.
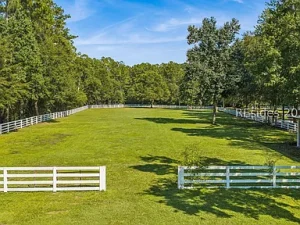
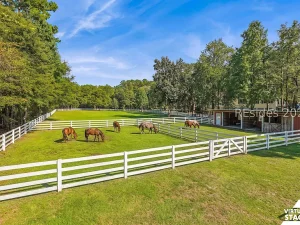
The acreage creates a sense of separation and privacy while providing room for outdoor activities, landscaping, gardening, recreation, and equestrian uses. The property includes a nearly two-acre fenced pasture and paddock, according to the listing, along with a run-in shed.
For an owner interested in horses, the combination of pasture, barn space, fencing, and access to community horse trails could be especially meaningful. For someone less interested in equestrian activities, the same acreage can provide opportunities for gardens, outdoor entertaining, pets, recreational areas, or simply enjoying a spacious private setting.
Large parcels also require thoughtful maintenance. Landscaping, fencing, drainage, irrigation, tree care, pasture management, and exterior structures can all create ongoing responsibilities. Prospective buyers should consider both the lifestyle benefits and the practical costs associated with managing nearly four acres.
Custom Architecture by Donald Gardner
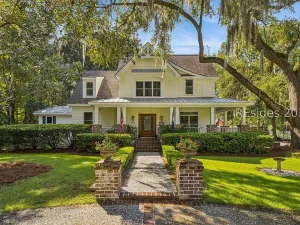
The home was designed by prominent architect Donald Gardner, and the listing emphasizes the craftsmanship and custom details throughout the residence.
The architectural style combines elements associated with Southern and Lowcountry residential design with modern functionality. High ceilings, cypress finishes, substantial windows and doors, fireplaces, porches, and open gathering areas contribute to the character of the home.
The property was built in 2005, but the listing notes that it has undergone recent mechanical and cosmetic improvements. This combination can appeal to buyers who appreciate architectural character while also wanting a residence that has received ongoing attention.
The home is classified as a custom single-family residence with a two-story design. Fiber cement is listed among the exterior materials, while the roof is described as asphalt and metal.
Five Bedrooms for Flexible Living
The residence includes five bedrooms and five bathrooms, with four full bathrooms and one half bathroom listed in the property facts.
A five-bedroom configuration can accommodate a wide range of household arrangements. A family can dedicate rooms to children and guests, while another room could potentially function as an office, hobby space, media room, or private retreat.
The primary bedroom is located on the first level. A main-level primary suite can be an important consideration for buyers who want long-term accessibility and convenience without giving up the additional space provided by a second floor.
The listing also identifies an in-law floor plan and kitchenette among the interior features. These characteristics could provide additional flexibility for multigenerational households or extended-stay guests, although buyers should verify the exact layout and whether any particular use meets local requirements.
A Beautifully Remodeled Owners Bath
One of the highlighted improvements is the remodeled owner’s bathroom.
The property facts list a jetted tub, multiple closets, and other upgraded interior characteristics. A dedicated primary bathroom can provide privacy and convenience, particularly in a large residence intended for long-term living.
For luxury buyers, bathrooms are often among the most closely evaluated areas of a home because they combine practical functionality with opportunities for high-end finishes.
Prospective buyers should inspect the remodeled bathroom’s fixtures, plumbing, ventilation, waterproofing, cabinetry, surfaces, and mechanical components as part of a complete property inspection.
Elegant Interior Architectural Details
The interior includes numerous architectural details that help distinguish the home from a conventional production-built residence.
Features listed include cypress ceilings, cathedral and vaulted ceilings, tray ceilings, smooth ceilings, built-in features, bookcases, ceiling fans, high ceilings, multiple closets, and an entrance foyer.
Cypress is particularly associated with Southern architecture and can add warmth and texture to an interior. Combined with vaulted and cathedral ceiling areas, these details can create a sense of openness without sacrificing the traditional character of the home.
Built-in shelving and bookcases can also provide practical storage while contributing to the architectural identity of the residence.
The property features luxury vinyl, luxury vinyl plank, and tile flooring. New paint is also identified among the interior features.
A Kitchen Designed for Everyday Living
The home includes an eat-in kitchen as well as a kitchenette associated with the property’s flexible floor plan.
The listing does not provide every specification of the kitchen’s cabinetry, countertops, or layout, but the inclusion of a full set of appliances provides a useful foundation. Appliances listed include a dishwasher, disposal, microwave, oven, range, refrigerator, and washer and dryer.
For a home of this scale, kitchen functionality can be especially important. A large household, frequent guests, or owners who enjoy entertaining can benefit from adequate preparation space, storage, and access to adjacent dining and living areas.
The kitchenette may also provide a convenient option for guests or family members using a more private portion of the property.
Fireplaces Add Character and Comfort
The listing highlights two full Isokern fireplaces, while the property facts identify an exterior fireplace feature.
Fireplaces can serve as architectural focal points as well as gathering areas during cooler weather. In a Lowcountry property, where indoor and outdoor living often overlap, fireplace spaces can also contribute to an entertaining environment.
The exact operating condition, fuel source, ventilation, and maintenance history of each fireplace should be confirmed by the buyer.
For any home containing multiple fireplaces, professional inspection and appropriate maintenance can be important considerations before regular use.
Porches and Outdoor Living Spaces
Outdoor living is an important part of the property’s design.
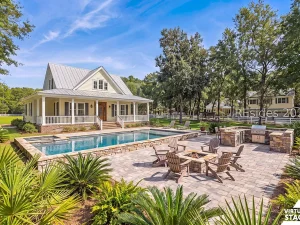
The residence includes front and rear porches, an enclosed porch, a screened porch, a patio, and a separate screened porch pavilion or retreat. These spaces can extend the usable living environment beyond the main interior.
The screened areas can be particularly appealing in the South, where outdoor spaces can provide comfortable areas for morning coffee, evening gatherings, dining, or simply enjoying views of the surrounding landscape.
The separate screened porch pavilion offers another potentially useful destination within the property. Rather than having all outdoor activity centered around the main house, the estate allows for multiple areas where residents and guests can gather.
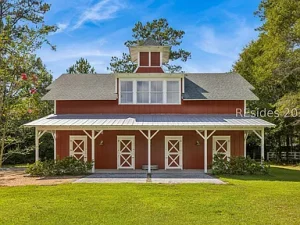
A 2,000-Square-Foot Custom Barn
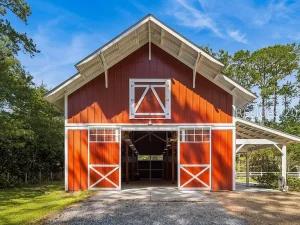
Perhaps one of the property’s most distinctive features is the approximately 2,000-square-foot custom post-and-beam barn.
The barn was designed by Tom Parker and completed in 2024. According to the listing, it features an epoxied slab, 100-amp electrical service, cypress ceilings, and spray-foam insulation.
These features make the structure considerably more versatile than a basic storage building.
The barn could potentially serve as an entertainment space, workshop, hobby area, storage facility, RV or boat storage area, or equestrian facility. Its relationship with the fenced paddock and pasture also makes it naturally suited to horse-related uses.
The listing specifically highlights the barn’s flexibility for hobbies, entertaining, RV or boat storage, and equestrian purposes.
Any conversion of the barn to conditioned living space or another specialized use should be confirmed with local authorities and community management before work begins.
Equestrian Lifestyle and Fenced Pasture
The estate includes a fenced paddock of nearly two acres, described as approximately 530 feet with a pasture and run-in shed.
This infrastructure could be particularly valuable for buyers interested in equestrian living.
Rose Dhu Creek Plantation is described as having horse trails and equestrian facilities and stables. Having private pasture and a substantial barn at the residence could complement the broader equestrian environment of the community.
Horse ownership, however, requires careful planning. Prospective buyers should investigate fencing condition, pasture drainage, water access, feed storage, waste management, veterinary access, local regulations, and any community rules governing livestock.
For buyers who do not own horses, the paddock could potentially offer other uses, subject to restrictions.
Oversized Three-Car Garage
The home also features an oversized three-car garage.
Garage space can be particularly valuable for an estate of this size. In addition to accommodating vehicles, a large garage can provide storage for tools, recreational equipment, bicycles, lawn equipment, and other household belongings.
The listing also mentions lift accommodation capabilities. This could provide additional flexibility for vehicle storage or specialty use, although the exact lift configuration and structural requirements should be verified.
With the detached barn also available, the property offers an unusually large amount of storage and utility space compared with a conventional single-family home.
Potential for a Private Family Compound
The listing specifically describes the property as having the potential to evolve into a one-of-a-kind private compound.
This concept is supported by the combination of nearly four acres, city water and sewer, a large residence, substantial barn, garage, pasture, and multiple outdoor spaces.
Potential additions mentioned in the listing include a guest house, additional family residence, resort-style pool, and other amenities.
Such improvements should be treated as possibilities rather than guaranteed development rights. Buyers should confirm zoning, subdivision requirements, utility capacity, community covenants, architectural review requirements, setbacks, impervious-surface limitations, stormwater rules, and all applicable permits.
Nevertheless, the existing infrastructure provides a strong starting point for someone interested in creating a more extensive residential estate.
Rose Dhu Creek Plantation Amenities
The property is located within Rose Dhu Creek Plantation, a gated community with a distinctive Lowcountry and equestrian character.
Community amenities listed include a pool, fire pit, barbecue area, picnic area, trails, and guard/security features.
The community environment may appeal to buyers who want the privacy and acreage of an estate property while still having access to shared recreational facilities.
The community’s equestrian infrastructure further distinguishes it from many conventional residential developments.
Prospective buyers should review all current association documents, fees, rules, architectural guidelines, and restrictions before purchasing.
Bluffton and the Lowcountry Lifestyle
Bluffton is located in South Carolina’s Lowcountry and is known for its combination of historic character, coastal proximity, residential communities, waterways, outdoor recreation, and access to nearby destinations.
This property’s location adds another dimension to its appeal. The listing states that Old Town Bluffton is approximately five minutes away, Buckwalter is approximately ten minutes away, Hilton Head Island is approximately twenty minutes away, and Historic Savannah is approximately twenty-five minutes away.
Actual travel times can vary based on traffic and destination, but the stated proximity places the estate within convenient reach of several major Lowcountry attractions and commercial areas.
For residents, this can create a balance between private estate living and access to restaurants, shopping, entertainment, recreation, and cultural destinations.
Close to Old Town Bluffton
Being approximately five minutes from Old Town Bluffton, according to the listing, gives residents relatively quick access to one of the area’s notable destinations.
Old Town provides a historic setting with restaurants, shops, galleries, waterfront areas, and community activities.
The ability to live on nearly four acres while remaining close to a walkable historic district can be a valuable lifestyle combination.
Buyers considering the property as a primary residence should explore nearby services and amenities personally to understand how the location fits their daily routines.
Access to Hilton Head Island
The listing places Hilton Head Island approximately twenty minutes away.
Hilton Head is well known for beaches, golf, boating, cycling, resorts, restaurants, and other coastal recreational opportunities.
For a homeowner, proximity to Hilton Head can provide access to a wide range of leisure activities without requiring the property itself to be directly on the island.
This can be particularly attractive to buyers who prefer a larger inland estate while still wanting convenient access to coastal amenities.
Near Historic Savannah
Historic Savannah is listed as approximately twenty-five minutes away.
Savannah provides another major destination within relatively close reach, with historic architecture, restaurants, cultural attractions, parks, shopping, and tourism-related activities.
The combination of Bluffton, Hilton Head Island, and Savannah gives residents access to several distinct lifestyle environments.
Again, actual drive times should be independently checked based on the routes and times of day that matter most to a prospective homeowner.
Recent Improvements and Original Ownership
The listing emphasizes that the property is rarely available with an original owner.
Long-term ownership can sometimes provide useful insight into maintenance history, renovations, mechanical upgrades, and changes made to the property over time.
The listing states that the residence has received recent mechanical and cosmetic improvements. Buyers should request documentation for significant work, including contractor information, warranties, permits, invoices, and dates of completion when available.
Understanding what has been updated can help a buyer establish a more accurate maintenance and capital-improvement plan.
Energy and Mechanical Features
The property facts identify central electric heating and heat pump systems, as well as central air and electric heat pump cooling.
Insulation is also listed as an energy-efficient feature.
Efficient heating and cooling can be particularly relevant in the South, where air conditioning can represent a significant portion of annual household energy use.
Buyers should request utility history where available and evaluate the age, maintenance record, efficiency ratings, and operating condition of the HVAC equipment.
The property also has a leased propane tank listed among the exterior features. The terms of that lease should be reviewed before closing.
Landscaping and Irrigation
The estate includes a landscaped setting with sprinkler and irrigation features.
Maintaining nearly four acres of landscaped property can require significant time and resources, making irrigation an important practical consideration.
An irrigation system can help maintain lawns, gardens, plantings, and other landscaped areas, but buyers should inspect irrigation zones, pumps, controls, drainage, and water sources.
Trees and wooded views are also highlighted in the property facts. Buyers should evaluate mature trees for health and maintenance needs, particularly in a large estate where tree care can become a meaningful ongoing expense.
Investment and Long-Term Property Considerations
Although this property is primarily positioned as a luxury residential estate, its size and flexibility could attract buyers considering long-term value.
Potential future improvements could include a pool, guest accommodations, additional residence, enhanced equestrian facilities, or expanded outdoor entertaining areas, subject to approvals.
A buyer considering such projects should develop a detailed financial plan before proceeding. Construction costs, design fees, permits, utility work, landscaping, insurance, maintenance, and property taxes can all affect the economics of an expansion project.
The property should therefore be evaluated based on the existing residence and land first, with future improvements treated as optional opportunities rather than assumed sources of financial return.
Property Taxes and Financial Details
The property is listed at $2,075,000, with a Zillow Zestimate of approximately $1,974,900 and a listed price of $529 per square foot.
The tax-assessed value is reported at $1,642,600, with annual property taxes of approximately $5,847.
Automated valuations and tax assessments serve different purposes and should not be interpreted as guarantees of market value.
Luxury properties can also have different ownership costs than standard homes because insurance, landscaping, maintenance, security, pool construction or maintenance, equestrian facilities, and large detached structures can significantly affect annual expenses.
Prospective buyers should obtain current insurance estimates and review all applicable community costs before completing a purchase.
Due Diligence for a Luxury Acreage Property
A property of this scale deserves comprehensive due diligence.
Before purchasing, prospective buyers should consider reviewing:
- Current title and survey information
- Property boundaries and easements
- Community covenants and architectural restrictions
- Current association fees and rules
- Zoning and permitted uses
- Requirements for a guest house or second residence
- Pool construction requirements
- Barn and equestrian-use regulations
- Pasture and fencing condition
- Water and sewer capacity
- Irrigation systems
- HVAC systems
- Roof condition
- Electrical systems
- Plumbing systems
- Drainage and stormwater management
- Fireplace condition
- Garage structure and lift accommodation
- Barn electrical service and insulation
- Propane tank lease terms
- Property insurance availability and cost
- Tax history and current assessment
- Permits for previous renovations and improvements
A professional inspection of both the residence and major detached structures can help identify maintenance issues that may not be immediately visible.
A Rare Combination of Luxury and Utility
Many luxury homes offer impressive interiors, while some large acreage properties offer privacy and outdoor space. This estate combines both categories.
The approximately 3,920-square-foot residence provides five bedrooms and five bathrooms, while the surrounding property adds nearly four acres, a large barn, oversized garage, pasture, screened outdoor spaces, and community amenities.
The result is a property that can serve multiple purposes without sacrificing residential comfort.
For a family, the five-bedroom floor plan provides room for changing household needs. For an equestrian enthusiast, the barn and pasture offer valuable infrastructure. For someone interested in entertaining, the porches, pavilion, fireplaces, and acreage provide numerous possibilities. For a multigenerational household, the in-law floor plan and kitchenette may offer additional flexibility.
The Appeal of Private Estate Living
Privacy is one of the property’s defining characteristics.
Nearly four acres can provide separation from neighboring homes while still placing the residence within a gated community. The combination of mature landscaping, trees, fenced pasture, and substantial outdoor areas can create an estate-like atmosphere.
At the same time, residents do not have to give up access to shared amenities or nearby destinations.
This balance between private property and community infrastructure is one of the factors that makes the estate distinctive.
Final Thoughts on This Bluffton Estate
This Bluffton, South Carolina, property offers a rare combination of luxury residential space, acreage, equestrian potential, outdoor living, and future flexibility.
Listed at $2,075,000, the estate includes five bedrooms, five bathrooms, approximately 3,920 square feet, and nearly four acres within Rose Dhu Creek Plantation. The custom home was designed by Donald Gardner and features detailed craftsmanship, cypress ceilings, Pella Architectural Series doors, high ceilings, multiple fireplaces, a remodeled owner’s bath, a flexible in-law floor plan, and several indoor and outdoor gathering spaces.
Outside, the property becomes even more distinctive. An approximately 2,000-square-foot post-and-beam barn completed in 2024 provides space for hobbies, entertaining, storage, RV or boat use, and potential equestrian activities. The nearly two-acre fenced paddock and run-in shed add functionality for horse owners, while the oversized three-car garage provides additional storage and vehicle capacity.
The property’s location adds further value from a lifestyle perspective. The listing places Old Town Bluffton only minutes away, with Buckwalter, Hilton Head Island, and Historic Savannah also within relatively short driving distances.
Perhaps the most compelling long-term characteristic is the property’s ability to evolve. With city water and sewer already available, the estate could potentially accommodate additional amenities such as a guest house, additional family residence, swimming pool, or other improvements, subject to all applicable rules and approvals.
For buyers searching for a private Lowcountry estate with substantial land, custom architecture, equestrian infrastructure, and convenient access to Bluffton and the surrounding region, this property represents an unusually comprehensive residential offering. Its combination of acreage, luxury living space, detached structures, outdoor amenities, and future possibilities gives the estate a level of versatility that is difficult to replicate.
Listed on Zillow.