Historic Vermont Farmhouse with Lake Champlain Views and Barn
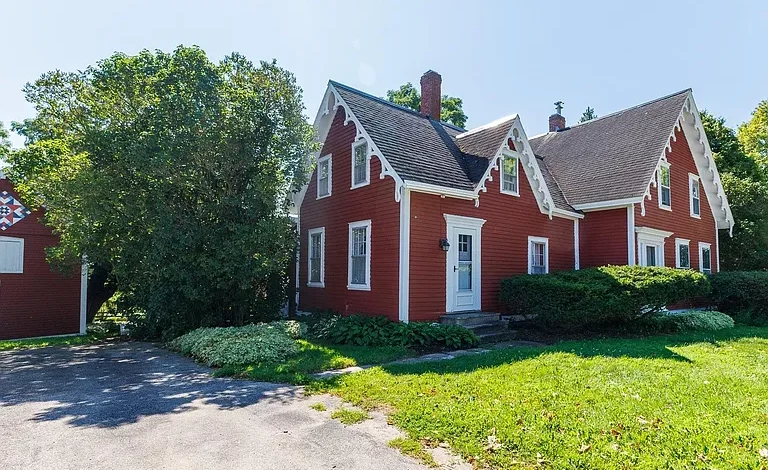
A Classic Piece of Vermont History
Some homes offer square footage and modern conveniences. Others offer something much harder to reproduce: history, craftsmanship, architectural character, and a genuine sense of place. This historic property in Alburgh, Vermont, belongs firmly in the second category.
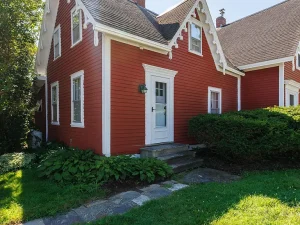
Known as “Clover Gables,” this distinctive residence dates to approximately 1870 and sits on one peaceful acre in the Lake Champlain Islands region. The home takes its name from its attractive Victorian gable trim, an architectural detail that immediately gives the property its memorable identity.
With approximately 2,454 square feet of finished living space, the residence offers five bedrooms, two bathrooms, generous living areas, original woodwork, wood floors, historic windows and trim, multiple fireplaces, and a traditional country kitchen.
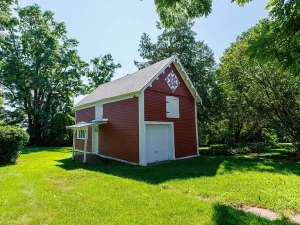
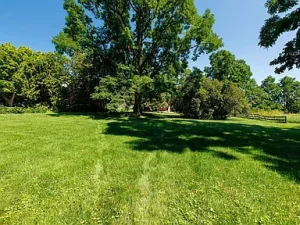
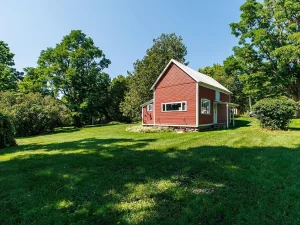
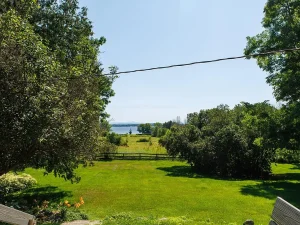
Outside, the property combines open lawn, mature trees, garden space, a rear deck, and scenic views that include glimpses of Lake Champlain and surrounding mountains. A separate approximately 480-square-foot barn adds another layer of versatility, offering garage access, storage, and rooms that were previously used as a jewelry studio and office.
For buyers searching for a historic Vermont home, a Lake Champlain property, or a country residence with original architectural details, Clover Gables presents a rare opportunity to own a home with a story already written—and plenty of room for its next chapter.
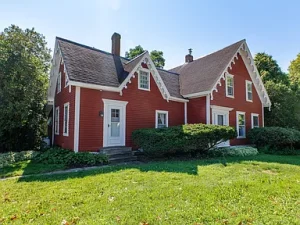
A Peaceful Setting in the Lake Champlain Islands
The setting is one of the property’s greatest attractions.
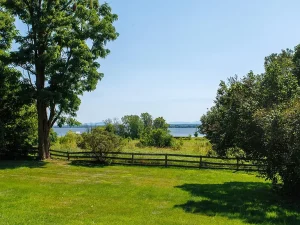
Located in the Lake Champlain Islands region, the home enjoys a peaceful country environment with pastoral surroundings and views toward the water and mountains.
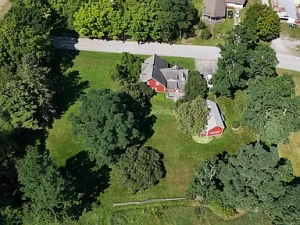
The one-acre parcel provides enough space for a private residential lifestyle while remaining manageable for homeowners who do not want the maintenance requirements of a large estate.
The landscape changes dramatically throughout the year.
Spring brings fresh greenery and blooming plants. Summer creates a vibrant backdrop of mature trees and open lawns. Autumn transforms the surrounding landscape with colorful foliage, while winter brings a quieter atmosphere and a different perspective of the countryside.
The property offers an opportunity to experience Vermont’s seasonal beauty from the comfort of a historic home.
“Clover Gables” and Its Victorian Character
The name Clover Gables comes from the home’s distinctive Victorian gable trim.
Built in approximately 1870, the residence reflects a period when craftsmanship and architectural detailing played a central role in residential construction.
Rather than relying on contemporary design elements, the property retains many of the details that give historic homes their character.
Original or historic-style features include:
- Wood flooring
- Original windows
- Original trim
- Natural woodwork
- Wood-paneled interior areas
- Victorian gable detailing
- Brick fireplace
- Multiple fireplaces
- Tall ceilings
- Traditional room layouts
These features create a visual connection to the home’s past while providing a comfortable setting for modern living.
For buyers who appreciate historic architecture, this is an opportunity to purchase a home where character is part of the structure itself.
Approximately 2,454 Square Feet of Living Space
The residence provides approximately 2,454 square feet of finished living area above ground, distributed across two stories.
The spacious layout includes five bedrooms and two bathrooms, allowing the property to accommodate families, guests, home offices, hobbies, or other lifestyle needs.
Unlike many modern open-concept homes, this residence provides distinct rooms with their own identities.
That traditional arrangement can be particularly appealing to homeowners who enjoy having separate spaces for cooking, dining, relaxing, working, and entertaining.
The result is a home that feels substantial without losing the cozy atmosphere associated with historic Vermont properties.
Five-Bedroom Layout
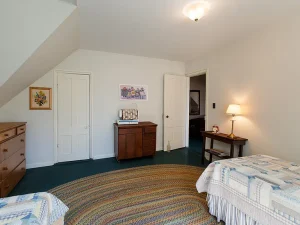
The second floor contains five bedrooms, providing an impressive amount of private space.
A five-bedroom configuration offers flexibility well beyond simply accommodating family members.
One bedroom could serve as a dedicated guest room. Another could become a home office. A third could function as an art studio, reading room, exercise area, or hobby space.
The primary bedroom includes an en suite full bathroom, adding privacy and convenience.
For buyers looking for a historic property that can accommodate extended stays from family and friends, the bedroom count is an important advantage.
A Traditional Country Kitchen
The kitchen captures much of the farmhouse atmosphere.
Featuring pine cabinetry and wood-paneled walls, the space creates a warm and welcoming environment for everyday meals.
There is also room for casual dining, making the kitchen a natural gathering place.
The property includes a gas range, refrigerator, dishwasher, microwave, freezer, and other appliances according to the listing information.
The kitchen also benefits from its connection to the home’s traditional layout, allowing food preparation to remain part of the social experience rather than being isolated from the rest of the house.
For homeowners who enjoy cooking and entertaining, a country kitchen with historic character can be a particularly inviting feature.
Formal Dining Room with Brick Fireplace
The formal dining room provides another example of the property’s architectural personality.
A functional brick fireplace serves as a focal point, creating a strong visual connection to the home’s nineteenth-century origins.
The dining room provides a natural setting for holiday meals, family gatherings, dinner parties, or relaxed evenings with friends.
Historic fireplaces can add a sense of atmosphere that is difficult to duplicate with contemporary construction.
Even when not being used as the primary source of heat, a fireplace can contribute significantly to the architectural identity of a room.
Living Room with a Striking Fireplace
The adjoining living room offers tall ceilings, large windows, and views toward the backyard.
Another fireplace serves as a dramatic focal point, surrounded by a floor-to-ceiling wood surround featuring an Italian mosaic.
This combination of wood craftsmanship and decorative tile gives the room a distinctive appearance.
Large windows allow natural light to enter while providing views of the surrounding property.
The living room can easily become the central gathering space of the home, whether the goal is relaxing after a day outdoors, entertaining guests, or enjoying quiet evenings during Vermont’s colder months.
Original Wood Floors and Natural Woodwork
Throughout the residence, wood is a major design element.
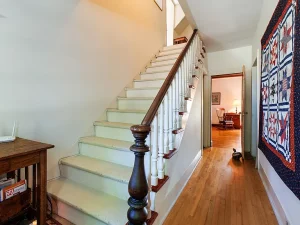
The property features wood floors and natural woodwork, reinforcing the traditional aesthetic.
Wood has long been an important material in Vermont homes, particularly in historic properties where local craftsmanship and practical construction were central to the design.
The existing floors and wood details provide an authentic foundation for both traditional and contemporary interior decorating.
A future owner could preserve the home’s historic appearance while selectively incorporating modern furnishings, lighting, artwork, and functional improvements.
Views of Lake Champlain and the Mountains
The property offers scenic views described as including water and mountains, with Lake Champlain forming part of the visual backdrop.
The home does not simply sit in an isolated landscape; it is connected to the broader environment of the Lake Champlain Islands.
Views can change throughout the day depending on weather, season, and lighting.
Morning light may create a soft atmosphere over the countryside, while sunsets can bring warmer tones to the landscape.
For many buyers, the ability to enjoy these views from home is one of the most valuable aspects of country living.
Outdoor Living on the Rear Deck
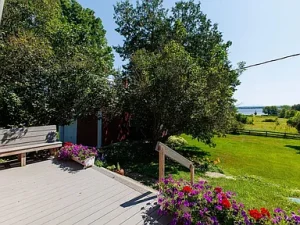
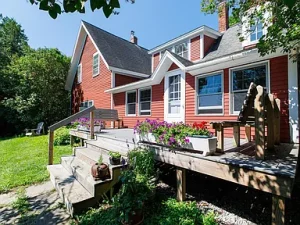
The rear deck extends the living experience outdoors.
It overlooks the private yard and mature trees, creating a comfortable place for morning coffee, outdoor dining, gardening projects, or evening relaxation.
The deck also provides a natural transition between the interior and the landscape.
With approximately one acre surrounding the house, there is enough outdoor space to create gardens, seating areas, recreational zones, or additional landscaping while maintaining the property’s rural character.
The 480-Square-Foot Barn
One of the most interesting features beyond the main residence is the approximately 480-square-foot barn.
The barn includes a convenient garage door designed to accommodate lawn equipment such as mowers.
Inside, two additional rooms were previously used as a jewelry studio and office.
That history demonstrates the versatility of the structure.
A future owner could potentially use the barn for:
- Workshop space
- Home office
- Art studio
- Gardening equipment
- Hobby activities
- Storage
- Small business-related workspace, subject to local regulations
- Recreational equipment
There is also storage space above the barn.
The barn adds functional value while reinforcing the property’s traditional rural character.
A Flexible Studio or Home Office
The previous use of part of the barn as a jewelry studio and office makes it particularly appealing to creative professionals and hobbyists.
Having a dedicated workspace away from the main residence can be valuable for people who work remotely, create artwork, operate a small approved home-based business, or simply want a quiet location for personal projects.
A separate studio also allows the main house to remain focused on residential living.
Of course, buyers should verify zoning and permitted uses before planning any commercial or specialized activity.
First-Floor Laundry Adds Convenience
The property includes first-floor laundry, an important practical feature in a historic home.
Having laundry on the main level can make daily household routines easier and eliminates the need to carry clothing between floors.
The property also includes accessibility-related features such as a first-floor three-quarter bathroom, hard-surface flooring, paved parking, and first-floor laundry.
These details provide additional flexibility for different household needs.
Basement and Storage
The home includes a basement with an interior entry, dirt floor, sump pump, and additional storage potential.
Historic basements can be particularly useful for mechanical equipment, seasonal storage, tools, gardening supplies, and other household items.
The basement also provides an opportunity for future organizational improvements.
As with any older property, prospective buyers should carefully evaluate moisture management, drainage, foundation conditions, electrical systems, plumbing, and other basement components during due diligence.
Vermont Country Living with Modern Utilities
Although the home dates to the nineteenth century, it is connected to modern utility infrastructure.
The property has:
- Connected electricity
- Private water
- Septic system
- Propane availability
- Circuit breaker electrical service
- Cable availability
The heating system uses oil and hot air, according to the property information.
The home does not currently list central air conditioning, which is common in many older Vermont properties.
Buyers should evaluate the condition and efficiency of all mechanical systems during a professional inspection.
A Home That Balances History and Everyday Living
Historic properties sometimes require buyers to compromise on functionality.
Clover Gables, however, offers several features designed around practical daily living.
The five-bedroom layout provides abundant private space.
The two bathrooms serve different areas of the home.
The first-floor laundry adds convenience.
The kitchen includes modern appliances.
The property has paved parking.
The rear deck provides outdoor living space.
And the separate barn offers storage and workspace.
At the same time, the home maintains the qualities that make historic properties desirable.
Gardening and Outdoor Possibilities
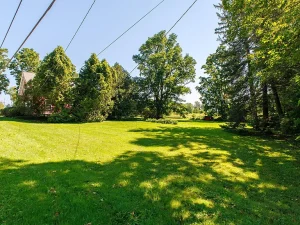
The private yard includes open lawn, mature trees, and garden space.
For someone interested in gardening, the one-acre setting offers room for seasonal projects.
A vegetable garden, flower beds, native plantings, or landscaped gathering areas could all complement the existing landscape.
Mature trees provide natural shade and contribute to the property’s established appearance.
The combination of lawn and woodland also creates different outdoor environments within a relatively manageable parcel.
Four Seasons of Vermont Living
One of the strongest reasons to consider a property in this region is the opportunity to experience all four seasons.
Spring offers fresh growth and mild outdoor weather.
Summer brings long days, garden activities, outdoor meals, and time on the deck.
Fall is perhaps one of the most visually dramatic seasons in Vermont, with changing foliage transforming the surrounding landscape.
Winter creates a peaceful setting where the home’s fireplaces, woodwork, and traditional architecture become especially inviting.
A historic home with substantial indoor living space can be enjoyed throughout the year, not just during the warmer months.
An Opportunity for Buyers Who Appreciate Character
Clover Gables is not simply another house on a one-acre lot.
Its history, architecture, fireplaces, woodwork, Victorian details, barn, scenic views, and Lake Champlain Islands setting combine to create a property with a distinctive identity.
For buyers who appreciate authentic architecture, this type of opportunity can be particularly compelling.
Modern homes can provide convenience and efficiency, but they rarely reproduce the patina, proportions, craftsmanship, and history found in a residence built around 1870.
The challenge—and opportunity—is to preserve those qualities while making the home work for contemporary life.
Why Historic Homes Continue to Attract Buyers
Historic homes appeal to buyers for several reasons.
First, they tend to offer architectural details that are increasingly uncommon.
Second, they often have established landscaping and mature surroundings.
Third, they can provide a sense of connection to the local community and regional history.
Finally, they offer the opportunity to become the next steward of a property that has already lasted for generations.
Clover Gables represents that idea particularly well.
The house has already experienced more than 150 years of history. Its next owner has the opportunity to preserve its character while creating a new chapter.
Important Considerations for Buyers
As with any historic property, prospective buyers should conduct thorough due diligence.
Areas worth evaluating include:
- Foundation and basement
- Roofing
- Windows
- Electrical systems
- Plumbing
- Septic system
- Well and water quality
- Heating equipment
- Drainage
- Barn condition
- Outbuilding structures
- Property boundaries
- Any applicable zoning requirements
A professional home inspection can help identify maintenance needs and provide a clearer picture of the property’s condition.
Historic homes can require specialized maintenance, so buyers should understand the costs associated with preserving original features before purchasing.
A Rare Lake Champlain Islands Opportunity
Properties that combine historic architecture, scenic views, acreage, multiple bedrooms, original woodwork, a barn, and proximity to Lake Champlain are uncommon.
This home offers all of those elements within a single property.
The approximately one-acre setting provides privacy without requiring the extensive maintenance associated with a much larger parcel.
The house provides more than 2,400 square feet of living space.
The five-bedroom layout offers flexibility.
The barn creates additional workspace.
And the views connect the property to the natural beauty of northern Vermont.
Final Thoughts
Clover Gables offers a remarkable opportunity to own a historic Vermont home with a strong architectural identity and an attractive country setting.
Built around 1870, the approximately 2,454-square-foot residence retains numerous original features, including wood floors, windows, trim, natural woodwork, Victorian gable detailing, and fireplaces.
The five-bedroom, two-bathroom layout provides generous space, while the country kitchen, formal dining room, living room, first-floor laundry, and multiple fireplaces create an inviting environment for everyday living.
Outside, the one-acre property offers mature trees, open lawn, garden possibilities, a rear deck, scenic views of Lake Champlain and the mountains, and a separate 480-square-foot barn with garage access, storage, and flexible studio or office space.
For someone searching for a historic Vermont farmhouse, Lake Champlain property, country home, or character-filled residence, this property stands apart from conventional real estate.
It is a home where history is not simply displayed—it is built into the walls, floors, windows, fireplaces, trim, and overall design.
The next owner will have the opportunity to preserve that history while making the property their own.
In a region known for natural beauty, changing seasons, rural landscapes, and distinctive historic architecture, Clover Gables offers a rare combination of character, space, scenery, and versatility.
Listed on Zillow.