Extraordinary Mid-Century Modern Home in Lake Forest, Illinois – A Frank Lloyd Wright-Inspired Architectural Treasure
Extraordinary Mid-Century Modern Home in Lake Forest, Illinois – A Frank Lloyd Wright-Inspired Architectural Treasure
Discover an Exceptional Organic Modern Residence in Lake Forest
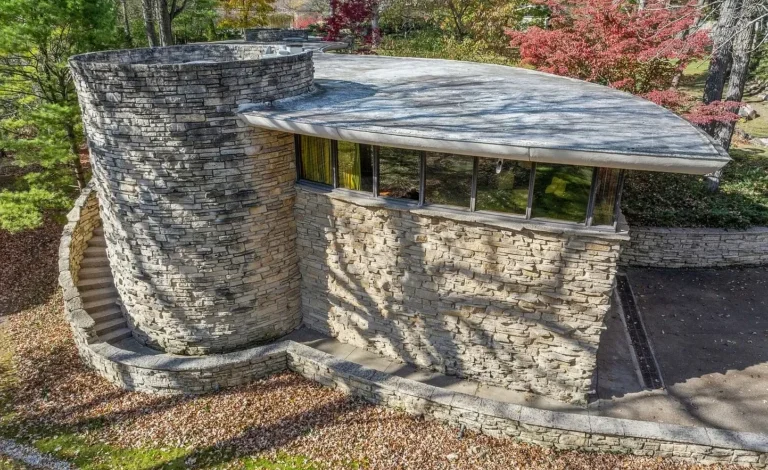
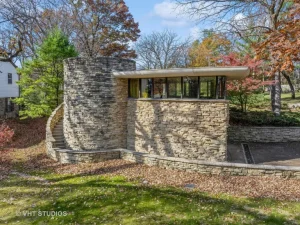
Nestled within the beautiful surroundings of Lake Forest, Illinois, this extraordinary organic modern residence represents a distinctive expression of American mid-century architecture. Inspired by the design principles associated with legendary architect Frank Lloyd Wright, the home combines graceful curves, natural limestone, expansive walls of glass, and carefully integrated living spaces to create an architectural experience unlike that of a conventional residence.
Rather than relying on traditional rectangular rooms and rigid geometric arrangements, the property embraces flowing interior spaces, curved architectural elements, and a strong relationship between the building and its surrounding landscape.
The result is a home that feels artistic, welcoming, and deeply connected to nature.
Its gently rolling setting provides an attractive backdrop for the residence, while mature trees and thoughtfully positioned outdoor spaces contribute to a sense of privacy.
Large windows introduce natural light and visually connect the interior with the surrounding greenery.
Inside, rich walnut cabinetry, custom built-in furniture, original finishes, and detailed wood paneling reflect the craftsmanship associated with distinctive mid-century residential design.
The circular kitchen is one of the home’s most memorable features, offering a combination of custom craftsmanship, vintage character, and unconventional spatial planning.
A dramatic living area with a statement fireplace creates a central gathering space, while expansive windows frame views of the surrounding property.
The private bedroom wing provides a more secluded environment, with thoughtfully arranged sleeping spaces and integrated storage.
The primary suite features a distinctive terrazzo bathroom that contributes to the home’s architectural personality.
On the finished lower level, additional spaces include a recreation area, curved bar, flexible studio, workshop, and substantial storage.
Outside, a covered patio and mature landscaping create opportunities to enjoy the natural surroundings throughout the changing seasons.
For buyers who appreciate architectural history, original craftsmanship, and the distinctive character of modernist residential design, this Lake Forest property offers a compelling subject for exploration.
The information provided does not identify the property’s exact address, asking price, construction year, bedroom count, bathroom count, or total square footage. Those details should be confirmed through the official real estate listing before publication or purchase.
This guide explores the home’s architectural influences, interior features, natural materials, outdoor setting, preservation considerations, and distinctive design elements.
An Architectural Style Inspired by Frank Lloyd Wright
One of the most important characteristics of this residence is its connection to the design philosophy associated with Frank Lloyd Wright.
Wright became known for architectural concepts that emphasized harmony between buildings, their surroundings, and the people who occupied them.
His approach helped shape the development of organic architecture in the United States.
Organic architecture often seeks to create a unified relationship between the structure, materials, interior spaces, and natural landscape.
This Lake Forest residence reflects several of those ideas.
Its curved walls, natural limestone, extensive glazing, and flowing interior arrangement create a strong visual relationship with the surrounding environment.
However, the supplied description does not establish that Frank Lloyd Wright personally designed the property.
It is more accurate to describe the home as Wright-inspired or influenced by his architectural principles unless original architectural records confirm otherwise.
This distinction is important for buyers interested in architectural provenance and historical significance.
The Beauty of Organic Modern Architecture
Organic modern architecture combines natural materials with modern design concepts.
Unlike homes organized around strictly symmetrical floor plans, organic modern residences may incorporate curves, varied ceiling heights, unconventional room shapes, and transitions between interior and exterior spaces.
These elements can create a sense of movement throughout the building.
In this property, the absence of traditional straight-line arrangements contributes to its distinctive character.
The architecture appears designed to encourage visual continuity between rooms.
Curved elements help soften transitions and create a more fluid environment.
Natural materials add warmth, while broad glass surfaces introduce light and views.
Together, these features contribute to a residential experience that places architectural design at the center of everyday living.
A Residence Designed Around Its Natural Landscape
The home’s setting plays an important role in its architectural identity.
According to the supplied description, the residence is integrated into a gently rolling landscape.
Rather than appearing completely separate from its surroundings, the building is designed to complement the natural terrain.
This relationship between structure and landscape is a defining characteristic of organic architecture.
Mature trees contribute texture, shade, and seasonal changes.
The home’s extensive windows allow the surrounding landscape to become part of the interior experience.
During warmer months, greenery may dominate the views.
In autumn, changing foliage can create a different atmosphere.
Winter may reveal more of the property’s underlying landscape and architectural form.
The setting therefore contributes to the home’s character throughout the year.
Natural Limestone and Timeless Materials
Natural limestone is one of the defining materials mentioned in the property description.
Stone can introduce texture, visual weight, and a connection to the natural environment.
In modernist architecture, natural materials often balance the clean appearance of glass and other contemporary building elements.
Limestone can also help establish a sense of permanence.
Its color and surface texture may complement surrounding trees and landscaping.
However, the condition and maintenance requirements of the stone should be evaluated by qualified professionals.
Buyers interested in preserving the home’s original appearance should investigate appropriate cleaning and repair methods.
Careful maintenance can help protect the character of distinctive architectural materials.
Expansive Walls of Glass
Large glass surfaces are another important feature of this residence.
The supplied description emphasizes expansive walls of glass that connect interior spaces with the surrounding landscape.
This design approach can create a sense of openness.
Natural light may reach deep into living areas, depending on the home’s orientation and window placement.
Broad windows also allow residents to experience the changing seasons from inside the home.
However, buyers should investigate the condition of the glazing, frames, seals, and surrounding construction.
Older architectural windows may have different energy performance characteristics from contemporary systems.
Any replacement project should consider both functionality and preservation of the original design.
Graceful Curves Instead of Conventional Straight Lines
The home’s curved architectural elements help distinguish it from more traditional residences.
Curved walls and circular spaces can create a dynamic interior environment.
Rather than organizing every room around right angles, the design introduces movement and continuity.
This approach may influence furniture placement and interior decorating.
Conventional rectangular furniture does not always fit easily within curved spaces.
However, the home’s custom built-in furnishings appear intended to address this challenge.
The resulting interior reflects a close relationship between architecture and furniture design.
Custom Walnut Cabinetry and Built-In Furniture
The property description highlights rich walnut cabinetry and custom built-in furniture.
These features contribute to the home’s mid-century character.
Walnut is often appreciated for its warm tones and distinctive grain patterns.
Built-in furniture can also help integrate storage and seating into the architectural layout.
In a home with unusual room shapes, custom cabinetry may serve both practical and visual purposes.
It can make better use of curved walls or specially designed interior spaces.
Buyers should inspect the condition of original woodwork.
Careful restoration may help preserve the property’s character while maintaining functionality.
Original Finishes and Mid-Century Craftsmanship
The residence reportedly retains original finishes.
These details can be especially important in architecturally distinctive homes.
Original materials may reveal the design choices and craftsmanship of the period.
They can also help maintain visual consistency throughout the interior.
However, preservation requires careful consideration.
Some finishes may show normal wear.
Others may need specialized restoration.
Buyers should distinguish between repairs necessary for safety and improvements intended primarily for appearance.
Preserving important architectural elements may require experienced contractors familiar with mid-century homes.
The Circular Kitchen – A Memorable Architectural Feature
One of the home’s most distinctive spaces is its circular kitchen.
Unlike conventional kitchens organized around straight walls, a circular layout creates a different relationship between cabinetry, appliances, and movement.
The supplied description emphasizes custom craftsmanship and vintage details.
These elements make the kitchen an important part of the home’s architectural identity.
A circular design may encourage a continuous flow through the space.
However, practical functionality depends on the exact arrangement of appliances, counters, and storage.
The listing does not provide specific appliance brands, dimensions, or renovation history.
Buyers should inspect the kitchen to determine how well it meets their needs.
Preserving the Kitchen’s Vintage Character
Original kitchens can be important features in mid-century modern homes.
Their cabinetry, hardware, counters, and spatial arrangements may reflect design ideas that are difficult to reproduce.
However, buyers may also wish to incorporate contemporary conveniences.
Any modernization should be planned carefully.
Replacing custom cabinetry without considering the architectural context could change the room’s character.
A preservation-minded renovation may seek to retain important original features while improving functionality.
Professional designers experienced with historic modernist homes can help evaluate possible approaches.
A Dramatic Living Area With a Statement Fireplace
The residence includes a dramatic living area centered around a statement fireplace.
Fireplaces often serve as visual anchors in residential architecture.
In this home, the fireplace contributes to the artistic quality of the main living space.
Its relationship with the surrounding windows and interior materials may create a distinctive gathering environment.
The description suggests a room designed for both relaxation and entertaining.
However, the fireplace’s construction, fuel source, and operating condition are not specified.
A qualified professional should inspect it before use.
Sweeping Windows and Natural Light
The living area also features sweeping windows.
These large openings can create a visual connection with the exterior landscape.
Natural light may emphasize the textures of stone, wood, and other interior materials.
The windows may also influence the room’s atmosphere at different times of day.
However, the exact orientation of the residence is not provided.
Buyers should visit the property to evaluate lighting, privacy, and seasonal comfort.
Window condition and energy efficiency should be included in the inspection process.
A Home Designed for Relaxation and Entertaining
The combination of flowing spaces, custom furnishings, and a dramatic living area suggests a residence designed to accommodate both private living and social gatherings.
Architecturally distinctive homes often create memorable environments for entertaining.
Guests may experience the building as a sequence of connected spaces rather than isolated rooms.
The home’s circular kitchen and statement fireplace contribute to this character.
However, buyers should evaluate circulation, seating capacity, and practical daily use.
An unusual floor plan can be visually impressive while requiring thoughtful furniture arrangements.
The Private Bedroom Wing
The supplied description identifies a separate bedroom wing.
This arrangement may help distinguish private sleeping areas from more active gathering spaces.
A dedicated bedroom wing can contribute to a sense of separation within the home.
The listing also mentions built-in storage.
Integrated cabinetry may help maintain the clean visual appearance of the rooms.
However, the exact number of bedrooms and their dimensions are not provided.
Buyers should verify the complete floor plan through the official listing.
Thoughtfully Designed Sleeping Spaces
The bedroom areas are described as thoughtfully designed.
In architecturally distinctive homes, bedroom layouts may reflect the overall design philosophy.
Windows, built-in furniture, and room proportions can influence comfort and functionality.
However, the supplied information does not identify specific bedroom features beyond integrated storage and the primary suite.
Buyers should inspect ventilation, lighting, privacy, and closet capacity.
They should also evaluate whether the room configurations suit their household needs.
Primary Suite With a Terrazzo Bathroom
The primary suite includes a distinctive terrazzo bathroom.
Terrazzo is a composite material often associated with modernist architecture and mid-century design.
It can incorporate stone or other aggregates within a finished surface.
The resulting appearance can be visually distinctive.
In this residence, the terrazzo bathroom contributes to the home’s architectural identity.
However, the description does not specify the bathroom’s exact layout or fixtures.
Buyers should inspect the condition of the terrazzo and surrounding plumbing.
Specialized restoration may be appropriate if original surfaces require attention.
Built-In Storage Throughout the Residence
Integrated storage is another feature mentioned in the property description.
Built-in cabinets can help preserve a cohesive interior appearance.
They may be especially useful in rooms with curved or unconventional walls.
Custom storage can also reduce the need for freestanding furniture.
However, buyers should inspect the condition of cabinet doors, hardware, and interior compartments.
The amount of available storage should be evaluated in relation to household needs.
Finished Lower-Level Living Space
The home includes a finished lower level.
According to the supplied description, this area contains a spacious recreation room, curved bar, flexible studio space, workshop, and additional storage.
This provides a different type of environment from the primary living areas.
The lower level may be suitable for hobbies, entertainment, or other permitted residential activities.
However, the listing does not identify the lower level’s exact square footage.
Buyers should verify ceiling heights, moisture conditions, ventilation, and legal use classifications.
Spacious Recreation Area
The recreation area provides additional space for leisure activities.
Depending on its dimensions and layout, it may accommodate seating, games, or other recreational uses.
However, the description does not provide specific measurements.
Buyers should evaluate the room’s condition and available natural light.
The finished lower level may require different maintenance considerations from the main floors.
Moisture control and drainage are especially important.
Curved Bar With Mid-Century Character
The curved bar is another distinctive architectural feature.
Its shape reflects the broader design language of the residence.
Rather than appearing as an unrelated addition, the bar may contribute to the home’s flowing interior composition.
Curved bars were a recognizable feature in some mid-century entertainment spaces.
They can provide a focal point for social gatherings.
However, the listing does not specify the bar’s equipment, plumbing, or condition.
Buyers should verify these details during a tour.
Flexible Studio Space
The lower level also includes a flexible studio area.
This may interest buyers who need space for creative activities or hobbies.
Potential uses depend on the room’s actual size, lighting, ventilation, and applicable regulations.
The description does not establish that the space is approved for commercial use.
Buyers should evaluate its suitability for their intended activities.
Any major modifications should respect the home’s architectural character.
Workshop for Projects and Maintenance
A workshop is another feature identified in the lower level.
This space may be useful for household projects, repairs, or hobbies.
However, its size and equipment are not specified.
Buyers should inspect electrical service, ventilation, lighting, and safety conditions.
The workshop’s location within the home may influence appropriate activities.
Noise, dust, and storage requirements should be considered.
Generous Storage Options
The property description emphasizes substantial storage.
Storage can be particularly valuable in homes where the architectural layout differs from conventional designs.
Built-in cabinetry and lower-level storage may provide options for organizing household items.
However, the exact capacity is not stated.
Buyers should inspect all storage areas for moisture, ventilation, and accessibility.
Mature Trees and a Peaceful Outdoor Setting
Outside, mature trees surround the property.
These natural features contribute to the home’s relationship with its landscape.
Trees may provide seasonal shade and visual privacy.
They can also create an attractive setting for outdoor relaxation.
However, mature landscaping requires maintenance.
Buyers should evaluate tree health and proximity to the building.
Professional arborist advice may be useful where large trees are located near the residence.
Covered Patio for Outdoor Enjoyment
The property includes a covered patio.
This space may provide a sheltered area for outdoor seating and relaxation.
A covered patio can also strengthen the connection between indoor and outdoor living.
Its relationship to the surrounding trees may create a pleasant natural setting.
However, the description does not provide the patio’s dimensions or construction details.
Buyers should inspect the roof covering, drainage, flooring, and structural components.
Experiencing the Changing Seasons in Lake Forest
Lake Forest experiences the seasonal changes characteristic of northeastern Illinois.
The home’s extensive glazing and mature landscaping may make these changes especially noticeable.
Spring can bring renewed greenery.
Summer provides opportunities to enjoy outdoor spaces.
Autumn introduces changing foliage.
Winter can highlight the architecture against a quieter landscape.
The home’s design appears intended to maintain a visual connection with nature throughout the year.
However, heating efficiency, insulation, and window performance should be evaluated for year-round comfort.
Living in Lake Forest, Illinois
Lake Forest is located in Lake County, north of Chicago.
The community is known for its residential neighborhoods, established landscapes, and architectural heritage.
Its location along the North Shore of the Chicago metropolitan area makes it an established residential destination.
However, the supplied description does not provide the property’s exact street address.
Therefore, specific distances to transportation, schools, shopping, parks, or Lake Michigan cannot be verified from the available information.
Buyers should research the exact location before evaluating convenience.
Architectural Heritage and Residential Character
Lake Forest has a history of architecturally significant residential properties.
The community includes homes representing different periods and design traditions.
An organic modern residence may offer an interesting contrast to more traditional architectural styles.
However, the historical significance of this particular home should be established through documentation.
Buyers interested in provenance should request information about the original architect, construction date, and previous owners.
Original plans and architectural records may provide valuable context.
Is This an Original Frank Lloyd Wright Home?
The supplied description states that the residence was shaped by Frank Lloyd Wright’s principles.
However, it does not identify Wright as the architect.
This distinction is essential.
A home can reflect Wright’s influence without being designed by him.
Buyers should request original architectural plans, permits, and historical documentation.
If the property has a documented architectural attribution, that information should be verified through reliable records.
Until such documentation is available, the home should be described as Frank Lloyd Wright-inspired rather than an authenticated Wright design.
Preserving a Distinctive Mid-Century Residence
Preservation may be an important consideration for future owners.
The home’s curved spaces, custom cabinetry, terrazzo bathroom, and original finishes contribute to its identity.
Major alterations could change the relationship between these elements.
Buyers interested in renovation should consider working with architects and contractors experienced in modernist residential design.
A thoughtful approach may help balance contemporary functionality with preservation.
However, the appropriate scope of work depends on the building’s condition and the owner’s needs.
Maintenance Considerations for Unique Architecture
Architecturally distinctive homes may require specialized maintenance.
Custom windows, curved walls, original cabinetry, and uncommon finishes can be more difficult to repair than standard residential components.
Buyers should investigate the availability of qualified contractors.
They should also request maintenance records where available.
A detailed inspection can help identify necessary repairs.
Preserving original features may require additional planning and specialized materials.
Energy Efficiency and Modern Comfort
Large glass surfaces can contribute to beautiful interior spaces.
However, they may also affect heating and cooling performance.
The supplied description does not identify the home’s insulation, heating equipment, cooling system, or energy efficiency rating.
Buyers should evaluate these systems carefully.
Any improvements should consider the architectural significance of the existing windows and materials.
An energy assessment may help identify opportunities for improved comfort.
Understanding Renovation and Restoration Costs
The description emphasizes original architectural details but does not provide information about the property’s current condition.
Therefore, renovation expenses cannot be estimated accurately.
Potential work could involve windows, roofing, mechanical systems, cabinetry, bathrooms, or exterior materials.
However, no specific defects are established by the supplied information.
Buyers should obtain a professional inspection.
Contractors familiar with mid-century modern homes may be better positioned to evaluate specialized repairs.
Architectural Design and Long-Term Property Appeal
Homes with distinctive architectural identities can attract buyers who value design, craftsmanship, and historical character.
However, architectural uniqueness does not guarantee future appreciation.
Market value depends on location, condition, size, demand, and other factors.
The supplied information does not include an asking price or recent comparable sales.
A professional appraisal may be useful for buyers considering the property’s value.
Its architectural significance should be evaluated alongside practical ownership costs.
Interior Design Opportunities
The home’s original materials provide a foundation for thoughtful interior design.
Walnut cabinetry, natural stone, terrazzo, and expansive glass can create a cohesive visual environment.
Buyers may prefer furnishings that complement rather than compete with the architecture.
However, interior decorating remains a matter of personal preference.
Curved rooms and custom built-ins may influence furniture choices.
Careful planning can help preserve the home’s visual character while accommodating everyday needs.
A Home for Architecture Enthusiasts
This residence may particularly interest buyers who appreciate American modernist architecture.
Its curved forms and original craftsmanship distinguish it from conventional residential designs.
The home may also appeal to individuals who value natural materials and a close relationship between indoor and outdoor spaces.
However, unusual architecture can introduce practical considerations.
Maintenance, restoration, furniture placement, and specialized repairs may require additional attention.
Prospective buyers should consider both the visual appeal and the responsibilities of ownership.
Important Questions to Ask Before Purchasing
Before purchasing this Lake Forest residence, buyers should investigate the following questions:
- What is the property’s exact address?
- What is the current asking price?
- When was the residence constructed?
- Who was the original architect?
- Is there documented evidence of its architectural attribution?
- What is the total interior square footage?
- How many bedrooms and bathrooms are included?
- What is the exact lot size?
- Are the original architectural plans available?
- What is the condition of the limestone exterior?
- Have the large windows been repaired or replaced?
- Is the statement fireplace operational?
- What is the condition of the original walnut cabinetry?
- Are the circular kitchen’s appliances functional?
- Has the terrazzo bathroom been restored?
- Are there any structural or drainage concerns?
- What is the condition of the finished lower level?
- Are the heating and cooling systems updated?
- Are there any historic preservation restrictions?
- What are the annual property taxes and maintenance expenses?
These questions can help buyers understand the home’s condition, architectural significance, and ownership requirements.
Final Thoughts – A Remarkable Organic Modern Residence in Lake Forest
This extraordinary Lake Forest residence combines organic modern architecture, natural materials, flowing interior spaces, and distinctive mid-century craftsmanship.
Its design reflects principles associated with Frank Lloyd Wright, including the integration of architecture with the surrounding landscape.
Graceful curves, natural limestone, and expansive walls of glass establish a strong visual identity.
Inside, rich walnut cabinetry, custom built-in furniture, original finishes, and a circular kitchen contribute to the home’s character.
A dramatic living area with a statement fireplace creates an inviting gathering space.
The private bedroom wing includes integrated storage and a primary suite featuring a terrazzo bathroom.
The finished lower level offers additional recreation, studio, workshop, and storage spaces.
Outside, mature trees and a covered patio contribute to the peaceful setting.
For buyers interested in distinctive American residential architecture, the property offers a combination of artistic design and practical living areas.
However, its exact address, asking price, construction year, dimensions, and architectural attribution should be verified through the official listing.
The home’s lasting appeal lies in its unusual design, craftsmanship, and connection to nature.
Property Highlights and Listing Information
Location: Lake Forest, Illinois
Architectural Style: Organic Modern / Mid-Century Modern
Architectural Influence: Principles Associated With Frank Lloyd Wright
Original Architect: Not Confirmed
Year Built: Not Provided
Asking Price: Not Provided
Total Interior Area: Not Provided
Lot Size: Not Provided
Bedrooms: Private Bedroom Wing Reported; Exact Count Not Provided
Bathrooms: Primary Terrazzo Bathroom Reported; Exact Count Not Provided
Exterior Materials: Natural Limestone and Extensive Glass
Interior Materials: Walnut Cabinetry, Wood Paneling, and Original Finishes
Kitchen: Circular Design With Custom Craftsmanship
Living Area: Statement Fireplace and Expansive Windows
Primary Suite: Distinctive Terrazzo Bathroom
Lower Level: Finished
Lower-Level Features: Recreation Area, Curved Bar, Studio, Workshop, and Storage
Outdoor Features: Mature Trees and Covered Patio
Landscape: Gently Rolling Terrain
Architectural Character: Flowing Spaces, Curved Forms, and Integration With Nature
Property Condition: Not Specified
Annual Property Taxes: Not Provided
Listing Agent: Not Provided
MLS Number: Not Provided
All property information is based on the supplied description and is provided for general informational purposes. The residence is described as influenced by Frank Lloyd Wright’s architectural principles, but its architect has not been independently confirmed. Buyers should verify the property’s address, price, construction date, architectural history, square footage, lot dimensions, condition, taxes, and all other material details through official listing records and appropriate professional inspections. No particular historical designation, investment return, or future property value is guaranteed.
Listed on Zillow