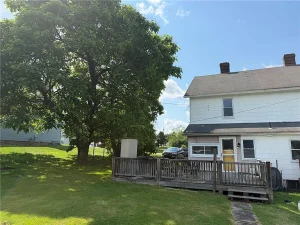
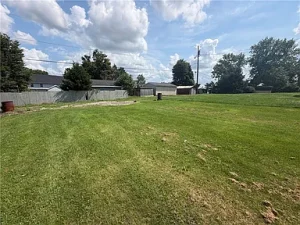
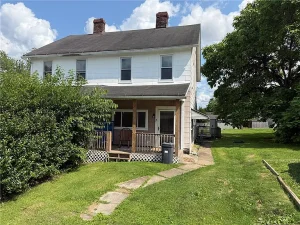
Expansive backyard
Spacious Two-Story Home in Dunbar With Flexible Living Space and Large Backyard
A Charming Home With Room to Grow
Finding a home that offers comfortable living space, generous bedrooms, useful outdoor areas, and opportunities for personalization can be an exciting experience for today’s buyers. This charming property in the Dunbar area offers a practical combination of indoor space, outdoor living, and flexible areas that can adapt to a variety of lifestyles.
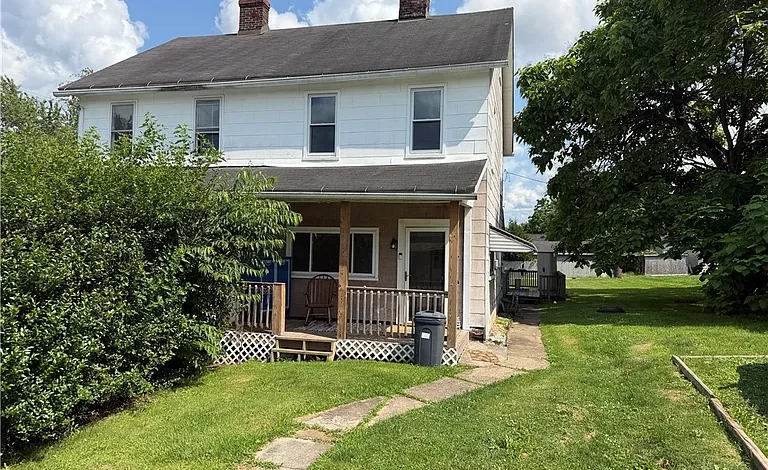
The home features two bedrooms and one and a half bathrooms, approximately 992 square feet of interior living space, and a two-story layout. One of the most interesting characteristics is the finished third-floor area, which provides additional flexible living space according to the property description.
Outside, the property offers an expansive backyard and a large deck, creating an appealing setting for entertaining, relaxing, gardening, or enjoying warm summer evenings.
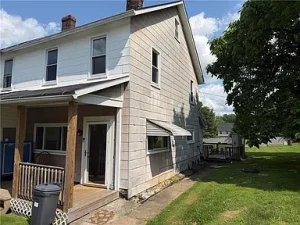
An inviting front porch adds additional outdoor character, while the home’s traditional two-story design provides a classic residential appearance.
Built in 1940, the property has the character of an older home while offering modern conveniences such as central air conditioning and forced-air heating.
The property is situated on approximately 7,405 square feet of land, or about 0.17 acres, providing a useful amount of outdoor space without the maintenance demands of a much larger parcel.
Property Highlights at a Glance
Key features supplied in the listing include:
- Two bedrooms
- One full bathroom
- One half bathroom
- Approximately 992 square feet
- Two-story design
- Finished third-floor flexible space
- Large eat-in kitchen
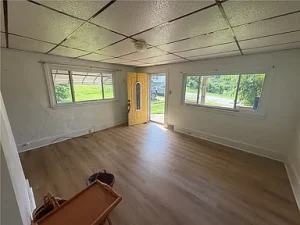
- Bright living areas
- Generously sized bedrooms
- Large backyard
- Large outdoor deck
- Inviting front porch
- Laminate flooring
- Walk-out basement access
- Forced-air heating
- Oil heating fuel
- Central air conditioning
- Public water
- Septic tank
- Frame construction
- Asphalt roof
- Approximately 7,405-square-foot lot
- Public transportation nearby
- No swimming pool
- Dunbar area
- Built in 1940
These features give the property several qualities that could appeal to first-time buyers, downsizers, small households, investors, or anyone looking for a home with outdoor space and room for customization.
Bright and Welcoming Living Spaces
The property description emphasizes bright, open living spaces.
A welcoming living area is one of the most important elements of any home because it serves as the central location for everyday activities.
The home’s interior can provide a comfortable environment for relaxing, watching television, reading, spending time with family, or entertaining guests.
The open feeling can also make the home appear more spacious than its listed square footage might initially suggest.
For buyers considering a home in an established neighborhood, the combination of practical room sizes and flexible living areas can be particularly attractive.
Large Eat-In Kitchen
The home features a large eat-in kitchen, providing space for both meal preparation and casual dining.
Eat-in kitchens can be especially convenient for households that prefer an informal dining arrangement.
Instead of having meals exclusively in a separate dining room, family members can gather directly in the kitchen.
The kitchen could potentially become one of the home’s main gathering areas.
Depending on the buyer’s preferences and budget, future improvements could include updated cabinetry, countertops, lighting, appliances, backsplash materials, or flooring.
Any renovation should be based on the actual condition of the existing components and a professional evaluation where appropriate.
Two Bedrooms With Flexible Possibilities
The detailed listing information identifies two bedrooms.
The bedroom spaces can accommodate a variety of household arrangements.
A primary bedroom can serve as a private retreat, while the second bedroom could function as a guest room, child’s room, office, or hobby space.
For buyers who work remotely, having a dedicated room can be especially useful.
For investors, the two-bedroom configuration may appeal to a particular segment of the local rental market.
Potential landlords should research comparable two-bedroom properties and current rental demand before making financial assumptions.
One Full Bathroom and One Half Bathroom
The home includes one full bathroom and one half bathroom.
This configuration provides additional convenience compared with properties that offer only a single bathroom.
The full bathroom can handle the household’s primary daily needs, while the half bathroom can serve guests or provide an additional facility when multiple people are using the home.
For future renovations, bathrooms can be an important area where thoughtful improvements may enhance both functionality and visual appeal.
Buyers should inspect plumbing, fixtures, ventilation, flooring, water pressure, and drainage before purchasing.
Finished Third-Floor Flex Space
One of the most notable features mentioned in the description is the finished third-floor area.
This space provides additional flexibility beyond the primary living areas.
Depending on its construction, access, ceiling height, heating, ventilation, and local requirements, it could potentially serve as a home office, hobby room, recreation space, storage area, studio, or other personal-use space.
The exact legal status and permitted use of the third-floor area should be verified by the buyer.
Not every finished area automatically qualifies as legal living space, so prospective owners should confirm the details with the appropriate local authorities and property records.
Walk-Out Basement Access
The property also has a basement with walk-out access.
A walk-out basement can provide useful access to the backyard and can make moving equipment, tools, seasonal items, or other belongings more convenient.
Basement areas can also provide additional storage.
Because the property was built in 1940, buyers should inspect the basement carefully for moisture, drainage, foundation concerns, structural movement, insulation, electrical components, and other age-related issues.
A professional home inspection can help identify potential concerns before purchase.
Laminate Flooring
The listing identifies laminate flooring as one of the property’s interior features.
Laminate can provide a clean and practical surface for many areas of a home.
It is often chosen for its relatively straightforward maintenance and wide variety of available styles.
The current condition of the flooring should be evaluated, particularly in areas near exterior doors, kitchens, bathrooms, and basement access.
If replacement becomes necessary, buyers can consider a variety of flooring options based on their budget and intended use.
Central Air Conditioning
Modern comfort is supported by central air conditioning.
Central cooling is a desirable feature for many homeowners because it allows the interior temperature to be managed throughout the property.
For a home built in 1940, the presence of central air adds an important modern convenience.
Prospective buyers should determine the age of the HVAC equipment and verify that the system operates correctly.
Maintenance history, energy consumption, and potential future replacement costs should also be considered.
Forced-Air Oil Heating
The home uses forced-air heating with oil.
Heating is an important consideration when purchasing an older home, particularly in regions where winters can bring lower temperatures.
Buyers should inspect the heating equipment and determine its age, maintenance history, efficiency, and condition.
It is also useful to understand the property’s fuel storage arrangements and typical annual heating expenses.
For anyone planning to occupy the property year-round, heating costs should be included in the overall household budget.
Large Backyard
The expansive backyard is one of the property’s strongest lifestyle features.
Although the lot is approximately 0.17 acres, the description emphasizes the amount of usable outdoor space.
A backyard can provide an important extension of a home’s living environment.
Potential uses include:
- Outdoor dining
- Gardening
- Children’s play
- Relaxation
- Entertaining
- Landscaping
- Outdoor hobbies
- Pet activities
The exact permitted uses should always be confirmed with local regulations.
Large Deck for Outdoor Living
The property includes a large deck.
A deck can significantly enhance the usefulness of a backyard by creating a dedicated area for outdoor seating and entertaining.
During warm weather, homeowners can use the deck for morning coffee, family meals, gatherings, or quiet evenings outdoors.
The deck should be inspected for structural integrity, railing condition, fasteners, stairs, supports, and signs of weather-related deterioration.
If repairs or upgrades are needed, they should be included in the buyer’s overall ownership budget.
Inviting Front Porch
The front porch adds another attractive outdoor feature.
A porch can contribute to curb appeal while also providing a comfortable place to sit and enjoy the neighborhood.
For an older home built in 1940, a traditional front porch can complement the property’s architectural character.
Potential improvements could include furniture, planters, lighting, or landscaping.
Approximately 0.17 Acres
The property sits on approximately 7,405 square feet, or about 0.17 acres.
This size provides meaningful outdoor space while remaining relatively manageable for homeowners who do not want to maintain a very large property.
The lot dimensions and boundaries should be verified before purchase.
Buyers should also determine whether any easements, setbacks, drainage requirements, or other restrictions affect the use of the property.
Traditional Two-Story Architecture
The home is classified as a two-story single-family residence with frame construction and an asphalt roof.
Its 1940 construction date places it among the older homes in the area.
Older properties can provide distinctive character and architectural details that are difficult to replicate in modern construction.
At the same time, older homes require careful evaluation of their major systems.
Buyers should pay attention to the roof, foundation, electrical wiring, plumbing, windows, insulation, heating system, and structural components.
Public Water and Septic System
The property uses public water and a septic tank.
This combination is important for prospective buyers to understand.
Public water provides a municipal water source, while wastewater is handled through a private septic system.
The septic system should be professionally evaluated before purchase.
A septic inspection can help determine the condition of the tank, drain field, pipes, and other components.
The buyer should also obtain information about pumping history and any known maintenance issues.
Public Transportation Access
The listing indicates that public transportation is available in the community.
Access to transportation can be useful for residents who commute to work, attend school, run errands, or prefer not to rely exclusively on a personal vehicle.
This can also be relevant for rental investors because transportation access may contribute to tenant demand.
Prospective buyers should research the current transportation routes, schedules, and proximity to the property.
Potential First-Time Buyer Opportunity
The property’s relatively manageable size and two-bedroom configuration could make it interesting for a first-time buyer.
A first-time homeowner may appreciate having a traditional single-family residence with outdoor space and flexible areas.
The home also provides several opportunities for personalization.
A buyer could gradually update different parts of the property over time rather than undertaking every improvement immediately.
However, affordability should be evaluated based on the full cost of ownership, including taxes, insurance, utilities, maintenance, septic care, and future repairs.
Potential Rental Property
The property may also attract investors evaluating the local rental market.
Two-bedroom homes can appeal to couples, small families, roommates, and individual renters who want more privacy than an apartment can provide.
The large backyard and deck could add lifestyle value from a tenant’s perspective.
Investors should compare similar rental properties in the area and calculate realistic income and expenses.
A proper rental analysis should include:
- Expected monthly rent
- Vacancy
- Property taxes
- Insurance
- Repairs
- Maintenance
- Property management
- Utilities
- Septic maintenance
- Capital improvements
- Financing costs
No specific rental return should be assumed without current market research.
Renovation and Personalization Potential
The property’s description emphasizes that it is ready for its next owner to make it their own.
That flexibility can be attractive to buyers who want to personalize a home rather than purchase a fully finished modern property.
Potential projects could include:
- Interior painting
- Kitchen updates
- Bathroom improvements
- Lighting upgrades
- Flooring improvements
- Landscaping
- Deck maintenance
- Porch improvements
- Energy-efficiency upgrades
- Storage solutions
The best renovation strategy depends on the home’s current condition and the buyer’s objectives.
Homeownership Value Beyond Square Footage
While the property offers approximately 992 square feet, the usable experience extends beyond the interior measurement.
The backyard, deck, porch, basement access, and finished third-floor area all contribute to the home’s functionality.
This is an important consideration when comparing properties.
Two homes with similar interior square footage can offer very different lifestyles depending on outdoor space, storage, layout, and flexible areas.
Due Diligence Before Buying
Prospective buyers should conduct a complete inspection before purchasing.
Important areas include:
- Foundation
- Roof
- Electrical system
- Plumbing
- HVAC
- Oil heating system
- Septic system
- Water supply
- Basement
- Deck
- Porch
- Windows
- Exterior siding
- Drainage
- Third-floor finished space
The home’s 1940 construction date makes professional due diligence especially important.
Buyers should also verify property taxes, zoning, square footage, bedroom count, permitted living areas, lot boundaries, and any municipal requirements.
Final Thoughts
This charming two-story home in the Dunbar area offers a combination of practical interior space and substantial outdoor appeal.
The property includes two bedrooms, one full bathroom, one half bathroom, approximately 992 square feet of living space, a large eat-in kitchen, bright living areas, generously sized bedrooms, a finished third-floor flex area, a walk-out basement, a large deck, an expansive backyard, and an inviting front porch.
The home’s 1940 construction provides traditional character, while central air conditioning offers modern comfort.
The property also features forced-air oil heating, public water, and a septic system.
For buyers who enjoy outdoor living, the large backyard and deck could become some of the home’s most valuable lifestyle features. The outdoor space offers room for entertaining, gardening, relaxing, and enjoying warm-weather evenings.
The flexible third-floor area adds another dimension to the property, potentially providing space for an office, hobby area, recreation room, storage, or other personal uses, subject to verification of its legal status and permitted use.
The property may appeal to a range of buyers, including first-time homeowners, small households, people looking for additional flexible space, and investors researching single-family rental opportunities.
At the same time, buyers should remember that the home’s age means careful inspection is essential. The condition of the roof, foundation, electrical and plumbing systems, heating equipment, septic system, basement, deck, and other major components should be evaluated before making a final purchasing decision.
The Dunbar location and reported access to public transportation may add convenience for residents who want access to local services and transportation options.
Ultimately, this property stands out because it offers more than just its listed interior square footage. It combines a traditional two-story home with outdoor space, flexible living areas, a large kitchen, a deck, a porch, and a backyard that can support many different lifestyles.
For someone searching for a home with character, practical living space, and room to personalize, this property could be an opportunity worth exploring. With thoughtful improvements and proper maintenance, the next owner may be able to transform the property into a comfortable long-term residence or potentially a valuable addition to a real estate portfolio.
As always, prospective buyers should verify all property information, measurements, utility details, zoning, taxes, condition, septic performance, and permitted uses with the appropriate professionals and official sources before making a purchase.
Listed on Zillow