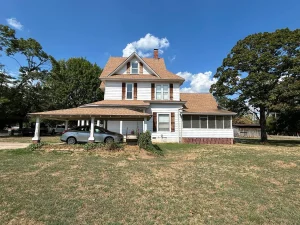
Covered carport
Historic 3-Story Home on One Acre in Ozark, Arkansas Heads to Auction
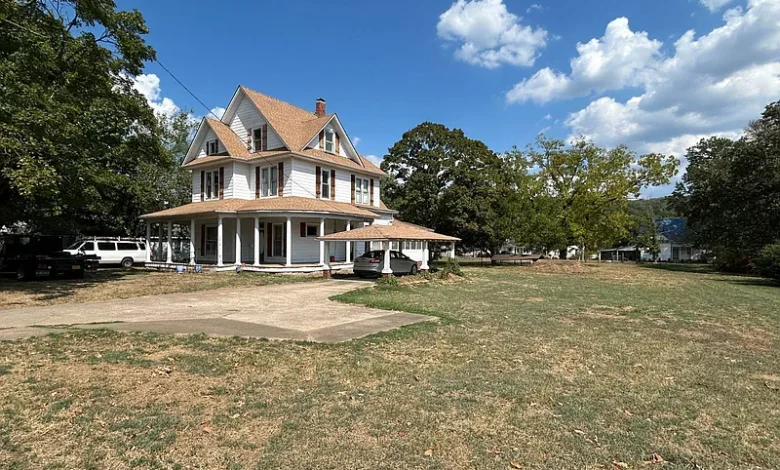
A distinctive piece of Arkansas real estate is heading to auction in Ozark, offering buyers an opportunity to consider a spacious historic residence filled with early-20th-century character. Located at 700 N 3rd St, Ozark, AR 72949, this three-story single-family home provides approximately 2,876 square feet of living space, three bedrooms, two full bathrooms, and around one acre of land surrounded by mature trees.
The property is scheduled to be sold through a real estate auction on Saturday, October 31 at 10:00 AM on site. The listing displays an estimated auction figure of $1, but prospective buyers should not interpret that figure as a conventional asking price or assume the property will sell for that amount. The final sale price will be determined through the auction process and applicable terms.
Built in 1900, the residence offers architectural details that are increasingly difficult to find in newer homes. Features highlighted in the listing include approximately 12-foot ceilings, hardwood flooring throughout much of the house, beautiful woodwork, large windows, a covered wraparound front porch, an enclosed screened rear porch, and an unfinished third floor with additional possibilities.
Outside, the approximately one-acre property includes mature trees, fencing, a covered carport, and an in-ground safe room. The home also reportedly benefits from a newer roof and newer HVAC equipment.
With a Zillow Zestimate listed at approximately $193,100, this auction property is likely to attract attention from buyers interested in historic homes, renovation opportunities, larger residences, and real estate auctions.
Property Overview
The residence at 700 N 3rd St combines historic character with substantial interior space and a relatively large residential lot.
Key details from the listing include:
Property: 700 N 3rd St, Ozark, AR 72949
Sale type: Real estate auction
Auction date: Saturday, October 31
Auction time: 10:00 AM
Location of auction: On site
Estimated figure displayed: $1
Bedrooms: 3
Bathrooms: 2 full bathrooms
Living area: Approximately 2,876 square feet
Lot size: Approximately 1 acre
Stories: 3
Year built: 1900
Property type: Single-family residence
Roof: Asphalt
Heating: Electric, gas, zoned
Cooling: Central, zoned
Sewer: Municipal
Water: Municipal
Natural gas: Available
HOA: None
Annual property tax: Approximately $677
Tax assessed value: $118,500
Zillow Zestimate: Approximately $193,100
The home is being offered under special conditions identified as an auction and estate sale.
Understanding the $1 Estimated Auction Figure
The most attention-grabbing number associated with this listing is undoubtedly the displayed “Est. $1.”
However, this should not be confused with a normal $1 asking price.
Auction properties work differently from conventional real estate listings. Rather than a seller publishing a fixed price and negotiating directly with buyers, qualified bidders compete according to the rules established by the auction company and seller.
The eventual purchase price can therefore be dramatically different from an estimated or starting figure displayed online.
Prospective buyers should obtain the complete auction terms directly from the listing agency or auction company before participating.
The listing also states that sale-day announcements take precedence over previously printed or advertised information, making it particularly important for bidders to understand the final terms presented at the auction.
A 10% Buyer’s Premium Applies
One of the most important financial details associated with this auction is the 10% buyer’s premium.
A buyer’s premium is an additional amount generally calculated as a percentage of the successful bid and added according to the auction terms.
For example, if the winning bid were hypothetically $100,000, a 10% buyer’s premium would equal another $10,000, potentially producing a $110,000 contract amount before considering other applicable transaction expenses. This is only an illustration and not a prediction of the property’s auction price.
If the hypothetical winning bid were $150,000, 10% would equal $15,000.
Understanding the premium is essential because bidders should calculate their maximum bid based on the complete financial obligation rather than focusing exclusively on the amount they intend to bid.
Closing costs and other expenses may also apply depending on the auction contract.
A Home Dating Back to 1900
Built in 1900, this residence has existed for more than a century.
That history is reflected in many of the property’s interior and exterior characteristics.
Homes from this era often differ dramatically from modern residential construction. Room proportions, ceiling heights, woodwork, windows, porches, and floor plans can create an atmosphere that would be difficult to reproduce economically in a newly built house.
For buyers who appreciate historic architecture, those details can be among the property’s biggest attractions.
At the same time, age makes professional inspection and careful due diligence particularly important.
A historic home may have undergone numerous renovations, repairs, additions, and mechanical upgrades over several generations of ownership.
Understanding what is original, what has been replaced, and what may still require attention can help a buyer create a realistic ownership and renovation plan.
Approximately 2,876 Square Feet of Living Space
One of the strongest features of this property is its size.
With approximately 2,876 square feet of finished above-ground living area, the home provides substantially more room than many conventional three-bedroom residences.
The listing identifies several room types, including a living room, family room, dining room, formal room, kitchen, laundry room, and walk-in closet.
Large homes can provide flexibility that smaller properties simply cannot offer.
A formal room might become a home office, reading room, music room, library, playroom, or additional gathering space depending on the needs of the future owner.
The spacious main-level rooms are also described as suitable for entertaining.
Dramatic 12-Foot Ceilings
Among the most distinctive interior characteristics are the approximately 12-foot ceilings.
High ceilings can dramatically change the visual experience of a room.
They create vertical space, allow large windows to feel proportional to the interior, and can make already substantial rooms appear even more open.
This architectural feature is commonly associated with larger historic homes and is much less typical in modern entry-level residential construction.
For someone restoring the property, the ceiling height could provide opportunities for statement lighting, traditional fixtures, tall cabinetry, artwork, or other design elements that complement the home’s original character.
Hardwood Floors Throughout Much of the Home
The listing highlights hardwood flooring throughout much of the residence, with both hardwood and carpet identified among the flooring materials.
Original or older hardwood flooring can be one of the most desirable elements of a historic property when it remains in good condition.
Unlike some modern flooring products, solid hardwood may sometimes be repaired, sanded, and refinished rather than completely replaced.
The actual condition of the floors should be evaluated in person.
Wear, staining, previous repairs, moisture exposure, movement, and the number of previous refinishing projects can all influence whether restoration is practical.
Nevertheless, hardwood flooring contributes significantly to the period character described in the listing.
Beautiful Historic Woodwork
The home’s woodwork is another feature specifically emphasized by the seller.
Detailed wood trim can give an older house a level of craftsmanship and personality that distinguishes it from newer construction.
Depending on the property, historic woodwork can include substantial baseboards, window casings, door surrounds, stair components, interior doors, moldings, built-in elements, and other decorative features.
Preserving those details can become an important objective during renovation.
Aggressive modernization can sometimes remove the very elements that make a historic house unique.
A thoughtful renovation may instead combine necessary modern improvements with restoration of the property’s existing architectural character.
Large Windows and Natural Light
Large windows are another notable feature of the residence.
Combined with 12-foot ceilings and spacious rooms, generous windows can help create bright interiors with abundant natural light.
Natural light can have a major effect on how historic homes feel.
Older houses are sometimes stereotyped as dark, but large windows can make rooms feel open and inviting while providing views of the surrounding mature trees.
Window condition is also an important inspection consideration.
Buyers should determine whether windows are original, restored, replaced, or in need of work, as window projects can represent a significant expense in a large historic residence.
Three Bedrooms and Two Full Bathrooms
The house currently offers three bedrooms and two full bathrooms.
For a home measuring nearly 2,900 square feet, that bedroom count means individual rooms may be relatively spacious or that a significant portion of the floor plan is dedicated to common living areas.
The listing also notes that the unfinished third floor could potentially provide additional possibilities.
Any buyer considering changing the number of bedrooms should verify building-code requirements before treating unfinished areas as future sleeping rooms.
Bedroom designation can involve requirements related to windows, emergency egress, ceiling height, heating, electrical systems, and other safety considerations.
An Unfinished Third Floor With Potential
Perhaps one of the property’s most interesting features is its unfinished third floor.
The listing suggests that this area could potentially provide additional living space, bedrooms, recreation space, or storage.
For a buyer interested in renovation, unfinished upper-level space can offer considerable flexibility.
It could potentially become a game room, studio, office area, hobby space, guest area, or additional storage depending on its dimensions and applicable regulations.
However, unfinished space should not automatically be assumed to be suitable for conversion into legal living area.
Before beginning work, buyers should investigate structural capacity, stair access, ceiling height, insulation, heating and cooling, electrical service, fire safety, emergency egress, and local permitting requirements.
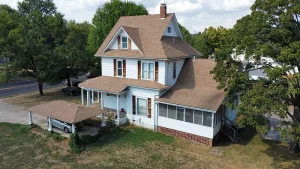
A Covered Wraparound Front Porch
Few architectural elements communicate traditional American residential character as effectively as a covered wraparound porch.
This property features a covered front porch that extends around the home, reinforcing its historic appearance.
A large porch can function almost like an additional seasonal living area.
It may provide space for chairs, outdoor furniture, plants, and quiet relaxation while maintaining protection from direct sunlight and light rain.
From a design perspective, the porch is also an important part of the home’s street presence.
Preserving or restoring it thoughtfully could help maintain the character that makes the property distinctive.
Enclosed Screened-In Back Porch
In addition to the front porch, the property has a large enclosed screened-in back porch.
Screened porches can be particularly useful in climates where owners want to enjoy outdoor air while maintaining some protection from insects and weather.
The additional porch creates another transition space between the house and yard.
Depending on its condition, it might be used for casual seating, dining, entertaining, plants, or other seasonal activities.
As with other portions of a century-old house, buyers should inspect its structural condition and determine whether repairs are required.
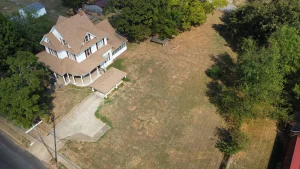
One Acre With Mature Trees
The residence sits on approximately one acre of land.
That amount of property can offer significantly more outdoor space than a typical small urban residential parcel.
The listing specifically highlights large, mature trees, which can contribute shade, privacy, visual appeal, and a well-established landscape.
Mature trees are difficult to reproduce quickly. A newly planted tree may require decades to develop the scale and canopy already present on an older property.
At the same time, large trees should be maintained responsibly.
An arborist can evaluate trees located close to structures, driveways, utilities, or frequently used outdoor areas if there are concerns about health or stability.
Fenced Property
The property is listed as fenced, another practical feature for a one-acre residential lot.
Fencing can help define outdoor areas and may be useful for privacy, pets, gardening, or general property management.
Prospective buyers should still confirm the condition and location of existing fencing.
A fence does not necessarily represent the legal property boundary, making survey information important when exact boundary locations matter.
In-Ground Safe Room
An especially notable feature is the in-ground safe room.
In regions where severe storms and tornadoes are possible, dedicated storm-shelter space can be a valuable property feature.
Buyers should inspect the safe room to determine its condition, accessibility, ventilation, drainage, doors, and overall maintenance.
The presence of an existing safe room means a future owner may not need to begin from scratch if storm protection is a priority.
However, any safety-related structure should be evaluated based on its actual condition rather than simply its presence in a listing.
Covered Carport and Driveway Parking
Parking features include a driveway as well as a covered carport.
A covered parking area provides protection from sun, rain, hail, and other weather conditions while allowing convenient access to the property.
The listing also identifies uncovered parking spaces.
Because no conventional enclosed garage is highlighted, buyers who specifically need secure enclosed vehicle storage should inspect the property carefully and determine whether the existing configuration meets their needs.
A Newer Roof
Another significant feature is the reported newer roof.
Roof replacement is one of the major maintenance expenses associated with older homes, so a relatively recent roof can be encouraging.
The listing identifies the roofing material as asphalt.
However, “newer” is not the same as “new,” and buyers should determine the actual installation date, condition, warranty status if applicable, and quality of installation.
A professional inspection can identify signs of leakage, damaged shingles, flashing issues, ventilation concerns, or other conditions that may not be visible from ground level.
Newer HVAC Equipment
The home also reportedly includes a newer HVAC unit.
Heating is identified as electric and gas with zoned operation, while cooling is listed as central and zoned.
Zoned climate control can provide flexibility in a large multi-story residence because different portions of the house may have different heating and cooling requirements.
A three-story home can present temperature-balancing challenges, particularly when upper levels receive substantial heat during summer.
Buyers should have the equipment inspected and determine its age, condition, service history, energy source, and expected remaining life.
Municipal Water and Sewer
Unlike many rural properties, this home is listed with municipal water and municipal sewer service.
That can simplify ownership compared with properties requiring private wells and septic systems.
Natural gas is also listed as available.
Utility infrastructure is an important consideration with historic properties because interior plumbing and electrical components may have been installed or modified at different times.
Even when municipal services are available at the property, buyers should evaluate the condition of the home’s internal systems.
Fireplace and Traditional Living Spaces
The property includes one fireplace, adding another traditional element to the interior.
Fireplaces can provide visual character and serve as a focal point in historic living spaces.
Before use, however, older fireplaces and chimneys should be professionally evaluated.
Chimney liners, masonry, flues, dampers, and surrounding materials may require inspection or maintenance.
The home also includes formal and informal living areas, which may appeal to buyers who enjoy clearly defined rooms rather than completely open-concept layouts.
Kitchen and Included Appliances
The listing indicates that a dishwasher and oven are included.
While appliance inclusion may be relatively minor compared with the scale of the overall property, it remains useful information for buyers assessing what comes with the home.
The kitchen should be inspected as part of the overall property evaluation.
Buyers interested in preserving historic character may choose to update cabinetry, counters, appliances, lighting, and plumbing while designing finishes that remain sympathetic to the rest of the house.
No HOA
The listing indicates no homeowners association.
This means there are no HOA dues identified for the property.
For some buyers, the absence of an HOA is desirable because it removes another recurring ownership expense and eliminates association-specific rules.
However, the absence of an HOA does not mean the property is free from regulations.
Municipal zoning, building codes, historic requirements if applicable, easements, and other local rules may still govern modifications and property use.
Property Taxes
The listing reports an annual property tax of approximately $677 and a tax assessed value of $118,500.
Those figures may help buyers estimate current carrying expenses, but they should be independently confirmed before purchase.
Property taxes can change following reassessment, ownership changes, improvements, or other circumstances.
Anyone developing a long-term ownership budget should therefore avoid assuming that the current tax bill will remain unchanged indefinitely.
Zillow Zestimate and Auction Pricing
The property is shown with a Zillow Zestimate of approximately $193,100.
That figure is substantially different from the $1 estimated auction figure displayed with the listing.
The difference illustrates why automated valuation estimates and auction displays need to be interpreted carefully.
A Zestimate is an automated estimate and is not the same as an appraisal, guaranteed market value, reserve price, or prediction of an auction result.
Likewise, an estimated auction figure does not necessarily indicate what bidders will ultimately pay.
The actual auction result will depend on bidder interest, property condition, auction rules, seller terms, and other market factors.
Why Professional Inspection Matters
A house built in 1900 deserves comprehensive due diligence.
Even a property that appears visually impressive can contain systems or components requiring substantial investment.
Potential inspection areas include the foundation, structural framing, roof, electrical system, plumbing, HVAC equipment, windows, drainage, porches, chimney, fireplace, flooring, insulation, and exterior materials.
Older homes may also contain building materials that were commonly used during earlier periods but require special procedures when disturbed during renovation.
Prospective buyers planning significant remodeling should factor appropriate testing and professional advice into their due diligence.
Budgeting for Historic Home Ownership
The auction price is only one component of the financial decision.
Buyers should consider the buyer’s premium, closing costs, taxes, insurance, inspections, immediate repairs, long-term maintenance, utilities, and desired renovations.
A large historic residence can be rewarding to own, but maintaining nearly 2,900 square feet across three stories can require a different budget from maintaining a smaller modern home.
Exterior woodwork, porches, windows, mature landscaping, HVAC equipment, and roofing all require periodic attention.
Preparing a realistic ownership budget before bidding can help prevent surprises later.
Renovation Without Losing Historic Character
One of the biggest decisions facing a future owner may be how extensively to modernize the home.
The property already contains features that contribute to its identity: tall ceilings, hardwood floors, substantial woodwork, large windows, traditional rooms, and expansive porches.
Replacing everything with generic modern finishes could reduce some of that character.
A more balanced renovation might preserve distinctive original elements while modernizing areas where contemporary functionality, comfort, efficiency, or safety is important.
That could include updating electrical and plumbing systems while retaining woodwork, refinishing hardwood floors rather than replacing them, or modernizing the kitchen while choosing finishes that complement the home’s architecture.
Could the Third Floor Add More Value?
The unfinished third floor is one of the property’s most obvious areas of potential.
If legally and structurally suitable for conversion, additional finished space could make the already-large residence even more versatile.
However, the financial feasibility depends on the cost of construction and the effect additional finished space would have on the property’s market value.
Buyers should avoid assuming that every dollar spent on renovation will produce an equivalent increase in resale value.
Contractor estimates and local comparable sales can provide a more realistic basis for decision-making.
Who Might Be Interested in This Property?
The house could appeal to several categories of buyers.
Historic-home enthusiasts may appreciate the architecture and original character.
Families seeking a larger residence could be attracted by the nearly 2,900 square feet of space and one-acre lot.
Renovators may see possibilities in the unfinished third floor and existing historic features.
Investors may evaluate the difference between total acquisition and renovation costs and the property’s potential future market value.
Auction buyers may simply be attracted by the opportunity to compete for a distinctive property rather than purchasing through a conventional fixed-price transaction.
Regardless of strategy, each buyer should establish a maximum price based on independent research rather than becoming caught up in competitive bidding.
Online Buyer Interest
The property has already attracted attention online.
According to the supplied listing information, it accumulated approximately 550 views and 56 saves within 13 days on Zillow.
Those numbers suggest that other buyers have noticed the unusual combination of historic character, substantial square footage, one-acre lot, and auction format.
However, views and saves do not necessarily translate into auction bids.
The number and seriousness of registered bidders on auction day will ultimately be much more relevant to the final sale result.
Preparing for Auction Day
Anyone seriously considering bidding should obtain the complete auction documents well before October 31.
Important information may include registration requirements, acceptable payment methods, deposit requirements, closing deadlines, buyer’s premium calculations, possession terms, title provisions, inspection opportunities, and any conditions affecting the sale.
Unlike a conventional real estate transaction, an auction can move quickly once bidding begins.
Prospective buyers should therefore complete as much research as possible beforehand.
Establishing a maximum bid in advance can also help maintain financial discipline during a competitive auction.
Final Thoughts on 700 N 3rd St in Ozark
The home at 700 N 3rd St, Ozark, AR 72949 offers a combination that is becoming increasingly difficult to find: historic architecture, substantial living space, approximately one acre of land, mature trees, and numerous distinctive features.
Built in 1900, the three-story residence contains approximately 2,876 square feet, three bedrooms, two full bathrooms, hardwood floors, beautiful woodwork, dramatic 12-foot ceilings, large windows, a fireplace, formal and informal living areas, and an unfinished third floor with additional possibilities.
Outside, the covered wraparound front porch reinforces the home’s historic personality, while an enclosed screened porch expands the usable relaxation space. Mature trees provide an established landscape, and practical additions include a covered carport, fencing, and an in-ground safe room.
A newer roof and newer HVAC equipment are also significant features for a property of this age.
Perhaps the biggest source of curiosity is the $1 estimated auction figure, particularly when the same listing displays a Zillow Zestimate of approximately $193,100. Buyers should understand that the property is not being presented as a conventional $1 home. It is an auction property, and competitive bidding will determine the final sale price according to the applicable auction terms.
The additional 10% buyer’s premium should also be incorporated into every bidder’s calculations.
Anyone considering the property should review the auction documents, tour the house by appointment, investigate its condition, arrange professional inspections where permitted, research comparable properties, understand potential renovation expenses, and establish a realistic maximum bid before auction day.
For the right buyer, this Ozark residence could provide an opportunity to preserve a piece of early-20th-century residential character while adapting a substantial three-story home for modern use.
Whether the next owner chooses careful restoration, selective modernization, expansion into the unfinished third floor, or simply preservation of the home’s existing character, 700 N 3rd St offers considerably more than its attention-grabbing auction estimate might initially suggest.
Listed on Zillow.