Historic 41-Room Castle Mansion in Elmira, New York – A Stunning Gothic-Inspired Estate With 10 Bedrooms and Incredible Restoration Potential
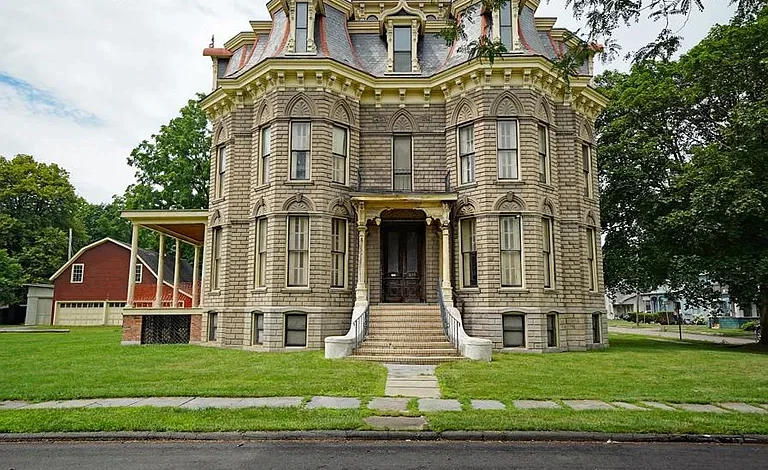
Historic 41-Room Castle Mansion in Elmira, New York – A Stunning Gothic-Inspired Estate With 10 Bedrooms and Incredible Restoration Potential
Discover an Extraordinary Historic Castle in Elmira, New York
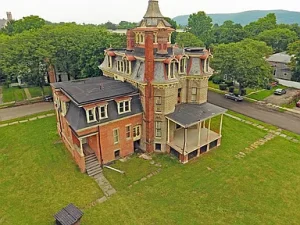
Hidden among the historic residential properties of Elmira, New York, stands an extraordinary mansion known as “The Castle.” With its remarkable Mansard-style architecture, Gothic influences, elaborate woodwork, and impressive interior proportions, this property represents a fascinating example of American residential craftsmanship from the beginning of the twentieth century.
Originally built in 1900, the mansion offers approximately 8,284 square feet of interior living space and an astonishing 41 rooms. The property includes 10 reported bedrooms, four full bathrooms, multiple fireplaces, beautiful stained-glass windows, and an impressive curved staircase that serves as one of its most memorable architectural features.
Unlike modern houses designed primarily around efficiency and simplicity, this mansion reflects an era when residential architecture often celebrated decorative craftsmanship, dramatic interiors, and grand architectural statements.
Throughout the property, original details offer a glimpse into its historic character. Intricate woodwork, vintage light fixtures, and distinctive decorative elements create an atmosphere that would be difficult to reproduce in an ordinary contemporary home.
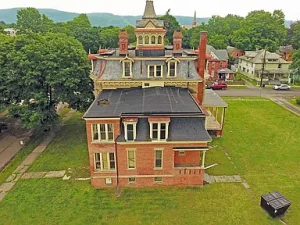
The mansion occupies approximately 0.47 acres and includes a massive barn, adding another unusual element to the property.
However, this is not a completed luxury residence or a move-in-ready historic home.
The building is currently uninhabitable and requires substantial restoration. Some improvements have already been made, including new electrical service, a newer rubber roof, and two high-efficiency boilers.
Several interior rooms have been gutted and are reportedly prepared for drywall installation, while other spaces retain much of their original architectural character.
The barn is also described as being in rough condition and is not accessible.
For preservation enthusiasts, experienced renovators, and buyers interested in historically distinctive properties, The Castle offers a compelling restoration subject.
Nevertheless, the scale of the building and its current condition mean that any future project would require careful financial planning, professional inspections, and specialized construction expertise.
It is also important to note that Zillow does not currently display this property as available for sale or rent. Any current purchase opportunity, asking price, or availability must be confirmed independently.
Property Overview – The Castle in Elmira, NY
This historic mansion stands out because of its enormous interior layout, distinctive architectural details, and extensive restoration needs.
Key Property Information
| Property Feature | Details |
|---|---|
| Property Name | The Castle |
| Location | Elmira, New York |
| Property Type | Single-Family Residence |
| Architectural Style | Mansard With Gothic Influences |
| Year Built | 1900 |
| Interior Living Area | 8,284 Square Feet |
| Total Rooms | 41 Reported |
| Bedrooms | 10 |
| Bathrooms | 4 Full |
| Lot Size | 0.47 Acres |
| Fireplaces | Multiple |
| Staircase | Grand Curved Staircase |
| Windows | Decorative Stained Glass |
| Interior Details | Original Woodwork and Vintage Light Fixtures |
| Electrical Service | New Service Reported |
| Roof | Newer Rubber Roof |
| Heating | Two High-Efficiency Boilers |
| Additional Structure | Large Barn |
| Barn Condition | Rough and Inaccessible |
| Occupancy Status | Currently Uninhabitable |
| Tax-Assessed Value | $173,200 |
| Reported Price Per Sq. Ft. | $29 |
| Parcel Number | 0704008914626 |
| Zillow Availability | Not Currently Listed for Sale or Rent |
The supplied information does not identify the exact street address or a current asking price.
The Castle – A Rare Example of Grand Residential Architecture
The name “The Castle” perfectly captures the dramatic personality of this historic mansion.
Although it is classified as a single-family residence rather than a medieval castle, its imposing design and ornate architectural features give it a distinctive character.
The combination of Mansard architecture and Gothic influences creates an appearance associated with historic grandeur.
Inside, the mansion’s remarkable scale becomes even more apparent.
With 41 reported rooms, the property offers an unusually extensive layout.
The grand staircase, decorative windows, and surviving original details contribute to the atmosphere of a building that was clearly designed to make an impression.
However, its historic beauty should be considered alongside its current restoration requirements.
Understanding Mansard-Style Architecture
Mansard architecture is closely associated with the Second Empire architectural movement, which became popular in Europe and the United States during the nineteenth century.
One of the most recognizable characteristics of this style is the Mansard roof.
This roof design typically features steep lower slopes and a flatter upper section.
Mansard-style buildings may also include decorative dormer windows, elaborate trim, tall windows, and formal architectural arrangements.
The Castle is described as a Mansard-style mansion.
However, the supplied listing does not provide detailed architectural drawings or a full description of its roof geometry.
Buyers interested in the property’s architectural history should investigate original construction documents and available historical records.
Gothic Influences Create a Dramatic Atmosphere
Gothic-inspired architecture is known for its expressive details and dramatic visual character.
In residential buildings, Gothic influences may appear through ornamental woodwork, decorative windows, and distinctive interior compositions.
The Castle’s stained glass, fireplaces, and grand staircase contribute to its historic atmosphere.
These features help distinguish the mansion from more conventional homes.
However, the precise architectural classification should be confirmed through historical research.
The combination of different stylistic influences is part of what makes this property visually interesting.
Built in 1900 – A Home With More Than a Century of History
The mansion was reportedly constructed in 1900.
This places its origins at an important period in American residential architecture.
At the turn of the twentieth century, elaborate homes often featured detailed woodwork, ornamental lighting, formal gathering spaces, and impressive staircases.
The Castle retains several elements associated with that tradition.
However, the listing does not identify the original architect, builder, or first owner.
Researching historical property records may reveal additional information about its origins.
Such documentation could help guide a historically sensitive restoration.
An Impressive 8,284 Square Feet of Interior Space
The property offers approximately 8,284 square feet of reported interior living area.
This substantial footprint provides space for numerous rooms and architectural features.
However, the size of the building also creates significant restoration responsibilities.
Heating, electrical systems, roofing, plumbing, and interior finishes must be considered across a very large structure.
Furthermore, the mansion is not currently habitable.
Buyers should not interpret the reported living area as space ready for immediate residential use.
A detailed professional assessment is necessary.
Forty-One Rooms With Remarkable Potential
One of the most unusual details is the reported 41-room layout.
Few conventional single-family homes offer such an extensive interior arrangement.
The large room count may provide opportunities for different residential functions following restoration.
However, the listing does not identify the exact purpose of each room.
Some spaces may have originally served formal household functions.
Others may have been used for bedrooms, storage, or other activities.
A complete floor plan would help buyers understand the building’s arrangement.
The condition of each room should also be documented.
Ten Bedrooms Across the Historic Mansion
The mansion includes 10 reported bedrooms.
This number contributes to the property’s impressive scale.
However, the listing does not provide individual room dimensions or current condition details.
Buyers should verify which spaces qualify as legal bedrooms.
Some rooms may require substantial repairs before occupancy.
Any proposed changes to the bedroom configuration should be reviewed against applicable building regulations.
The current uninhabitable condition is especially important when evaluating residential use.
Four Full Bathrooms
The property is reported to contain four full bathrooms.
For a mansion with 10 bedrooms, bathroom arrangement and capacity may be important considerations.
However, the listing does not specify whether the existing bathrooms are operational.
A professional plumbing inspection should evaluate fixtures, supply lines, drains, and ventilation.
Restoration plans may involve repairing or replacing bathroom components.
Adding bathrooms could require additional permits and substantial plumbing work.
Incredible Historic Woodwork
The property’s elaborate woodwork is one of its most valuable architectural characteristics.
The seller specifically highlights the exceptional craftsmanship visible throughout the mansion.
Historic woodwork may include decorative trim, doors, staircases, paneling, and other architectural features.
The exact materials and condition of these elements are not provided.
However, their survival may be important for preserving the home’s character.
Restoration specialists can help determine which features should be repaired, refinished, or carefully conserved.
The Massive Curved Staircase
A grand open curved staircase is one of the mansion’s most dramatic interior features.
Such staircases often served as architectural centerpieces in large historic homes.
Their flowing shapes and decorative details could communicate elegance and craftsmanship.
In The Castle, the staircase contributes significantly to the building’s identity.
However, its structural condition has not been confirmed.
Buyers should arrange a professional inspection of the steps, supports, railings, and connections.
Any restoration should prioritize safety while respecting the original design.
Stunning Stained-Glass Windows
The mansion features stained-glass windows that add color and decorative interest to the interior.
Stained glass has been used in historic architecture for centuries.
In residential buildings, it can provide filtered natural light while contributing to the decorative character of a room.
The Castle’s stained-glass features may be particularly important to preservation-minded buyers.
However, their condition should be evaluated.
Damaged glass, deteriorated framing, or weakened joints may require specialized restoration.
Professional conservation may help retain these distinctive elements.
Multiple Fireplaces Throughout the Home
The property includes multiple fireplaces.
In historic mansions, fireplaces often served both practical and decorative purposes.
They could provide heat while acting as visual focal points within individual rooms.
However, the listing does not identify the exact number or condition of the fireplaces.
Buyers should not assume that any fireplace is currently safe to operate.
Chimneys, flues, masonry, and other components should be inspected by qualified professionals.
Repairs may be necessary before use.
Original Light Fixtures Preserve Historic Character
Some original light fixtures reportedly remain inside the mansion.
These details may provide insight into the home’s original design.
Historic lighting can contribute significantly to the atmosphere of a room.
However, older fixtures may require professional electrical evaluation.
Buyers should determine which fixtures are included with the property.
They should also verify whether the fixtures have been rewired or restored.
Any electrical work should prioritize safety.
Restoration Work Has Already Started
The listing states that restoration has begun.
This means the property is not entirely untouched.
Several improvements have reportedly been completed.
However, the supplied information does not include a complete record of the work.
Buyers should request permits, invoices, inspection reports, and contractor documentation where available.
The quality and completeness of previous restoration efforts should be independently verified.
New Electrical Service Installed
One of the reported improvements is new electrical service.
This may be a meaningful step toward restoring the building.
However, installing new service does not necessarily mean that every room has updated wiring.
Buyers should inspect the entire electrical system.
This includes panels, circuits, outlets, lighting connections, and safety devices.
A licensed electrician can determine what additional work is required.
A Newer Rubber Roof
The mansion reportedly has a newer rubber roof.
Roof condition is particularly important in an older property.
Water intrusion can damage ceilings, walls, woodwork, and other historic materials.
However, the listing does not identify the roof’s exact installation date.
Buyers should obtain available documentation.
A professional roof inspection should assess the covering, drainage, flashing, and underlying structure.
Two High-Efficiency Boilers
The property reportedly includes two high-efficiency boilers.
Heating a building of this size can involve substantial operating costs.
The boilers may represent an important component of the restoration.
However, their age, capacity, and operating condition are not specified.
Buyers should request maintenance records.
A qualified heating professional should evaluate the equipment and distribution system.
The presence of two boilers does not establish that the building’s entire heating system is operational.
Several Rooms Prepared for Drywall
The seller reports that some rooms have been gutted and are ready for drywall.
This suggests that certain interior spaces have already undergone demolition or preparation.
However, buyers should verify whether framing, electrical systems, plumbing, and insulation have been completed.
Required inspections should also be confirmed.
A professional contractor can determine the actual scope of remaining work.
Original Character Remains in Many Rooms
Despite the unfinished restoration, many rooms reportedly retain their original character.
This may be especially appealing to buyers interested in historic preservation.
Surviving architectural details can help maintain a connection to the home’s original design.
However, the condition of individual rooms may vary.
A room-by-room inspection can help identify which elements are intact.
Documentation may also assist with restoration planning.
The Mansion Is Not Currently Habitable
The seller explicitly states that the home is not habitable.
This is a critical consideration.
The property should not be viewed as a move-in-ready residence.
Significant work may be necessary before legal occupancy is possible.
The listing does not identify every issue contributing to its condition.
Buyers should arrange comprehensive inspections and consult local building authorities.
A realistic restoration budget is essential.
Approximately 0.47 Acres of Land
The mansion occupies approximately 0.47 acres.
This equals roughly 20,473 square feet.
The property includes the main residence and a large barn.
However, exact boundaries should be confirmed through official records.
Buyers should investigate drainage, access, setbacks, and any easements.
The supplied information does not provide a detailed landscape plan.
A Massive Historic Barn
The property includes a substantial barn.
This outbuilding adds another unusual element to the estate.
However, the barn is described as being in rough condition.
The seller states that it will not be accessible.
This restriction should be respected.
Buyers should not attempt to enter the structure without authorization and appropriate safety precautions.
The barn may require a specialized structural assessment.
Evaluating the Barn’s Restoration Needs
The exact condition of the barn is unknown.
Its rough condition could create additional expenses.
Buyers should investigate whether stabilization, restoration, or another legally permitted approach is appropriate.
However, no specific structural defect should be assumed without professional inspection.
The barn’s condition should be considered separately from the mansion’s restoration budget.
Detached Garage Parking
The listing identifies detached garage parking.
However, it does not explain whether this is part of the barn or a separate structure.
Buyers should verify the arrangement.
The number of parking spaces is not provided.
Vehicle access and structural condition should also be inspected.
Historic Restoration Requires Specialized Planning
Restoring a mansion of this age and scale can be complex.
A successful project may involve architects, engineers, electricians, plumbers, roofers, and historic preservation specialists.
The work should be organized around the building’s actual condition.
Structural and safety issues generally require attention before decorative improvements.
Original materials should be documented where possible.
Careful planning can help avoid unnecessary damage to historic features.
Structural Inspection and Building Safety
A comprehensive structural assessment is particularly important.
Buyers should investigate foundations, walls, floors, roof supports, and staircases.
The listing does not provide an engineering report.
Professional findings may influence both the restoration scope and the overall budget.
The building’s uninhabitable status makes this evaluation especially important.
Plumbing and Mechanical Systems
The mansion’s plumbing and mechanical systems require careful inspection.
The listing provides limited details beyond the reported boilers.
Buyers should determine which systems are functional.
They should also identify any unfinished installations.
Large historic buildings may require extensive infrastructure improvements.
Professional estimates should be obtained before purchase.
Energy Efficiency in a Historic Mansion
Older homes can present energy-efficiency challenges.
Large interior spaces, historic windows, and older construction methods may affect heating costs.
However, the property’s exact insulation and energy performance are unknown.
An energy assessment may identify improvement opportunities.
Any upgrades should consider the home’s architectural character.
Environmental Considerations
Because the property dates to 1900, buyers should investigate whether environmental testing is appropriate before major renovation.
Some older construction materials may require specialized handling.
However, the listing does not identify any specific hazardous substances.
Qualified professionals can recommend suitable assessments.
Any necessary remediation should be included in the financial plan.
Permits and Occupancy Requirements
The mansion is currently uninhabitable.
Before occupancy, the property may need repairs, inspections, and applicable approvals.
Buyers should contact local building authorities.
They should also review previous restoration permits.
Any incomplete work should be evaluated.
The exact requirements will depend on the building’s condition and proposed use.
Could The Castle Become a Restored Private Residence?
The property is classified as a single-family home.
Restoring it for residential use may be a potential objective for a future owner.
However, the work required could be extensive.
The final project would depend on structural condition, permits, available funding, and professional assessments.
Buyers should not assume immediate occupancy.
Exploring Alternative Uses
The mansion’s large size may inspire ideas beyond conventional single-family living.
However, the listing does not establish approval for commercial or multifamily uses.
Any proposed conversion would require zoning and building-code review.
Potential changes may also involve parking, accessibility, fire safety, and licensing requirements.
No alternative use should be treated as guaranteed.
Elmira, New York – A City With Historic Character
Elmira is located in Chemung County in New York’s Southern Tier region.
The city includes historic neighborhoods and a range of residential architecture.
The Castle’s distinctive design may be of interest to people who appreciate older buildings.
However, the supplied listing does not provide an exact street address.
Therefore, distances to schools, shops, parks, and other services cannot be verified.
Buyers should investigate the property’s precise location.
Understanding the Reported Price Per Square Foot
The property facts show approximately $29 per square foot.
However, no current asking price is provided.
Because the property is not currently displayed for sale or rent on Zillow, this figure should not be treated as a current purchase opportunity.
It may reflect historical listing information.
Buyers should verify current market status through appropriate sources.
Tax-Assessed Value of $173,200
The property has a reported tax-assessed value of $173,200.
This is not necessarily the same as its current market value.
Tax assessments follow separate procedures.
The listing does not provide annual property taxes.
Buyers should obtain current information from the relevant tax authority.
Future restoration or reassessment could affect tax obligations.
Illustrative Restoration Budget Scenarios
Restoring an 8,284-square-foot mansion could involve substantial expenses.
The following calculations are hypothetical examples rather than estimates for this property.
| Hypothetical Cost Per Sq. Ft. | Total Restoration Cost |
|---|---|
| $50 | $414,200 |
| $75 | $621,300 |
| $100 | $828,400 |
| $150 | $1,242,600 |
| $200 | $1,656,800 |
Actual restoration expenses may be significantly different.
These figures do not include acquisition costs, professional fees, taxes, financing, or potential barn repairs.
A detailed inspection and contractor estimates are necessary.
Insurance and Property Security
An uninhabitable historic mansion may require specialized insurance.
Vacant properties can have different coverage requirements from occupied homes.
Buyers should consult an insurance professional.
Property security and weather protection may also be important during restoration.
The barn’s condition could introduce additional liability considerations.
Important Questions to Ask Before Purchasing
Prospective buyers should investigate the following questions:
- What is the property’s exact street address?
- Is the mansion currently available for purchase?
- What is the current asking price?
- Are original architectural plans available?
- Who designed the mansion?
- What is the current structural condition?
- Why is the property uninhabitable?
- What restoration work has been completed?
- Is the electrical system fully updated?
- When was the rubber roof installed?
- Are the boilers operational?
- What is the condition of the plumbing?
- Which rooms are ready for drywall?
- What original features remain intact?
- Are the fireplaces safe to use?
- What is the condition of the stained glass?
- Is the grand staircase structurally sound?
- What is the condition of the barn?
- Are there outstanding building violations?
- What is the estimated cost to make the property habitable?
These questions can help establish whether the project is financially and practically feasible.
Who Might Be Interested in This Historic Mansion?
The Castle may appeal to experienced historic restoration professionals.
Buyers interested in architectural preservation may appreciate its original craftsmanship.
Contractors and investors familiar with complex renovation projects may also find it worth researching.
However, the property is not suitable for immediate occupancy.
Its enormous size, unfinished interiors, and deteriorated barn create significant responsibilities.
A prospective owner should be prepared for a substantial restoration commitment.
Final Thoughts – An Extraordinary Castle-Style Mansion With Historic Character
The Castle in Elmira, New York, is an unusual historic property with remarkable architectural features.
Built in 1900, the mansion contains approximately 8,284 square feet, 41 reported rooms, 10 bedrooms, and four full bathrooms.
Its Mansard-style architecture, Gothic influences, elaborate woodwork, stained-glass windows, original light fixtures, multiple fireplaces, and grand curved staircase contribute to its distinctive identity.
Restoration has begun, with reported improvements including new electrical service, a newer rubber roof, and two high-efficiency boilers.
However, significant work remains.
The mansion is currently uninhabitable, and the large barn is described as being in rough condition and inaccessible.
For preservation-minded buyers with the resources and expertise required for a major project, this property represents a fascinating example of historic residential architecture.
Nevertheless, any decision should be based on verified availability, professional inspections, and realistic restoration estimates.
The property is not currently displayed as available for sale or rent on Zillow.
Its greatest appeal lies in its surviving craftsmanship, dramatic design, and architectural history.
Property Details and Listing Information
Property Name: The Castle
Location: Elmira, New York
Property Type: Single-Family Residence
Architectural Style: Mansard With Gothic Influences
Year Built: 1900
Interior Living Area: 8,284 Square Feet
Total Rooms: 41 Reported
Bedrooms: 10
Bathrooms: 4 Full
Lot Size: 0.47 Acres
Interior Features: Historic Woodwork, Stained Glass, Original Light Fixtures
Staircase: Massive Open Curved Staircase
Fireplaces: Multiple
Electrical Service: New Service Reported
Roof: Newer Rubber Roof
Heating: Two High-Efficiency Boilers
Restoration Status: In Progress
Interior Condition: Some Rooms Gutted and Awaiting Drywall
Occupancy Status: Currently Uninhabitable
Additional Structure: Large Barn
Barn Condition: Rough and Inaccessible
Parking: Detached Garage Reported
Exterior Materials: Concrete / Cement-Related Materials Reported
Tax-Assessed Value: $173,200
Reported Price Per Square Foot: $29
Parcel Number: 0704008914626
Exact Street Address: Not Provided
Current Asking Price: Not Provided
Current Zillow Status: Not Displayed for Sale or Rent
All information is based on the supplied property description and is provided for informational purposes. The property is currently uninhabitable and requires substantial restoration. The barn is in rough condition and should not be entered without appropriate authorization and professional safety assessment. Current availability, pricing, property boundaries, room counts, building condition, permit history, taxes, and renovation requirements should be independently verified. No future property value, investment return, or approval for alternative uses is guaranteed.
Listed on Zillow