Historic Victorian Home for $169,900 in Chester, South Carolina – 5 Bedrooms, 4 Bathrooms, and 4,032 Square Feet of Restoration Potential
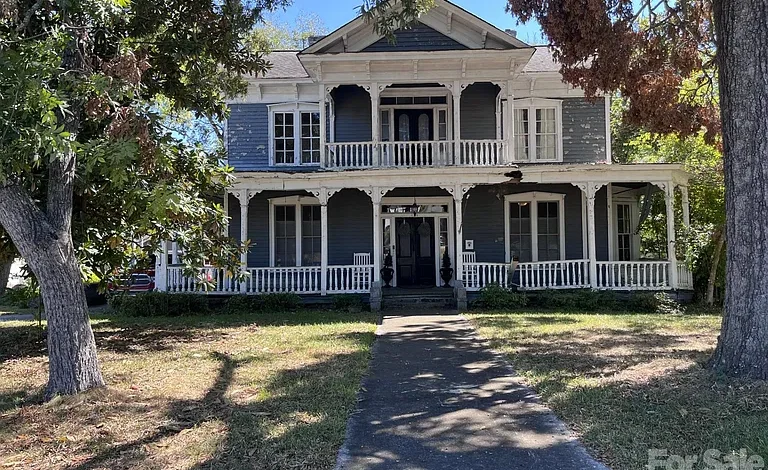
Historic Victorian Home for $169,900 in Chester, South Carolina – 5 Bedrooms, 4 Bathrooms, and 4,032 Square Feet of Restoration Potential
Discover a Spacious 1889 Victorian Home in Chester, South Carolina
Located at 121 York Street, Chester, SC 29706, this remarkable Victorian-style residence offers an opportunity to own a historic home with generous living space, traditional architectural character, and considerable restoration potential.
Currently listed for $169,900, the property features five bedrooms, four full bathrooms, and approximately 4,032 square feet of finished living space. Built in 1889, the home stands on a 0.47-acre lot within the historic district of Chester, South Carolina.
With its late nineteenth-century origins, wood construction, traditional interior flooring, and multiple fireplaces, the residence represents a distinctive alternative to modern suburban homes.
The property is located along historic York Street, an area where older architecture contributes to the character of the surrounding neighborhood.
According to the seller, several improvements have been completed during the current ownership. However, the home still requires additional attention to restore and maintain its historic appeal.
The seller describes the property as being priced below its appraised value, although the appraisal itself has not been provided. Buyers should independently verify this claim and obtain an updated professional valuation when appropriate.
The residence is being offered as is, where is, and the seller has clearly stated that no repairs will be made.
For buyers who appreciate historic architecture and are prepared to undertake improvements, this Chester property may offer an interesting combination of interior space, architectural heritage, and renovation possibilities.
The home’s five-bedroom configuration, four bathrooms, main-level primary bedroom, and expansive floor plan may appeal to households seeking a large residence.
It may also attract restoration enthusiasts interested in preserving the character of an older Victorian home.
However, the property’s condition, historic district requirements, zoning, and financing options should be carefully evaluated before purchasing.
This detailed property guide explores the home’s architectural style, interior layout, outdoor features, utilities, renovation considerations, financial details, and important questions prospective buyers should investigate.
Property Overview – 121 York Street, Chester, SC 29706
The property is classified as a single-family residence and is located in the York Chester subdivision of Chester, South Carolina.
Its historic Victorian design and substantial interior space distinguish it from many contemporary residential properties.
Key Property Details
| Property Feature | Listing Information |
|---|---|
| Asking Price | $169,900 |
| Property Address | 121 York St, Chester, SC 29706 |
| Property Type | Single-Family Residence |
| Architectural Style | Victorian |
| Year Built | 1889 |
| Bedrooms | 5 |
| Bathrooms | 4 Full Bathrooms |
| Finished Living Area | 4,032 Sq. Ft. |
| Lot Size | Approximately 0.47 Acres |
| Home Levels | 2 |
| Main-Level Bedrooms | 1 |
| Primary Bedroom | Main Level |
| Flooring | Wood |
| Fireplaces | Family Room and Living Room |
| Heating | Natural Gas |
| Cooling | Central Air |
| Water Supply | City Water |
| Sewer | Public Sewer |
| Exterior Construction | Wood |
| Foundation | Crawl Space |
| Garage | Detached, 1 Space |
| Additional Parking | 3 Uncovered Spaces |
| Driveway | Circular Driveway |
| Backyard | Fenced |
| Subdivision | York Chester |
| Zoning | NC |
| Annual Property Taxes | Approximately $1,910 |
| Reported Price Per Sq. Ft. | $42 |
| Listing Terms | Cash |
| MLS Number | 4430920 |
All details are based on the supplied listing and should be independently verified.
A Historic Victorian Home Built in 1889
One of the property’s most compelling characteristics is its construction date.
Built in 1889, the residence dates to the late Victorian era, a period associated with distinctive residential architecture and detailed craftsmanship.
Victorian homes are often admired for their individuality, varied room arrangements, and traditional materials.
However, architectural details differ significantly from one property to another.
The listing identifies this residence as Victorian but does not provide a complete architectural survey.
Buyers should inspect the home to understand which features are original and which have been modified.
The building’s age may contribute to its character, but it also makes professional inspections particularly important.
Older residences can contain construction methods and materials that differ from modern building standards.
Located in Chester’s Historic District
The home is situated within the historic district of Chester, South Carolina, according to the seller.
Historic neighborhoods can offer distinctive architecture and a sense of continuity with the community’s past.
York Street is described as an area where this property could become another attractive historic residence following additional improvements.
However, buyers should verify the property’s exact historic designation.
Not every property within a historic area is subject to identical regulations.
Exterior alterations, additions, demolition, and certain restoration projects may require special review or approval.
Prospective purchasers should consult the City of Chester and any applicable historic preservation authorities before planning major changes.
Understanding the $169,900 Asking Price
The home is advertised for $169,900.
With approximately 4,032 square feet of finished living space, the asking price works out to roughly $42.14 per square foot.
The listing rounds this figure to $42 per square foot.
This may attract attention from buyers comparing larger homes in South Carolina.
However, a low price per square foot does not automatically indicate that a property is undervalued.
Historic homes may require substantial repairs, specialized materials, or professional restoration work.
Buyers should evaluate the total cost of acquisition and improvements.
The home’s condition, location, architectural significance, and local market are all important considerations.
Seller Reports Pricing Below Appraised Value
The seller states that the property is priced below its appraised value.
However, the listing does not include the appraisal document, appraisal date, or methodology.
The structured listing separately identifies a tax-assessed value of $276,500.
Tax assessments and professional market appraisals serve different purposes.
Neither figure should be treated as a guaranteed resale value.
Buyers should request supporting documentation for any appraisal claims.
A current independent appraisal may be useful, especially when evaluating a property that requires restoration.
More Than 4,000 Square Feet of Interior Living Space
The residence offers approximately 4,032 square feet of reported finished living area.
This is a substantial amount of space for a single-family home.
The layout includes five bedrooms and four full bathrooms across two levels.
The listing also identifies family and living rooms with fireplaces.
A residence of this size may offer flexibility for different household arrangements.
However, buyers should inspect the actual floor plan.
Large historic homes can feature room configurations that differ from modern open-concept designs.
The number of rooms alone does not establish their size, condition, or suitability for a particular use.
A Two-Story Victorian Layout
The home has two levels.
Multi-story Victorian residences often feature distinct living and sleeping areas.
However, the listing does not describe the complete arrangement of rooms on each floor.
Buyers should evaluate stairways, hallways, ceiling heights, and access between rooms.
The condition of the staircase and railings is especially important in an older home.
Any proposed changes to the floor plan should be reviewed for structural implications.
Historic preservation considerations may also affect renovation options.
Five Bedrooms for Flexible Living
The property includes five bedrooms.
This configuration may appeal to households needing multiple sleeping areas.
Additional rooms can also provide flexibility for guests, offices, hobbies, or other residential purposes.
However, buyers should verify individual room dimensions and conditions.
The listing does not identify the exact location of every bedroom.
Window condition, ventilation, heating, and storage should be evaluated.
The property’s historic construction may also influence how bedrooms can be renovated or reconfigured.
Main-Level Primary Bedroom
One of the home’s practical features is its main-level primary bedroom.
The listing identifies one bedroom on the main floor and specifies that it is the primary bedroom.
This may appeal to buyers who prefer a sleeping area without regularly using stairs.
However, the presence of a main-level bedroom does not automatically mean the property is fully accessible.
Buyers should evaluate entry steps, doorway widths, bathroom access, and other mobility considerations.
The listing does not describe the primary bedroom’s size or additional features.
A personal tour can help determine whether the layout meets the buyer’s needs.
Four Full Bathrooms
The residence includes four full bathrooms.
This is a notable feature for a five-bedroom historic home.
Multiple bathrooms may provide convenience for larger households or frequent guests.
However, the listing does not describe their fixtures, finishes, or renovation history.
Buyers should inspect plumbing, ventilation, flooring, and waterproofing.
Older homes may have undergone several plumbing modifications over time.
A licensed plumber can help evaluate the condition of supply lines, drains, and fixtures.
Bathroom renovation costs should be considered when developing a restoration budget.
Traditional Wood Flooring
The listing identifies wood flooring throughout the home’s interior features.
Wood flooring can contribute warmth and character to historic residences.
However, the listing does not establish whether all flooring is original.
Buyers should inspect for scratches, uneven areas, moisture damage, and signs of previous repairs.
Some wood floors may be suitable for refinishing.
Others may require more extensive restoration or replacement.
The appropriate approach depends on the type of wood and its condition.
Historic preservation professionals may be helpful when evaluating older flooring materials.
Fireplaces in the Living Room and Family Room
The property includes fireplace features in both the living room and family room.
Fireplaces can contribute to the architectural character of a Victorian home.
They may also serve as focal points within the living spaces.
However, the listing does not specify whether the fireplaces are operational.
Buyers should not use them without appropriate inspection.
A qualified chimney professional can evaluate the fireboxes, flues, masonry, and ventilation.
Older fireplaces may require repairs or modifications to meet current safety expectations.
The presence of a fireplace does not guarantee that it is suitable for heating.
Separate Living and Family Spaces
The listing identifies both a living room and a family room.
This may provide flexibility for entertaining, relaxation, and everyday activities.
Separate gathering areas can be useful in a larger household.
However, the exact room dimensions are not provided.
Buyers should inspect the layout and determine how furniture and activities would fit.
The home’s historic character may be reflected in its room arrangement.
Any plans to remove walls or create larger open spaces should be reviewed by qualified professionals.
Natural Gas Heating
The home uses natural gas for heating, according to the listing.
Natural gas heating can provide residential comfort, but operating costs depend on equipment efficiency, insulation, and utility rates.
The listing does not identify the heating system’s age or condition.
Buyers should arrange a professional inspection.
Important considerations include equipment maintenance, ventilation, and safety controls.
A large historic home may have different heating requirements from a smaller modern residence.
Energy efficiency should be evaluated as part of the overall ownership budget.
Central Air Conditioning
The property includes central air conditioning.
This may be an attractive feature during South Carolina’s warm summers.
However, the listing does not provide the cooling system’s age or maintenance history.
A qualified heating and cooling contractor should inspect the equipment.
Ductwork condition and insulation can affect performance.
Buyers should also evaluate window condition and air leakage.
Older homes may require additional improvements to achieve comfortable and efficient temperature control.
Included Kitchen and Household Appliances
The listing identifies several appliances as included.
These include a dishwasher, dryer, exhaust hood, gas cooktop, gas oven, gas water heater, refrigerator, and washer/dryer equipment.
However, buyers should confirm the exact items included in the sale.
Appliance condition and age are not provided.
The kitchen’s cabinetry, countertops, and overall layout are also not described in detail.
Buyers should inspect plumbing, electrical connections, ventilation, and appliance functionality.
Any kitchen renovation should account for the home’s existing systems and historic character.
Laundry Located in the Hall
The listing identifies a laundry area located in a hall.
This may provide convenient access depending on the home’s layout.
However, the exact configuration is not described.
Buyers should inspect the washer and dryer connections, drainage, and ventilation.
Laundry appliances may require replacement or maintenance.
A professional inspection can help identify any plumbing or electrical concerns.
The listing does not establish whether the laundry area has recently been renovated.
A 0.47-Acre Residential Lot
The property occupies approximately 0.47 acres.
This equals roughly 20,473 square feet of land.
For a home located within a historic district, this may provide a substantial outdoor area.
However, buyers should verify the legal lot boundaries.
The property’s outdoor space may be suitable for landscaping, gardening, or other residential activities.
Any proposed improvements should comply with zoning and historic district requirements.
A survey can help establish boundaries and identify easements.
Fenced Backyard
The listing identifies a fenced backyard.
This may provide a defined outdoor area for recreation or pets.
However, buyers should inspect the fencing for damaged sections, gaps, and secure gates.
The listing does not describe the fencing material or condition.
A fenced yard should not automatically be considered secure for every animal.
Repairs may be necessary.
Any replacement fencing may also be subject to local regulations or historic district guidelines.
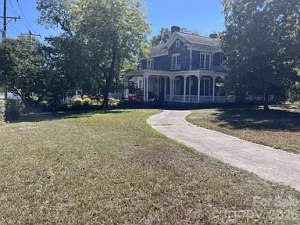
Circular Driveway
One of the property’s notable exterior features is its circular driveway.
A circular driveway may provide convenient vehicle access and circulation.
It can also contribute to the traditional appearance of a larger residence.
However, buyers should inspect the driveway surface and drainage.
The listing does not provide the driveway’s exact dimensions.
Any proposed modifications should comply with local requirements.
Detached Garage and Additional Parking
The property includes a detached garage with one reported parking space.
The listing also identifies three uncovered parking spaces.
This creates a total reported parking capacity of four vehicles.
However, actual parking arrangements should be verified.
The garage’s dimensions and condition are not provided.
Buyers should inspect its roof, doors, foundation, and electrical service.
Older detached garages may require maintenance or repairs.
Wood Exterior Construction
The home’s exterior construction is identified as wood.
Wood materials are commonly associated with traditional historic architecture.
However, exterior wood requires ongoing maintenance.
Buyers should inspect siding, trim, window frames, and other exposed components.
Moisture damage, deteriorated paint, and wood decay may require attention.
The age of the home makes a thorough exterior inspection especially important.
Restoration work may require materials or techniques appropriate to the building’s historic character.
Crawl Space Foundation
The residence is built over a crawl space.
Crawl spaces can provide access to plumbing, electrical systems, and structural components.
However, they may also experience moisture and ventilation issues.
Buyers should inspect for standing water, damaged supports, and signs of pests.
The condition of the foundation is particularly important for a home built in 1889.
A qualified structural professional may be appropriate if concerns are identified.
Any necessary repairs should be included in the renovation budget.
City Water and Public Sewer
The listing identifies city water and public sewer service.
These utilities may simplify certain aspects of residential ownership compared with private wells and septic systems.
However, buyers should verify the condition of the home’s internal plumbing.
Older pipes and drains may require repairs even when municipal services are available.
Water pressure, drainage performance, and visible leaks should be evaluated.
The listing does not provide a complete plumbing inspection report.
Electrical Service Connected
The property is reported to have electricity connected.
However, the listing does not identify the electrical panel’s capacity or wiring age.
Older homes may have undergone multiple electrical upgrades.
Buyers should arrange an inspection by a licensed electrician.
Important considerations include grounding, circuit protection, outlets, and wiring condition.
Any major renovation may require electrical improvements.
The home’s size and age make this an important part of due diligence.
Understanding Historic Home Restoration
Restoring a Victorian home can be a rewarding project for buyers who appreciate traditional architecture.
However, restoration differs from ordinary cosmetic remodeling.
Older homes may contain materials and construction details that require specialized knowledge.
Buyers should evaluate which features can be preserved and which systems need replacement.
Structural repairs, roofing, plumbing, electrical upgrades, and moisture control should generally take priority.
Historic district requirements may influence exterior work.
A realistic restoration plan should include professional inspections and a contingency budget.
The Seller Has Completed Previous Updates
The seller states that several updates were completed during the current ownership.
However, the listing does not identify all improvements or their dates.
Buyers should request documentation.
Useful records may include permits, contractor invoices, warranties, and inspection reports.
The presence of previous updates does not guarantee that all systems meet current standards.
A professional inspection can help determine which components remain in good condition.
Property Sold As Is, Where Is
The seller clearly states that the home is being sold as is, where is.
The seller will not make repairs.
This is an important condition for prospective buyers.
The exact legal effect depends on the purchase agreement and applicable South Carolina law.
Buyers should obtain inspections and review available disclosures.
Repair costs should be considered before making an offer.
The property’s historic character should not distract from the need for careful evaluation.
Illustrative Victorian Home Renovation Budget
The following figures are general planning examples rather than contractor estimates for this property.
| Potential Improvement | Illustrative Cost Range |
|---|---|
| Interior Painting | $5,000–$15,000 |
| Wood Floor Refinishing | $4,000–$12,000 |
| Kitchen Renovation | $10,000–$35,000+ |
| Bathroom Renovation | $5,000–$18,000+ Per Bathroom |
| Electrical Upgrades | Highly Variable |
| Plumbing Improvements | Highly Variable |
| Heating and Cooling Repairs | Depends on Inspection |
| Crawl Space Repairs | Highly Variable |
| Exterior Wood Restoration | $5,000–$30,000+ |
| Window Restoration | Depends on Number and Condition |
| Fireplace and Chimney Repairs | Highly Variable |
| Structural Repairs | Requires Professional Evaluation |
Actual costs may be substantially different.
Historic restoration may require specialized labor and materials.
Buyers should obtain written estimates before committing to a renovation budget.
Could the Home Be Suitable for a Large Household?
With five bedrooms, four bathrooms, and more than 4,000 square feet of reported living space, the property may appeal to households needing substantial interior space.
The main-level primary bedroom may provide additional flexibility.
Separate living and family rooms may also support different activities.
However, the home’s condition and layout should be evaluated carefully.
A large house may involve higher heating, cooling, insurance, and maintenance expenses.
Buyers should consider both purchase price and long-term affordability.
Potential for a Home Office or Creative Space
Additional bedrooms and living areas may provide flexibility for remote work, hobbies, or creative activities.
However, the listing does not establish that any particular room is suitable for commercial use.
Buyers should verify internet availability and electrical capacity.
Any business-related use should comply with zoning and other applicable requirements.
The property’s historic district location may also affect exterior signage or modifications.
Could the Property Be Used as a Bed-and-Breakfast?
Some buyers may consider alternative uses for a large historic residence.
However, the listing identifies the property as a single-family home.
It does not establish that bed-and-breakfast operations, short-term rentals, or commercial lodging are permitted.
The reported NC zoning designation should be verified with local authorities.
Permits, safety requirements, parking, accessibility, and insurance may affect feasibility.
Buyers should not purchase the property based on assumed commercial use rights.
Understanding the NC Zoning Designation
The listing identifies the property’s zoning as NC.
However, the supplied information does not define the designation or its permitted uses.
Buyers should contact the appropriate Chester planning or zoning office.
Zoning rules may affect renovations, additions, rental activity, and commercial uses.
Historic district requirements may create additional considerations.
A buyer should obtain written confirmation of any intended use that is important to the purchase decision.
Living in Chester, South Carolina
Chester is a historic community in South Carolina.
Its older neighborhoods contain buildings that reflect different periods of the area’s development.
For buyers interested in historic architecture, the setting may be part of the property’s appeal.
However, location suitability depends on individual needs.
Prospective purchasers should research local schools, healthcare, shopping, employment, and transportation.
A visit to York Street can help buyers evaluate the surrounding neighborhood.
Annual Property Taxes of Approximately $1,910
The listing reports annual property taxes of $1,910.
Divided across twelve months, this equals approximately $159.17.
However, buyers should verify the current amount with the appropriate tax authority.
The listing also identifies a tax-assessed value of $276,500.
Tax assessments may differ from market values.
Future tax obligations may change after a sale or reassessment.
Buyers should include taxes in their overall ownership budget.
Cash Purchase Terms
The listing identifies cash as the transaction term.
This is an important consideration for buyers planning to use mortgage financing.
However, the listing does not explain why cash terms are specified.
Buyers should contact the listing agent to clarify whether other financing arrangements will be considered.
A historic home requiring repairs may face additional lender requirements.
Cash buyers should still obtain inspections, title review, and legal advice.
A cash transaction does not eliminate property-related risks.
Understanding the Estimated Monthly Payment
The listing displays an estimated monthly payment of approximately $1,066.
However, this is not a guaranteed mortgage quote.
Actual payments depend on loan terms, interest rates, down payment, insurance, taxes, and other expenses.
Because the listing identifies cash terms, buyers should confirm whether mortgage financing is acceptable.
A qualified lender can help evaluate available options.
The cost of renovations should also be considered separately.
Investment and Resale Considerations
Some buyers may evaluate the property as a renovation investment.
Its large interior, Victorian architecture, and historic district location may distinguish it from conventional homes.
However, future resale value cannot be guaranteed.
Renovation expenses can be substantial.
Buyers should research comparable property sales and local demand.
The seller’s statement about appraised value should be independently verified.
A realistic investment analysis should include acquisition costs, repairs, taxes, insurance, utilities, and selling expenses.
Important Questions to Ask Before Purchasing
Before making an offer on 121 York Street, buyers should investigate the following questions:
- What improvements have been completed during the seller’s ownership?
- Are permits and contractor records available?
- What is the condition of the roof?
- Are there structural concerns involving the foundation or framing?
- What is the condition of the crawl space?
- Have the electrical and plumbing systems been updated?
- Are both fireplaces operational and safe?
- What is the age of the heating and cooling equipment?
- Are the wood floors original or previously replaced?
- What historic district rules apply to exterior renovations?
- What uses are permitted under the NC zoning designation?
- What repairs are needed immediately?
- Is the detached garage structurally sound?
- Are there any recorded easements or restrictions?
- Can the seller provide documentation supporting the appraisal claim?
- Will the seller consider financing offers?
- What is the estimated cost of restoring the exterior woodwork?
- Are there any insurance concerns related to the home’s age or condition?
These questions can help buyers develop a more complete understanding of the property.
Who Might Be Interested in This Historic Victorian Home?
The property may appeal to several categories of buyers.
Historic home enthusiasts may appreciate its 1889 construction and Victorian design.
Larger households may value the five-bedroom, four-bathroom configuration.
Renovation-minded buyers may be interested in restoring the home.
Buyers seeking distinctive architecture may prefer its traditional character over newer construction.
However, the property may not suit buyers who require a move-in-ready residence or who are unable to accommodate significant repair expenses.
Its suitability depends on the buyer’s budget, experience, and intended use.
Final Thoughts – A $169,900 Victorian Home With 4,032 Square Feet in Historic Chester
Located at 121 York Street in Chester, South Carolina, this Victorian-style residence offers a distinctive combination of historic character, substantial living space, and renovation potential.
Advertised for $169,900, the home includes five bedrooms, four full bathrooms, and approximately 4,032 square feet of finished living area.
Built in 1889, the property stands on approximately 0.47 acres within Chester’s historic district.
Notable features include traditional wood flooring, fireplaces in the living and family rooms, a main-level primary bedroom, central air conditioning, natural gas heating, a circular driveway, detached garage, and fenced backyard.
The seller reports completing several updates but acknowledges that additional work is needed.
The property is being sold as is, where is, and no repairs will be made by the seller.
For buyers who appreciate Victorian architecture and are prepared to undertake restoration, this home may offer an opportunity to preserve a piece of Chester’s residential history.
However, its age, condition, historic district location, and cash listing terms require careful consideration.
Professional inspections, legal review, zoning verification, and realistic renovation estimates are essential before purchasing.
Ultimately, the property’s appeal lies in its combination of architectural character, generous interior space, and the possibility of thoughtful restoration.
Listing Information and Real Estate Contact
Property Address: 121 York St, Chester, SC 29706
Advertised Asking Price: $169,900
Property Type: Single-Family Residence
Architectural Style: Victorian
Year Built: 1889
Bedrooms: 5
Bathrooms: 4 Full Bathrooms
Finished Living Area: 4,032 Square Feet
Lot Size: Approximately 0.47 Acres
Reported Price Per Square Foot: $42
Home Levels: 2
Primary Bedroom: Main Level
Flooring: Wood
Fireplaces: Living Room and Family Room
Heating: Natural Gas
Cooling: Central Air
Water Supply: City Water
Sewer: Public Sewer
Exterior Construction: Wood
Foundation: Crawl Space
Parking: Circular Driveway, Detached Garage, Additional Uncovered Spaces
Garage: 1 Space
Total Reported Parking: 4 Spaces
Backyard: Fenced
Subdivision: York Chester
Zoning: NC
Sale Condition: As Is, Where Is
Seller Repairs: None
Listing Terms: Cash
Reported Annual Property Taxes: $1,910
Reported Tax-Assessed Value: $276,500
Parcel Number: 2010326006000
Original Listing Date: October 10, 2026
Listing Last Updated: October 9, 2026, According to Supplied Data
Listing Agent: Robert Hawthorne
Listing Brokerage: Homeland Realty Group LLC
MLS Number: 4430920
All property information is based on the supplied real estate listing and is provided for general informational purposes. Asking price, availability, property condition, square footage, historic designation, zoning, utilities, taxes, financing terms, and other details may change. The seller’s statement regarding appraised value has not been independently verified. Buyers should obtain appropriate inspections, review historic district requirements, and consult qualified real estate, legal, and financial professionals before purchasing. The property is offered as is, and the seller will not make repairs.
Listed on Zillow