6 beds 3 baths 3,430 sqft
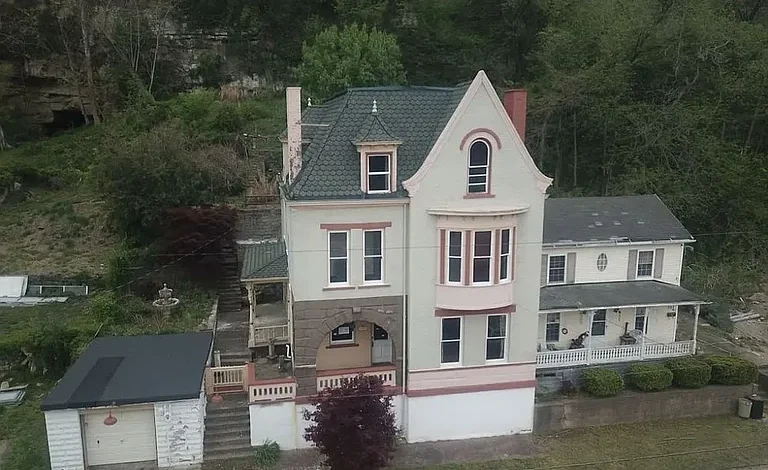
Historic Wildermuth House: The Jewel of Pomeroy
A Rare Piece of Ohio River History
Few properties offer the combination of history, architecture, views, scale, and restoration potential found at the historic Wildermuth House in Pomeroy, Ohio. Known as “The Jewel of Pomeroy,” this remarkable residence represents an extraordinary opportunity for a buyer who appreciates historic architecture and wants to restore a property with a story that reaches back more than a century.
Originally dating to the late 19th century, the home carries an architectural presence that is difficult to reproduce in modern construction. With approximately 3,430 square feet of listed living space, six bedrooms, three full bathrooms, multiple fireplaces, two grand staircases, hardwood details, and views toward the Ohio River, the property offers a rare combination of character and potential.
The home is being offered as-is, making it particularly suited to buyers who understand historic properties and are prepared to complete restoration or improvement work according to their own vision.
The property also offers an unusual opportunity for someone considering a private residence, historic restoration project, business-related use, or a combination of personal and professional purposes, subject to applicable zoning and approvals.
The Jewel of Pomeroy
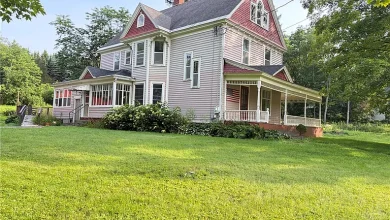
The Wildermuth House has earned the nickname “The Jewel of Pomeroy” because of its distinctive appearance, elaborate historic character, and prominent location overlooking the Ohio River.
The property is not simply a conventional house. Its scale, architecture, exterior materials, interior details, and setting contribute to the feeling of owning a piece of local history.
For buyers interested in historic homes for sale in Ohio, properties with this combination of age, architectural character, and river views are uncommon.
The residence reportedly dates back to 1894, while historical descriptions associated with the property reference origins reaching into the 1870s. Either way, its history places it firmly within an important era of American residential architecture.
A Home With a Story
Historic properties often appeal to buyers because they preserve details that are increasingly rare.
Modern homes can provide convenience and efficiency, but they generally cannot recreate the craftsmanship, proportions, materials, and architectural atmosphere found in an older residence.
The Wildermuth House provides an opportunity to preserve and enhance those qualities.
Inside, the home features hardwood and laminate flooring, multiple fireplaces, ornate mantels, substantial woodwork, large rooms, and grand staircases.
These features provide a strong foundation for a restoration project.
A future owner could choose to carefully preserve the historic character while updating systems and finishes for modern living.
Approximately 3,430 Square Feet of Living Space
The property offers approximately 3,430 square feet of listed interior living space.
That amount of space provides considerable flexibility.
The home currently offers six bedrooms and three full bathrooms according to the provided property information. Earlier descriptions characterize the residence as having five to six bedrooms, with additional finished areas creating further possibilities.
Large homes of this scale can accommodate a wide range of lifestyles.
A buyer could create a spacious private residence, a multigenerational home, a historic guest property, or another permitted use.
The size also makes it possible to create dedicated spaces for offices, libraries, studios, entertainment rooms, guest accommodations, or other purposes.
A Large Common Area
One of the property’s most notable improvements is the upper-level finished area.
According to the property description, the previous owner completed substantial work on the top floor, including a large common area and a large bedroom.
The finished area reportedly adds more than 1,150 square feet of living space.
This represents a significant expansion of usable interior space and gives the next owner even more flexibility.
The upper floor is described as having a newly completed master bathroom of approximately 250 square feet, along with updated wiring, a dedicated breaker box, new drywall, and attic insulation.
For a historic property, improvements to electrical infrastructure and insulation can be particularly valuable.
An Updated Upper Floor
The upper floor has reportedly received extensive improvements.
The work includes:
- New wiring
- A new breaker box
- New drywall
- New attic insulation
- A large common area
- A large bedroom
- A newly completed master bathroom
- Improvements to the upper-level roof structure
These improvements create an important contrast between the home’s historic character and the opportunity to incorporate modern infrastructure.
Any prospective buyer should independently verify the extent, permits, dates, and current condition of all completed work.
The Widows Walk
One of the most distinctive architectural features associated with the property is its “Widows Walk” or flat-roof top area.
According to the provided description, this portion of the home was completely replaced, including beams, plywood, and metal sheathing.
A properly maintained roof is one of the most important elements of any historic home, and the reported work provides an important point of interest for prospective buyers.
The property’s metal roofing is another notable feature listed in the construction information.
A professional inspection should still be completed to determine the present condition of the roof and supporting structure.
Six Bedrooms and Three Bathrooms
The property is listed with six bedrooms and three full bathrooms.
This configuration makes the residence unusually versatile.
A six-bedroom historic home can accommodate a large household while still leaving room for guests, offices, hobbies, or other uses.
The bathrooms also provide practical functionality for a property of this size.
The additional finished spaces could allow a future owner to rethink the floor plan while maintaining important architectural features.
Because the property is being sold as-is, buyers should verify the bedroom and bathroom configurations, square footage, code compliance, and permits with the appropriate local authorities.
Five Fireplaces With Ornate Mantels
Perhaps one of the home’s most memorable interior characteristics is its collection of fireplaces.
The property description identifies five fireplaces, including ornate mantels and historic woodwork.
Fireplaces can be defining architectural elements in historic residences.
Even when they are not currently operational, their mantels, surrounds, proportions, and decorative details can contribute significantly to the character of a room.
The provided facts indicate that the home has fireplaces, while prospective buyers should determine the current operational status and safety requirements of each fireplace before use.
Professional chimney and fireplace inspections are strongly recommended for any historic property with multiple fireplaces.
Two Grand Staircases
The home also features two grand staircases.
Large staircases were often important architectural elements in historic residences, serving both practical and visual purposes.
They can create dramatic transitions between floors and contribute to the home’s sense of scale.
For a restoration-minded buyer, preserving these staircases could be an important part of maintaining the property’s original character.
Hardwood and Historic Woodwork
The interior includes hardwood flooring, laminate flooring, natural wood details, and ornate architectural elements.
The combination gives the property a traditional historic atmosphere.
Historic woodwork can include trim, doors, mantels, stair components, moldings, and other details that would be expensive or difficult to recreate today.
Rather than replacing these elements, a thoughtful restoration could focus on preserving and repairing them wherever possible.
Ohio River Views From Every Floor
The setting is one of the property’s strongest selling points.
The Wildermuth House offers water views toward the Ohio River, along with views described as including water, park, and mountains.
The property description states that the Ohio River can be viewed from every floor.
This creates a remarkable visual connection between the residence and the surrounding landscape.
River views can also change throughout the day and across the seasons, providing constantly evolving scenery.
For someone searching for a historic riverfront-view home in Ohio, this characteristic makes the property particularly distinctive.
A Small Lot With a Big Presence
The property sits on approximately 3,000 square feet of land, according to the provided facts.
While the lot is relatively compact, the home itself provides substantial interior space.
The property also includes tiered garden areas with hand-cut sandstone retaining walls and staircases, adding another layer of historic character.
The arrangement takes advantage of the terrain and creates a unique outdoor setting around the residence.
Tiered Gardens and Sandstone Details
The outdoor areas are described as including tiered gardens and hand-cut sandstone retaining walls and staircases.
These details are particularly valuable from a historic preservation perspective.
Stone retaining walls can provide structure to sloped landscapes while also creating visual interest.
A future owner could restore the existing garden areas and potentially develop them into formal gardens, seating areas, terraces, or private outdoor spaces, subject to local requirements.
A Peaceful One-Way Street
The property is situated on a peaceful one-way street.
The previous owner described the neighborhood as having great neighbors who are also restoring historic homes.
This creates an appealing environment for someone interested in living within a community where historic preservation and restoration are already part of the local landscape.
A quiet street can also enhance the residential atmosphere while keeping the property connected to the surrounding town.
Historic Pomeroy, Ohio
Pomeroy is a small Ohio River community with a distinctive historic identity.
Its location along the river contributes to its character and provides residents with scenic surroundings.
For a buyer interested in historic real estate, smaller communities can offer opportunities that may be difficult to find in larger metropolitan markets.
Historic homes in established communities can provide architectural character, larger rooms, and neighborhood history that newer subdivisions cannot duplicate.
Featured in a PBS Documentary
The property’s history has also received broader attention.
The provided description states that in March 2015, PBS produced a documentary called “Our Town Pomeroy,” which showcased the Wildermuth Mansion because of its rich history and unique architecture.
That connection adds another interesting chapter to the property’s story.
Prospective buyers interested in learning more about the home’s history may wish to research publicly available information about the Wildermuth Mansion and the documentary independently.
Potential for a Historic Restoration
For the right buyer, this property could become an impressive restoration project.
Historic restoration requires patience, planning, and specialized knowledge, but the results can be rewarding.
A thoughtful restoration might focus on:
- Preserving original woodwork
- Restoring historic flooring
- Maintaining the grand staircases
- Protecting original fireplaces and mantels
- Updating electrical systems where needed
- Improving insulation
- Modernizing kitchens and bathrooms
- Restoring windows and doors
- Improving energy efficiency
- Preserving exterior architectural details
The goal would be to balance modern functionality with historic character.
Potential Personal Residence
The property could become a unique personal residence for someone who wants something very different from a conventional modern home.
With six bedrooms, three bathrooms, large common areas, multiple floors, fireplaces, river views, and historic architectural details, the residence has the potential to become a truly distinctive home.
A buyer could restore it according to a personal design vision while maintaining the qualities that make the property special.
Potential Business Opportunity
The property description also identifies potential for business purposes.
Depending on local zoning, permits, licensing, and other requirements, a historic property of this scale could potentially accommodate certain business or hospitality concepts.
Possible ideas might include a historic event space, professional office, boutique lodging concept, studio, or other permitted use.
However, these possibilities should be considered as potential concepts rather than guaranteed uses. Buyers should verify zoning, occupancy requirements, fire codes, parking requirements, licensing, and other regulations before planning any commercial operation.
Restoration and Investment Potential
Historic properties can attract investors who are comfortable with renovation and preservation projects.
The value proposition here is based not only on square footage but also on the home’s architecture, history, river views, land arrangement, and potential for transformation.
The reported price per square foot is approximately $34, although buyers should not rely solely on this figure when evaluating a historic property.
Restoration costs can vary substantially depending on structural, mechanical, electrical, plumbing, roofing, and cosmetic requirements.
A detailed professional inspection and renovation budget should be prepared before making an investment decision.
Important As-Is Considerations
The property is being sold AS-IS.
That means prospective buyers should conduct thorough due diligence before submitting an offer.
Historic properties can have unique maintenance requirements, and buyers should evaluate:
- Foundation
- Structural framing
- Roof
- Electrical systems
- Plumbing
- Heating and cooling
- Windows
- Exterior materials
- Fireplaces and chimneys
- Moisture and drainage
- Historic woodwork
- Building code compliance
- Permits for completed improvements
Special attention should be given to any renovations completed by previous owners.
Serious Buyers and Written Offers
The listing information states that there are no showings and that serious buyers should submit written offers.
Potential purchasers should carefully review all available documentation and communicate with the appropriate listing representative regarding the current purchasing process.
The description also indicates that cryptocurrency might be accepted, but buyers should confirm whether that option remains available and what transaction requirements apply.
A Rare Opportunity to Own Local History
The Wildermuth House represents something increasingly difficult to find: a historic residence with a recognizable identity and significant restoration potential.
It is large enough to support many different visions, yet distinctive enough that its character should remain central to any future renovation.
The combination of five to six bedrooms, three bathrooms, multiple fireplaces, grand staircases, hardwood details, finished upper-level space, tiered gardens, and Ohio River views gives the property a remarkable collection of features.
Final Thoughts
The Wildermuth House, known locally as “The Jewel of Pomeroy,” is much more than an ordinary fixer-upper.
It is a historic property with a documented story, distinctive architecture, extensive interior space, and an exceptional visual setting overlooking the Ohio River.
With approximately 3,430 square feet of listed living space, six bedrooms, three full bathrooms, five fireplaces, two grand staircases, multiple finished areas, and a collection of historic architectural details, the home offers substantial possibilities for the buyer willing to take on a restoration project.
The upper-level improvements—including reported new wiring, a dedicated breaker box, new drywall, attic insulation, a large bedroom, a large common area, and a newly completed master bathroom—add another layer of potential to the property.
Outside, tiered gardens, sandstone retaining walls, staircases, and river-oriented views contribute to the home’s unique setting.
The property is offered as-is and should be approached with appropriate professional inspections and due diligence. Nevertheless, for a preservation-minded buyer, investor, entrepreneur, or individual seeking an extraordinary private residence, this could be a rare opportunity.
The Wildermuth House offers something that cannot easily be manufactured: history, character, architecture, and a connection to the Ohio River landscape.
For someone with vision, patience, and a passion for historic homes, restoring this remarkable Pomeroy property could transform an important piece of local history into an extraordinary residence for the next generation.
Listed on Zillow