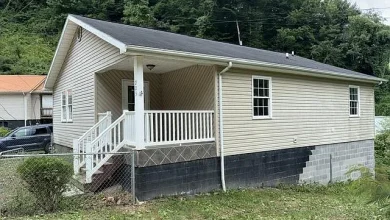
3 beds 1 baths 1,019 sqft
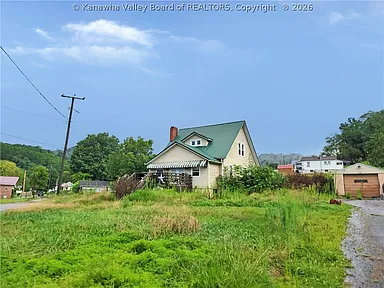
Charming 3-Bedroom Bungalow on 0.56 Acres With Garage, Fenced Yard and Renovation Potential
A Character-Filled Property With Plenty of Potential
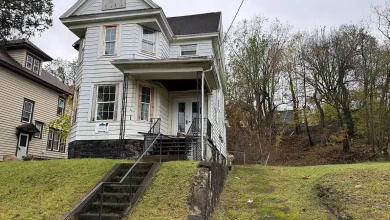
Finding an affordable single-family home with a generous lot, multiple bedrooms, outdoor space, a detached garage, and room to create something personal can be a challenge. This charming bungalow in the Mount Hope area offers an interesting opportunity for buyers who are willing to bring their own vision to a property that needs some TLC.
The home features three bedrooms and one full bathroom, approximately 1,019 square feet of interior living space, and a practical two-level layout. The main level includes a living room, eat-in kitchen, dining area, and an additional bonus room that could potentially be used as a home office, hobby room, study, or flexible living space.
Upstairs, the home provides three bedrooms and the property’s full bathroom. This arrangement separates the primary living and sleeping areas while maintaining a straightforward floor plan.
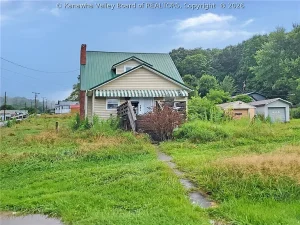
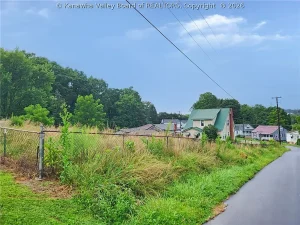
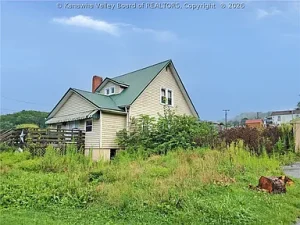
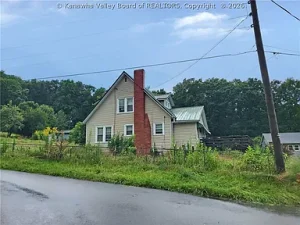
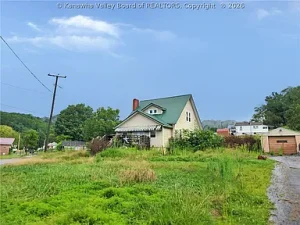
Outside, the property sits on approximately 0.56 acres, giving it considerably more outdoor space than a typical small residential lot. The corner-lot setting, gently sloped fenced backyard, two decks, porch, and detached one-car garage add to the property’s appeal.
The home was built in 1941, giving it the character associated with older residential construction. The property features frame and plaster construction with vinyl siding and a metal roof.
While the property does require work, that condition is also what creates the possibility for a buyer to build sweat equity through carefully planned improvements.
Property Highlights at a Glance
Important features listed for the property include:
- Three bedrooms
- One full bathroom
- Approximately 1,019 square feet of living space
- Two-story bungalow-style layout
- Approximately 0.56 acres
- Corner lot
- Gently sloped backyard
- Fenced yard
- Detached one-car garage
- Off-street parking
- Two decks
- Front porch
- Living room
- Eat-in kitchen
- Dining room
- Bonus room
- Partial unfinished basement
- Central air conditioning
- Hot-water heating
- Insulated windows
- Carpet, hardwood, and vinyl flooring
- Metal roof
- Vinyl siding
- Public water
- Public sewer
- No HOA
- Built in 1941
- Mount Hope area
These features make the property worth considering for buyers who value land, privacy, outdoor space, and the ability to personalize a home.
A Home for Buyers With a Vision
The strongest appeal of this property is its potential.
This is not being presented as a completely renovated, move-in-ready home. Instead, it offers a foundation that a buyer can improve over time.
For some homeowners, this type of property can be more attractive than purchasing a fully renovated house because it provides greater control over the final design.
A buyer can prioritize improvements based on budget, lifestyle, and long-term plans.
Projects might include updating interior finishes, improving the kitchen, refreshing the bathroom, refinishing hardwood floors, painting walls, upgrading fixtures, improving landscaping, or enhancing the outdoor living areas.
Every renovation should begin with a professional evaluation of the property’s condition.
Approximately 0.56 Acres
The property sits on approximately 0.56 acres, or more than half an acre.
That is a meaningful amount of land for a residential property.
The additional outdoor space provides flexibility for gardening, recreation, pets, outdoor seating, landscaping, or simply enjoying a larger private yard.
The lot is described as gently sloped and fenced, creating a defined outdoor area.
A buyer interested in making changes to the yard should verify property boundaries, setbacks, drainage requirements, zoning regulations, and any restrictions that may apply.
Corner Lot Advantage
The home occupies a corner lot, which can provide a different feel from an interior parcel.
Corner properties often have additional frontage and may offer more open views around portions of the property.
The exact advantages depend on the street layout, landscaping, fencing, and municipal requirements.
The buyer should confirm the official parcel boundaries before making decisions regarding fencing, landscaping, parking, or other improvements.
Fenced Backyard
A fenced backyard adds practical value for homeowners who want a defined outdoor space.
A fenced yard can be useful for pets, children, gardening, outdoor activities, or creating a more private setting.
The existing fencing should be inspected for condition and durability.
A future owner could also consider landscaping improvements to make the backyard more functional and visually appealing.
Two Decks and a Porch
Outdoor living is another notable characteristic.
The property includes two decks and a porch, providing multiple locations for enjoying the outdoors.
A deck can become an extension of the home’s living space during warmer months.
It could accommodate outdoor furniture, a dining table, a grill, or a comfortable seating area.
The porch provides another place to relax while adding traditional character to the exterior.
Because the property requires some TLC, the decks and porch should be carefully inspected for structural integrity, railings, stairs, supports, and weather-related deterioration.
Detached One-Car Garage
The property includes a detached one-car garage.
Garage space is useful for secure vehicle storage, tools, lawn equipment, bicycles, seasonal belongings, and hobby projects.
For a property with more than half an acre, having a dedicated garage can make outdoor property maintenance more convenient.
The garage should be inspected for its roof, foundation, doors, electrical service, drainage, and structural condition.
Comfortable Main-Level Living Room
The main-level living room measures approximately 16 by 12 feet.
This provides a practical central gathering area for daily living.
The living room could accommodate standard seating, entertainment furniture, bookshelves, or other furnishings depending on the buyer’s preferred layout.
The combination of traditional architecture and multiple flooring types gives the interior a character-filled foundation that could be refreshed through carefully selected updates.
Eat-In Kitchen
The property includes a 12-by-9-foot kitchen with an eat-in configuration.
An eat-in kitchen provides a convenient location for casual meals and everyday family activities.
For buyers considering renovation, the kitchen may provide an opportunity to improve storage, lighting, countertops, cabinetry, appliances, and overall functionality.
Potential improvements should be based on the existing condition of the plumbing, electrical system, flooring, walls, and cabinetry.
Dining Room
A separate 10-by-10-foot dining room is also located on the main level.
Having a dedicated dining area gives homeowners another option for entertaining and family meals.
The dining room could also potentially be adapted for other uses depending on household needs.
For example, a buyer who works remotely could explore using the room as a home office, while another owner might prefer to preserve it as a traditional dining area.
Bonus Room for Flexible Use
The main level also includes additional space that could provide flexibility.
The listing description specifically mentions the possibility of using a bonus room as a home office.
Flexible rooms have become increasingly valuable as homeowners look for space to work, study, exercise, pursue hobbies, or accommodate guests.
The exact permitted use of any room should be verified based on local requirements and the property’s existing configuration.
Three Upstairs Bedrooms
The second floor contains three bedrooms.
The primary bedroom measures approximately 12 by 12 feet.
The second bedroom measures approximately 10 by 10 feet, while the third bedroom measures approximately 10 by 9 feet.
This configuration can work well for a small family, guests, or homeowners who want dedicated rooms for different purposes.
The additional bedrooms could also be useful for remote work, hobbies, storage, or guest accommodations.
One Full Bathroom
The property includes one full bathroom.
The bathroom is located within the home’s two-level layout and serves the three bedrooms.
For buyers planning future improvements, bathroom updates can be an effective way to improve functionality and appearance.
Potential projects could include new fixtures, flooring, lighting, storage, ventilation, or updated finishes.
Before undertaking renovation work, plumbing, electrical, and structural conditions should be evaluated.
Partial Basement and Storage Potential
The home includes a partial basement.
Although this area is not described as finished living space, a basement can provide useful storage.
Storage space is particularly helpful for homeowners with outdoor equipment, seasonal decorations, tools, household supplies, or other belongings.
Because the property was built in 1941, the basement should be carefully evaluated for moisture, drainage, foundation condition, electrical components, and other age-related concerns.
Central Air Conditioning
The property features central air conditioning.
Central cooling can provide comfortable indoor temperatures throughout the home during warmer weather.
Prospective buyers should verify the age, operating condition, service history, and efficiency of the air-conditioning system.
HVAC equipment eventually requires maintenance or replacement, so understanding its current condition can help buyers plan future expenses.
Hot-Water Heating
The home’s heating system is listed as hot water.
Heating is an important component of any year-round residence.
Buyers should determine the age and condition of the heating equipment and inspect radiators, pipes, controls, and related components.
A qualified HVAC professional can provide useful information regarding maintenance requirements and potential future replacement.
Insulated Windows
The property includes insulated windows.
Modern or upgraded insulated windows can contribute to comfort and may help reduce drafts compared with older single-pane windows.
The condition of each window should still be inspected.
Buyers may want to evaluate seals, frames, opening mechanisms, and visible signs of moisture or deterioration.
Mix of Flooring
The home features a combination of carpet, hardwood, and vinyl flooring.
Different flooring materials can provide visual variety throughout the house.
Hardwood floors can potentially be refinished depending on their condition, while carpet and vinyl can be replaced or updated according to the owner’s preferences.
Flooring improvements can be one of the more visible ways to refresh an older property.
1941 Construction and Traditional Character
Built in 1941, this property has a history and architectural character that newer construction may not replicate.
Older homes can offer distinctive layouts, traditional proportions, and craftsmanship details.
At the same time, buyers should recognize that properties from this era require appropriate due diligence.
Important areas to inspect include:
- Foundation
- Roof
- Electrical wiring
- Plumbing
- Heating
- Cooling
- Windows
- Basement
- Exterior siding
- Garage
- Decks
- Porch
- Drainage
A professional inspection is strongly recommended.
Metal Roof
The property has a metal roof.
Metal roofing can be durable when properly installed and maintained.
The current roof condition should nevertheless be verified, including flashing, penetrations, gutters, drainage, and any areas where water could enter the structure.
If the roof is older, a qualified roofing professional can provide an assessment of its remaining service life.
Public Water and Sewer
The home is connected to public water and public sewer.
These municipal utility connections can simplify ownership compared with properties that depend on private wells and septic systems.
Buyers should still verify utility connection status, service providers, typical costs, and any outstanding municipal requirements.
No HOA
The listing indicates that there is no homeowners association.
The absence of an HOA may provide greater flexibility for homeowners regarding landscaping, exterior improvements, parking, and other property decisions.
However, municipal zoning regulations, building codes, and other local requirements still apply.
Buyers should verify all restrictions before making improvements.
Potential First-Time Homebuyer Property
The home could be appealing to buyers searching for a property where they can build equity through improvements.
Rather than paying a premium for a completely renovated house, some buyers prefer a property where they can complete updates according to their own budget.
This strategy requires careful financial planning.
Before purchasing, buyers should estimate the cost of necessary repairs as well as desired improvements.
The most important distinction is between projects that are required for safety or functionality and cosmetic improvements that can be completed later.
Potential Investment Opportunity
The property may also attract real estate investors interested in renovation opportunities.
A three-bedroom single-family home with outdoor space and a garage can potentially appeal to renters depending on local demand.
However, investors should conduct their own analysis using current comparable sales and rental properties.
A proper investment evaluation should account for:
- Acquisition costs
- Renovation expenses
- Property taxes
- Insurance
- Utilities
- Maintenance
- Vacancy
- Property management
- Financing
- Long-term capital expenses
Potential investors should not assume a specific return without completing their own market research.
Creating a Personalized Retreat
For an owner-occupant, this property can become a personalized retreat over time.
The large fenced yard creates opportunities for landscaping and outdoor recreation.
The two decks and porch provide places for relaxing outdoors.
Inside, the flexible room arrangement allows different areas to be adapted to the needs of the household.
The property’s character can also be preserved while introducing modern conveniences and contemporary design elements.
Renovation Ideas
A future owner could consider a variety of improvements, depending on the home’s condition and available budget.
Potential projects include:
Kitchen Improvements
Updating cabinets, countertops, lighting, flooring, and appliances could modernize the kitchen.
Bathroom Refresh
New fixtures, flooring, lighting, paint, and storage could improve the bathroom.
Interior Painting
Fresh paint can dramatically change the appearance of an older home.
Hardwood Restoration
If the existing hardwood is in suitable condition, professional refinishing could restore its appearance.
Outdoor Landscaping
The large yard could be enhanced with gardens, trees, pathways, seating areas, or other landscaping features.
Deck Improvements
The decks could be repaired, cleaned, refinished, or redesigned depending on their condition.
All structural and construction work should be evaluated by qualified professionals.
A Property With Room to Create
The biggest attraction here is the opportunity to create something personal.
The home already provides the basic components many buyers seek: three bedrooms, a full bathroom, multiple living spaces, outdoor areas, a garage, central air, public utilities, and more than half an acre.
The property simply needs a buyer who is willing to invest time, planning, and resources into improving it.
For someone who enjoys renovation projects, this can be an exciting proposition.
Final Thoughts
This three-bedroom bungalow in the Mount Hope area offers a combination of character, land, outdoor space, and renovation potential.
With approximately 1,019 square feet of interior living space, the home provides a practical layout that includes a living room, eat-in kitchen, dining room, bonus space, three upstairs bedrooms, and one full bathroom.
The property’s approximately 0.56-acre corner lot is another major attraction.
The gently sloped and fenced backyard provides room for outdoor activities, gardening, pets, entertaining, or simply enjoying additional private space.
The presence of two decks and a porch further expands the possibilities for outdoor living.
A detached one-car garage adds practical storage and parking options.
Inside, central air conditioning, hot-water heating, insulated windows, and a combination of carpet, hardwood, and vinyl flooring provide a useful foundation.
The partial basement adds storage potential, while public water and public sewer provide convenient municipal utility connections.
Built in 1941, the property offers older-home character combined with opportunities for modernization.
The home’s condition means buyers should approach the opportunity with realistic expectations. This is a property for someone prepared to evaluate its needs, establish a renovation budget, and make improvements strategically.
For a first-time buyer, the property could provide an opportunity to build equity through carefully selected upgrades. For an investor, the three-bedroom layout, garage, and sizable lot may justify further research into local rental and resale demand.
For someone simply looking for a home with land and character, the property provides a canvas that can evolve over time.
The key is due diligence.
Prospective buyers should verify the property’s condition, measurements, zoning, parcel boundaries, utilities, roof, foundation, electrical system, plumbing, heating and cooling systems, basement, decks, porch, garage, and any applicable local requirements before purchasing.
With the right vision and thoughtful improvements, this Mount Hope property could become much more than a house that needs TLC. It could become a comfortable residence, a personalized country-style retreat, or a long-term real estate asset.
Listed on Zillow